Custom Homes

Custom homes planned around the site, the family and a defined scope. Design coordination and construction planning connect the brief with the work on site.

Custom Homes
About

New homes designed and built by one team

Service

Custom Homes

Approach

Integrated design-build

Highlight

Design and build, one team

Halston Builders designs and builds custom homes for families across Fairfield County, Connecticut and Westchester County, New York. We build architecturally designed homes exclusively, with no preference for size or style. Whether the project is large or small, the attention it gets from start to finish does not change.

  • Ground-up custom homes on new and existing sites
  • Fully integrated design-build, from concept through construction
  • Collaboration with your architect, or design from within our own team
  • Concierge project management with a single point of contact
  • Cost transparency and a realistic schedule, set before work begins

Why design-build

The traditional model separates design from construction. An architect draws, contractors bid, and the two sides negotiate every change. Design-build removes the gap. The team that plans your home is accountable for building it, so decisions about materials, cost and schedule are made together and made once.

The people on site

We are on site through the course of the work and accountable for it. The trades who build your home are people we have worked with for years, chosen for craft rather than availability, and we hold every one of them to the same standard.

Relationships that make projects run

Trusting relationships with architects, trade contractors and town officials are the reason our projects move smoothly and the reason most of our work comes to us through referrals. Reputation is everything in this business, and we protect ours on every job.
One team from the first conversation to move-in

We bring design, estimating and construction into the same conversation. Whether you begin with a site and an idea or with your architect’s drawings, responsibilities and next steps are established around the project.

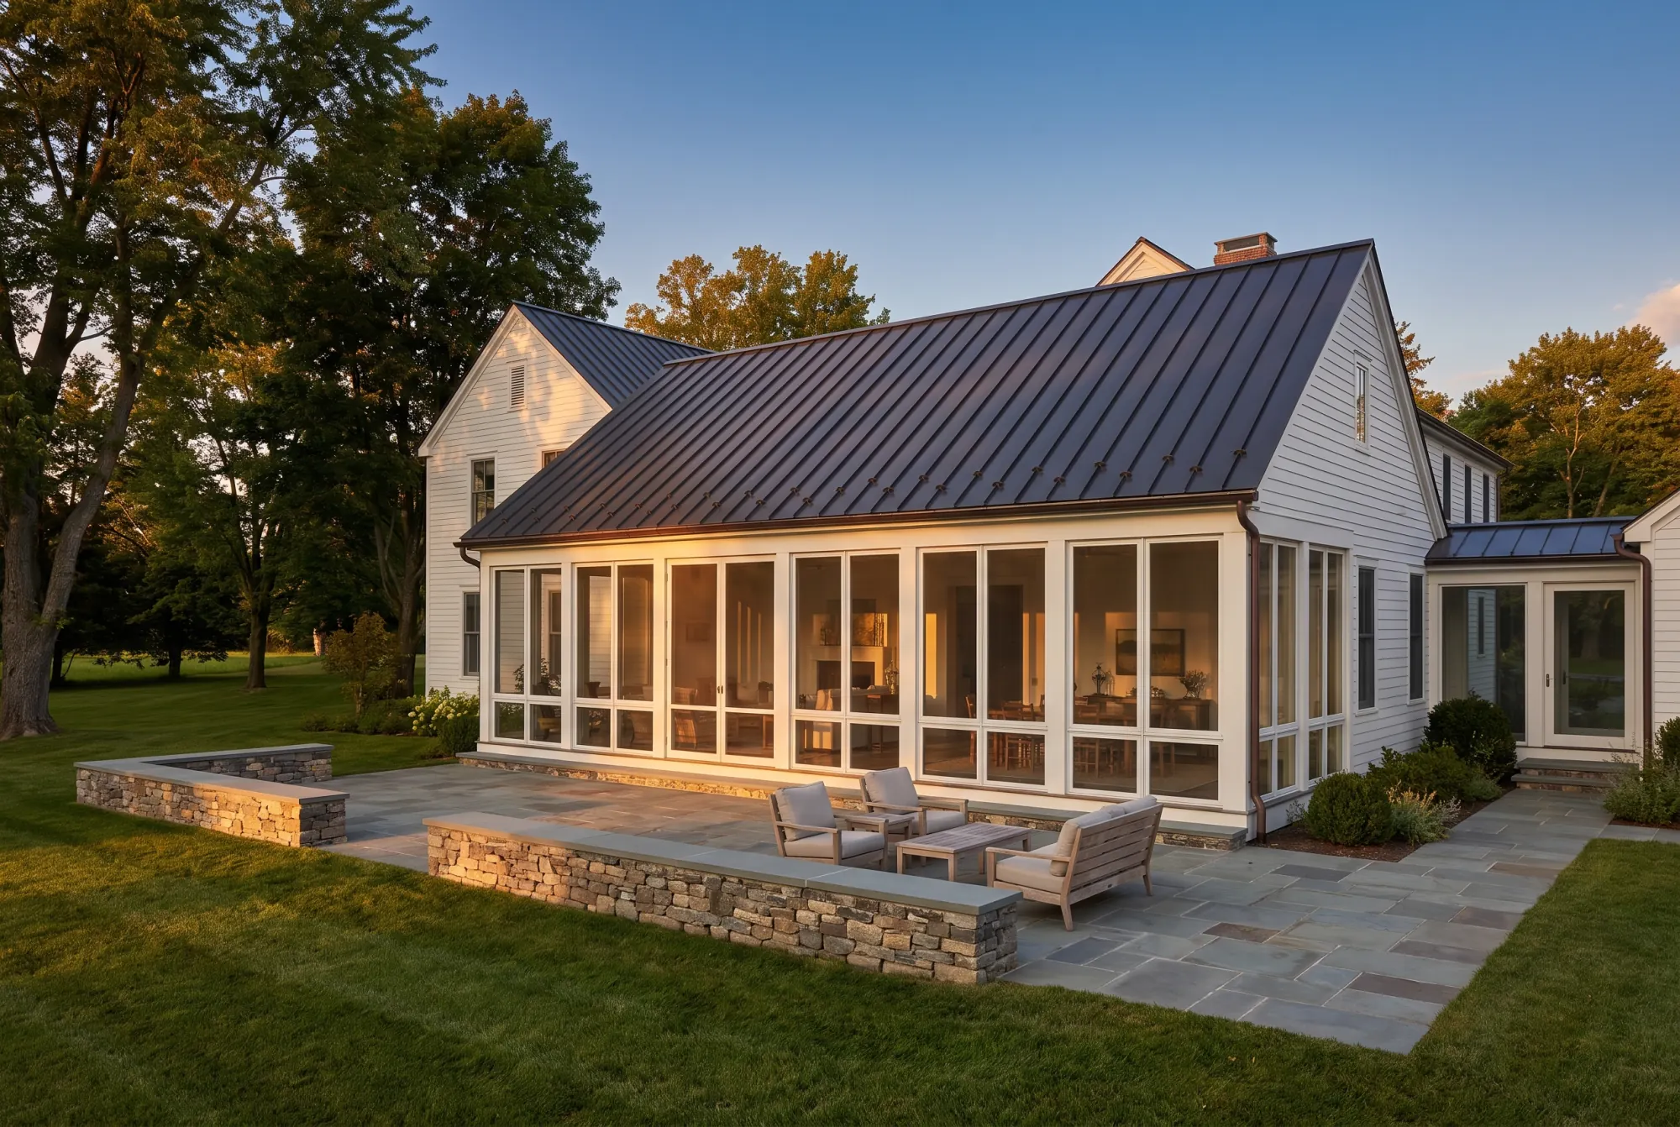
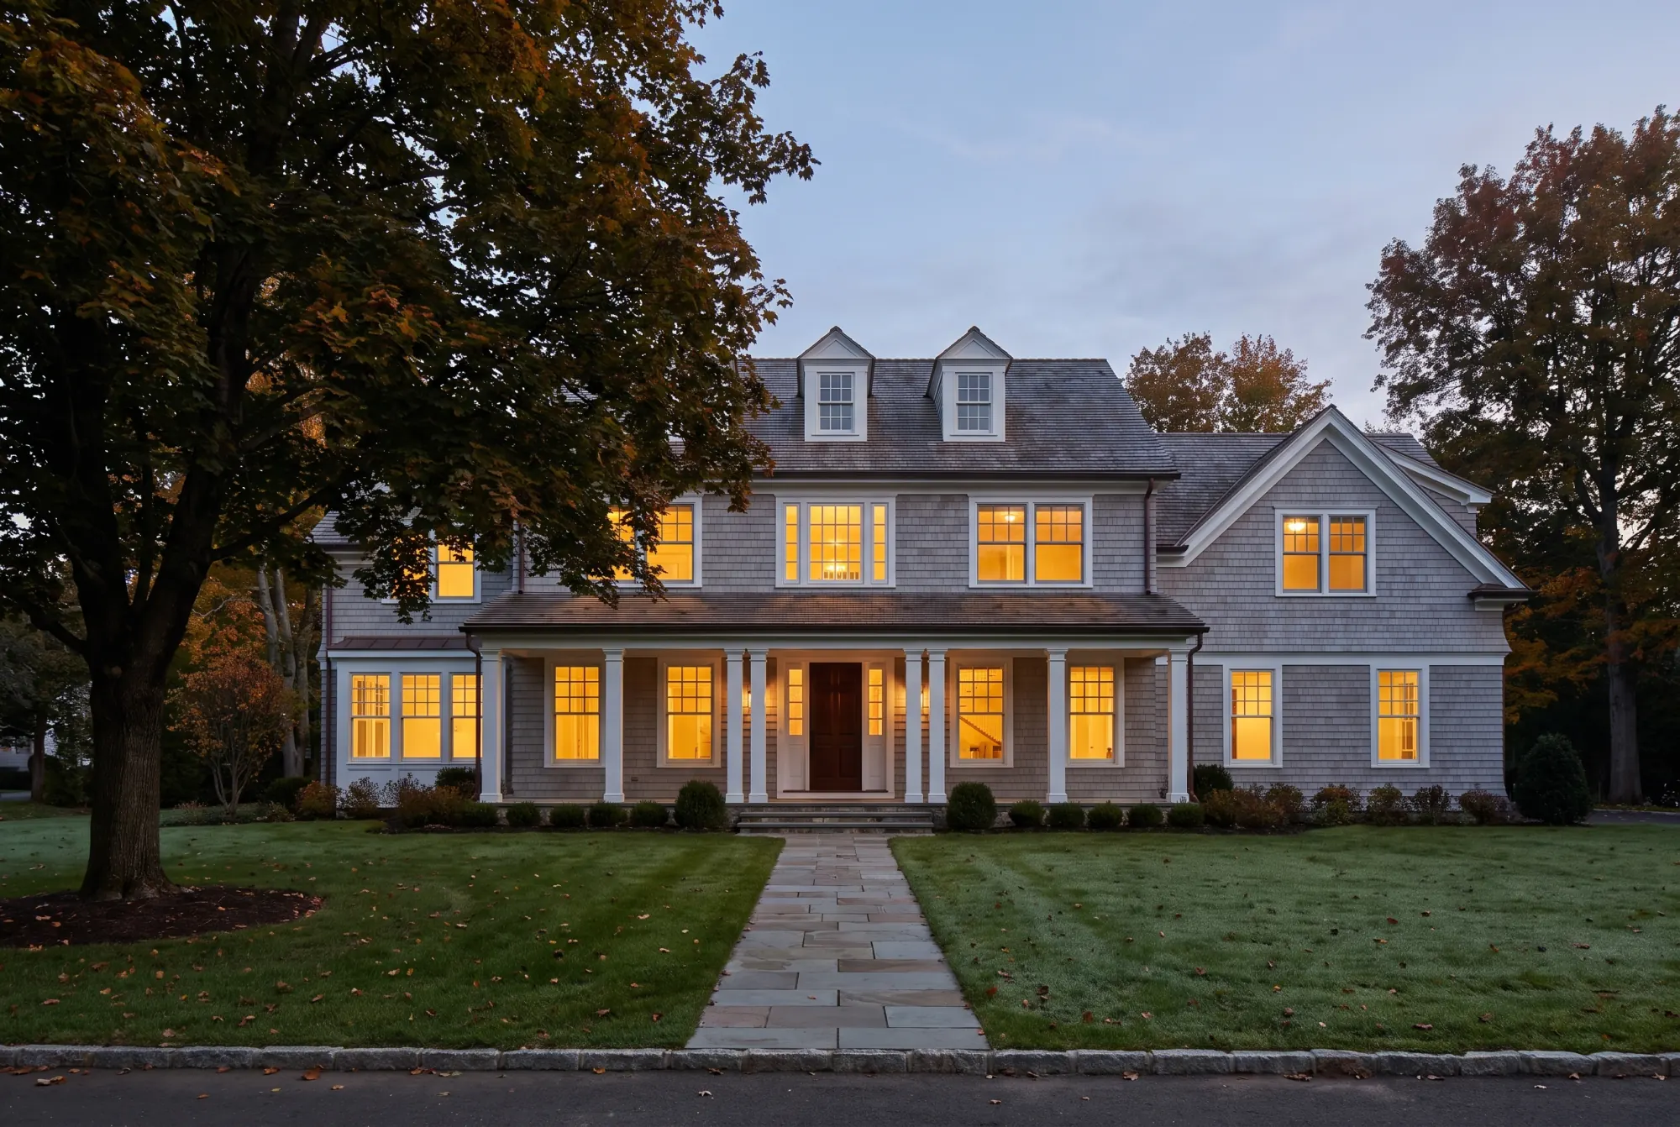
Shingle-style custom home on the Rowayton coast

Considered materials and construction

We discuss how materials will wear, what maintenance they need and how the building details will perform. Those choices belong in the design conversation as well as the construction plan.

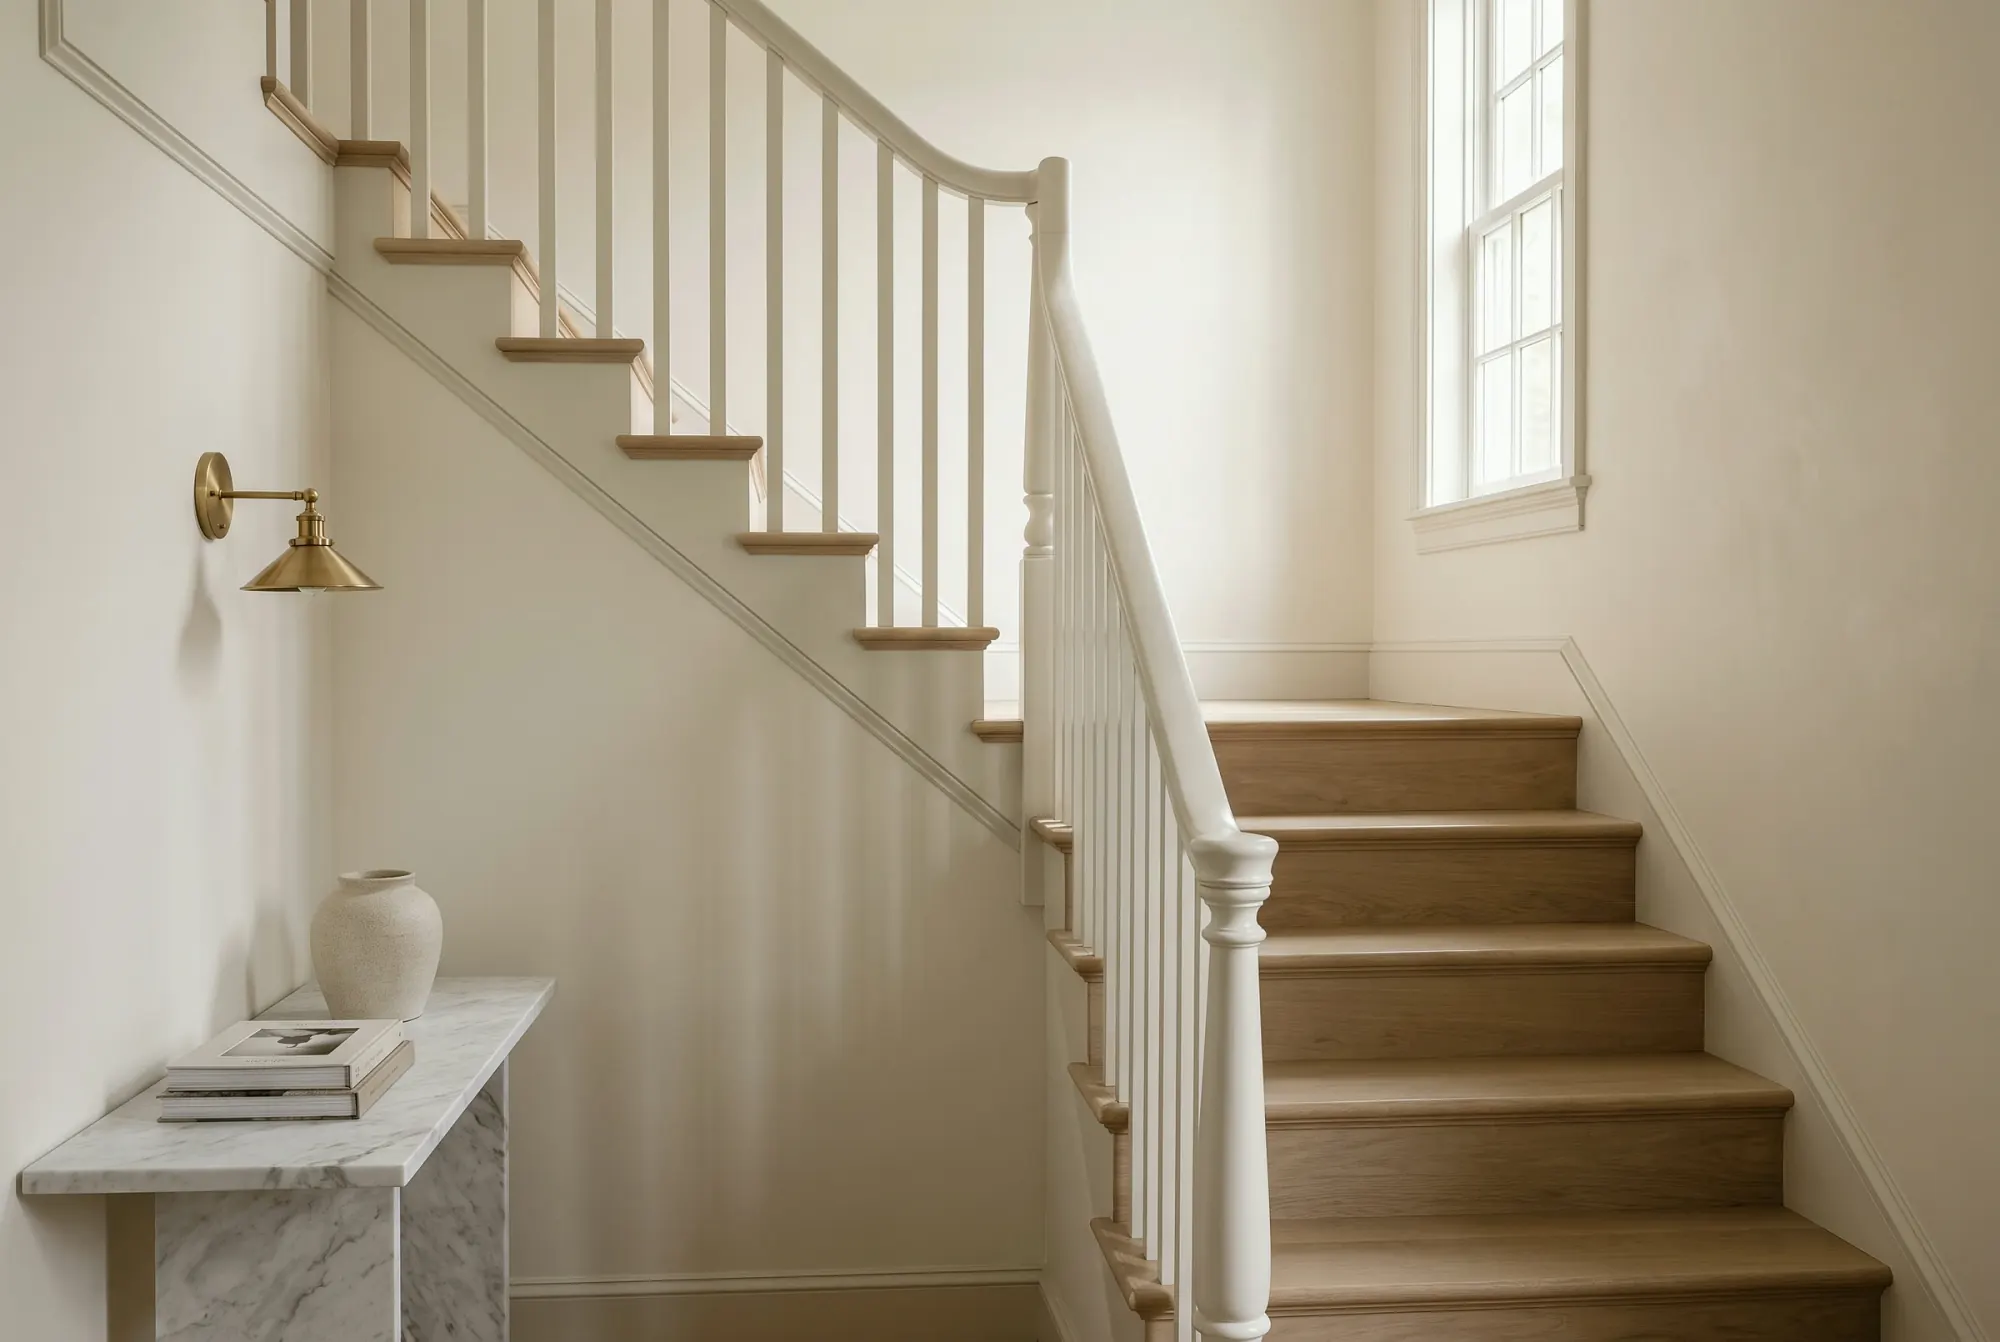
White oak staircase with a painted balustrade and turned newel post in a newly built house
Let's build something together
Schedule
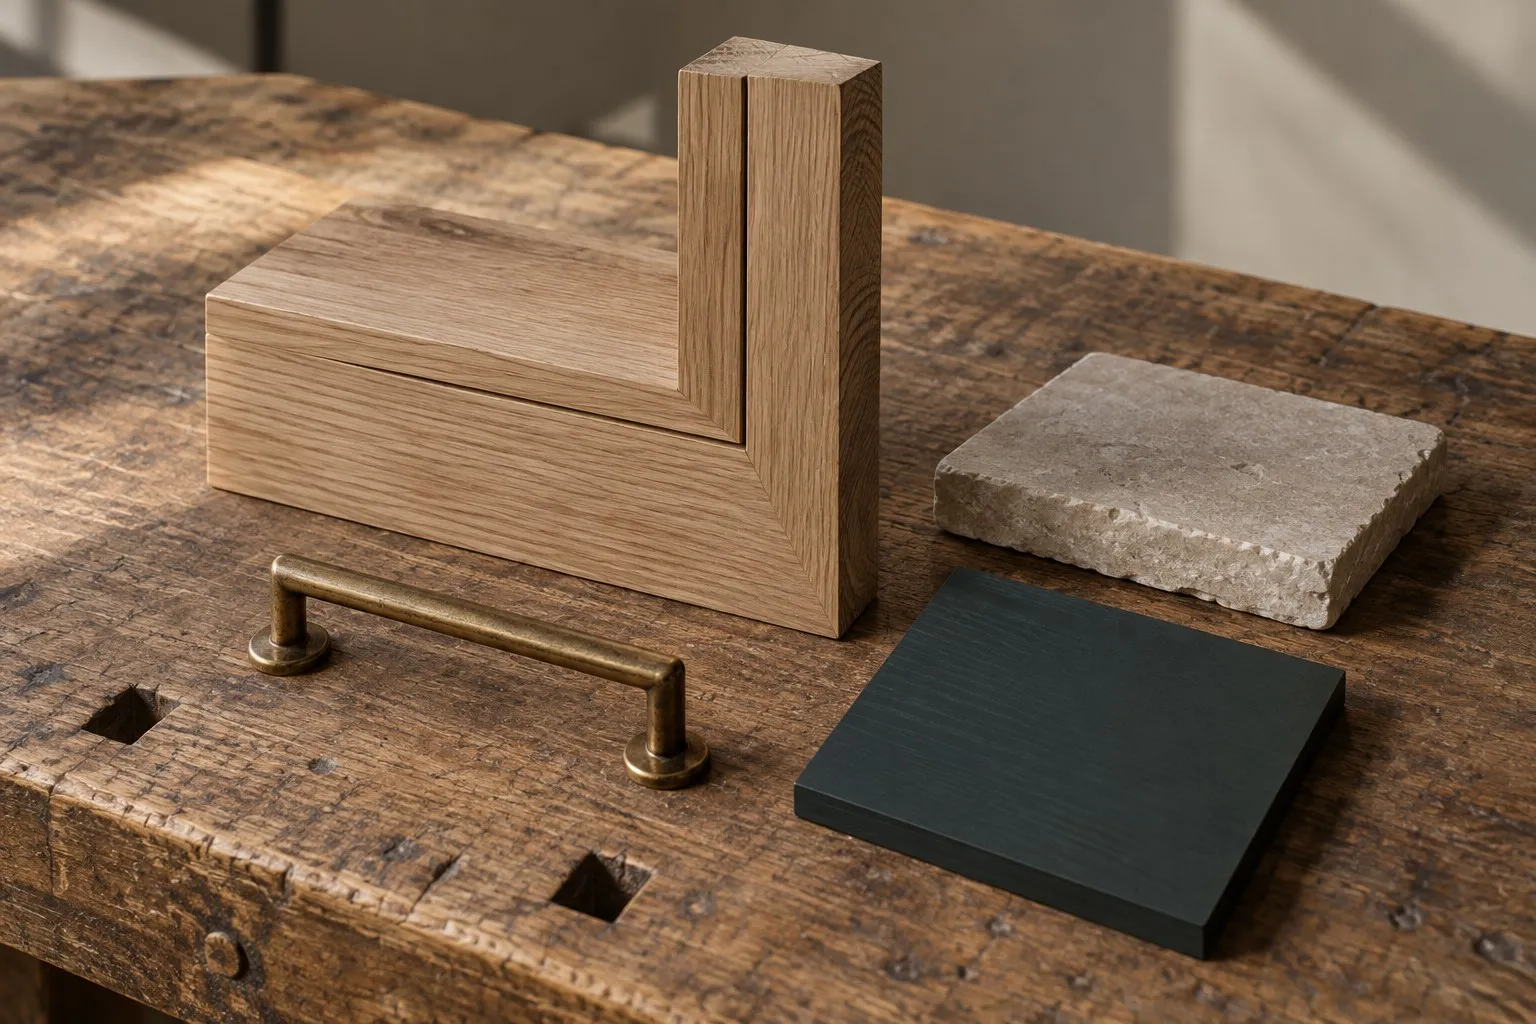
Oak joinery, limestone, charcoal-green paint and a brass cabinet pull
a private
Consultation
Request

Get in touch

Thank you!
Your submission has been received!
Your inquiry could not be sent. Please try again, call (203) 273-2126 or email hello@halstonbuilders.com.