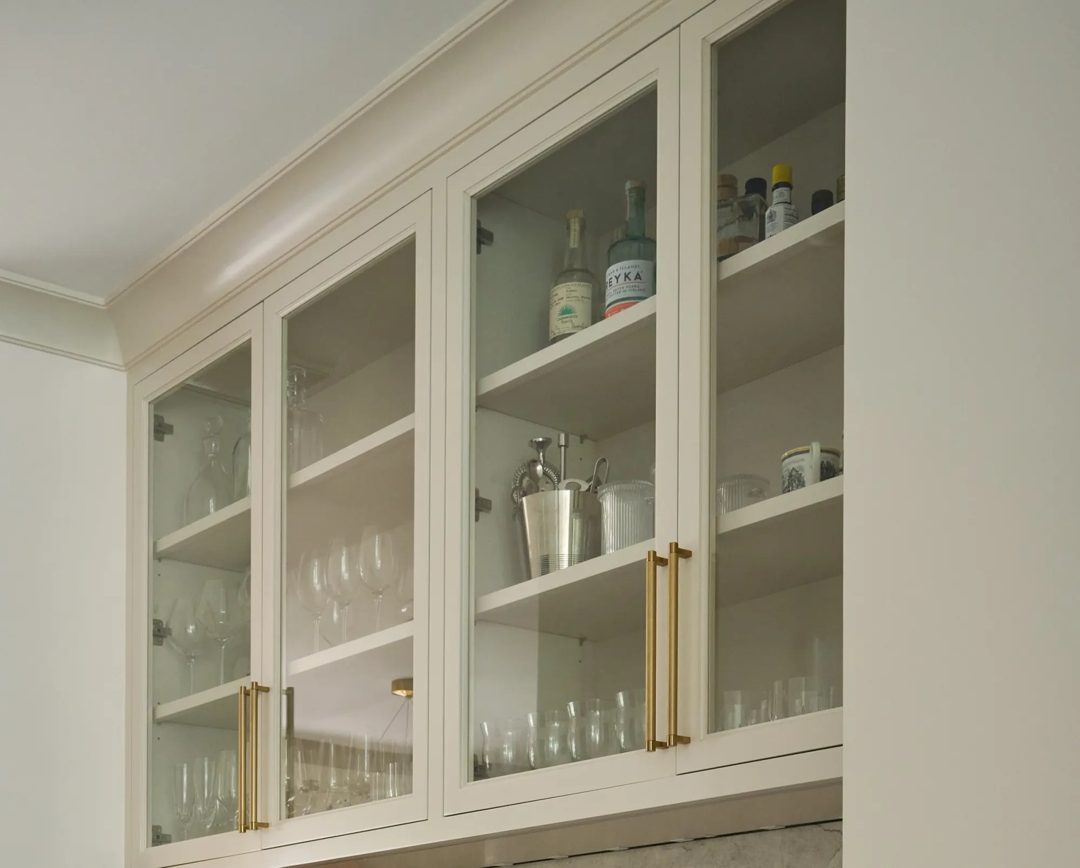
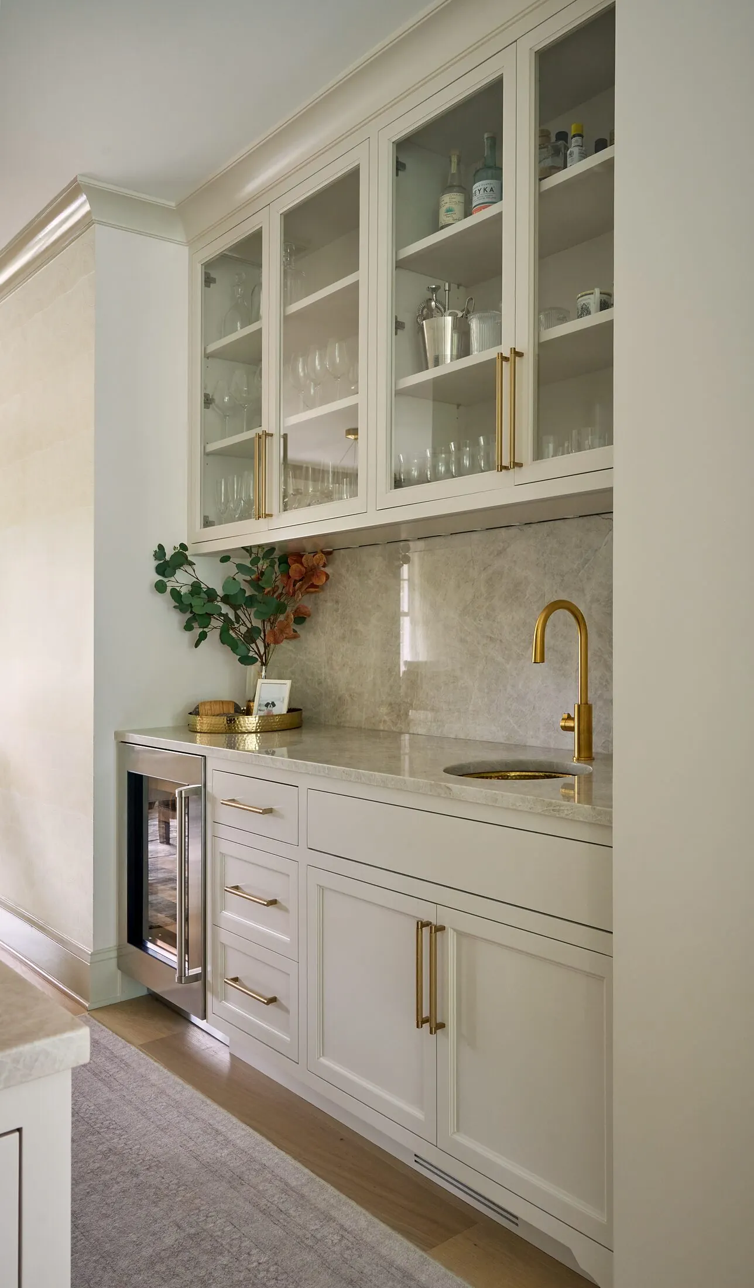
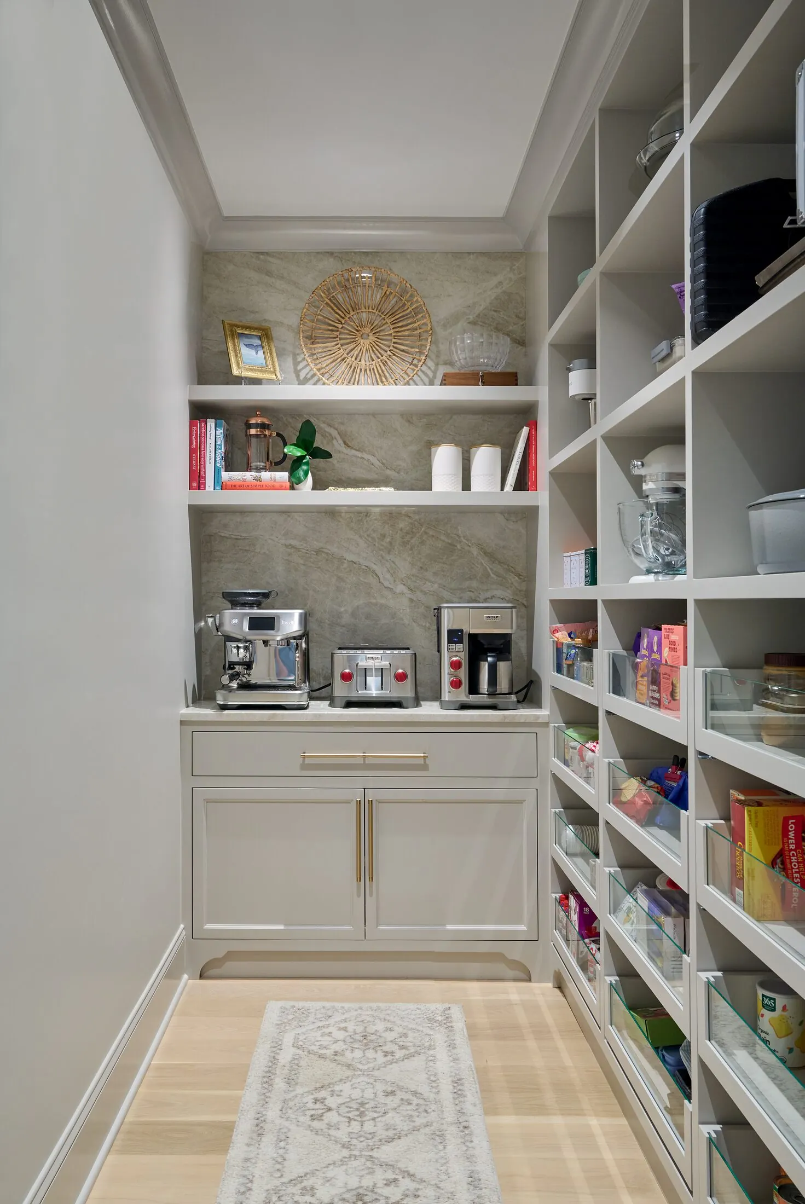
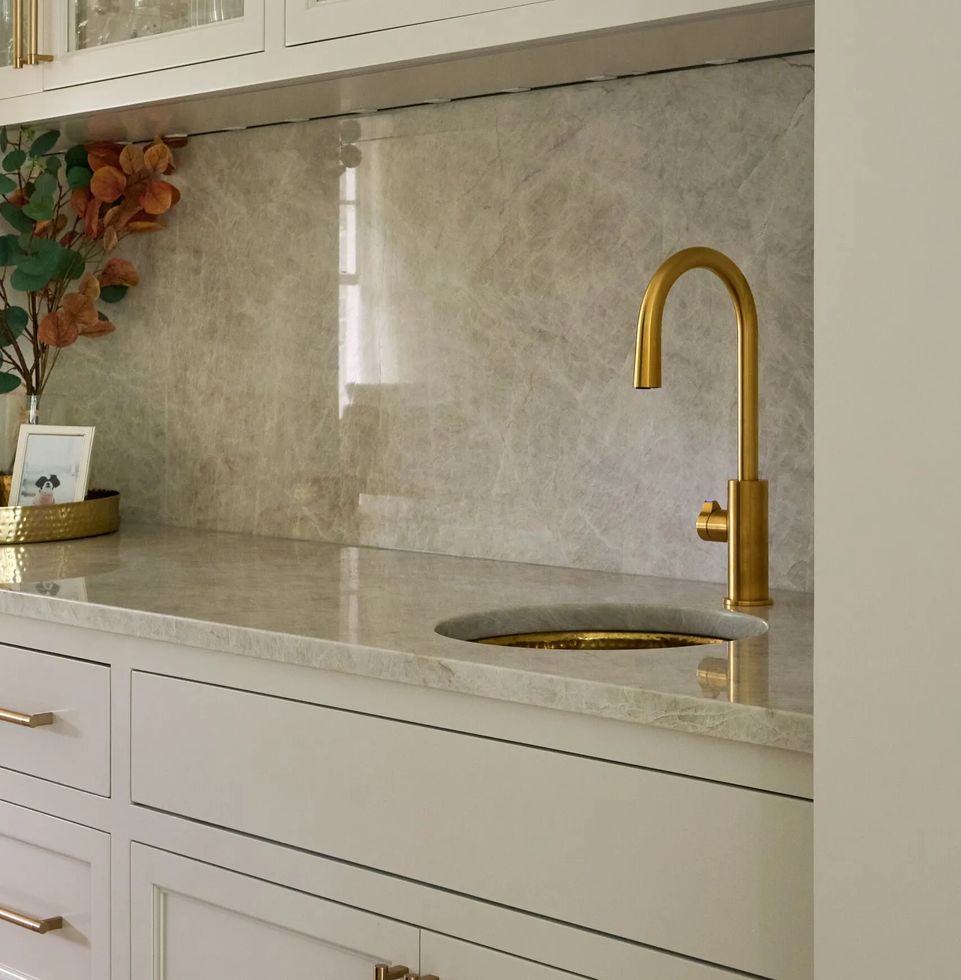
A butler's pantry and walk-in larder off the kitchen: quartzite counters, glass-front uppers, a brass bar faucet and a built-in coffee station.
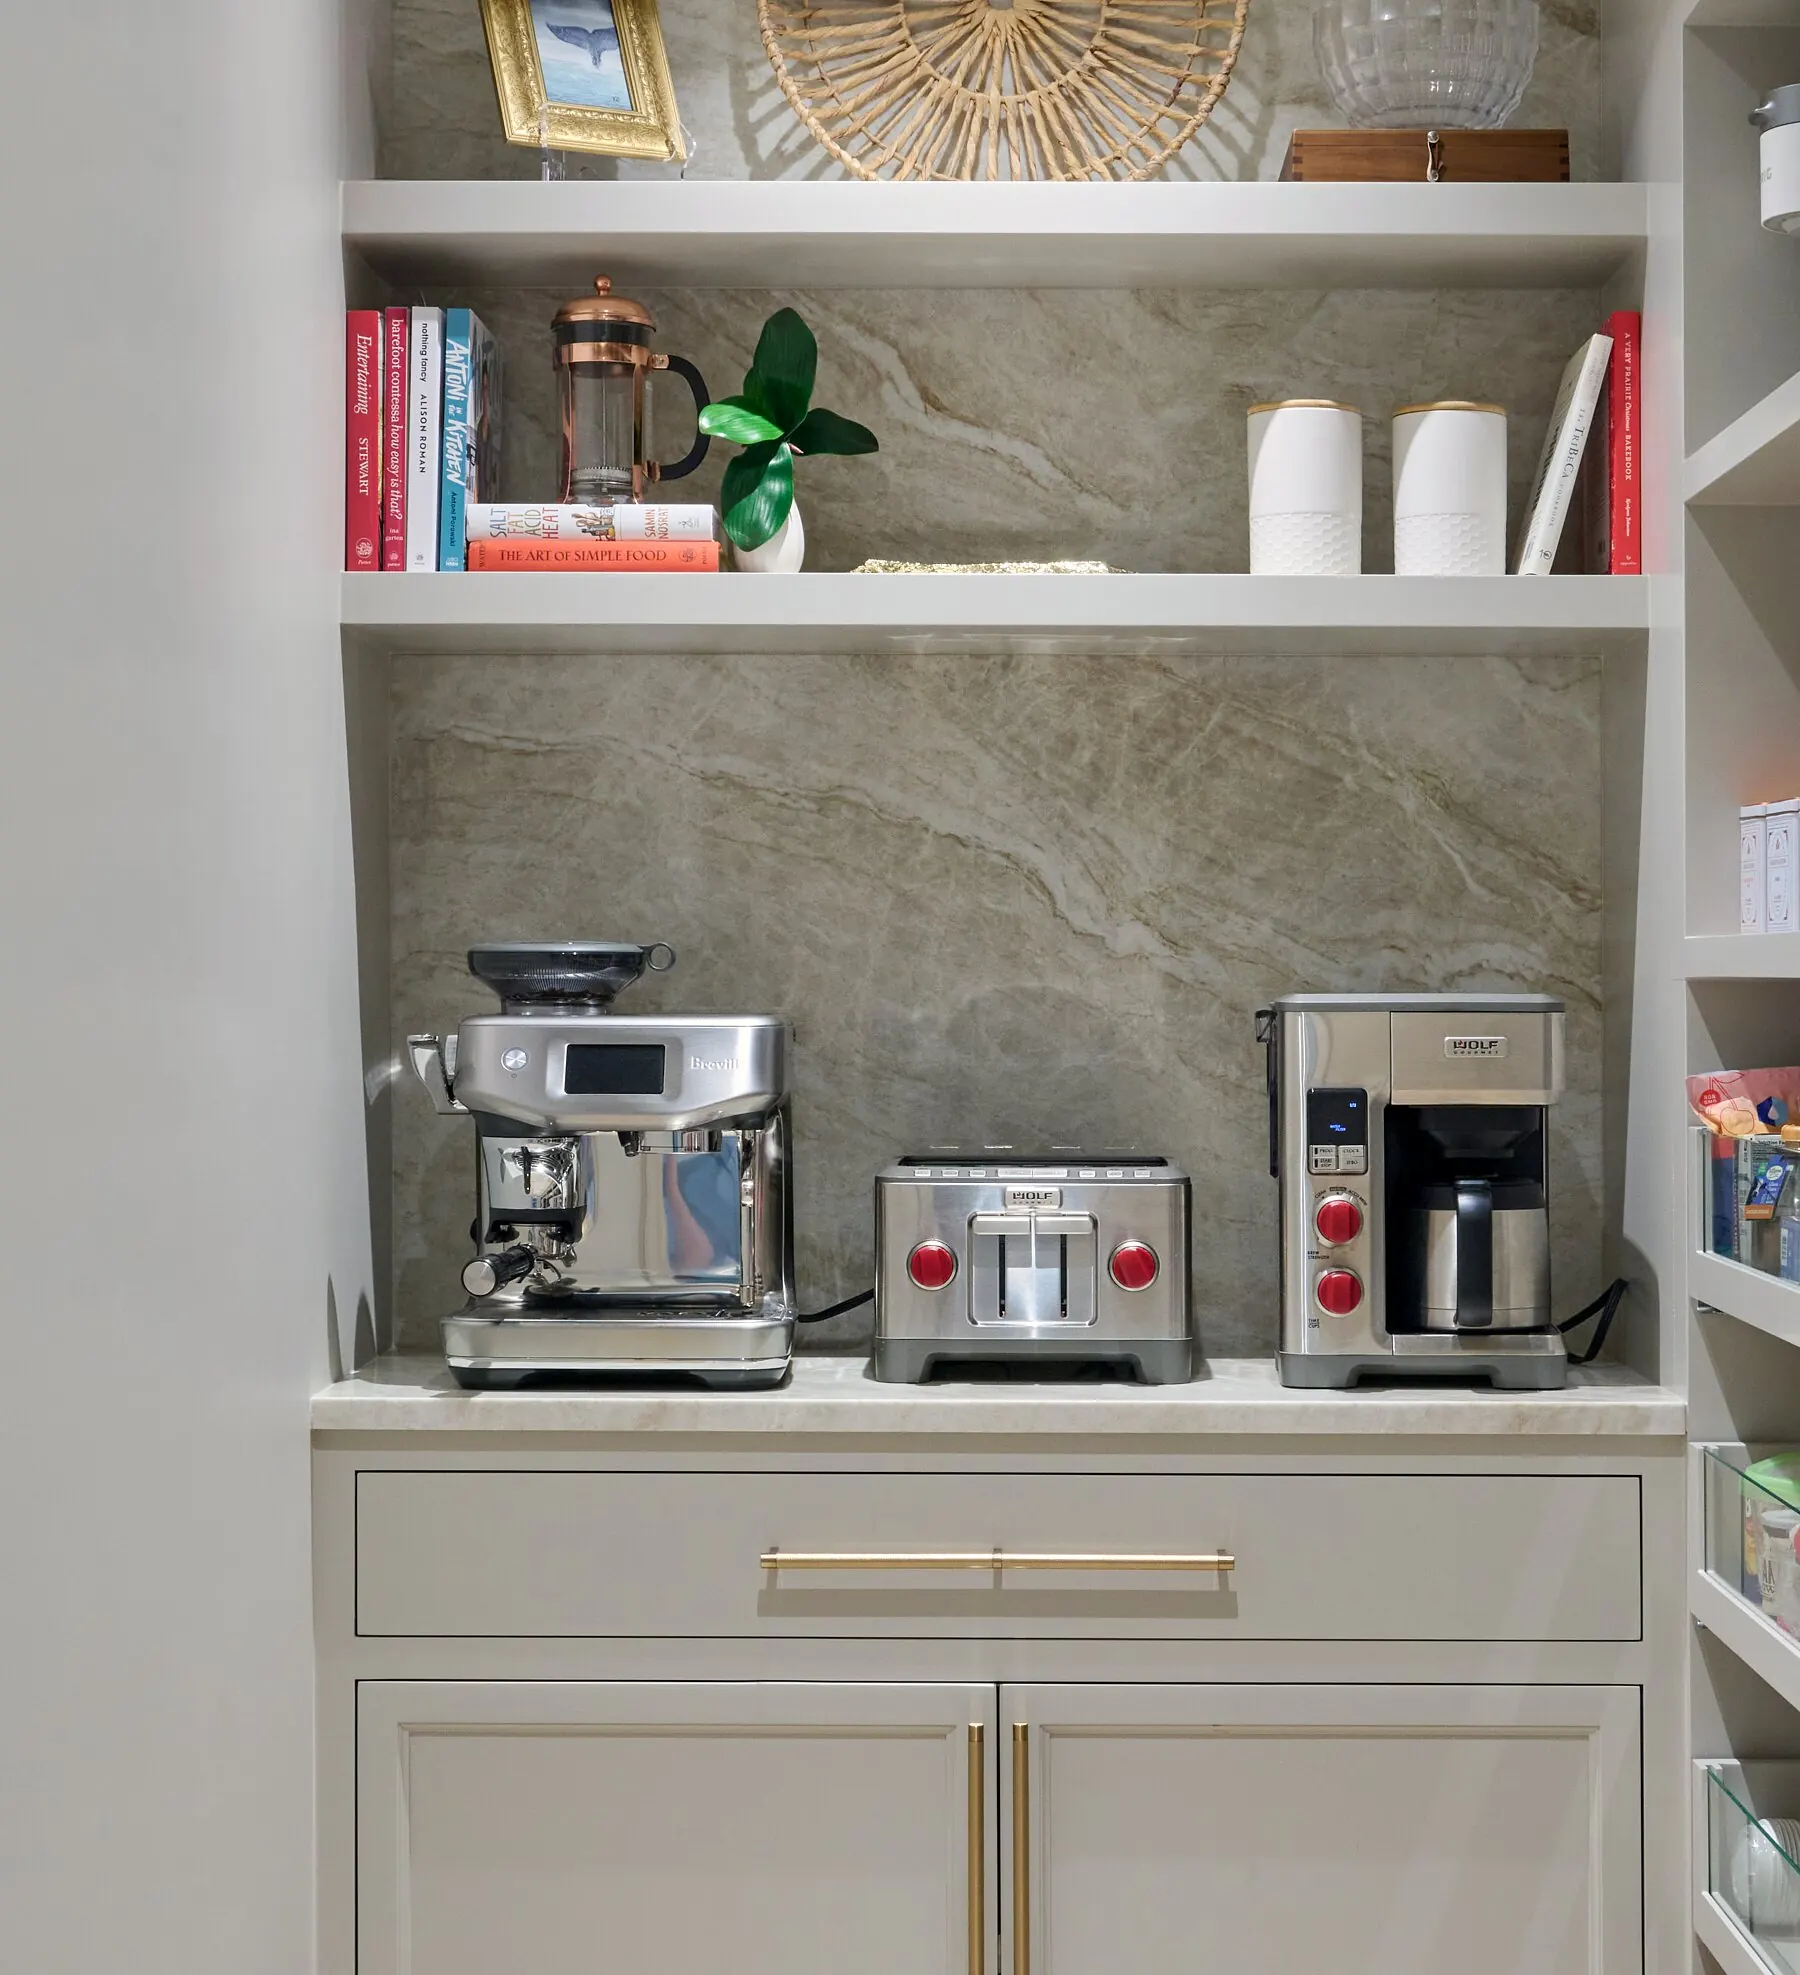

The Butler's Pantry
Fairfield County, Connecticut
The room that keeps the kitchen looking empty.
Two rooms, really: a butler's pantry on the way through from the dining room, and a walk-in larder behind it. The pantry takes the bar, with a quartzite counter and full-height slab backsplash, an undermount prep sink with a brass faucet, refrigeration below and glass-front uppers above for glassware. The larder is floor-to-ceiling open shelving on both sides with a coffee station built into the end wall, so the machines live there instead of on the kitchen counter.
- Quartzite counter with a full-height slab backsplash
- Undermount prep sink with an unlacquered brass bar faucet
- Glass-front upper cabinets with brass cup pulls and knobs
- Under-counter refrigeration and drawer storage in the pantry run
- Walk-in larder with a built-in coffee station and open shelving
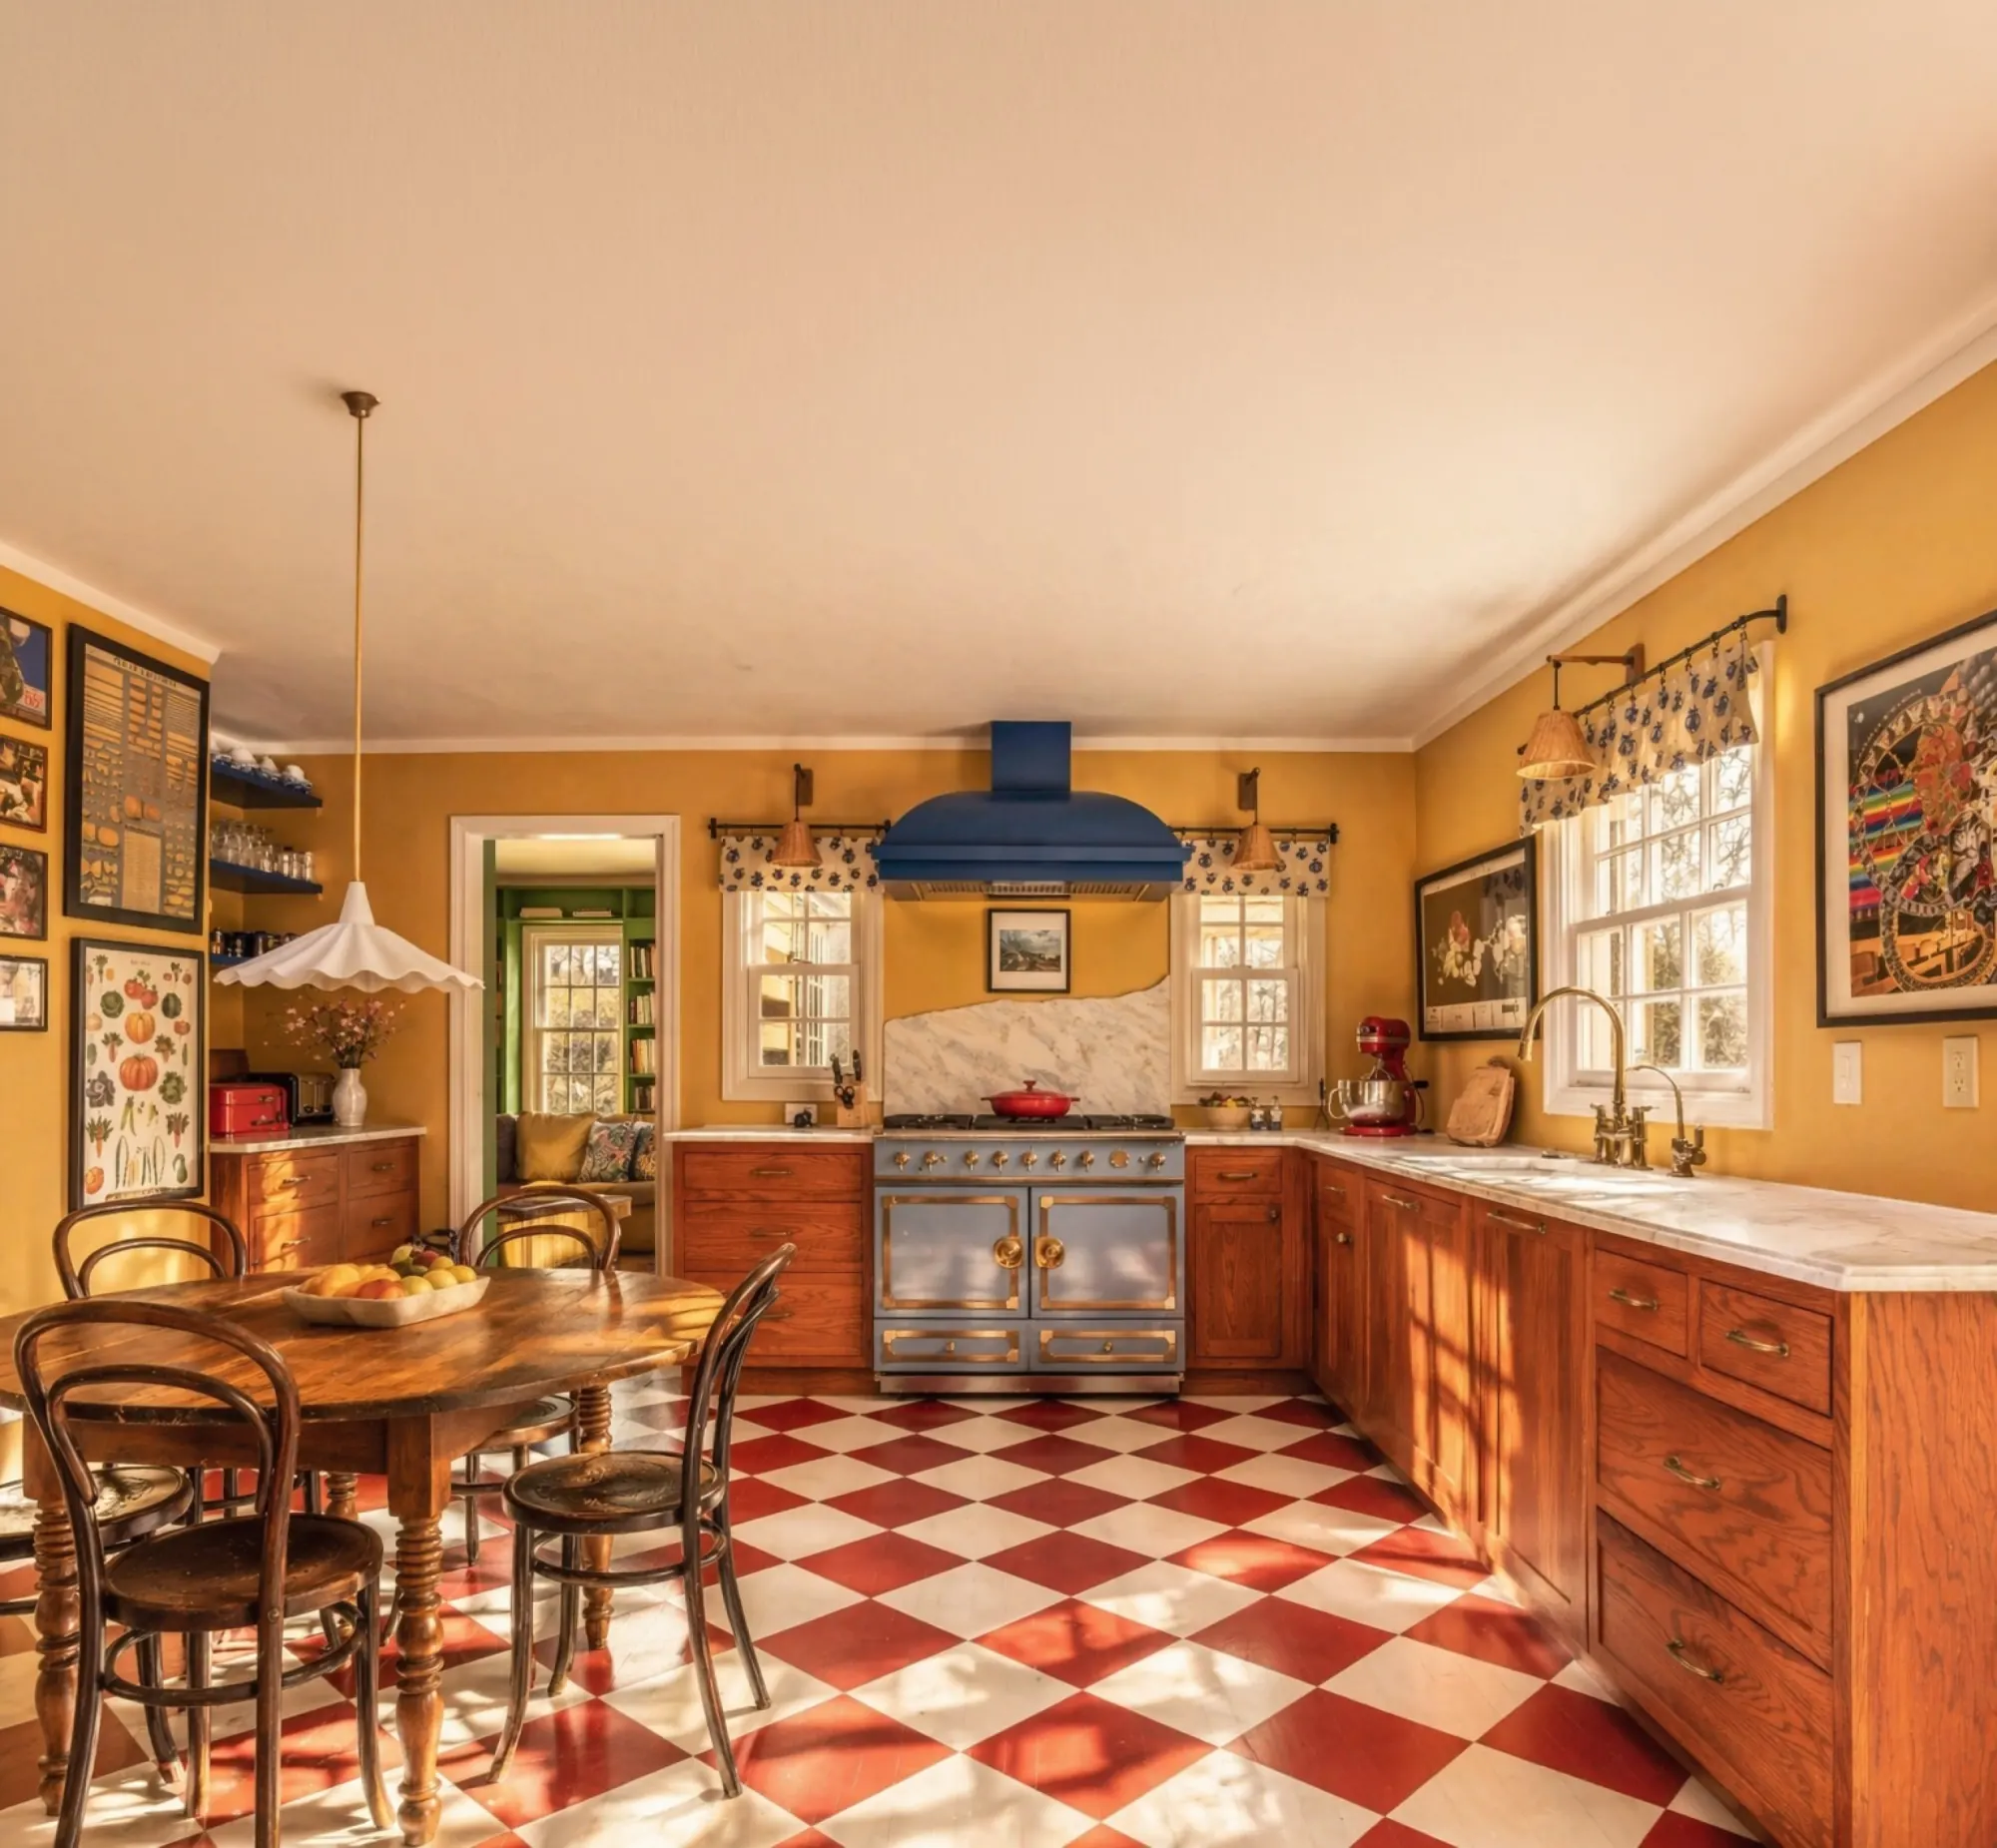
The Mustard Kitchen

A kitchen with real personality: mustard walls, a cobalt range and hood, a red-and-white checkerboard floor and warm oak cabinetry.
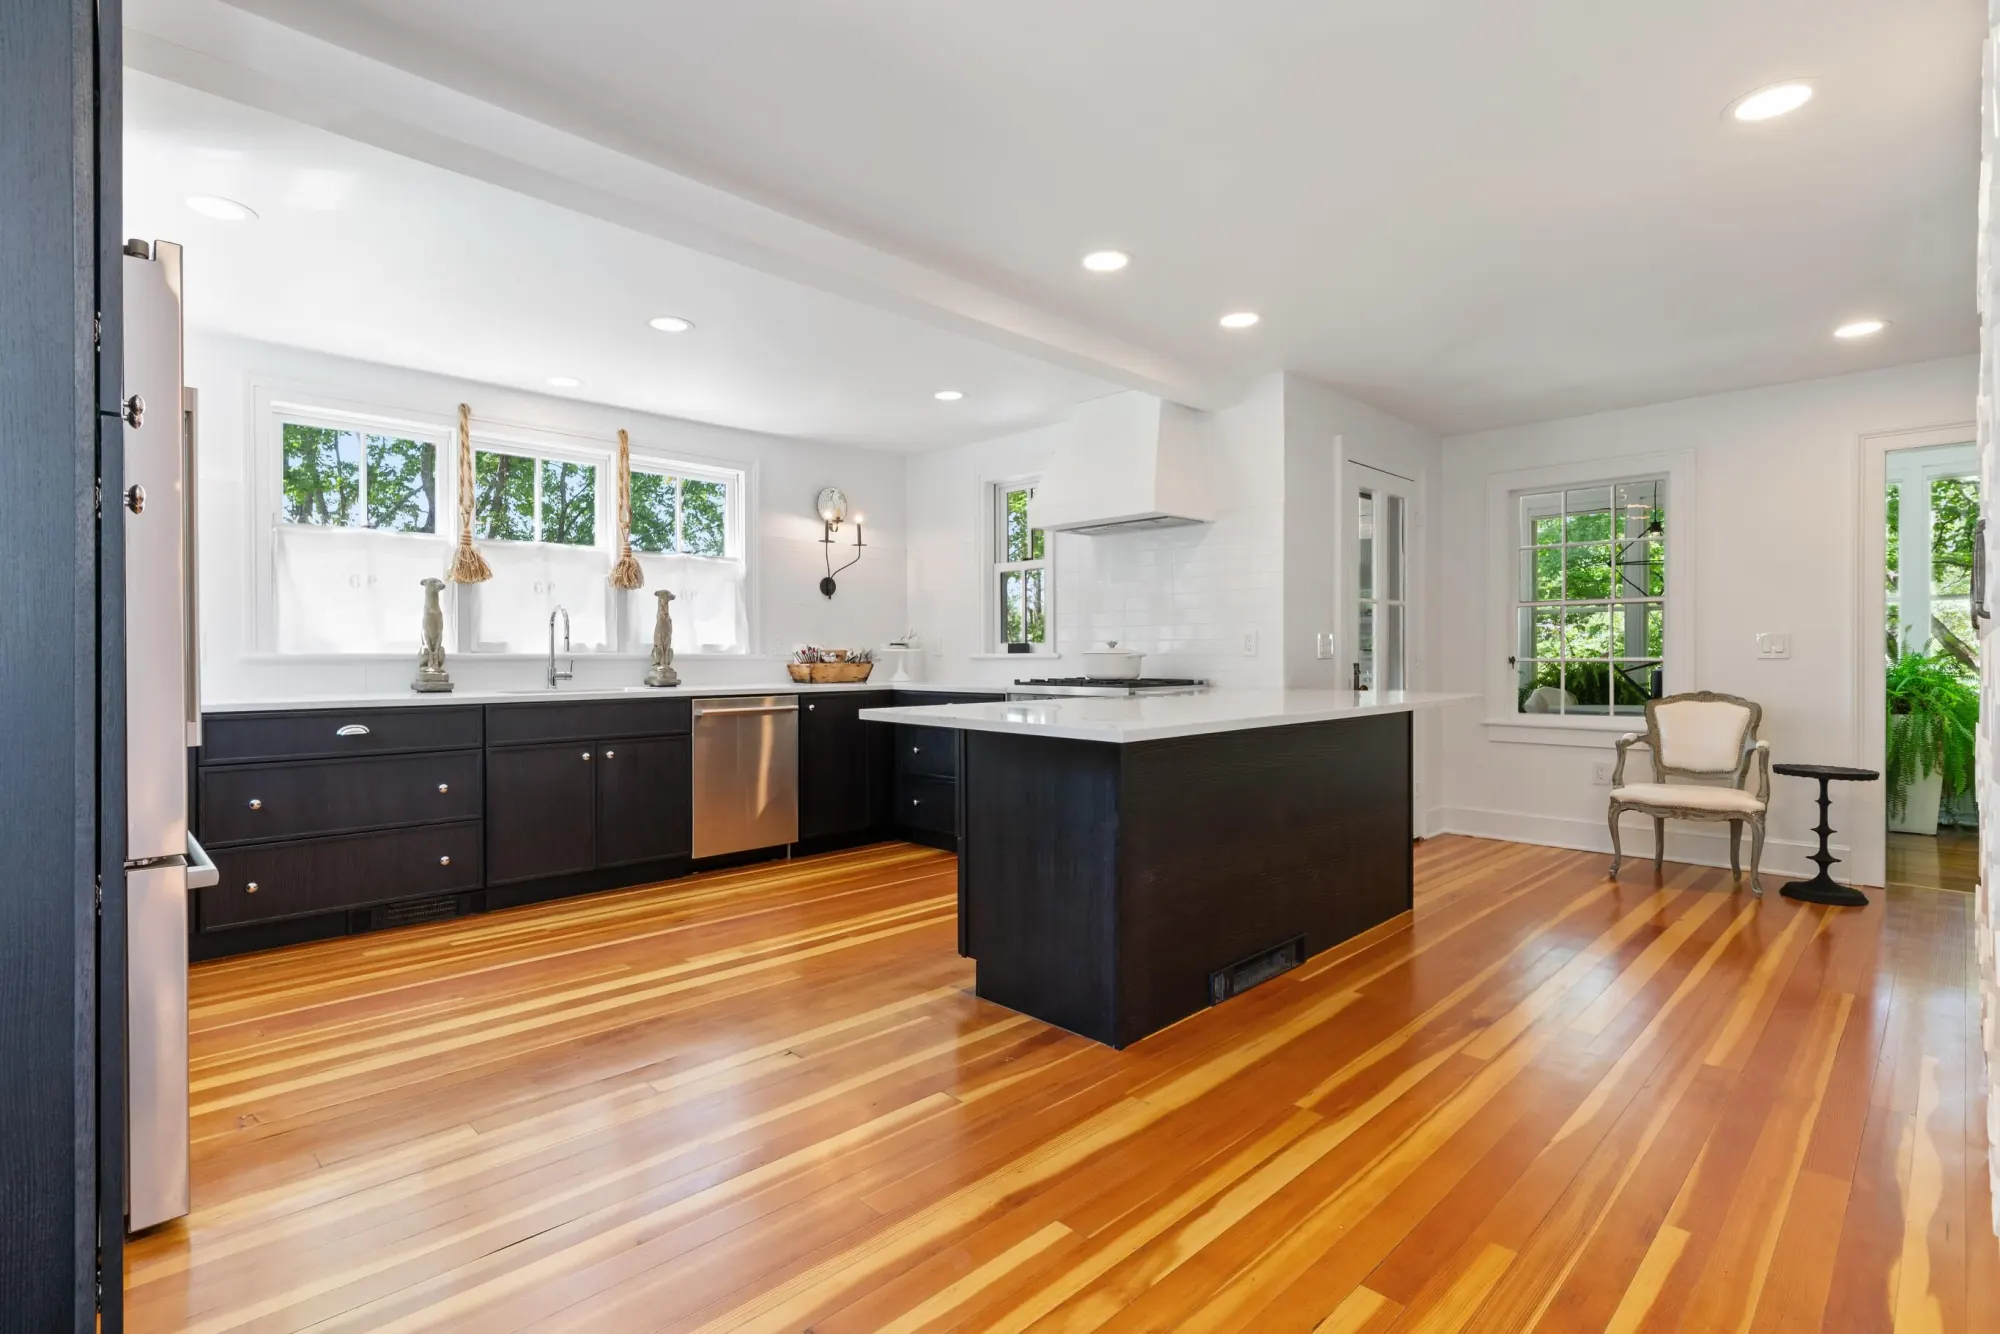
The Black and Pine Kitchen
A black-and-white kitchen with an ebonized island, white quartz counters, subway tile and the original heart pine floors kept and refinished.
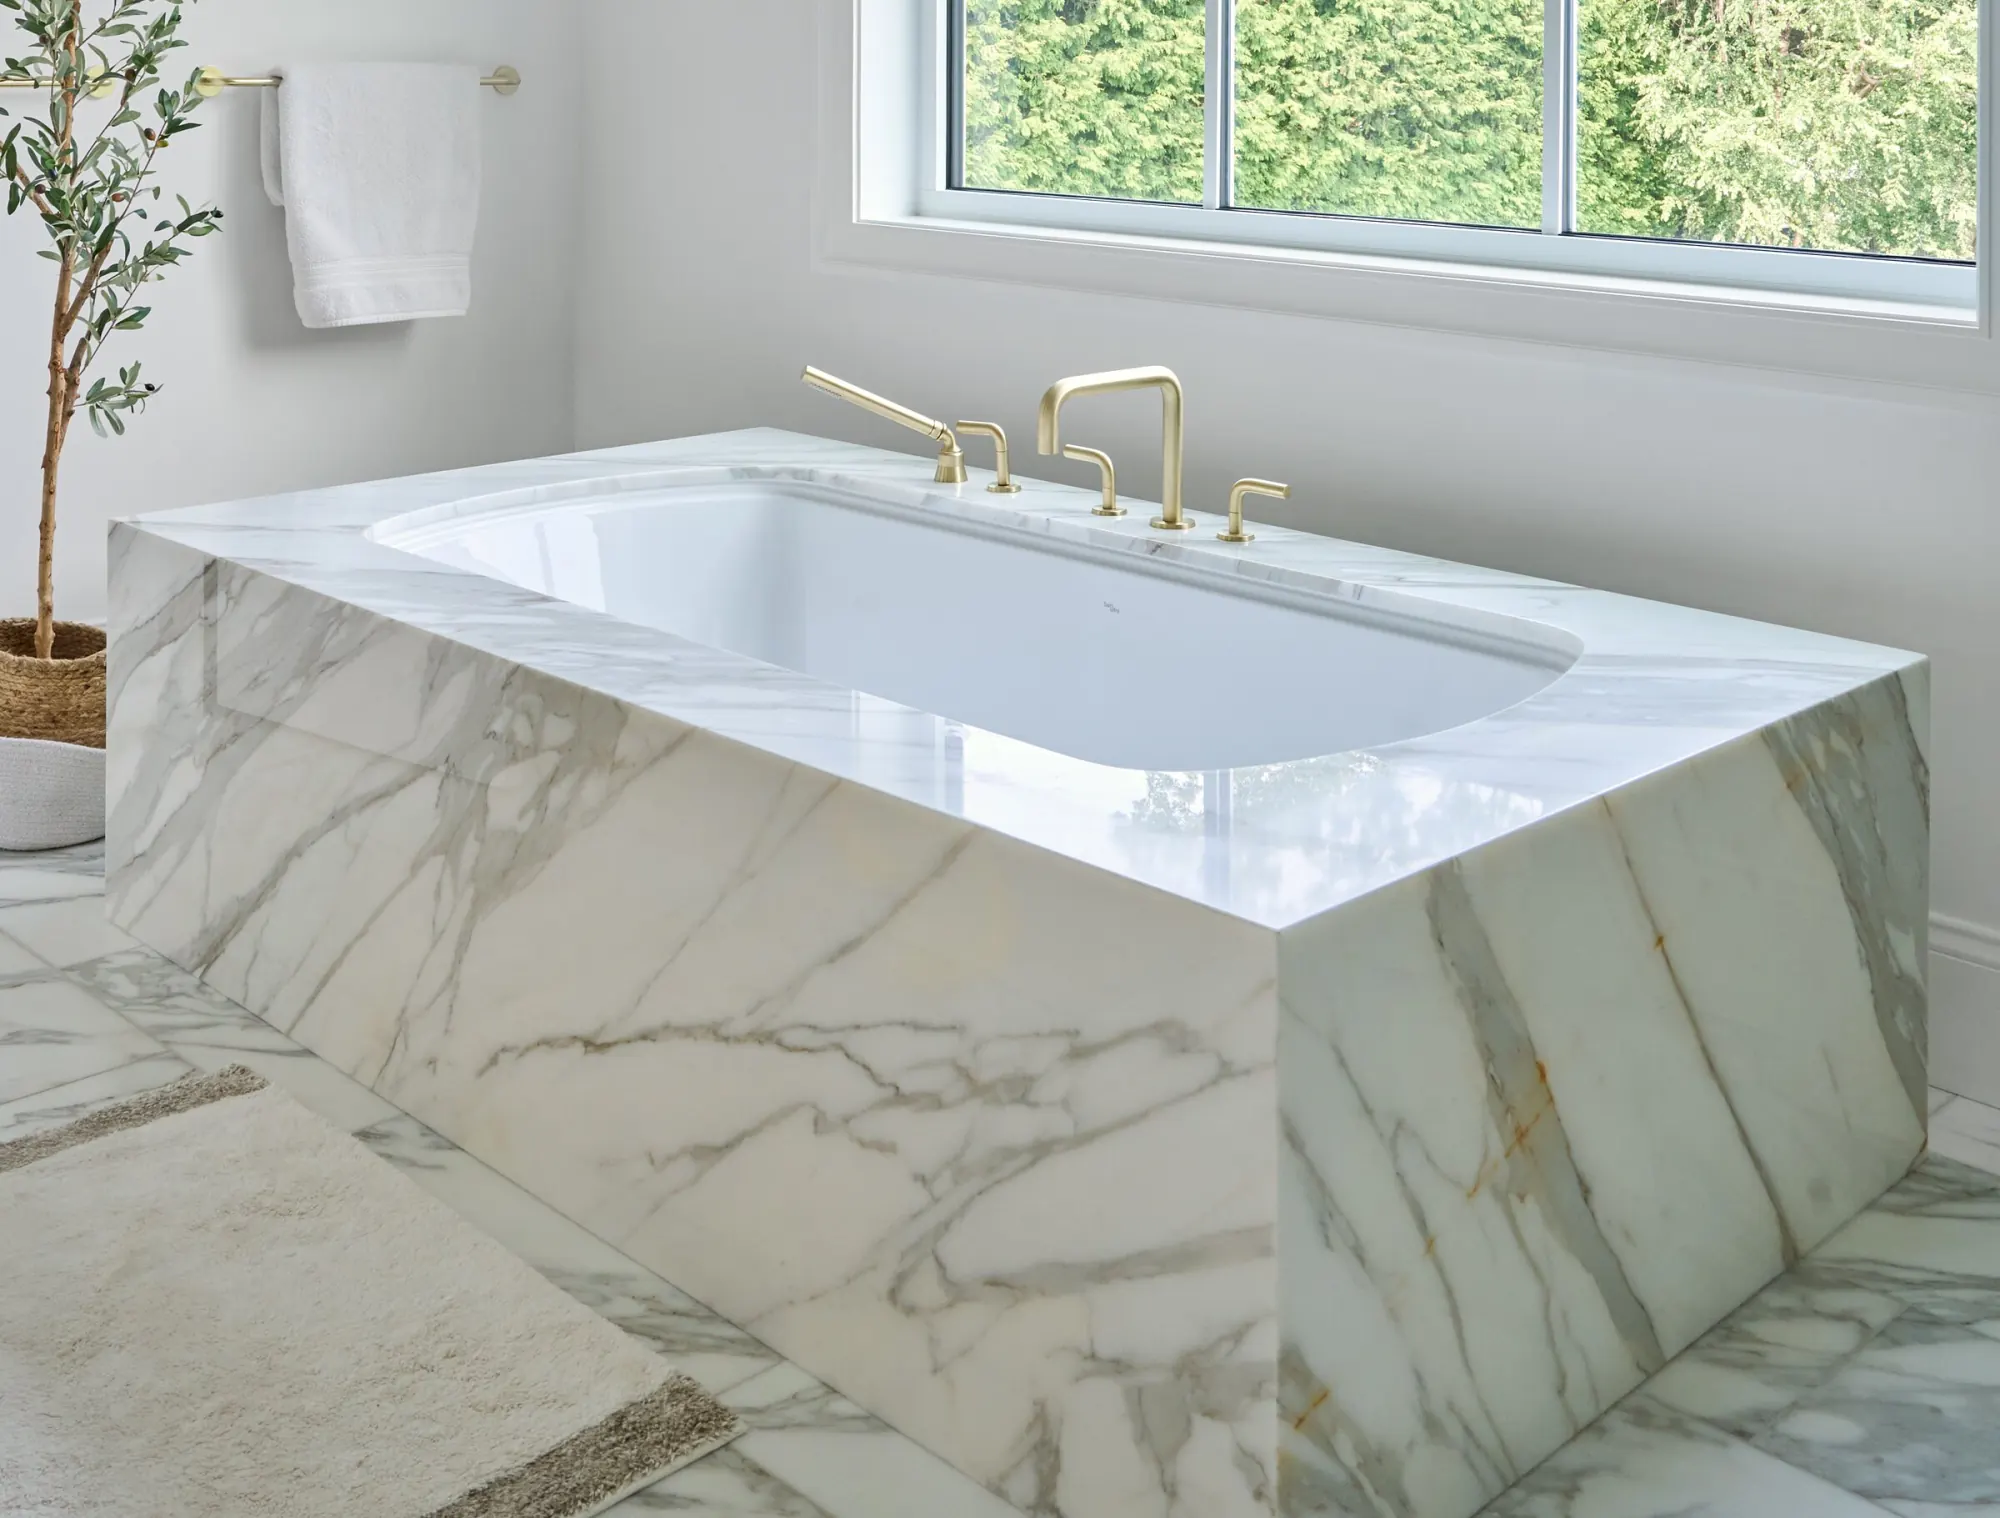
The Marble Bath Suite
A primary bath in Calacatta marble: a slab-set tub surround, a white oak double vanity and a walk-in shower with brass rain heads.



