Consultation

Halston
Fairfield County, CT & Westchester, NY


What to bring, and what comes next
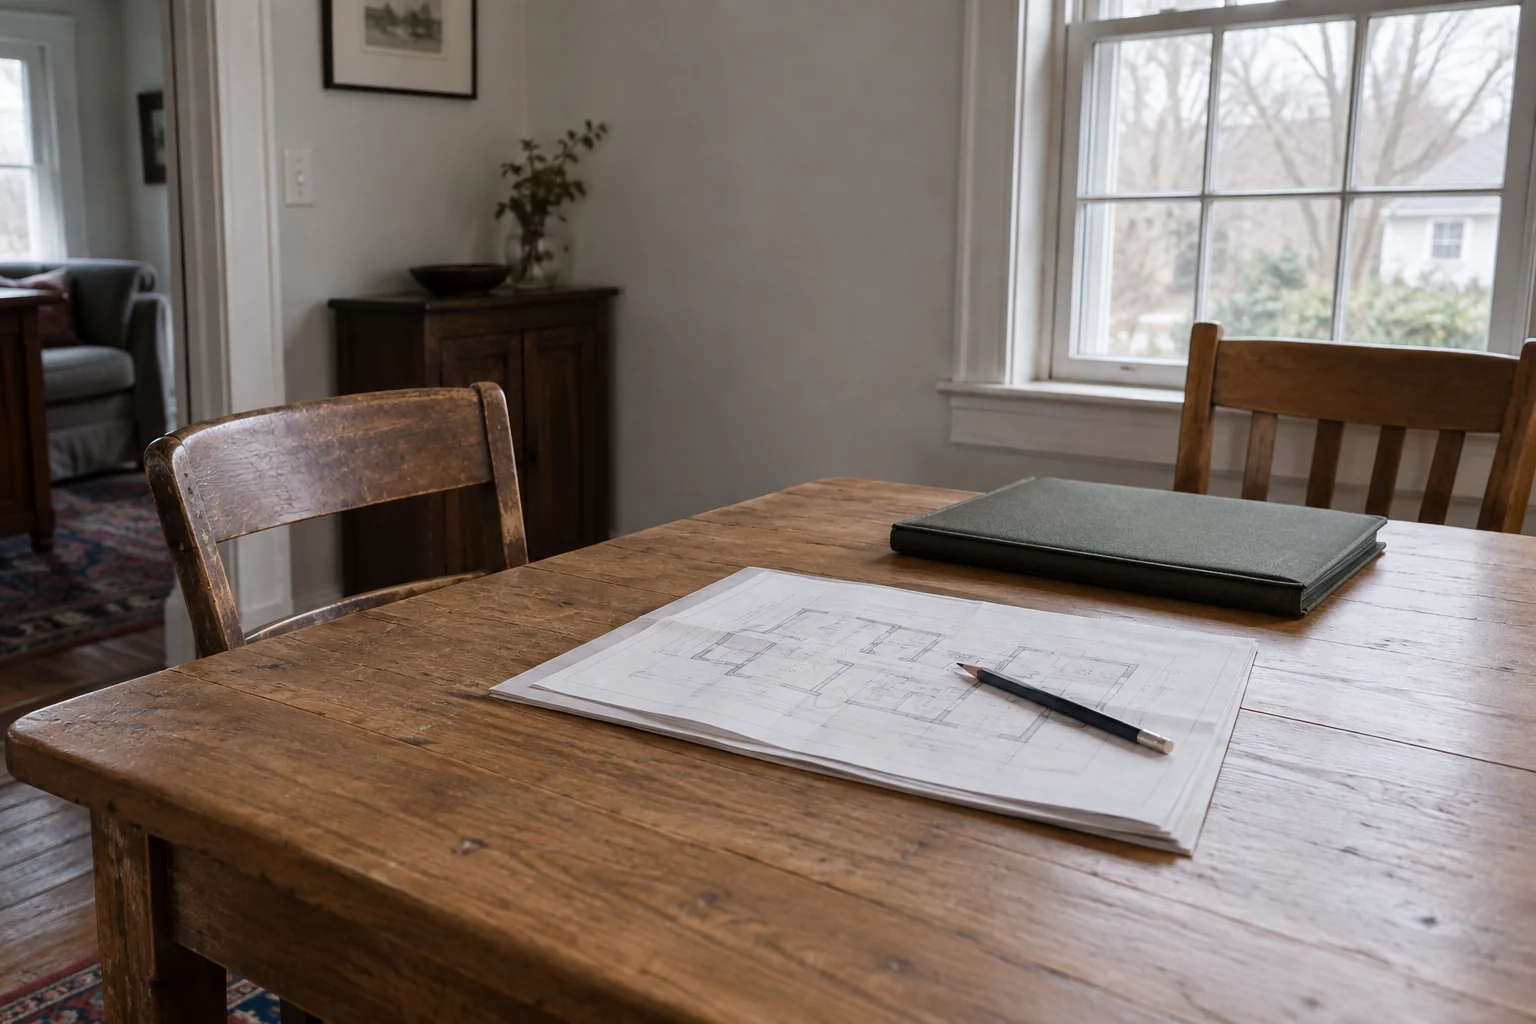
Bring any drawings, surveys or past permits you have, photographs of spaces you like, and a sense of your priorities and budget. We will discuss what needs further investigation and the next stage of design or estimating. The scope and timing of any proposal will be agreed after that review.
Every Halston Builders project begins with one conversation
Answers to common questions about design-build, budgets, permits and how a Halston Builders project runs.
What does Halston Builders do?

Halston Builders is a high-end residential construction firm serving Fairfield County, Connecticut and Westchester County, New York. We design and build custom homes, whole-home and gut renovations, additions, pool houses and accessory structures, and kitchen and bath renovations for homeowners in Greenwich, Westport, Rowayton, Stamford, Darien, New Canaan, Fairfield, Bedford, Rye and the surrounding towns.
What does design-build actually mean?
Design-build coordinates planning and construction so design choices can be considered alongside cost and buildability. At Halston, we establish how the homeowner, builder, architect and other specialists will work together. Professional design and approval responsibilities are defined for each project.
How does the process start?
Start by telling us where the property is, what you want to change and what stage the project has reached. We discuss fit and the information needed for the next step. A proposal follows once the required scope, design work and assumptions are sufficiently clear.
How do you handle the budget?
Budget planning starts with scope, the condition of the property and your priorities. Estimates develop as design and selections become clearer. Allowances, exclusions and contingencies should be identified, with the cost and schedule effects of proposed changes reviewed through the agreed change process.
How long does a typical project take?
Timing depends on scope, design progress, approvals, site conditions and material lead times. Planning and construction are separate stages. We discuss a working schedule when enough information is available and review the effects of changes as the project develops.
Do you handle permits and town approvals?
Permit coordination is discussed as part of the project scope, including which drawings and specialist input are needed and who is responsible for each submission. Requirements and review times depend on the property, proposed work and relevant authorities; approval cannot be guaranteed.
Can you work with my architect?
Yes. We can work alongside your architect or design team, with responsibilities for drawings, approvals, selections and site decisions agreed at the outset. Bring the latest drawings and any available surveys or reports to the first discussion.
How is the initial consultation arranged?
Tell us about the property, your priorities and any drawings or timing constraints. The team will discuss the appropriate format and next steps with you, including any fees or planning work, before an appointment is confirmed.
What size projects do you take on?
Our work runs from a single kitchen or primary bath through to whole-home gut renovations, additions, pool houses and new houses built from the ground up. What matters more than size is fit: a project where design, budget and schedule can be held together by one accountable team. If yours is not a fit for us, we will tell you at the consultation and, where we can, point you toward someone better suited.
Can we live in the house during construction?
It depends on the work and whether living areas can be safely separated from construction. Access, dust control, utilities, bathrooms and emergency exits all need to be considered. Discuss occupancy early; extensive work may require temporary accommodation.
Who will I actually be dealing with?
The owner leads the practice, and a dedicated team coordinates operations. Your project team, day-to-day contact and approach to progress updates are established at the outset so you know where to direct questions and decisions.
How do selections and finishes work?
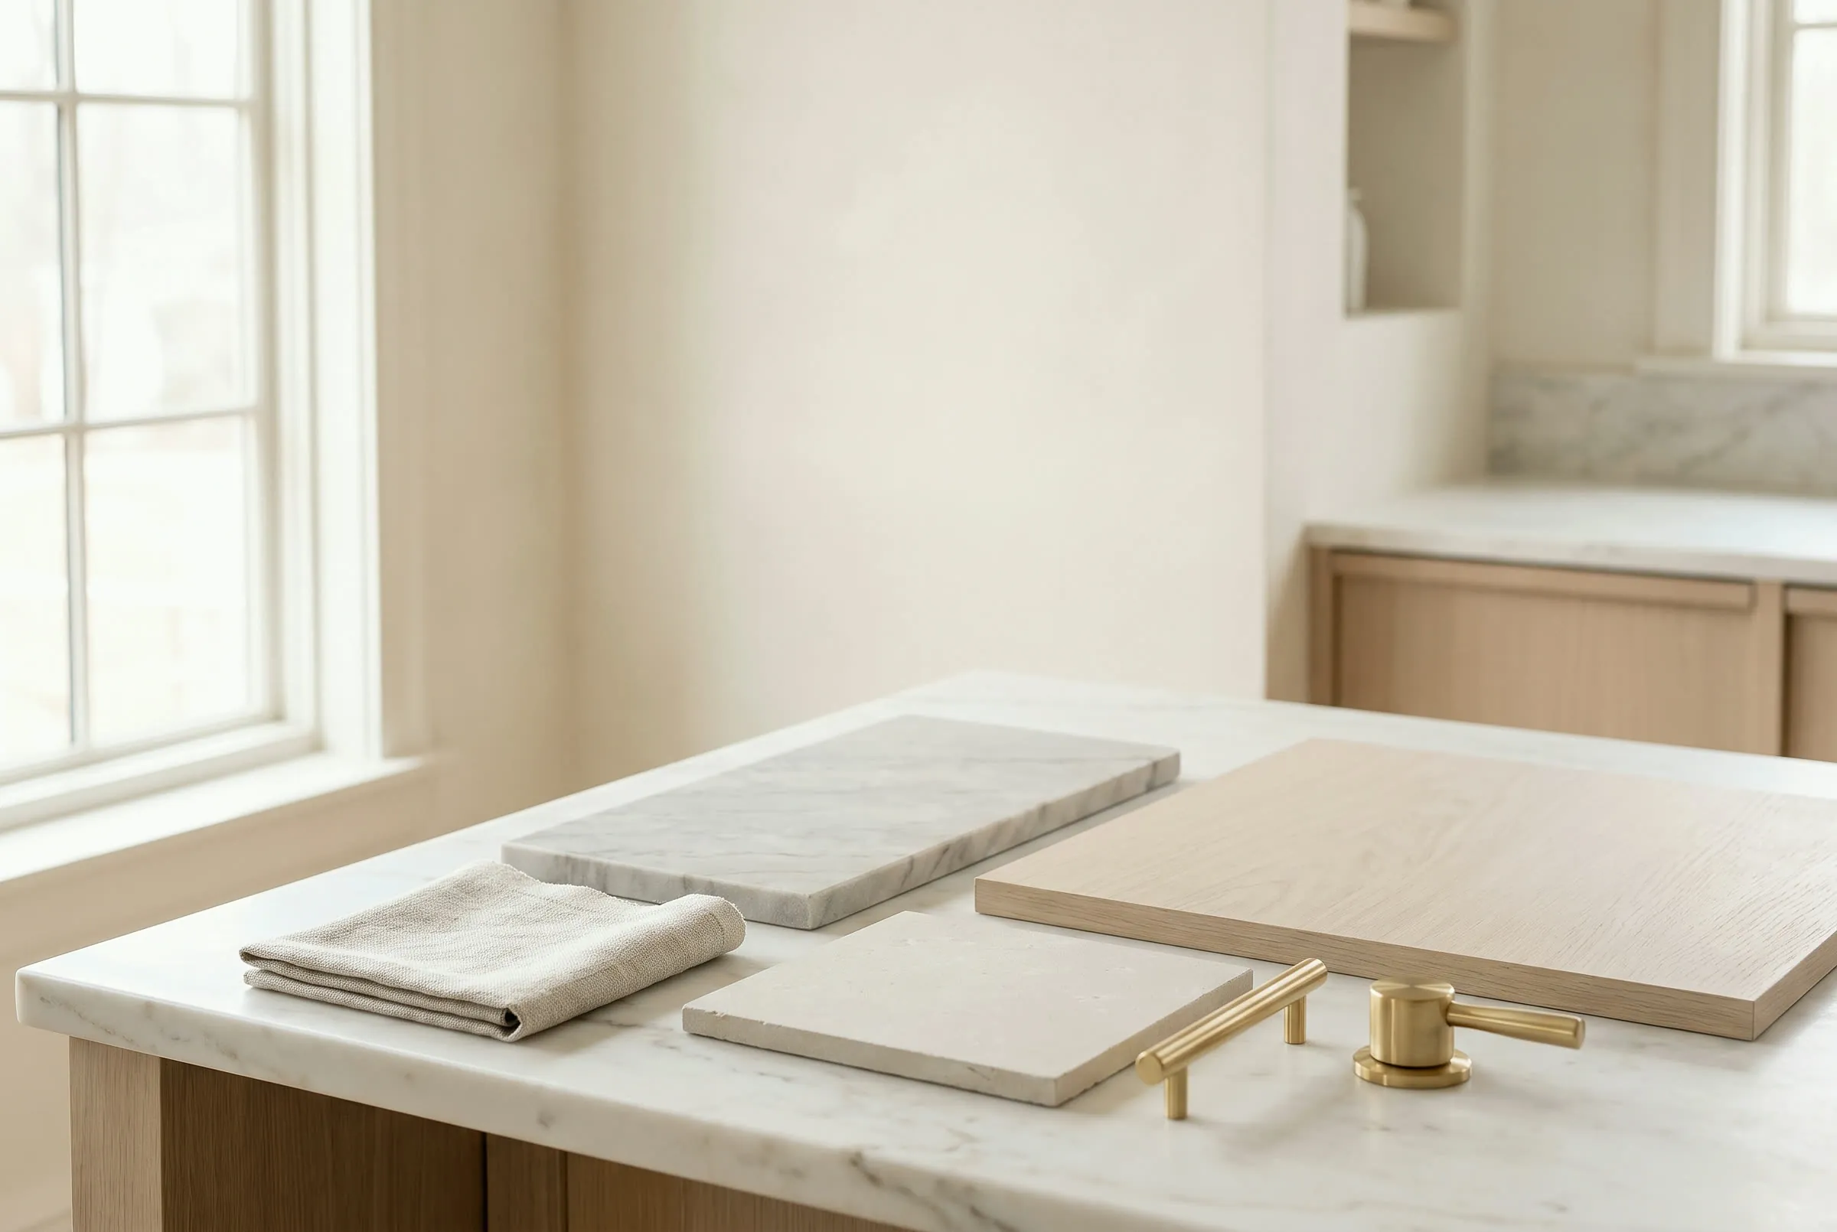
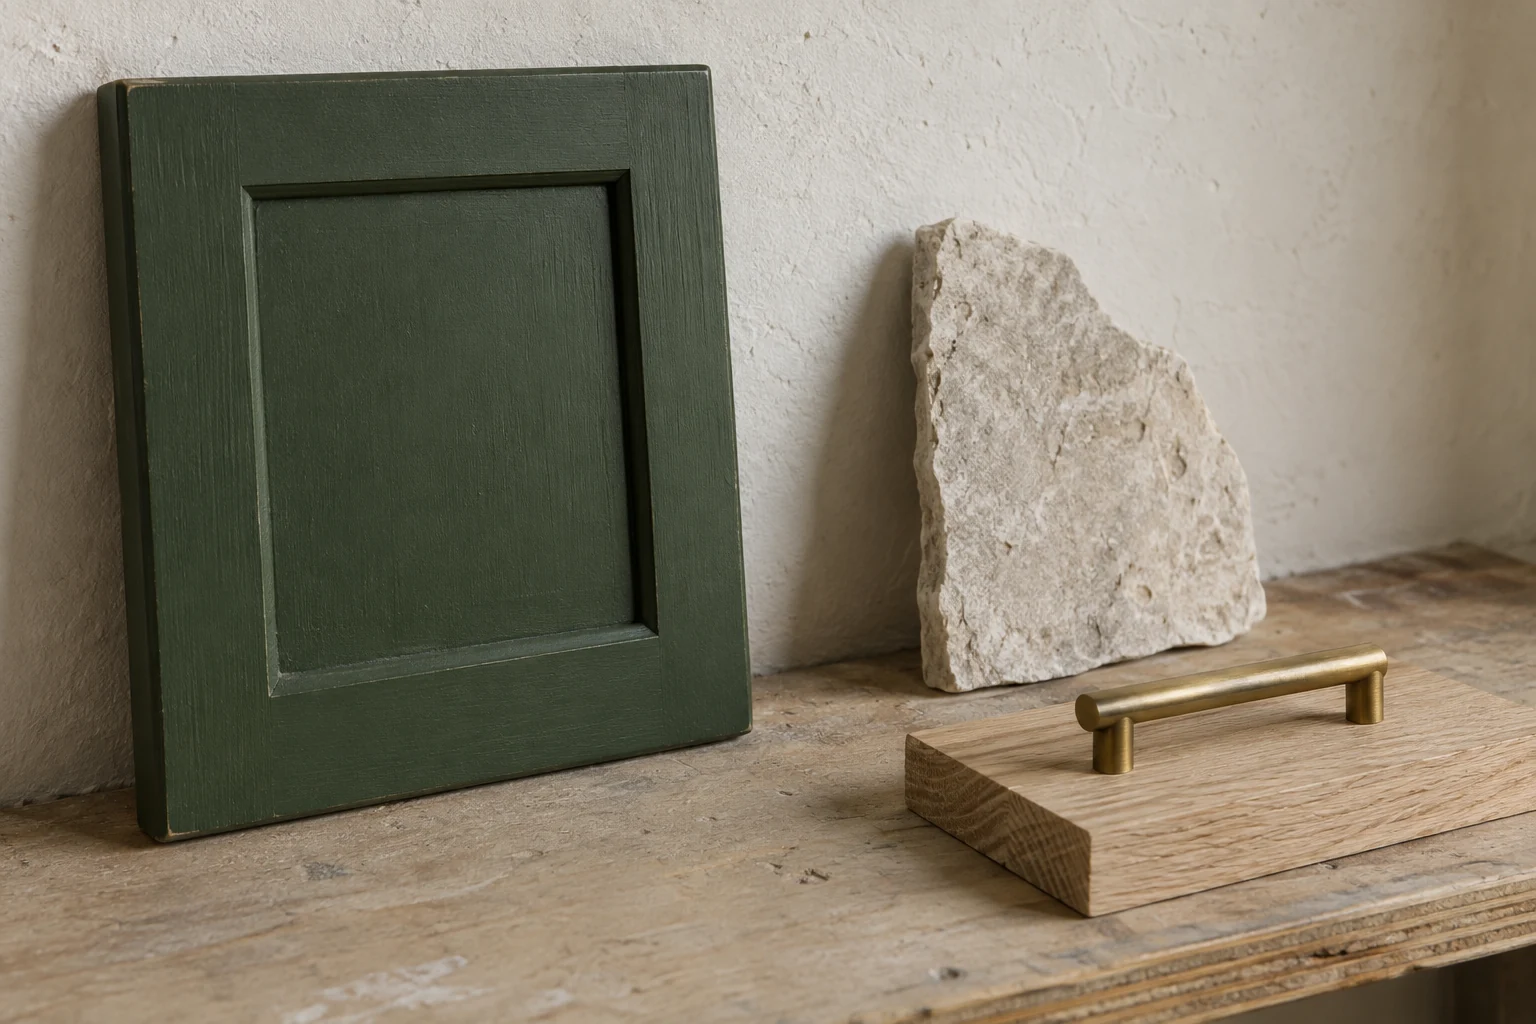
Selections are considered alongside the design, budget and construction schedule. Compare samples in the intended room where possible, and confirm lead times before placing orders. We discuss decision dates and the effect of any substitutions with you and your design team.
What happens after the project is finished?
Closeout includes a walkthrough, an agreed punch list and the relevant care and maintenance information. Any follow-up work and warranty responsibilities should be set out in your project agreement. Contact the team if a question comes up after handover.
Do you work outside Fairfield and Westchester counties?
Our work is concentrated in Fairfield County, Connecticut, and Westchester County, New York. Share the project location when you contact us so we can discuss whether it falls within our working area.