Projects

Selected kitchens, interiors and outdoor spaces, alongside design studies exploring materials and the way rooms work together.
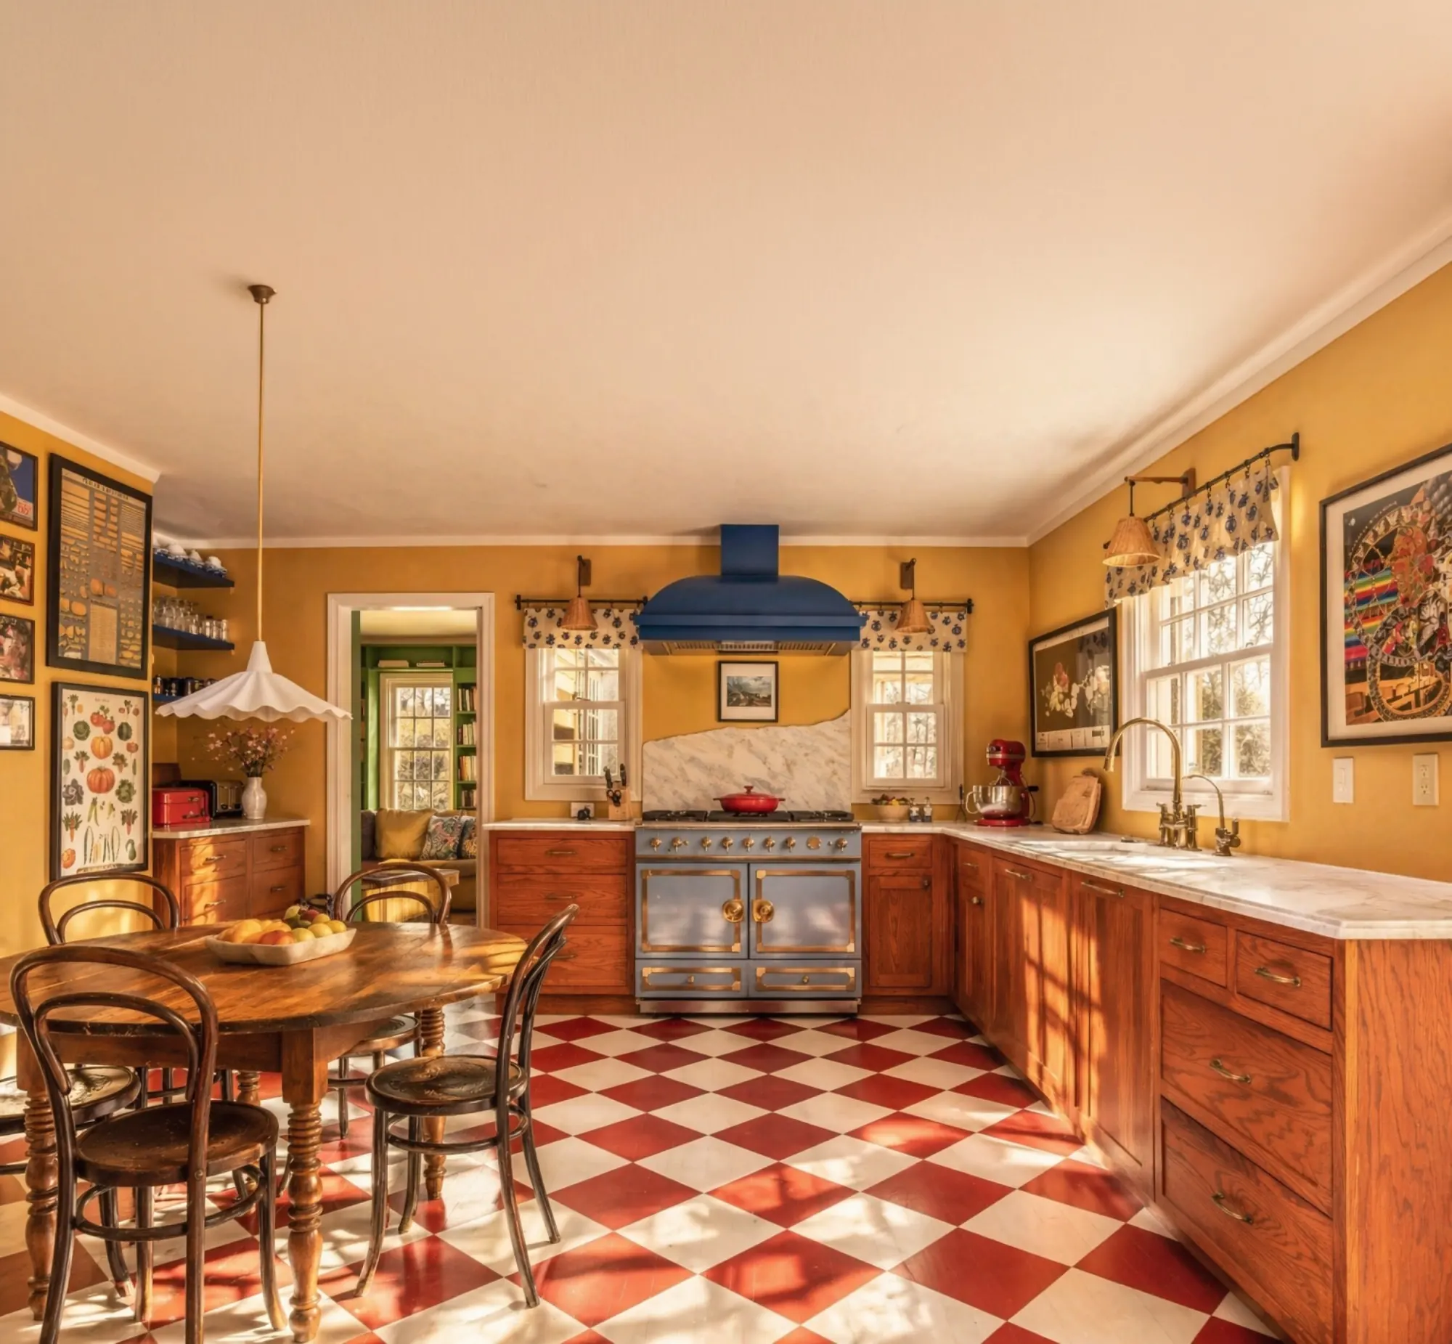
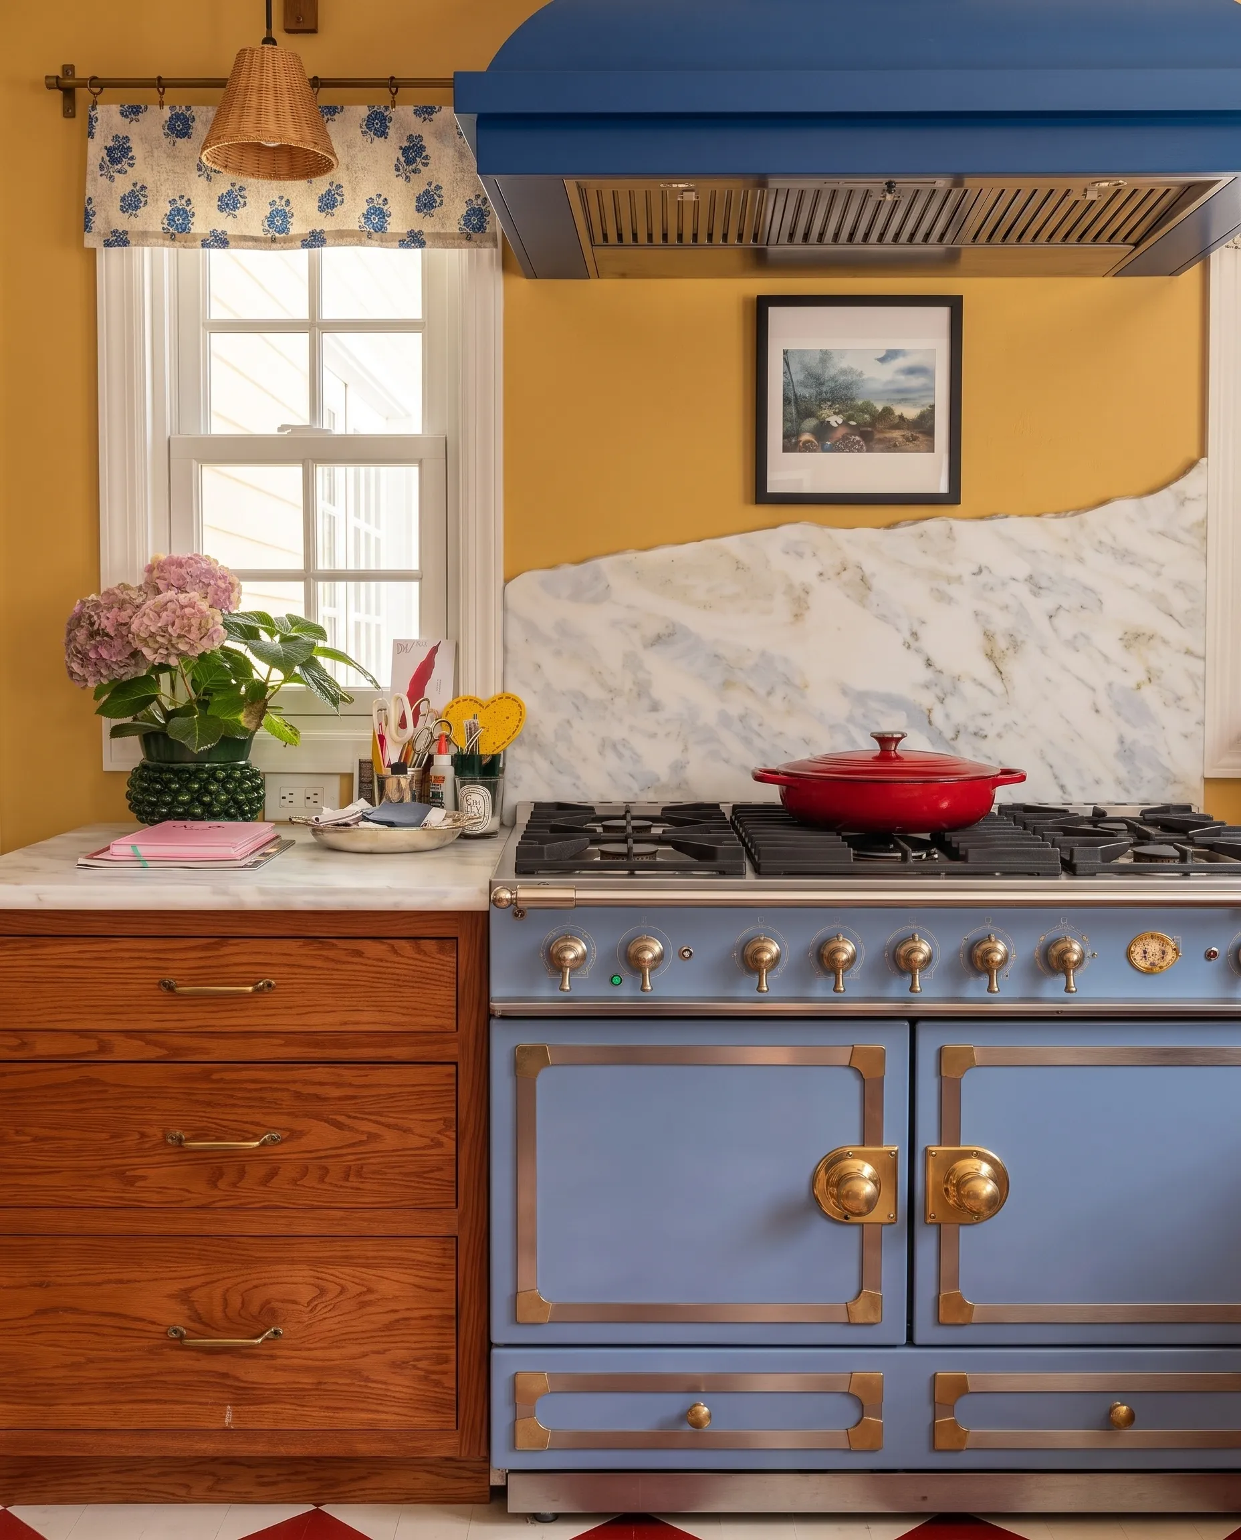
The Mustard Kitchen

A kitchen with real personality: mustard walls, a cobalt range and hood, a red-and-white checkerboard floor and warm oak cabinetry.
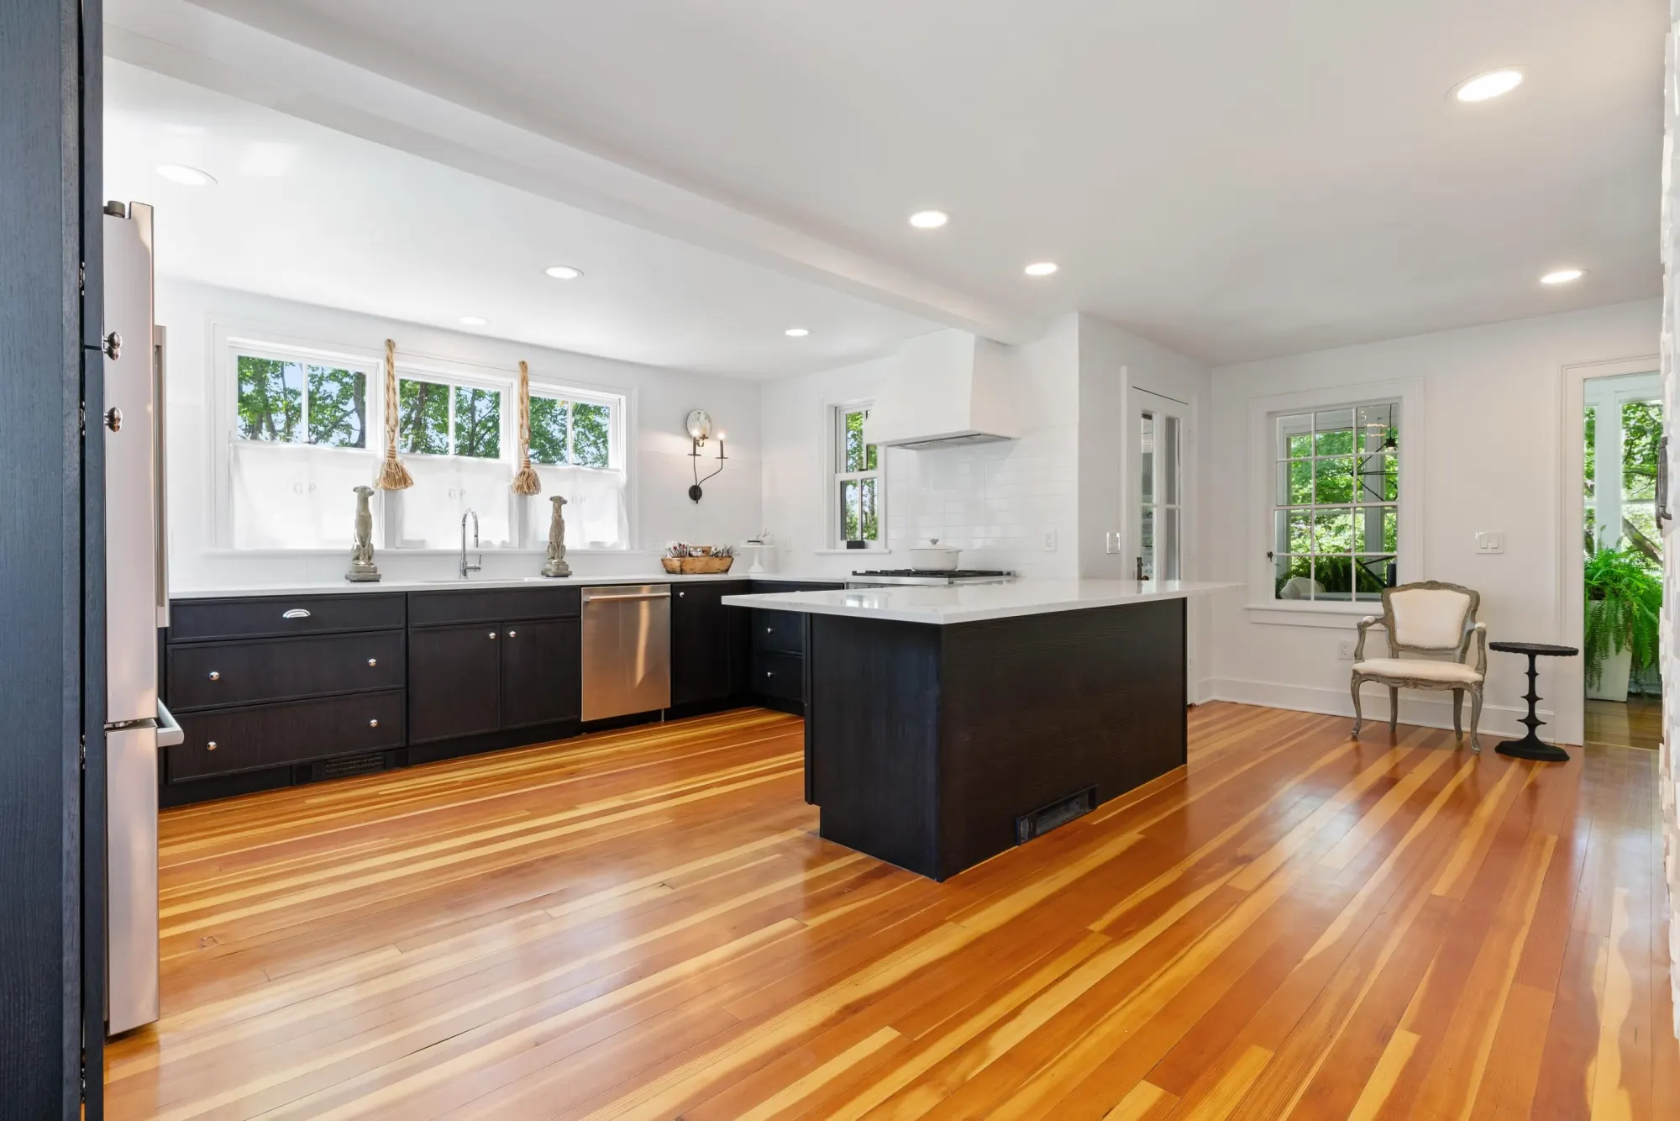
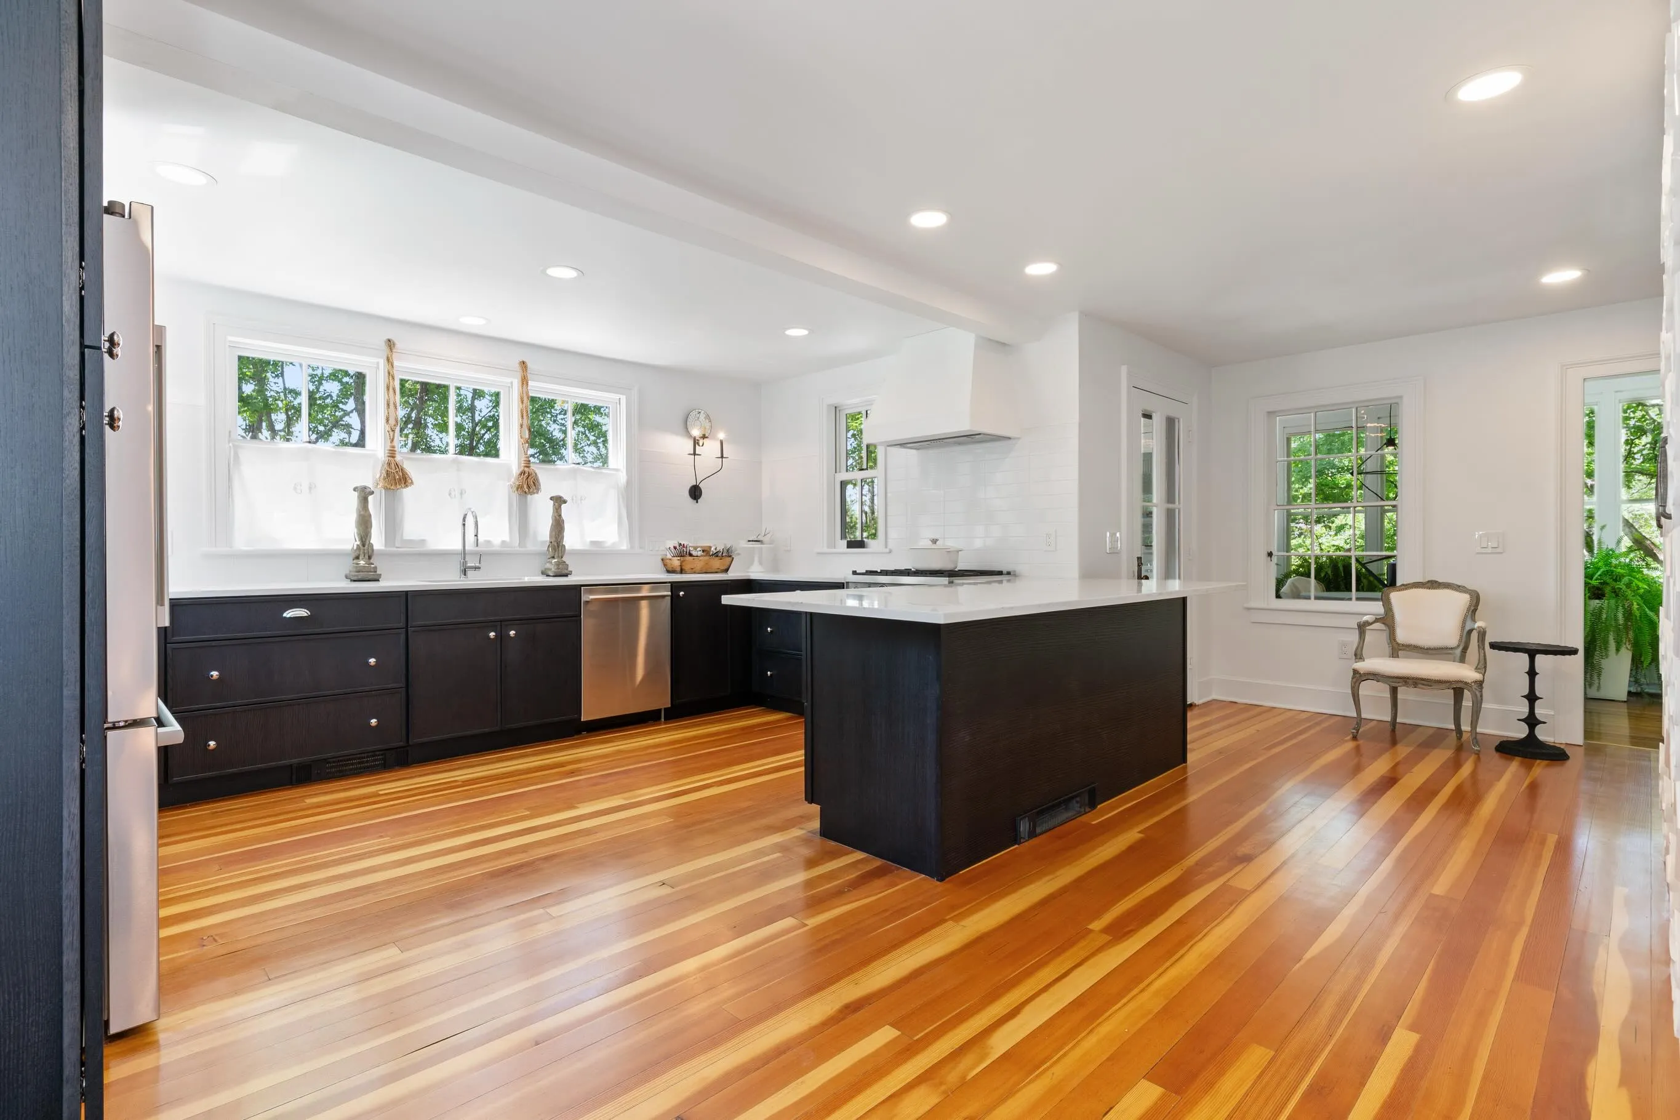
The Black and Pine Kitchen
A black-and-white kitchen with an ebonized island, white quartz counters, subway tile and the original heart pine floors kept and refinished.
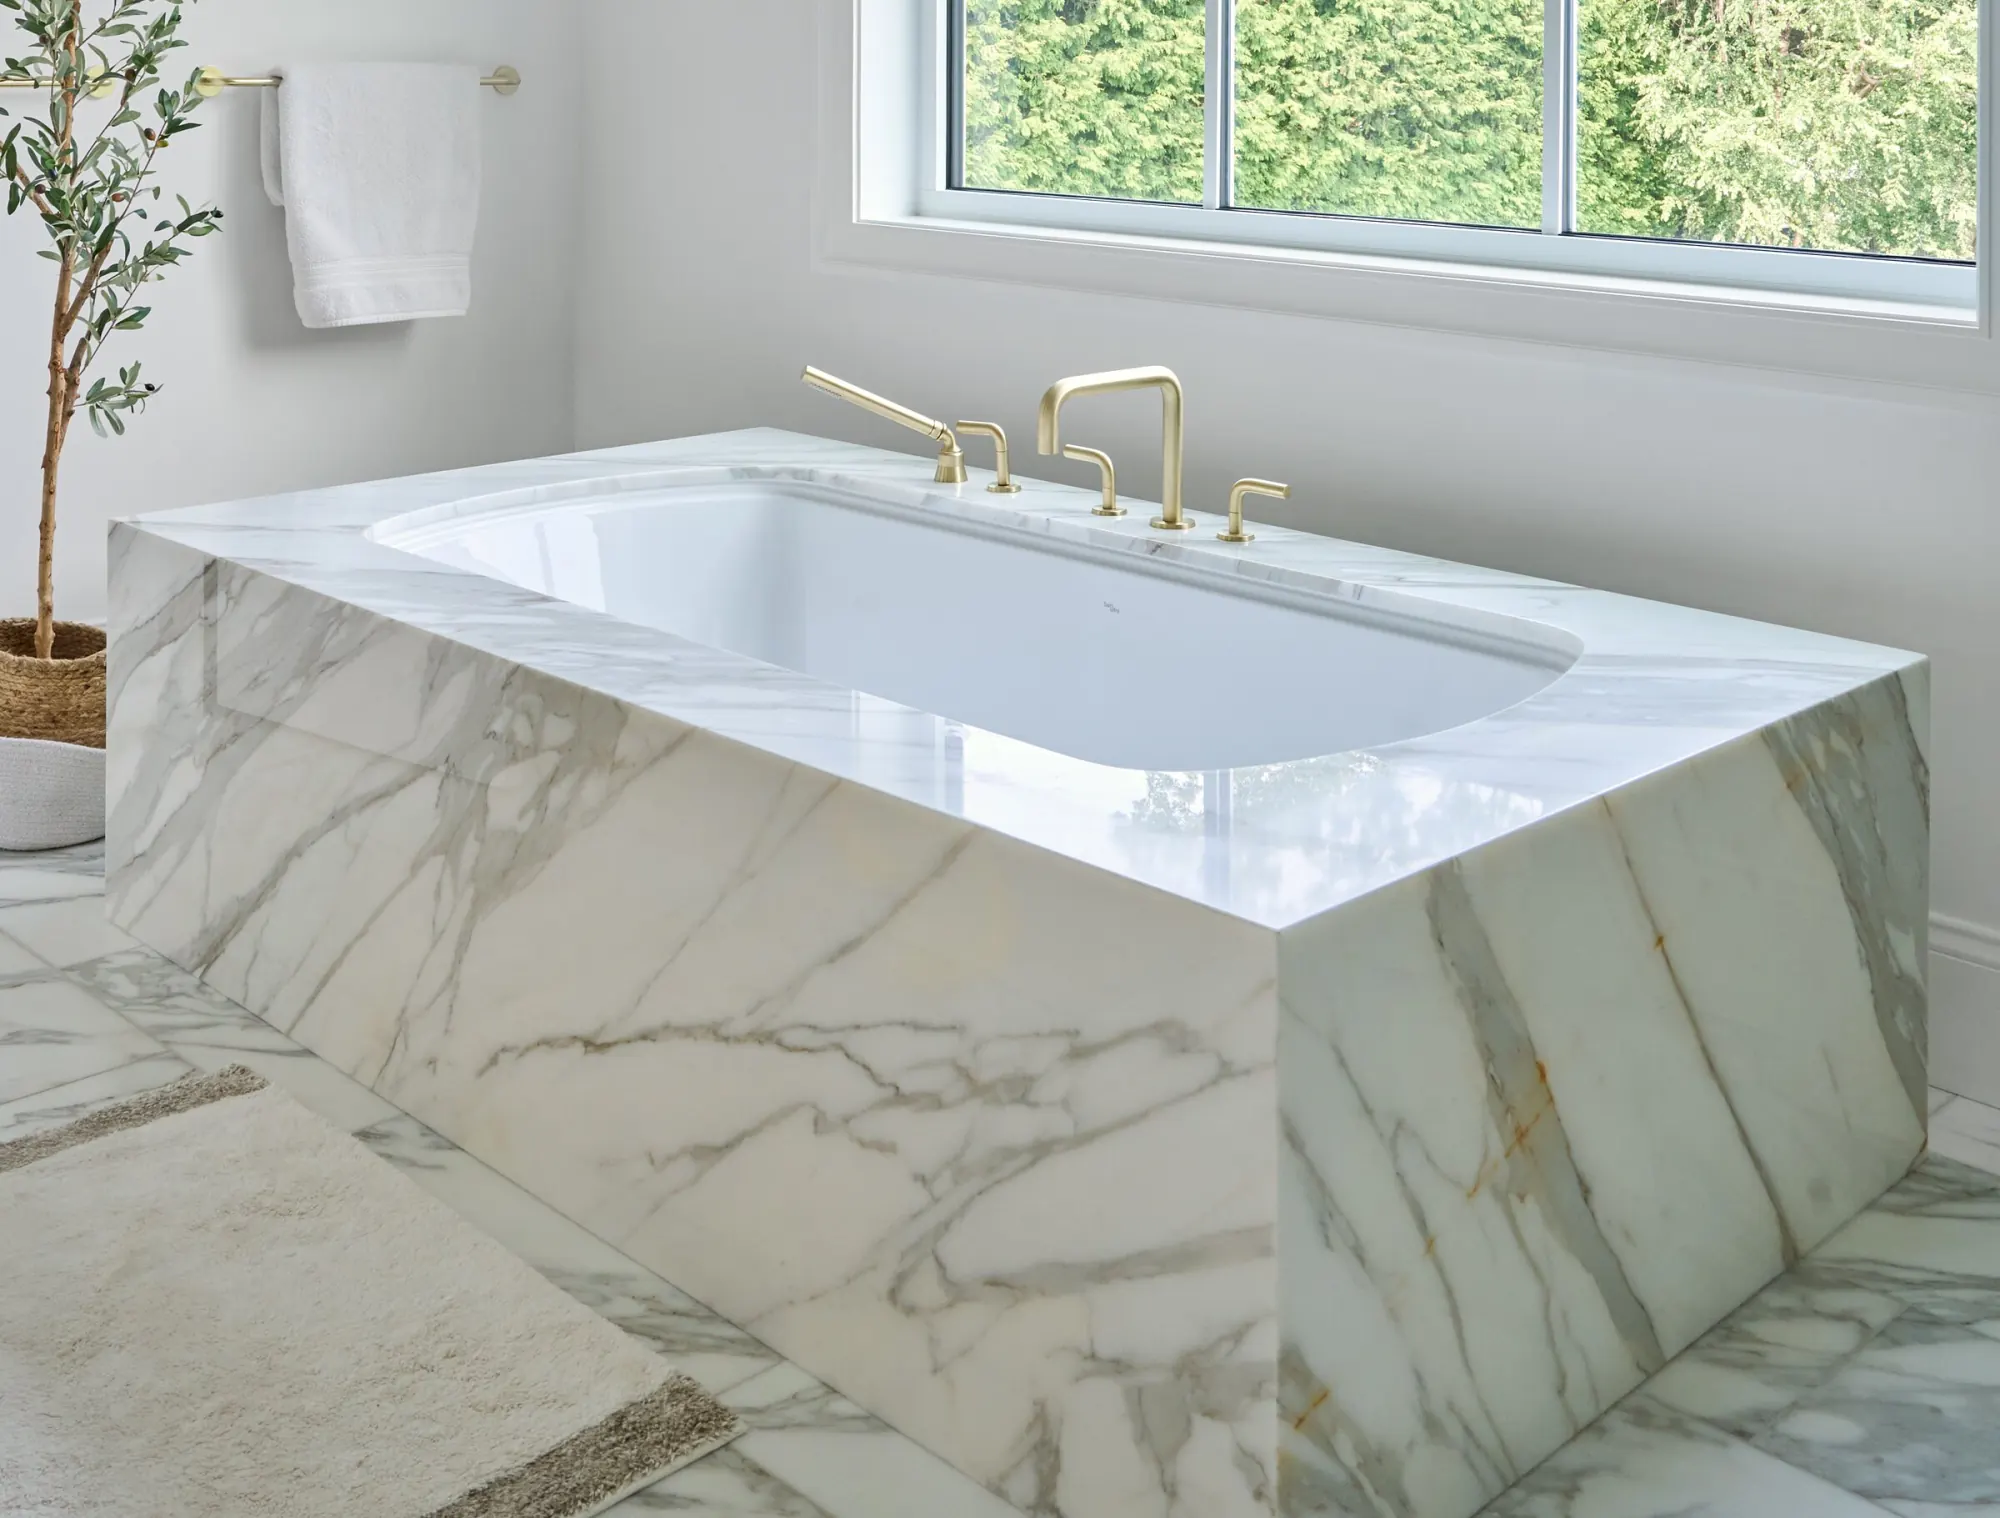
The Marble Bath Suite
A primary bath in Calacatta marble: a slab-set tub surround, a white oak double vanity and a walk-in shower with brass rain heads.
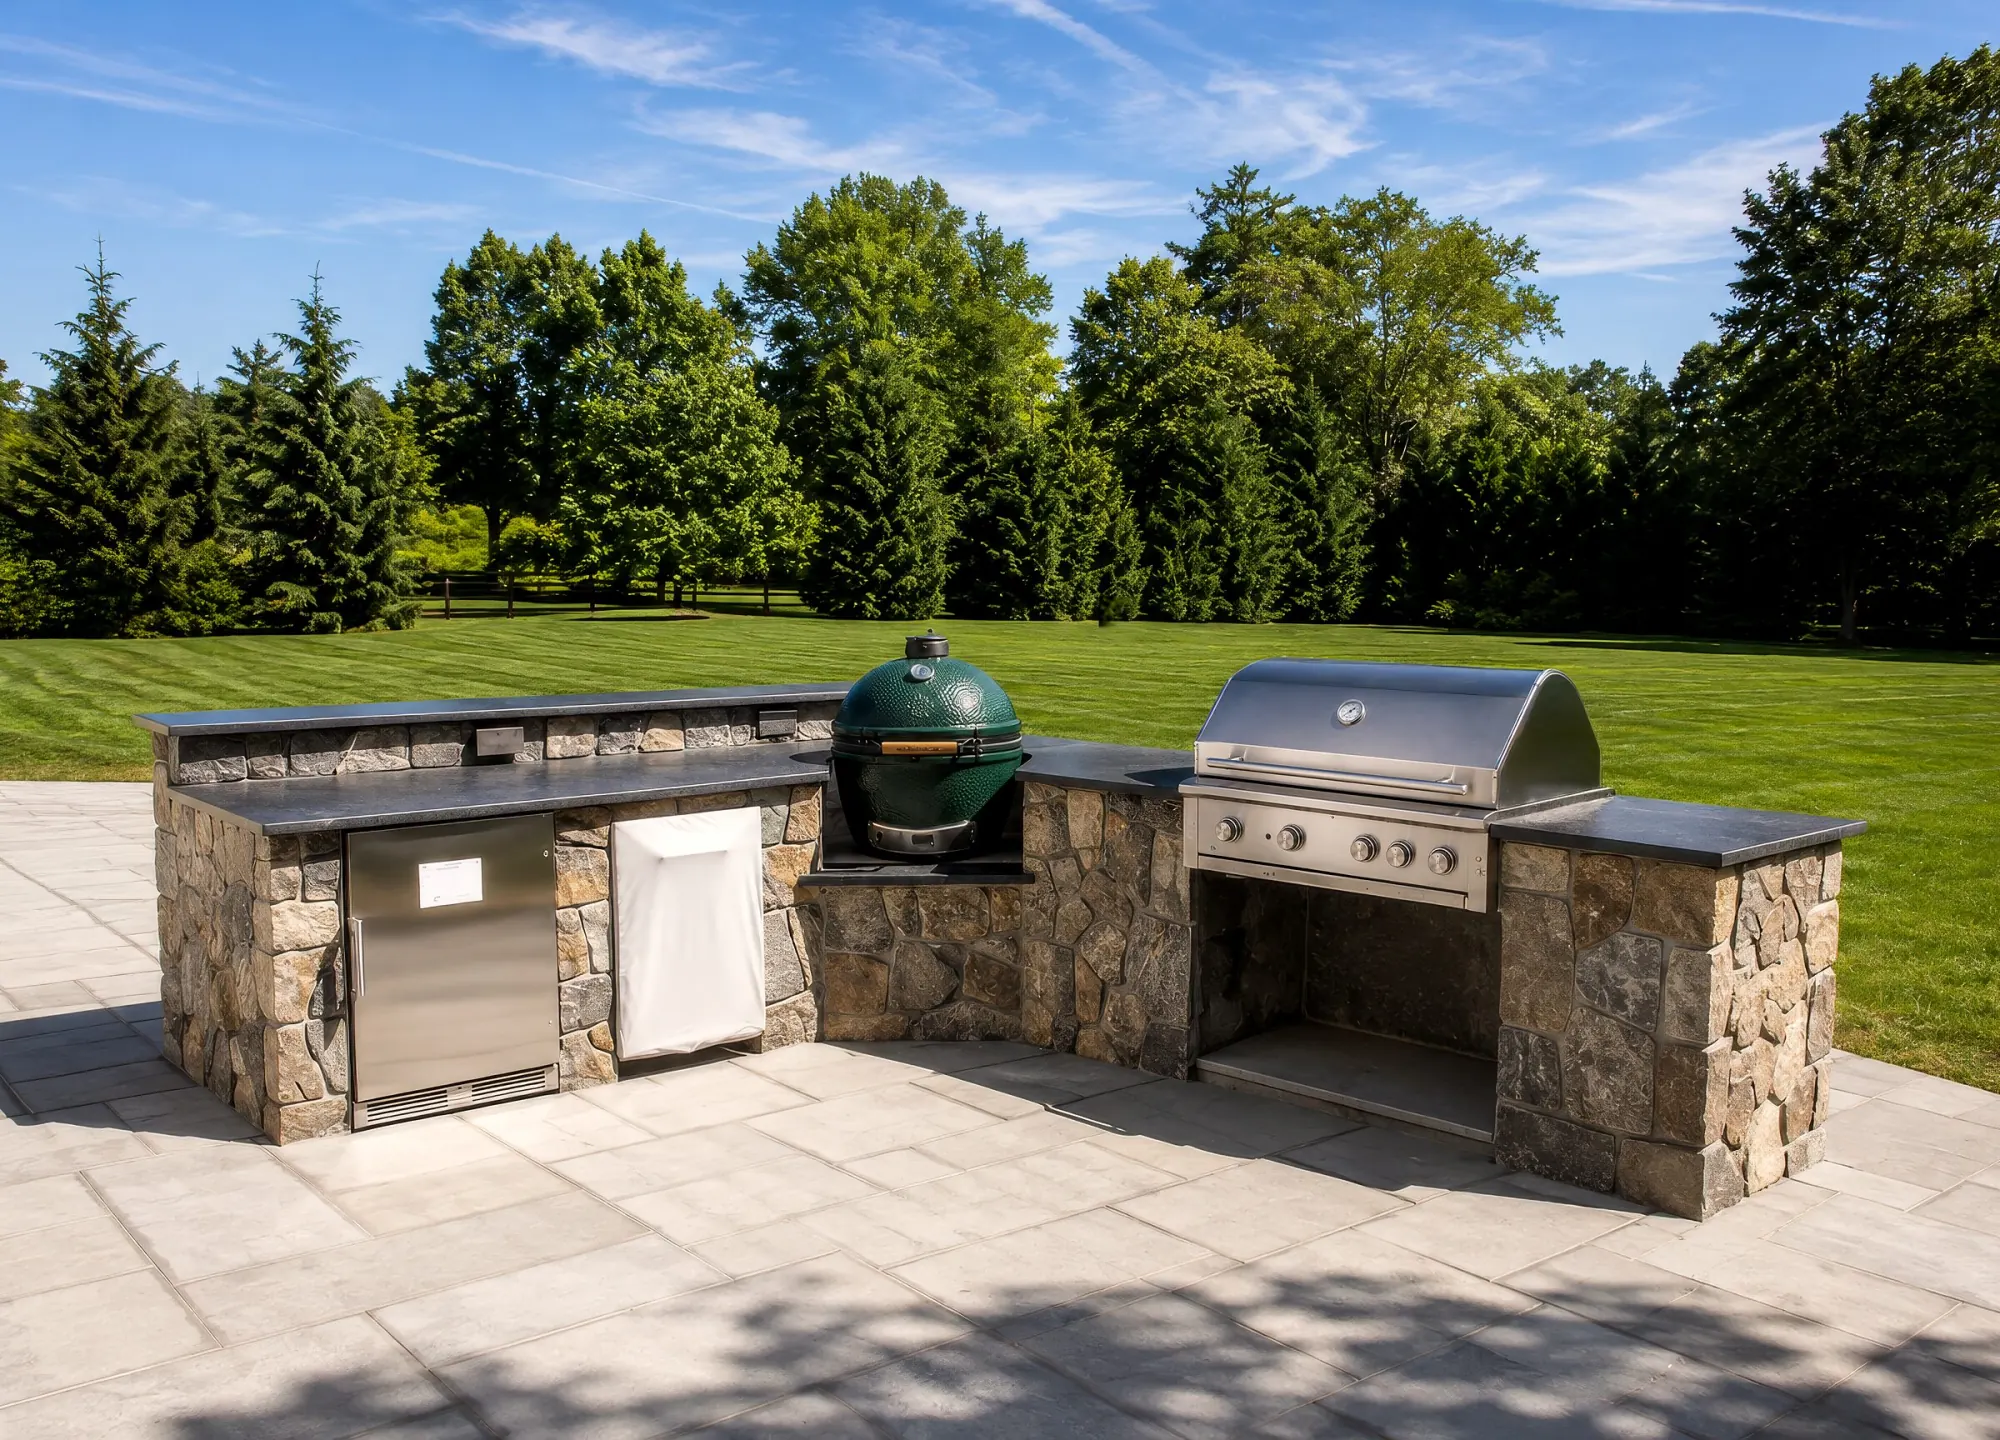
The Stone Terrace
A bluestone terrace with a fieldstone outdoor kitchen, and a marble outdoor shower set behind a screen wall in the garden.
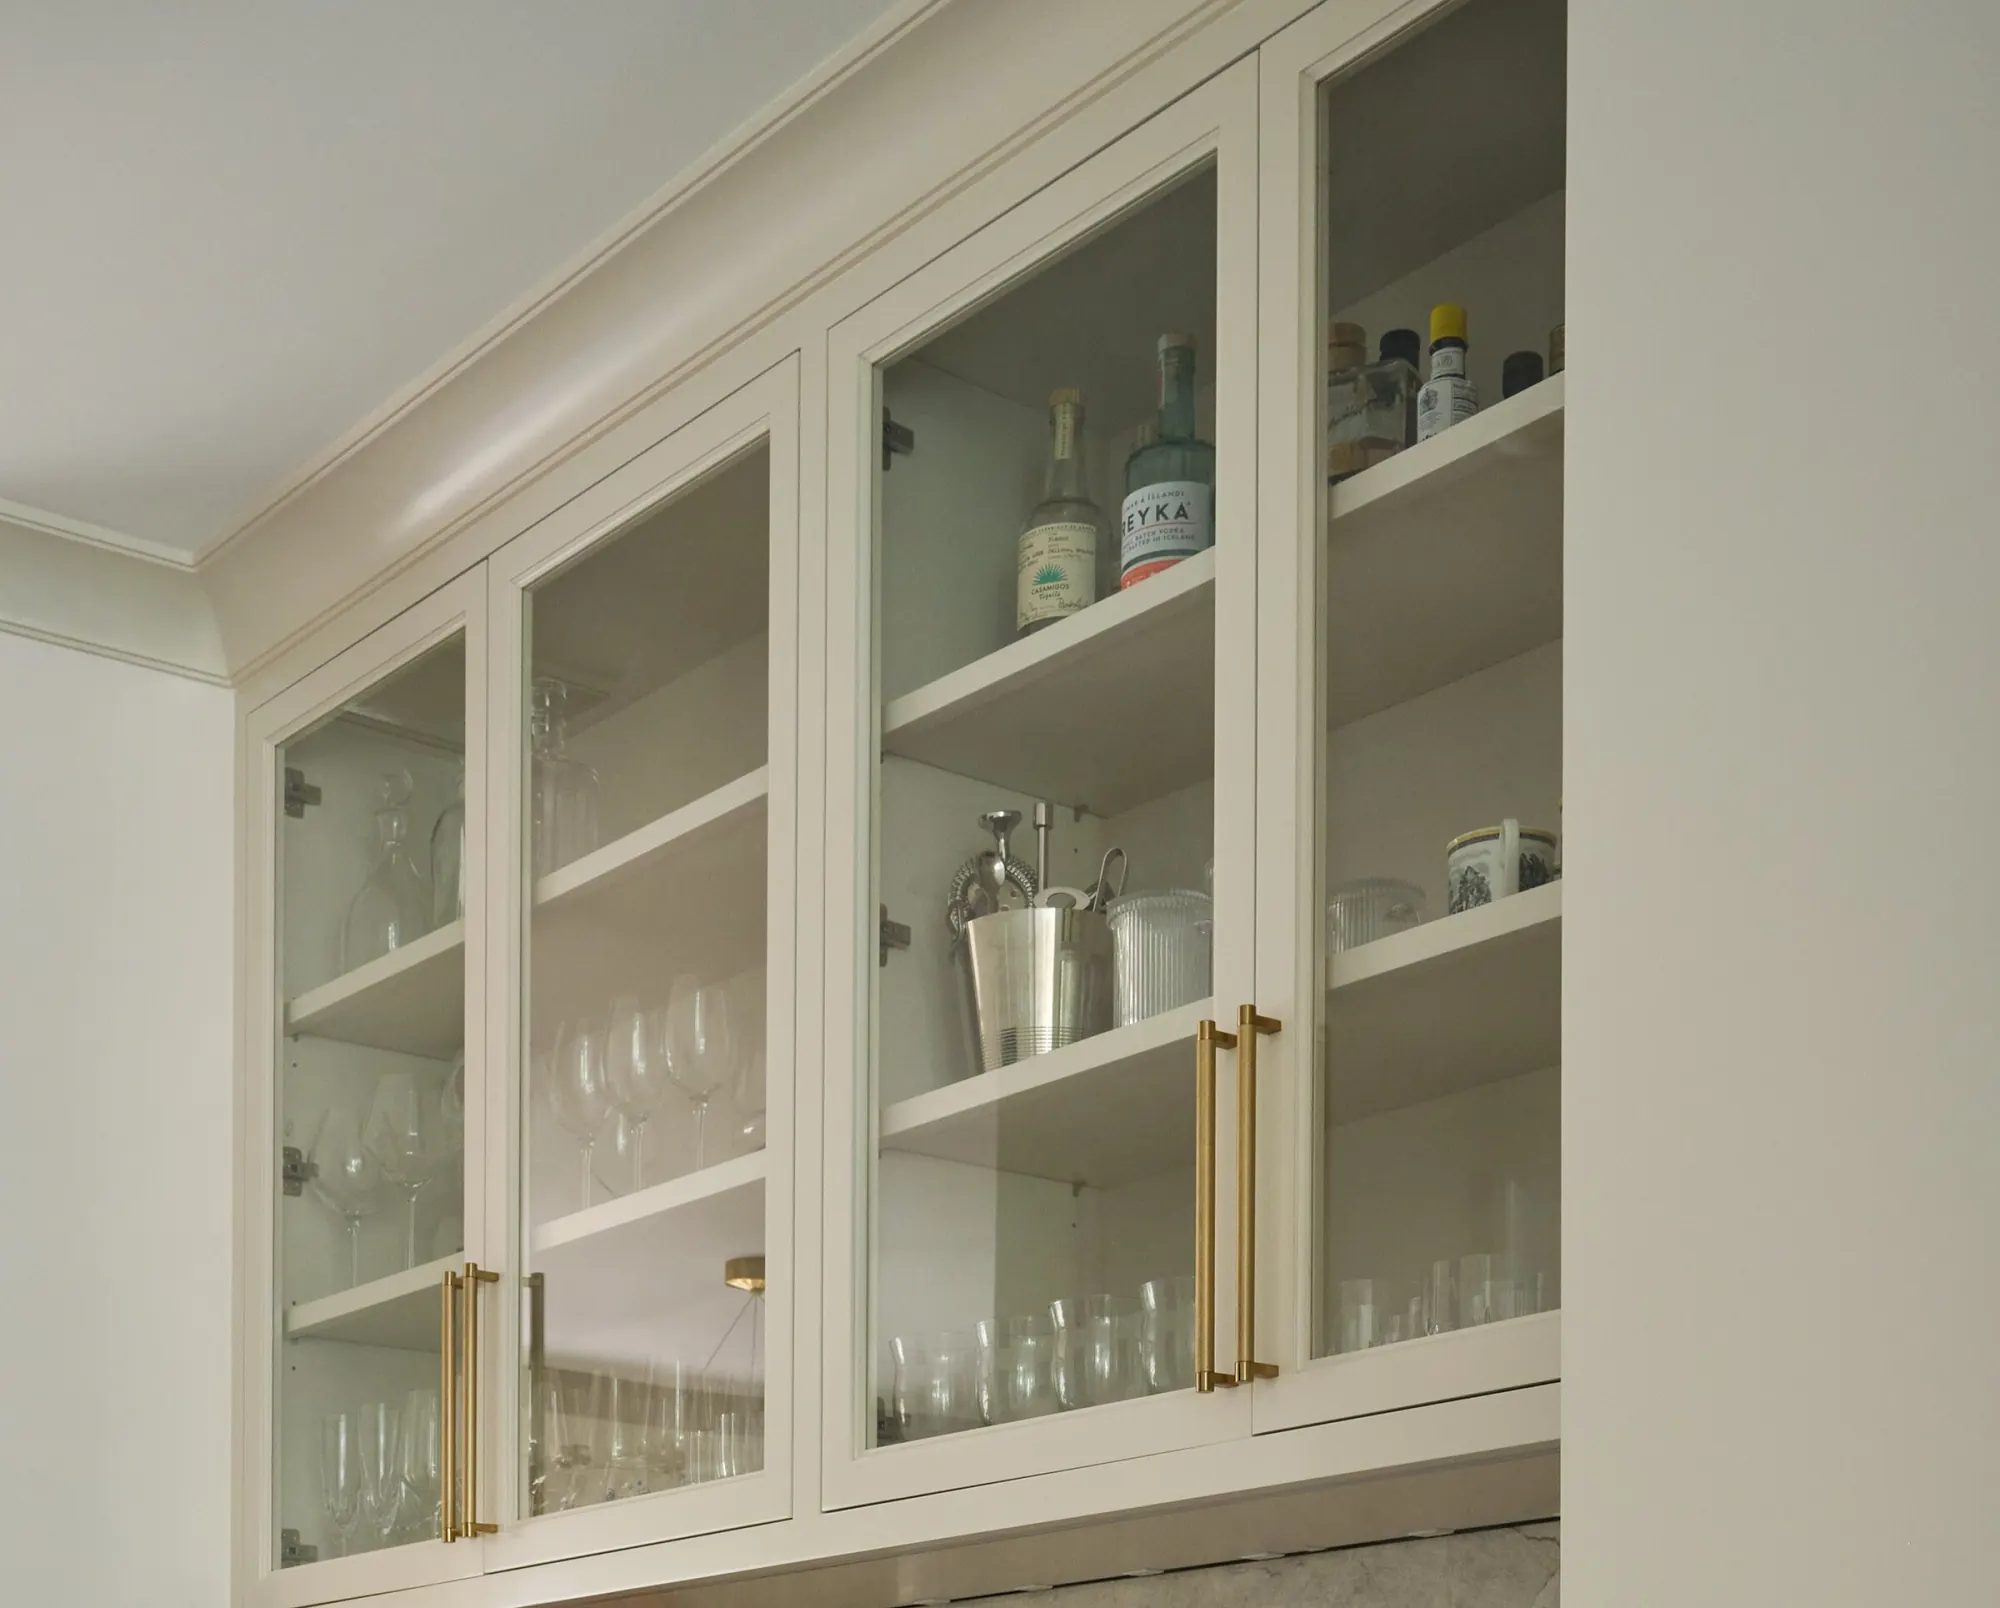
The Butler's Pantry
A butler's pantry and walk-in larder off the kitchen: quartzite counters, glass-front uppers, a brass bar faucet and a built-in coffee station.
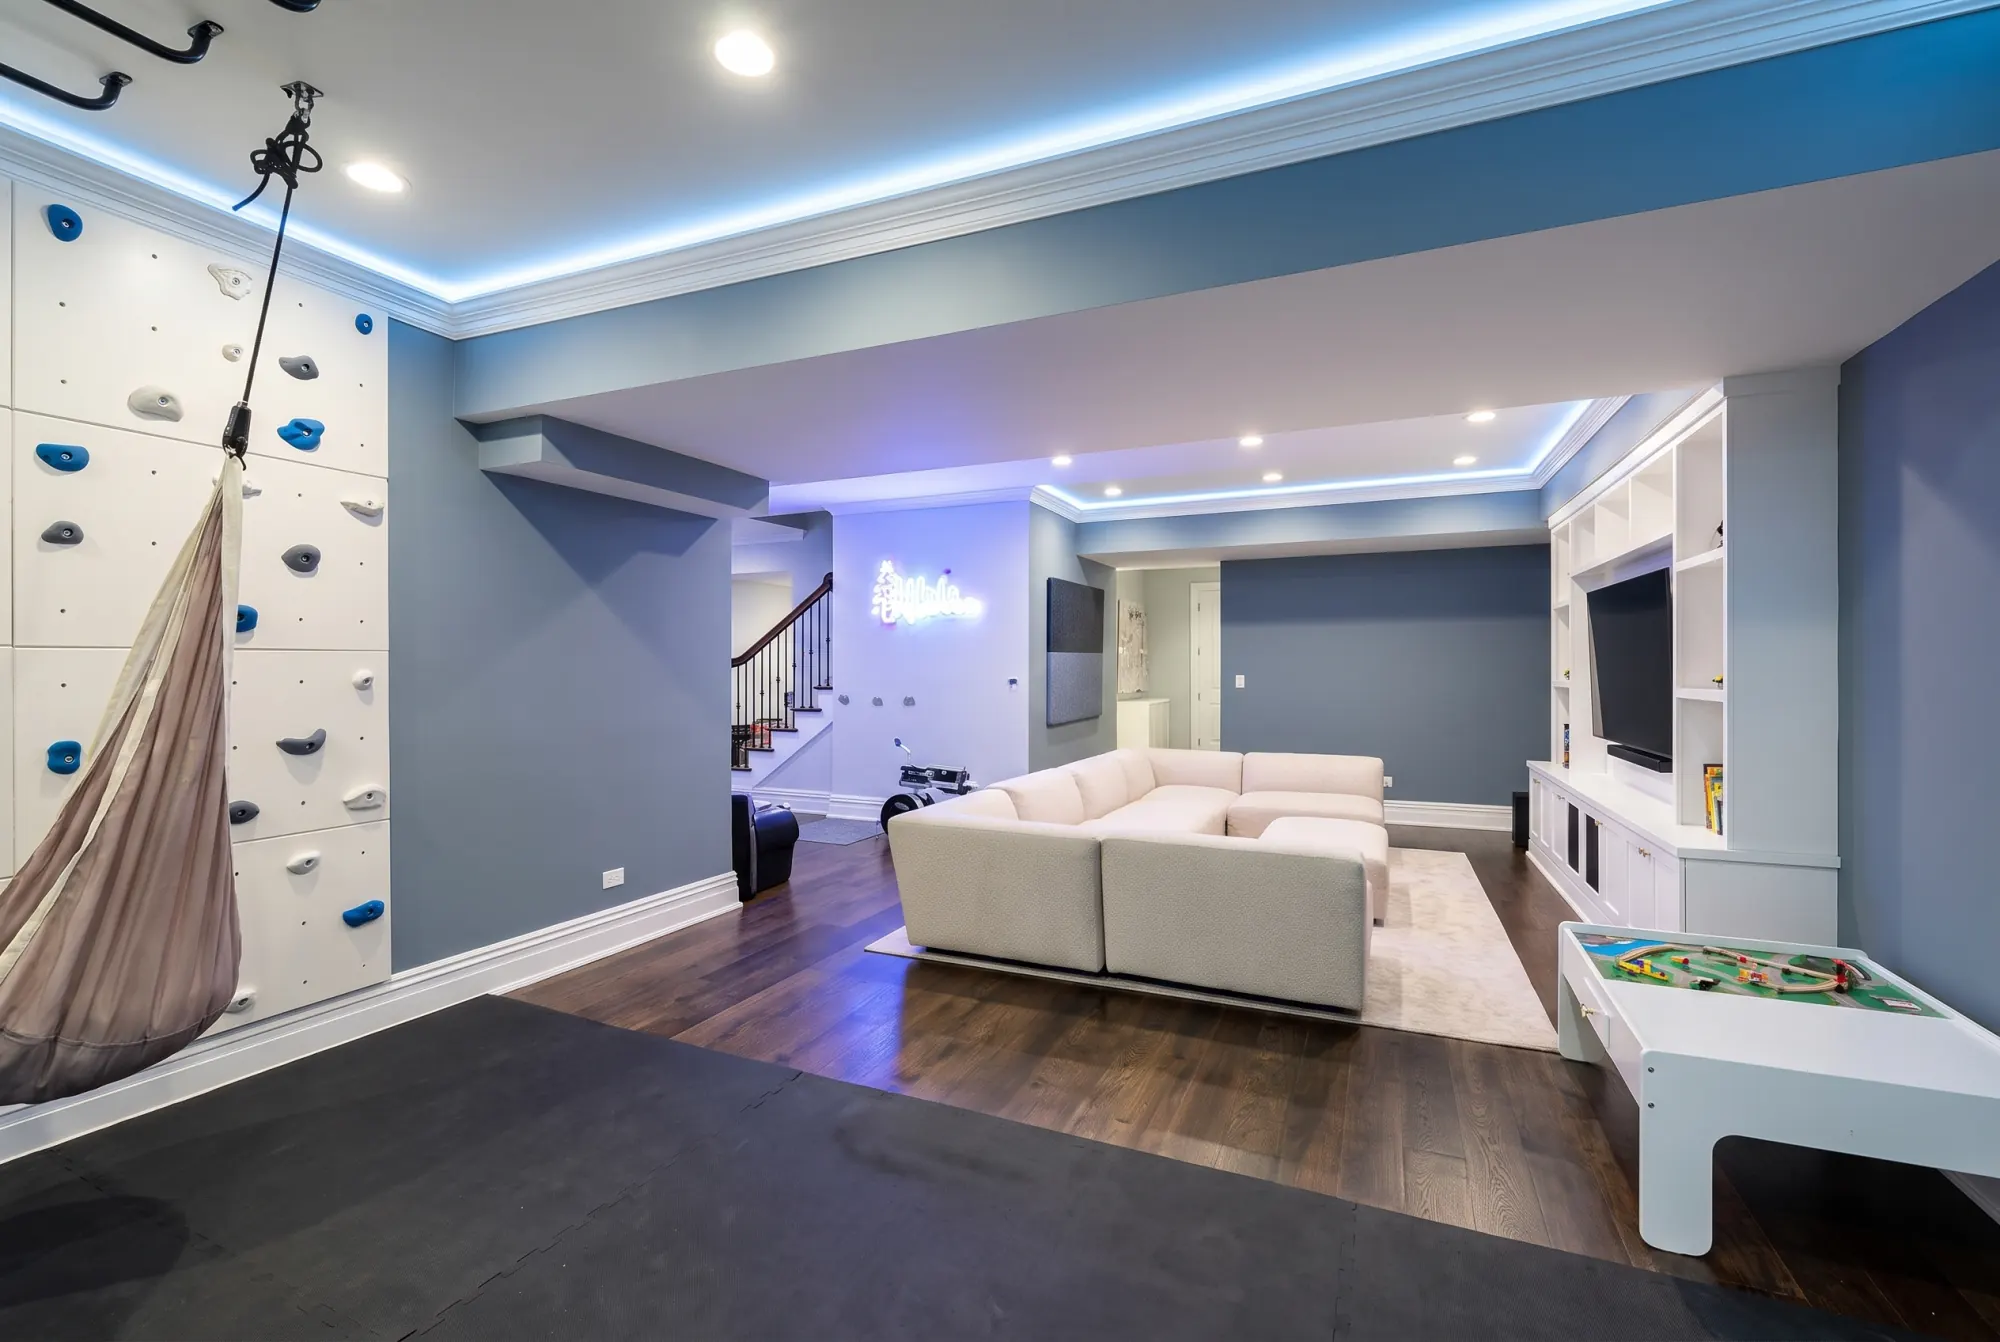
The Family Playroom
A finished lower level built for a young family: climbing wall, rope swing and gym rings, a media lounge, and a music corner under a neon sign.
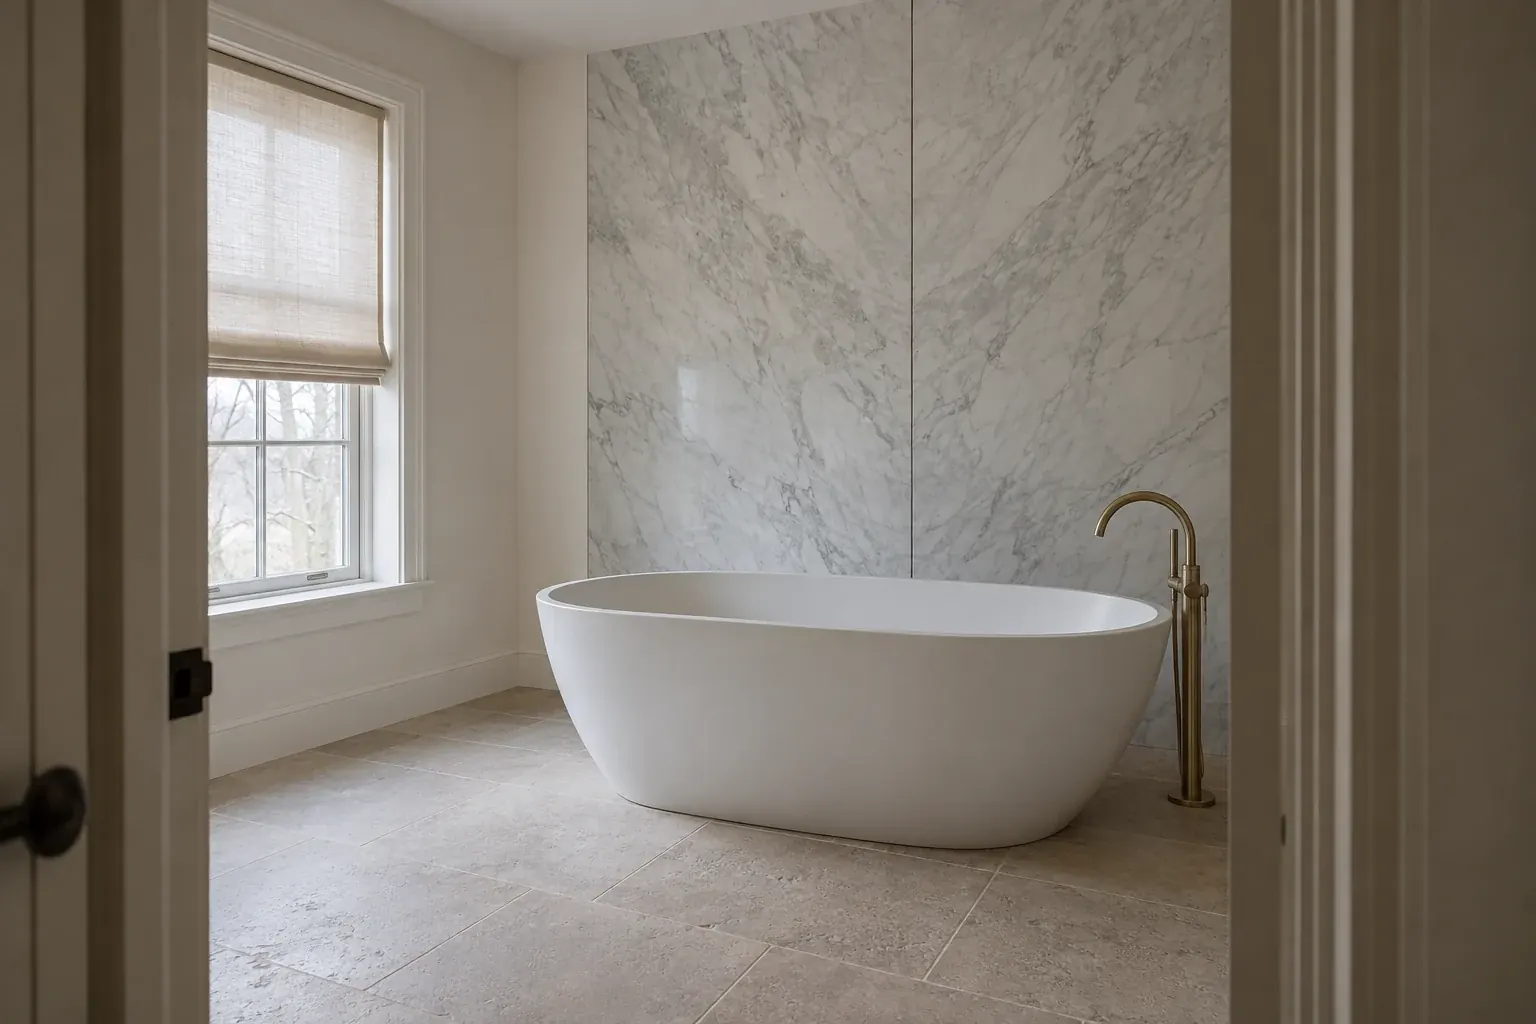
The Book-Matched Bath — Design Study
A bathroom design study exploring book-matched marble, oak cabinetry and textured plaster through a series of complementary material ideas.

Coastal Living — Design Study
A coastal design study pairing a waterfront exterior concept with separate kitchen and living-room references.
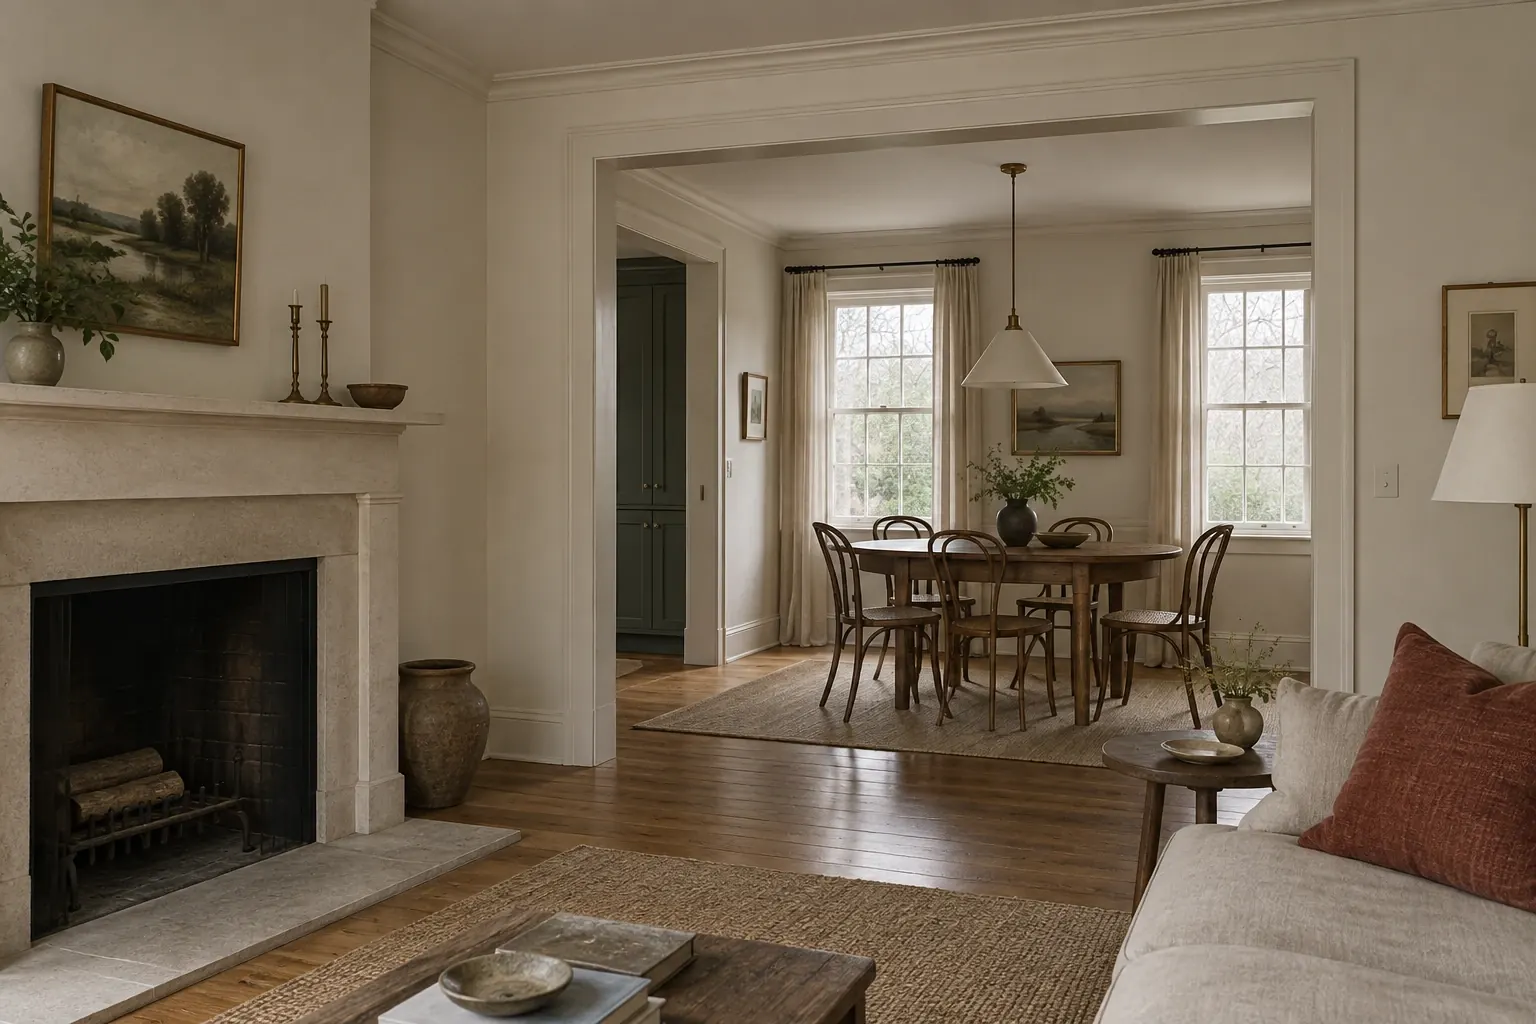
Everyday Interiors — Design Study
Three interior studies for daily life: connected living and dining rooms, a quiet library, and a practical mudroom and laundry.
Get in touch