Three interior studies for daily life: connected living and dining rooms, a quiet library, and a practical mudroom and laundry.

Everyday Interiors — Design Study
Not site-specific
Rooms for everyday life
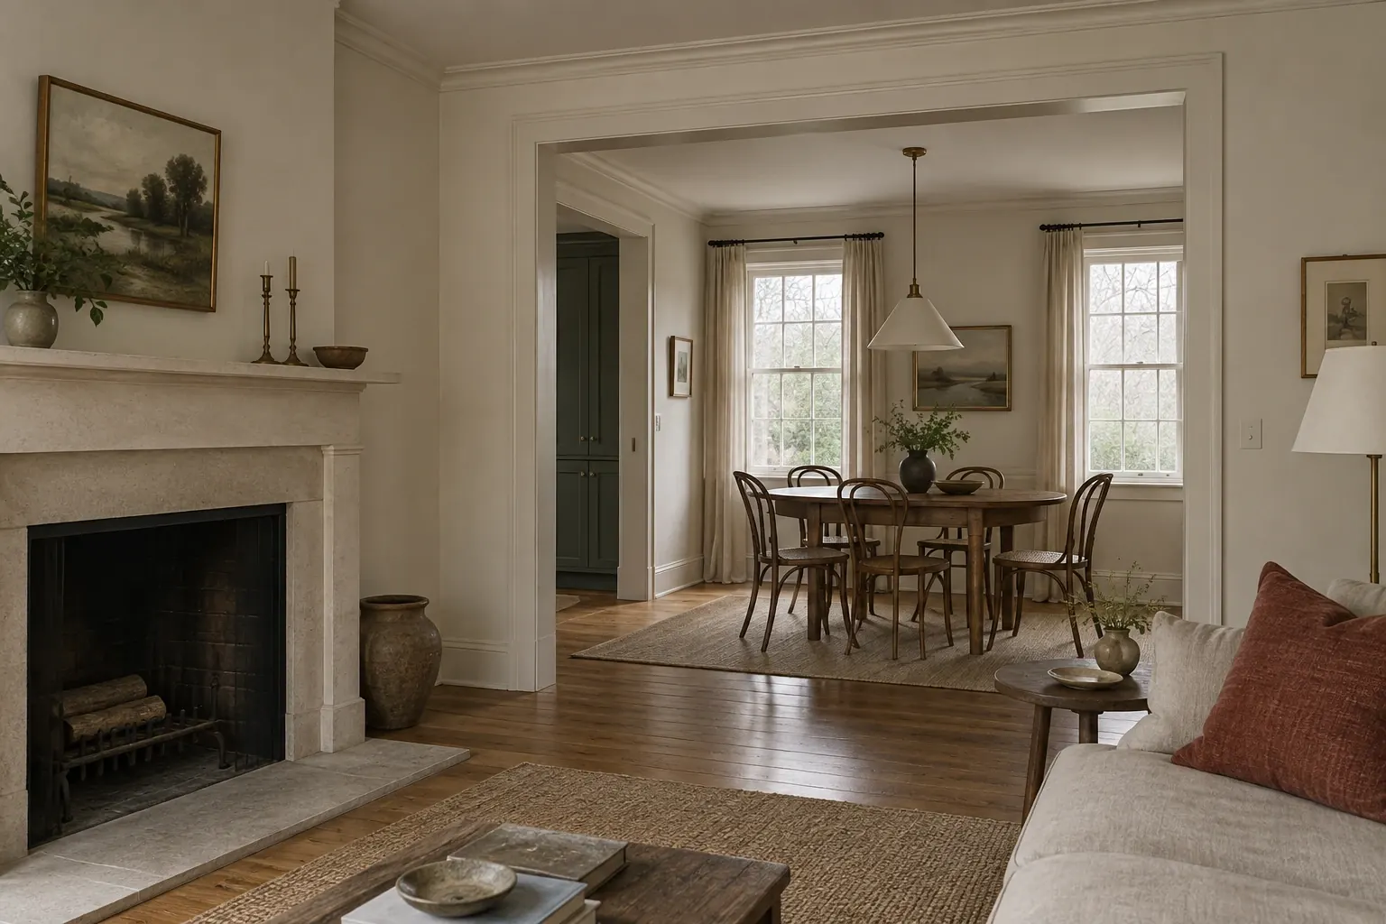
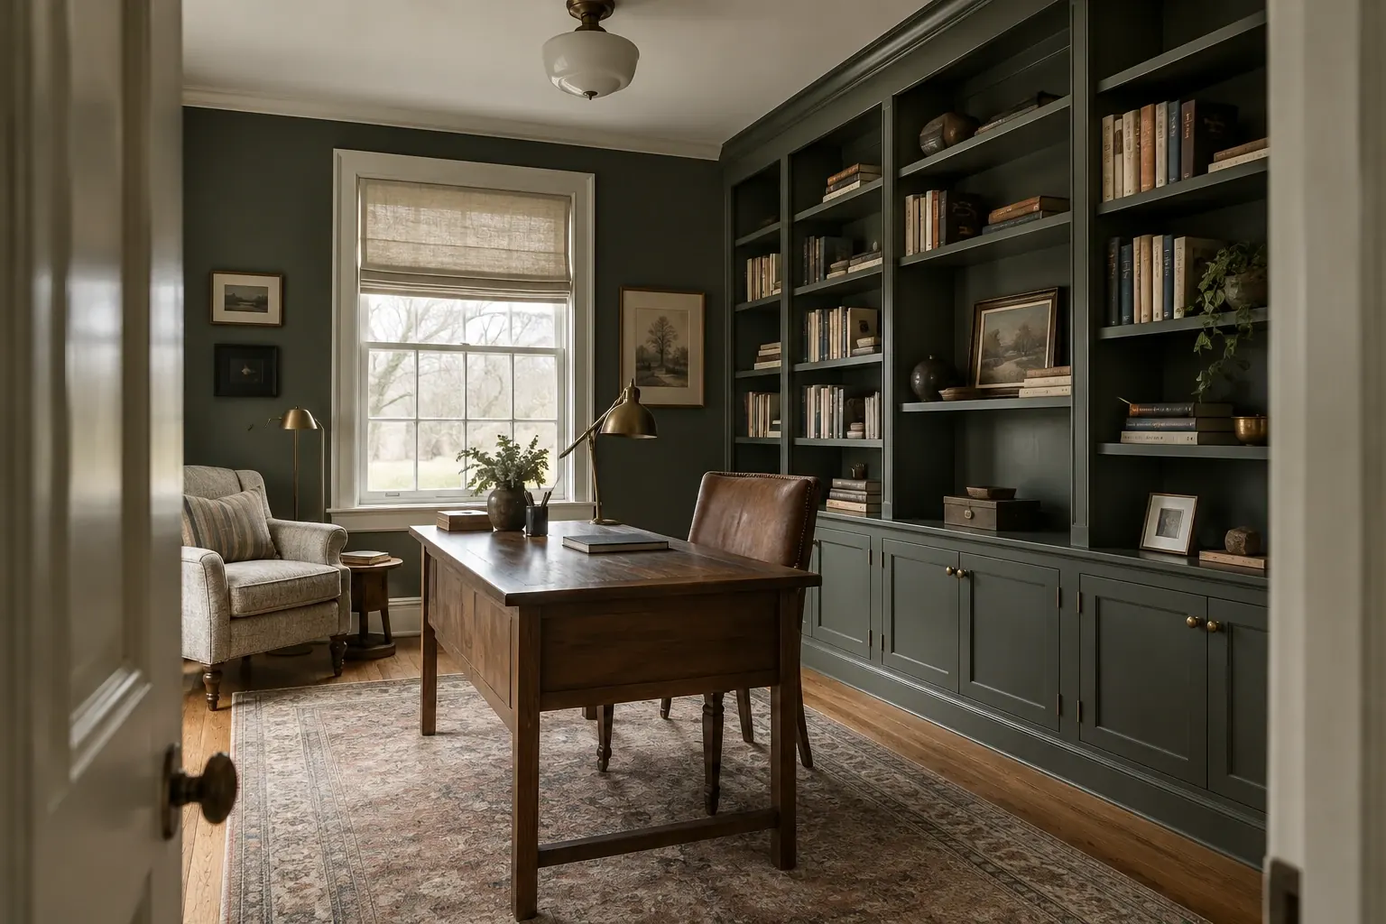
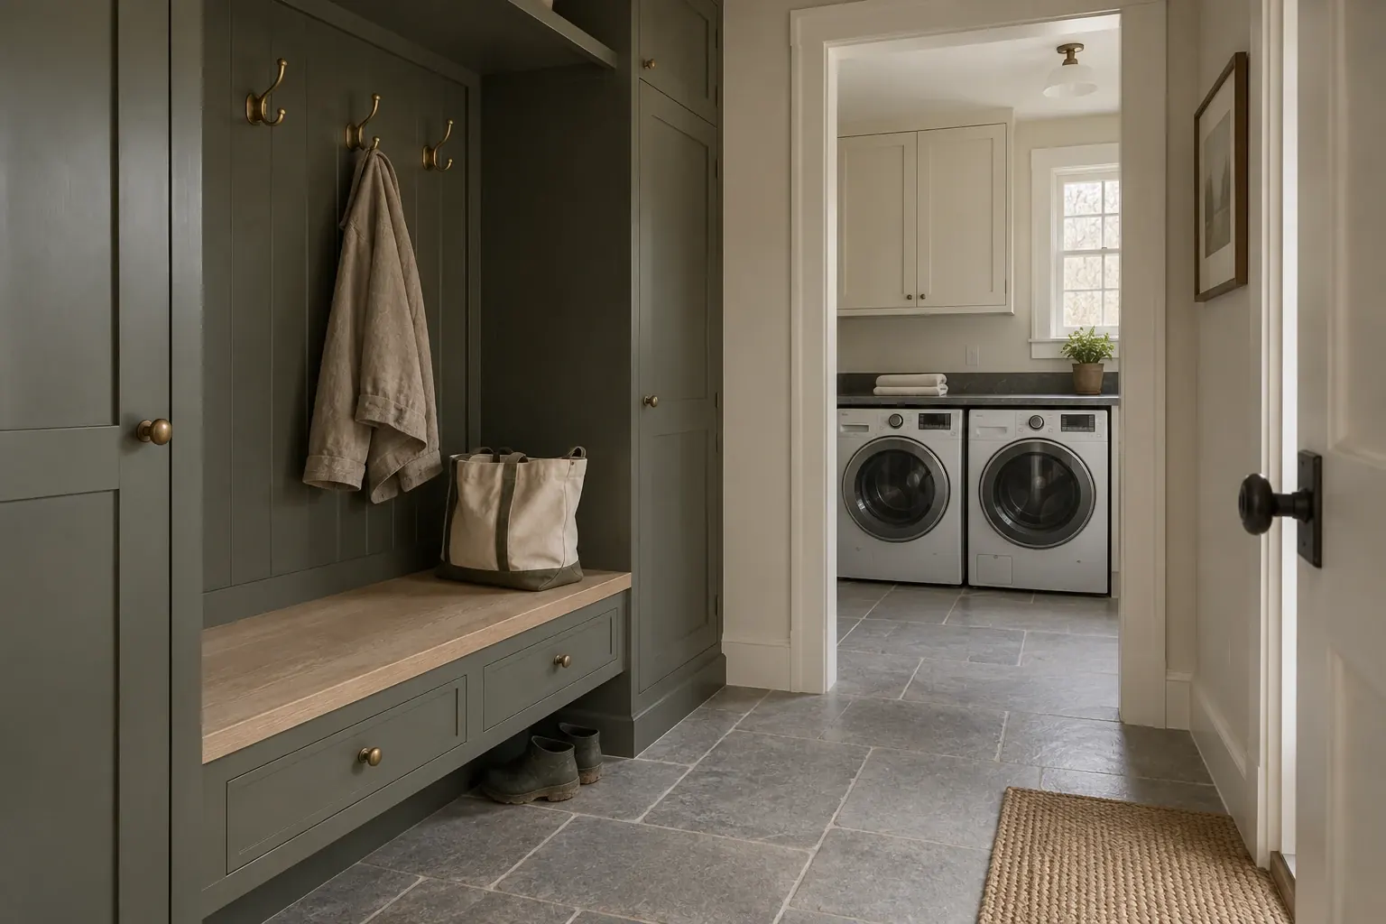
These concept images explore three interior ideas: living and dining rooms that connect comfortably, a library for reading and work, and a mudroom and laundry that make everyday routines easier. They are design studies rather than photographs of a completed client project.
Living and dining
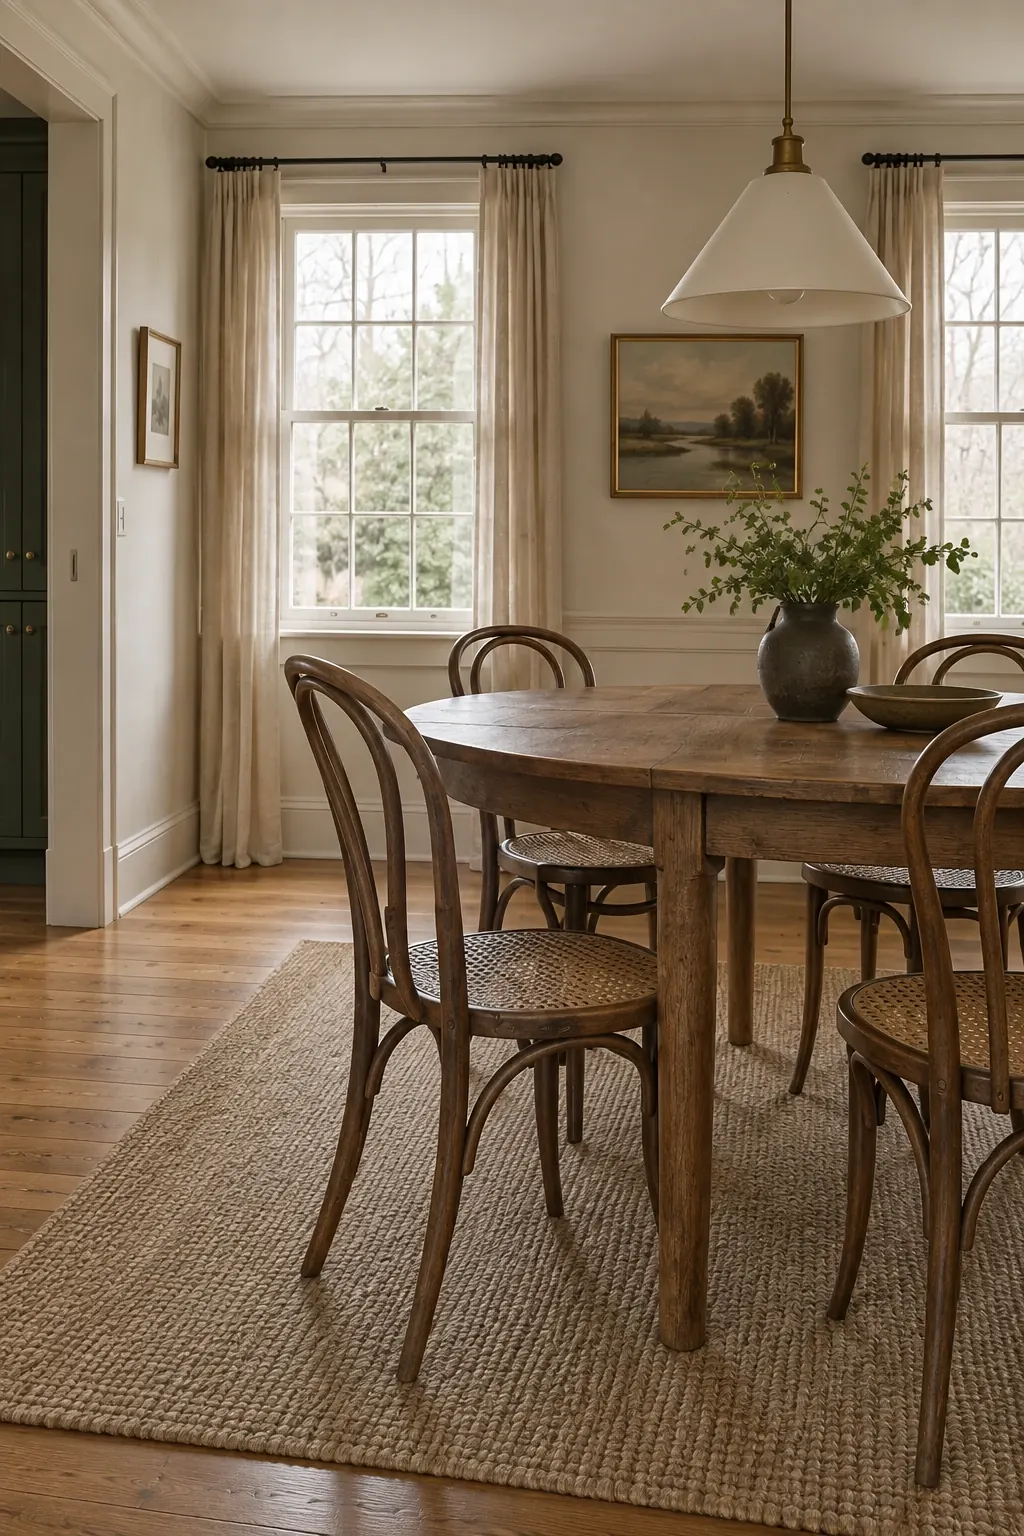
A broad opening connects a fireplace seating area to a dining table by the windows. Warm timber, natural linen and a quiet stone surround give the rooms a shared palette without making every finish the same.
A quiet library
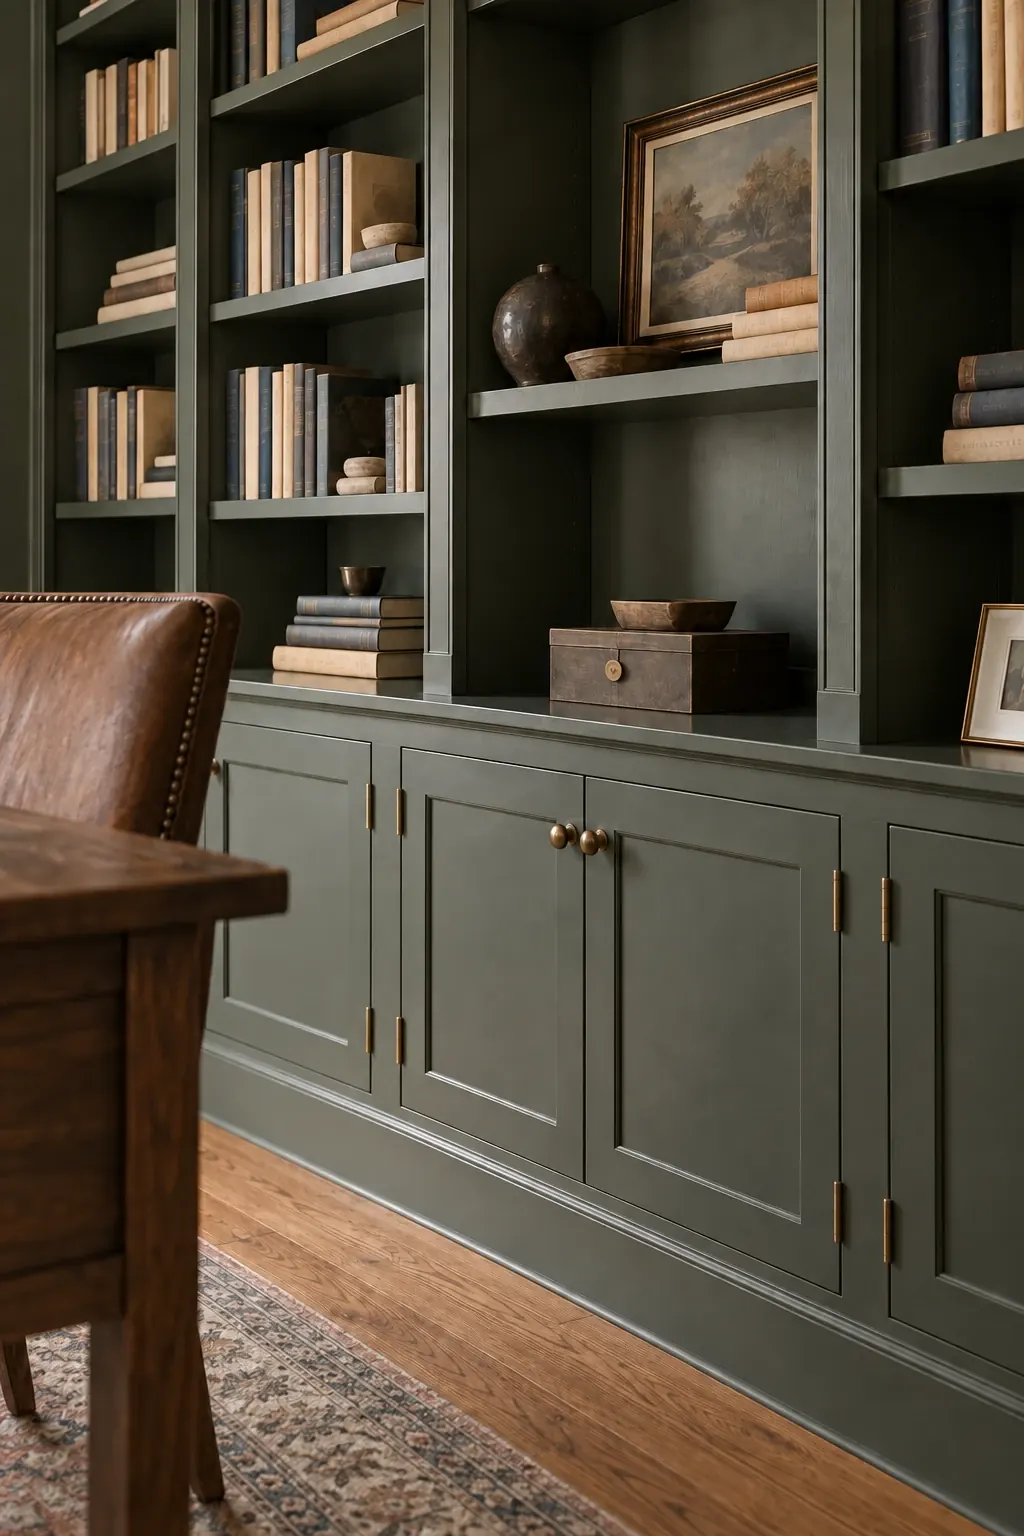
Muted green cabinetry combines open shelving with closed storage. A timber desk, leather chair and restrained brass details bring warmth to a room intended for focused work and reading.
A useful arrival
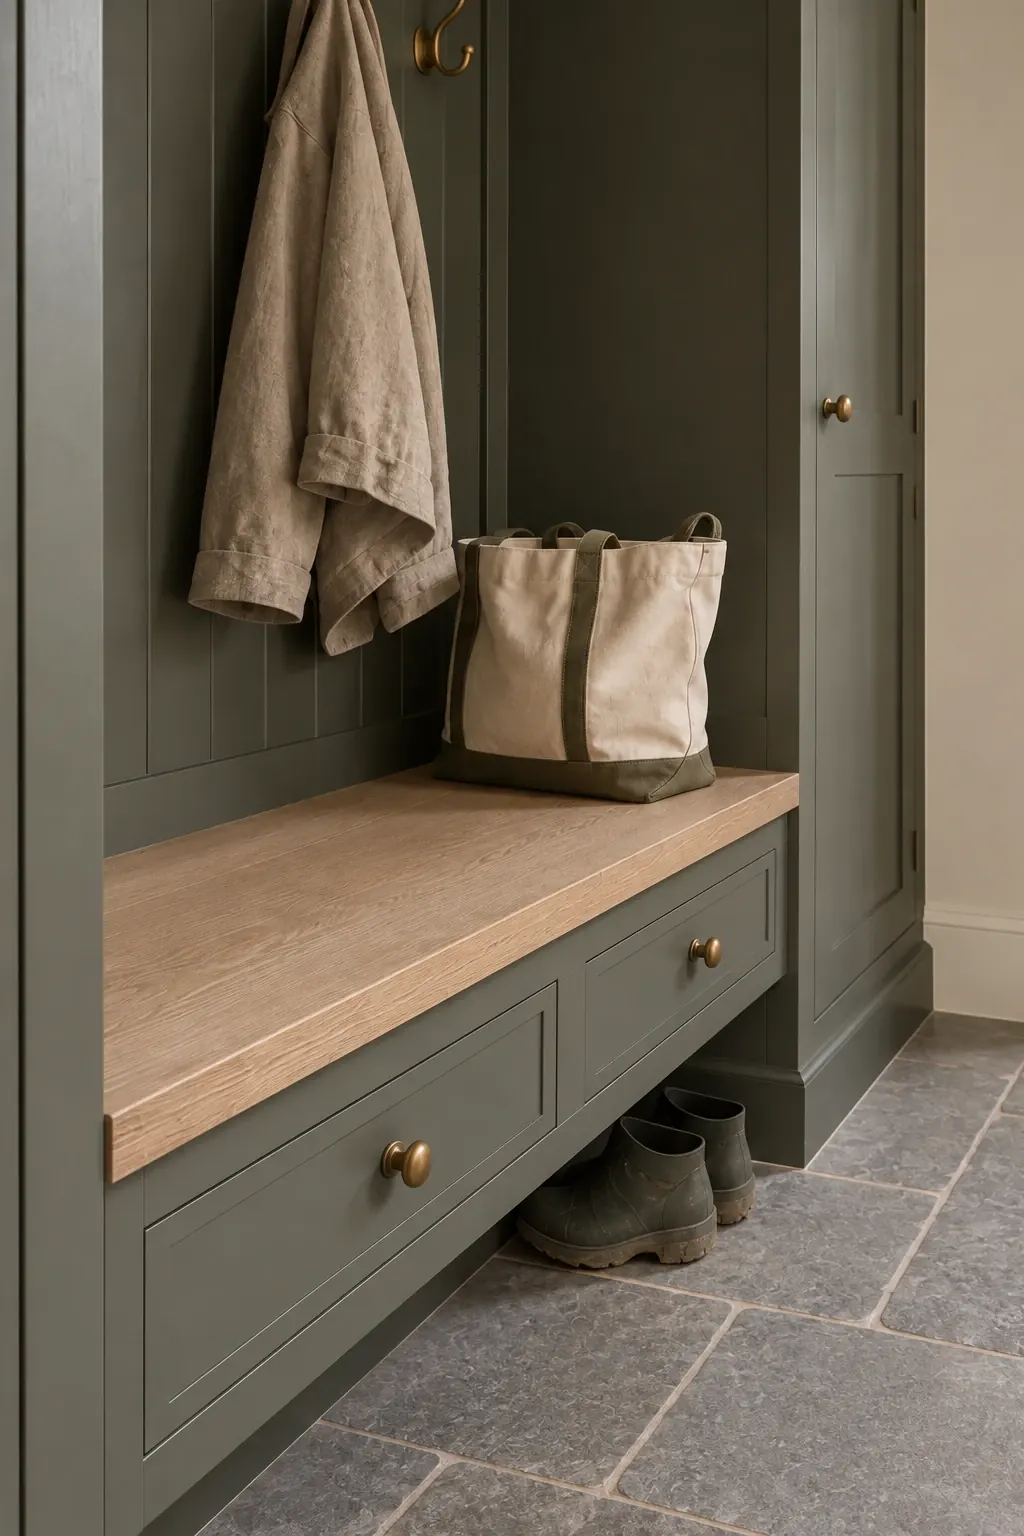
An oak bench, coat hooks and storage give everyday belongings a place near the door. Stone flooring and an adjacent laundry area complete the idea for a hardworking part of the home.
Developing the details
The close views explore cabinetry, materials and the places where surfaces meet. Layouts, dimensions and specifications would be developed around the individual home. Talk to us about your interior.
The Mustard Kitchen

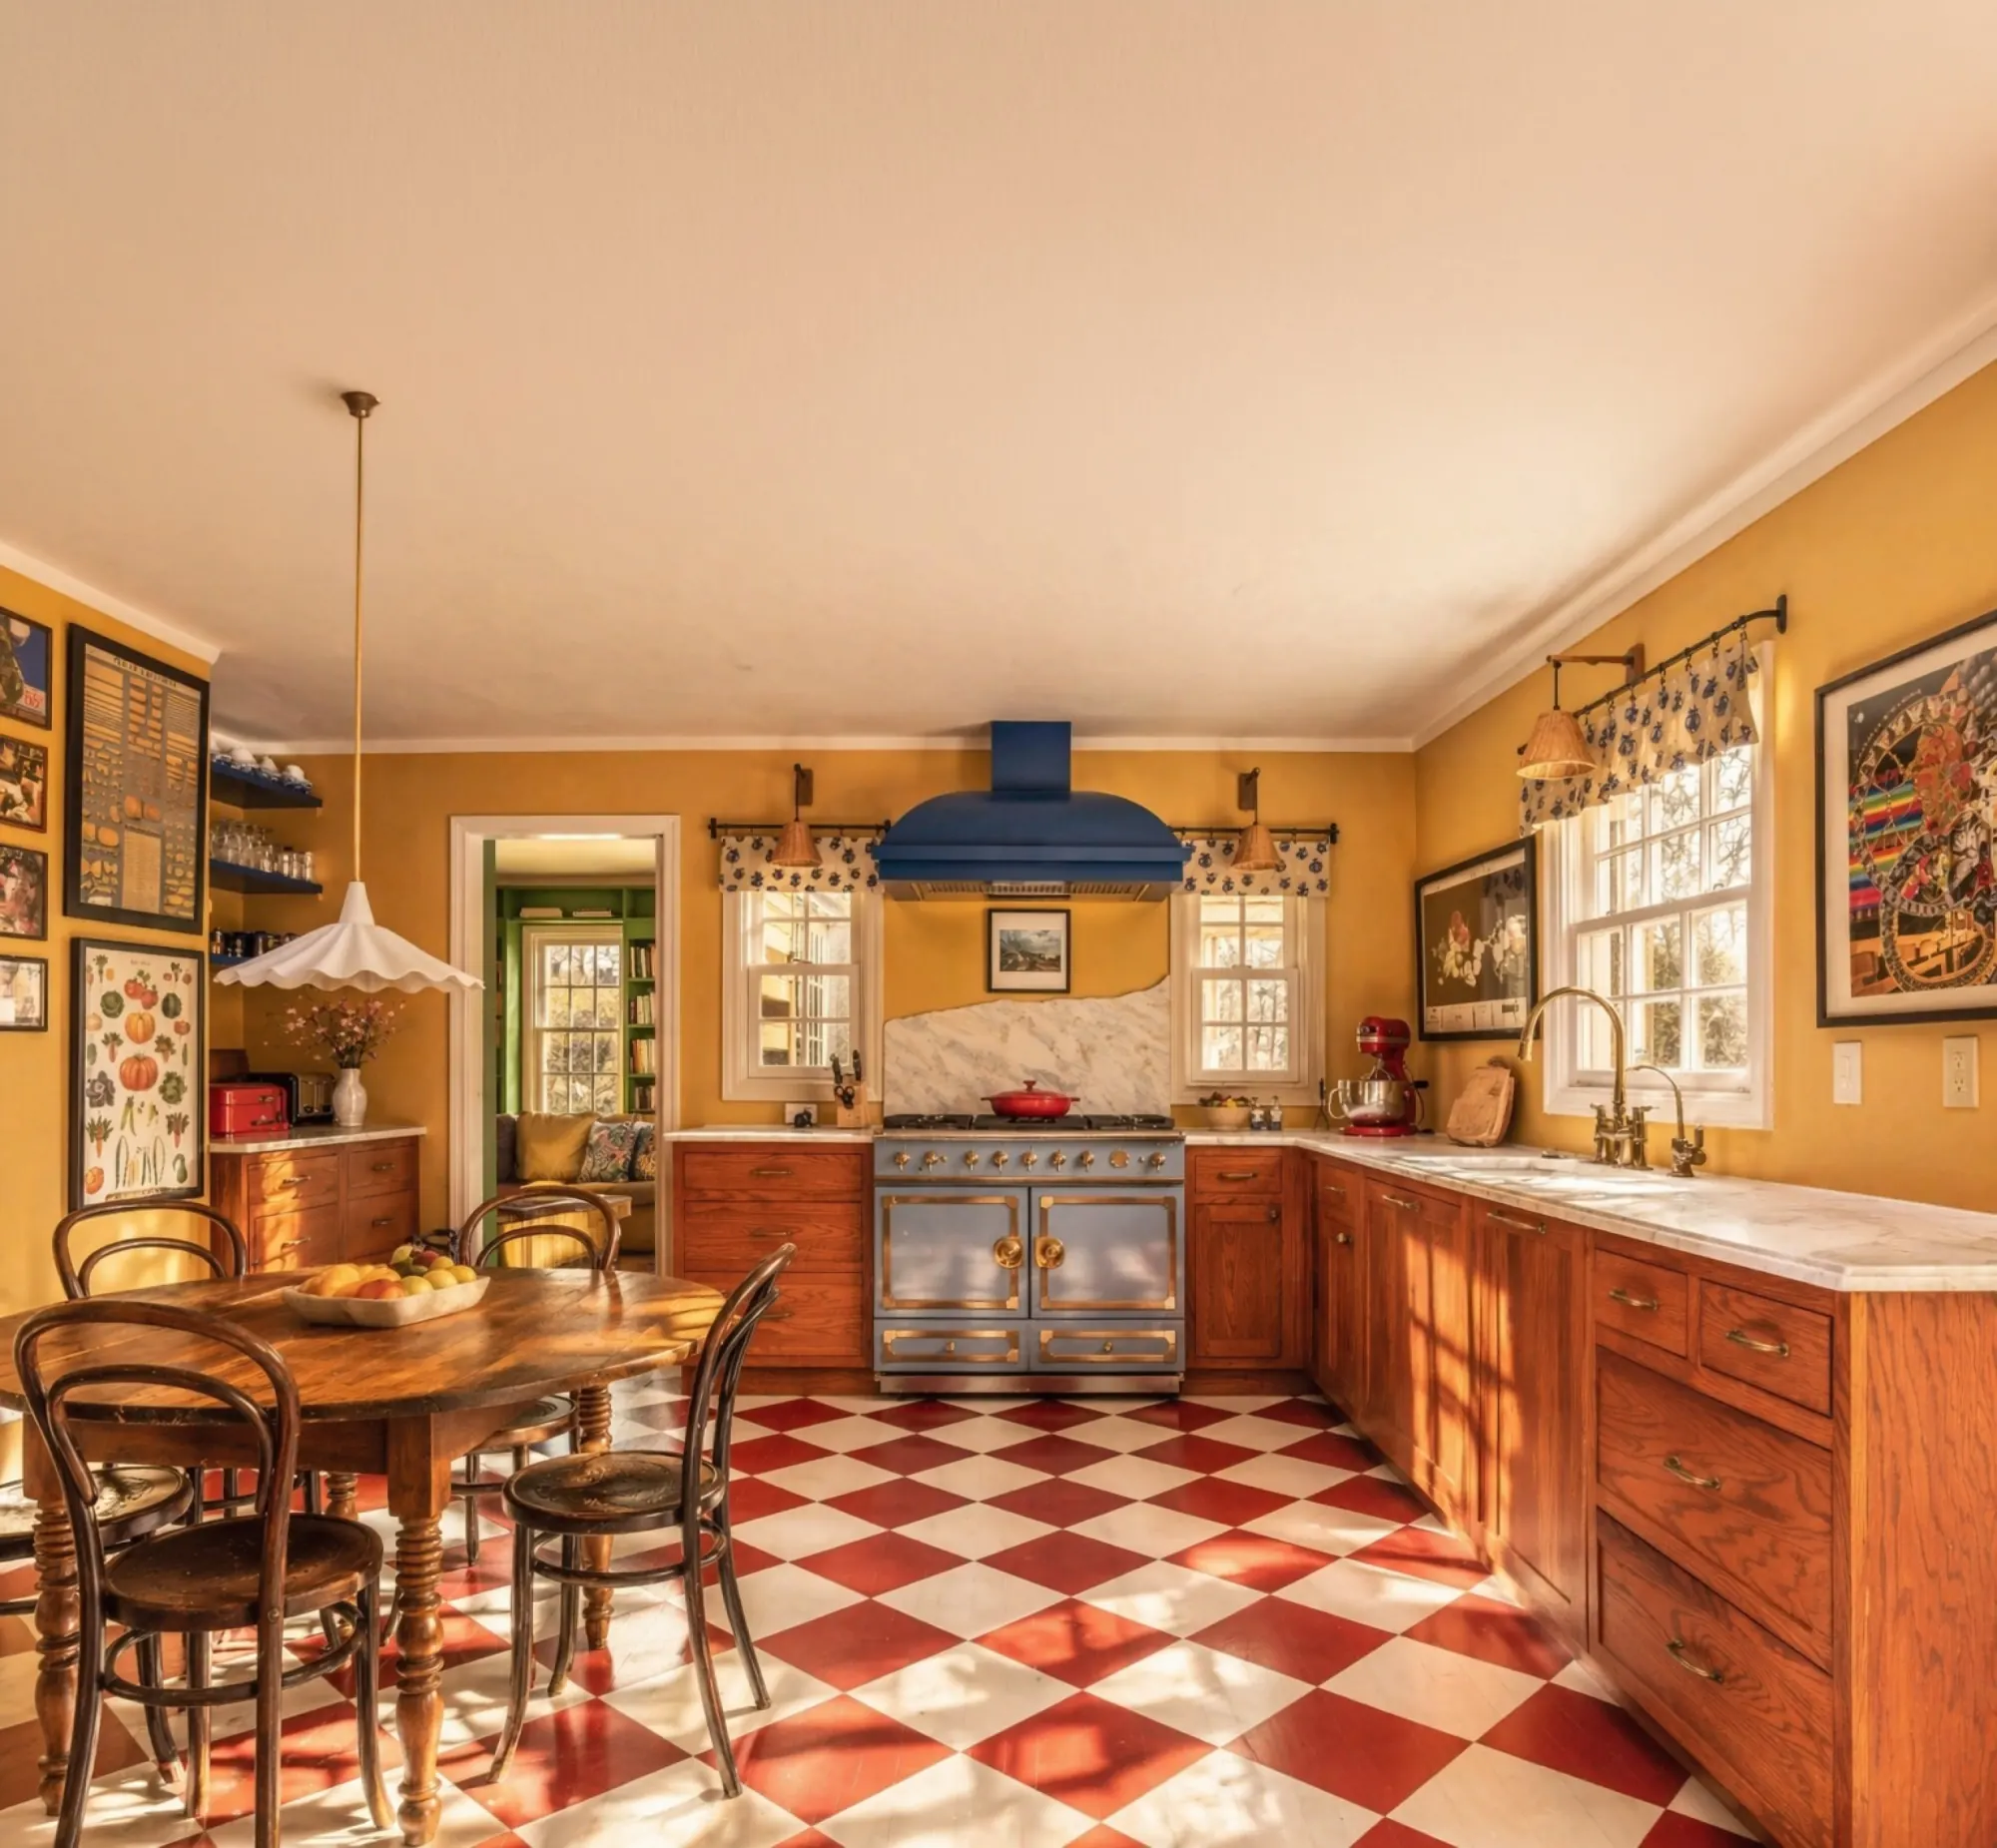
A kitchen with real personality: mustard walls, a cobalt range and hood, a red-and-white checkerboard floor and warm oak cabinetry.
The Black and Pine Kitchen
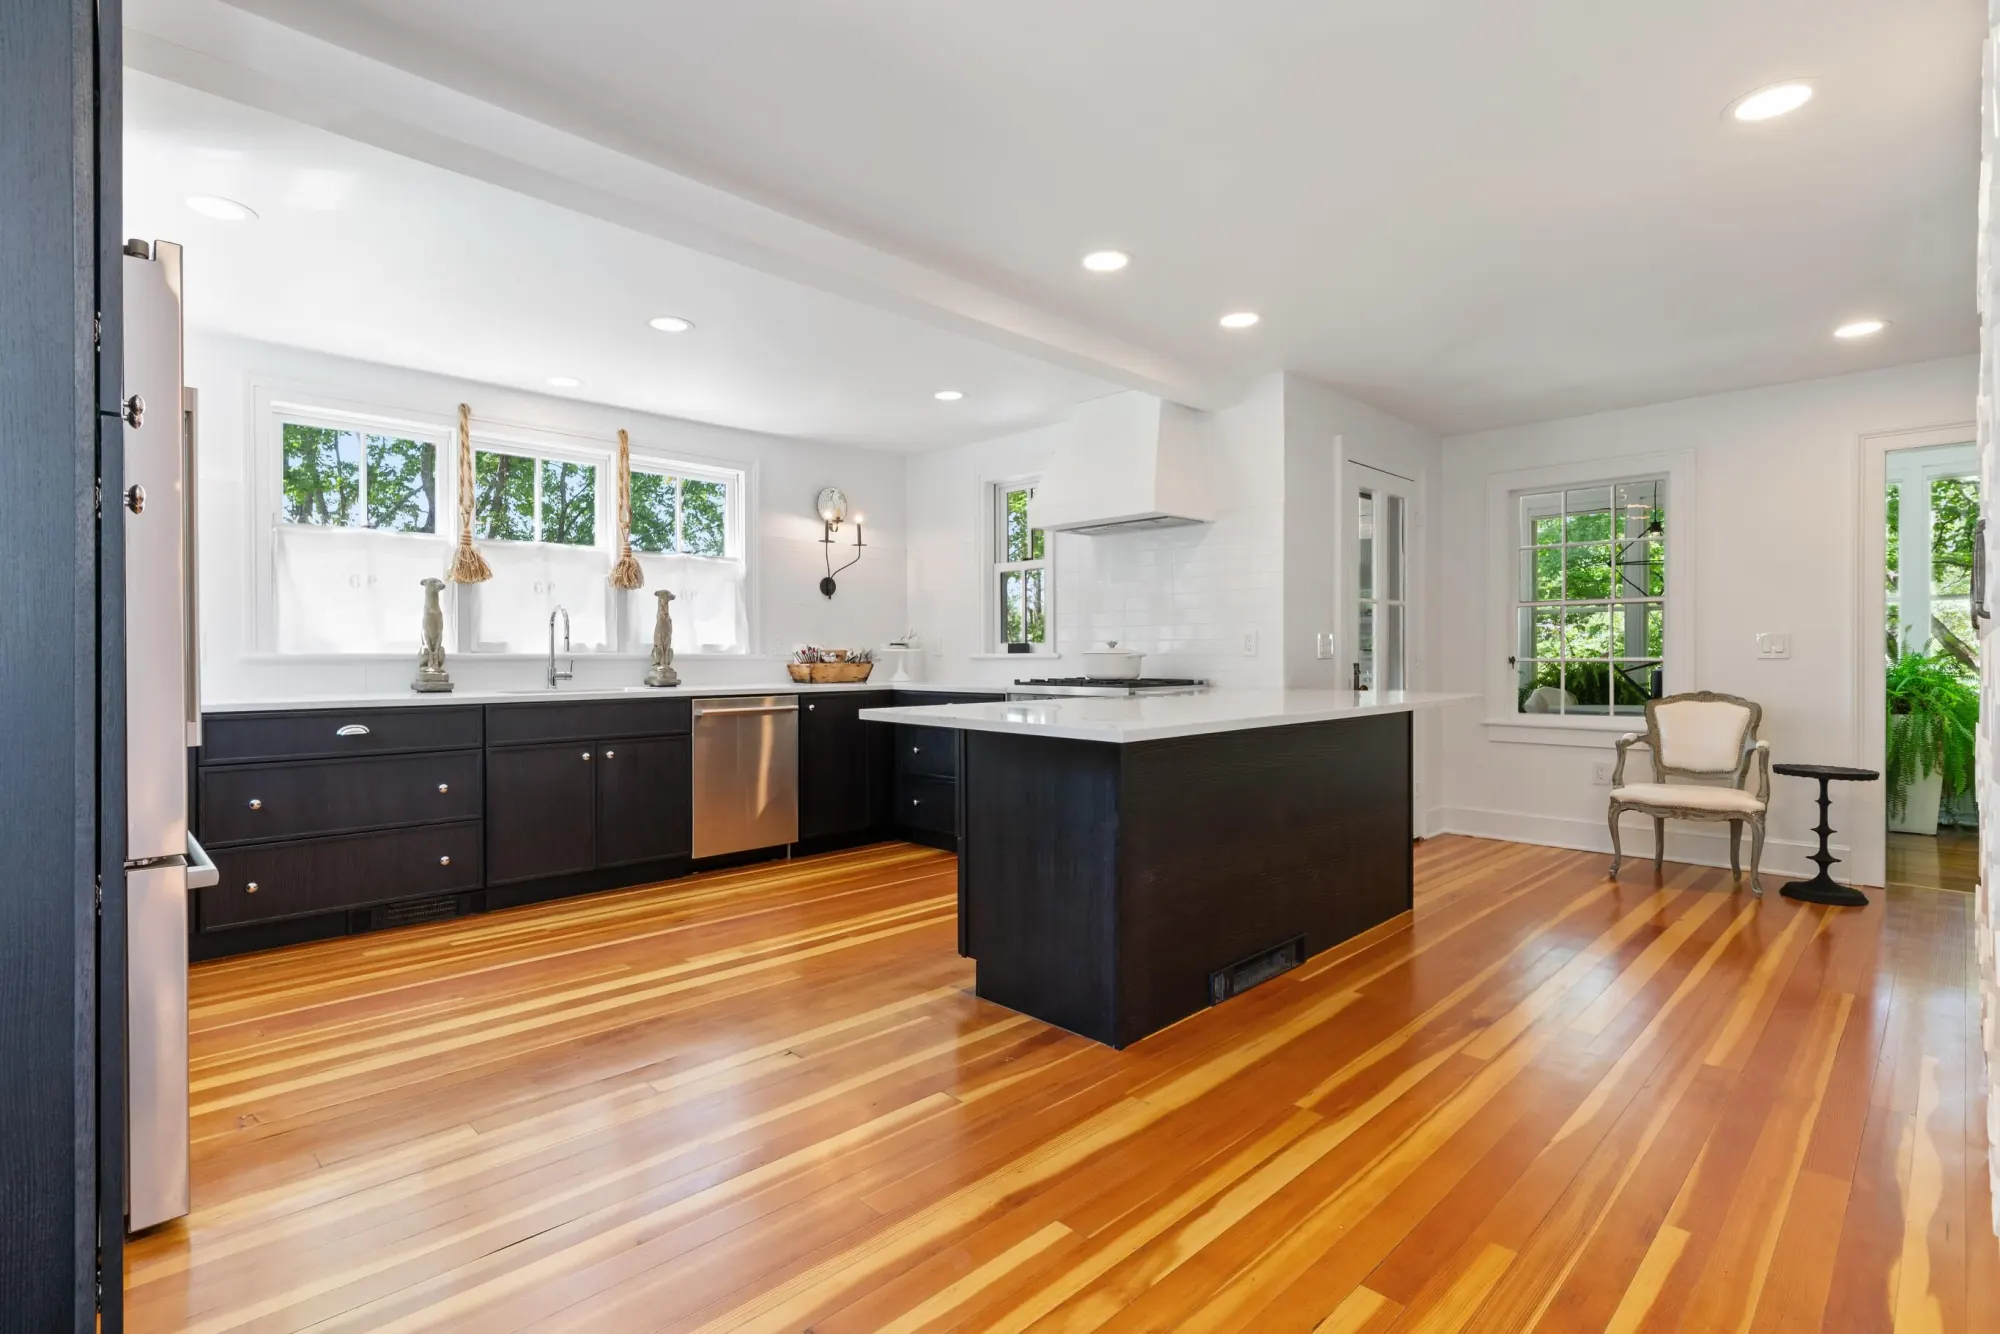
A black-and-white kitchen with an ebonized island, white quartz counters, subway tile and the original heart pine floors kept and refinished.
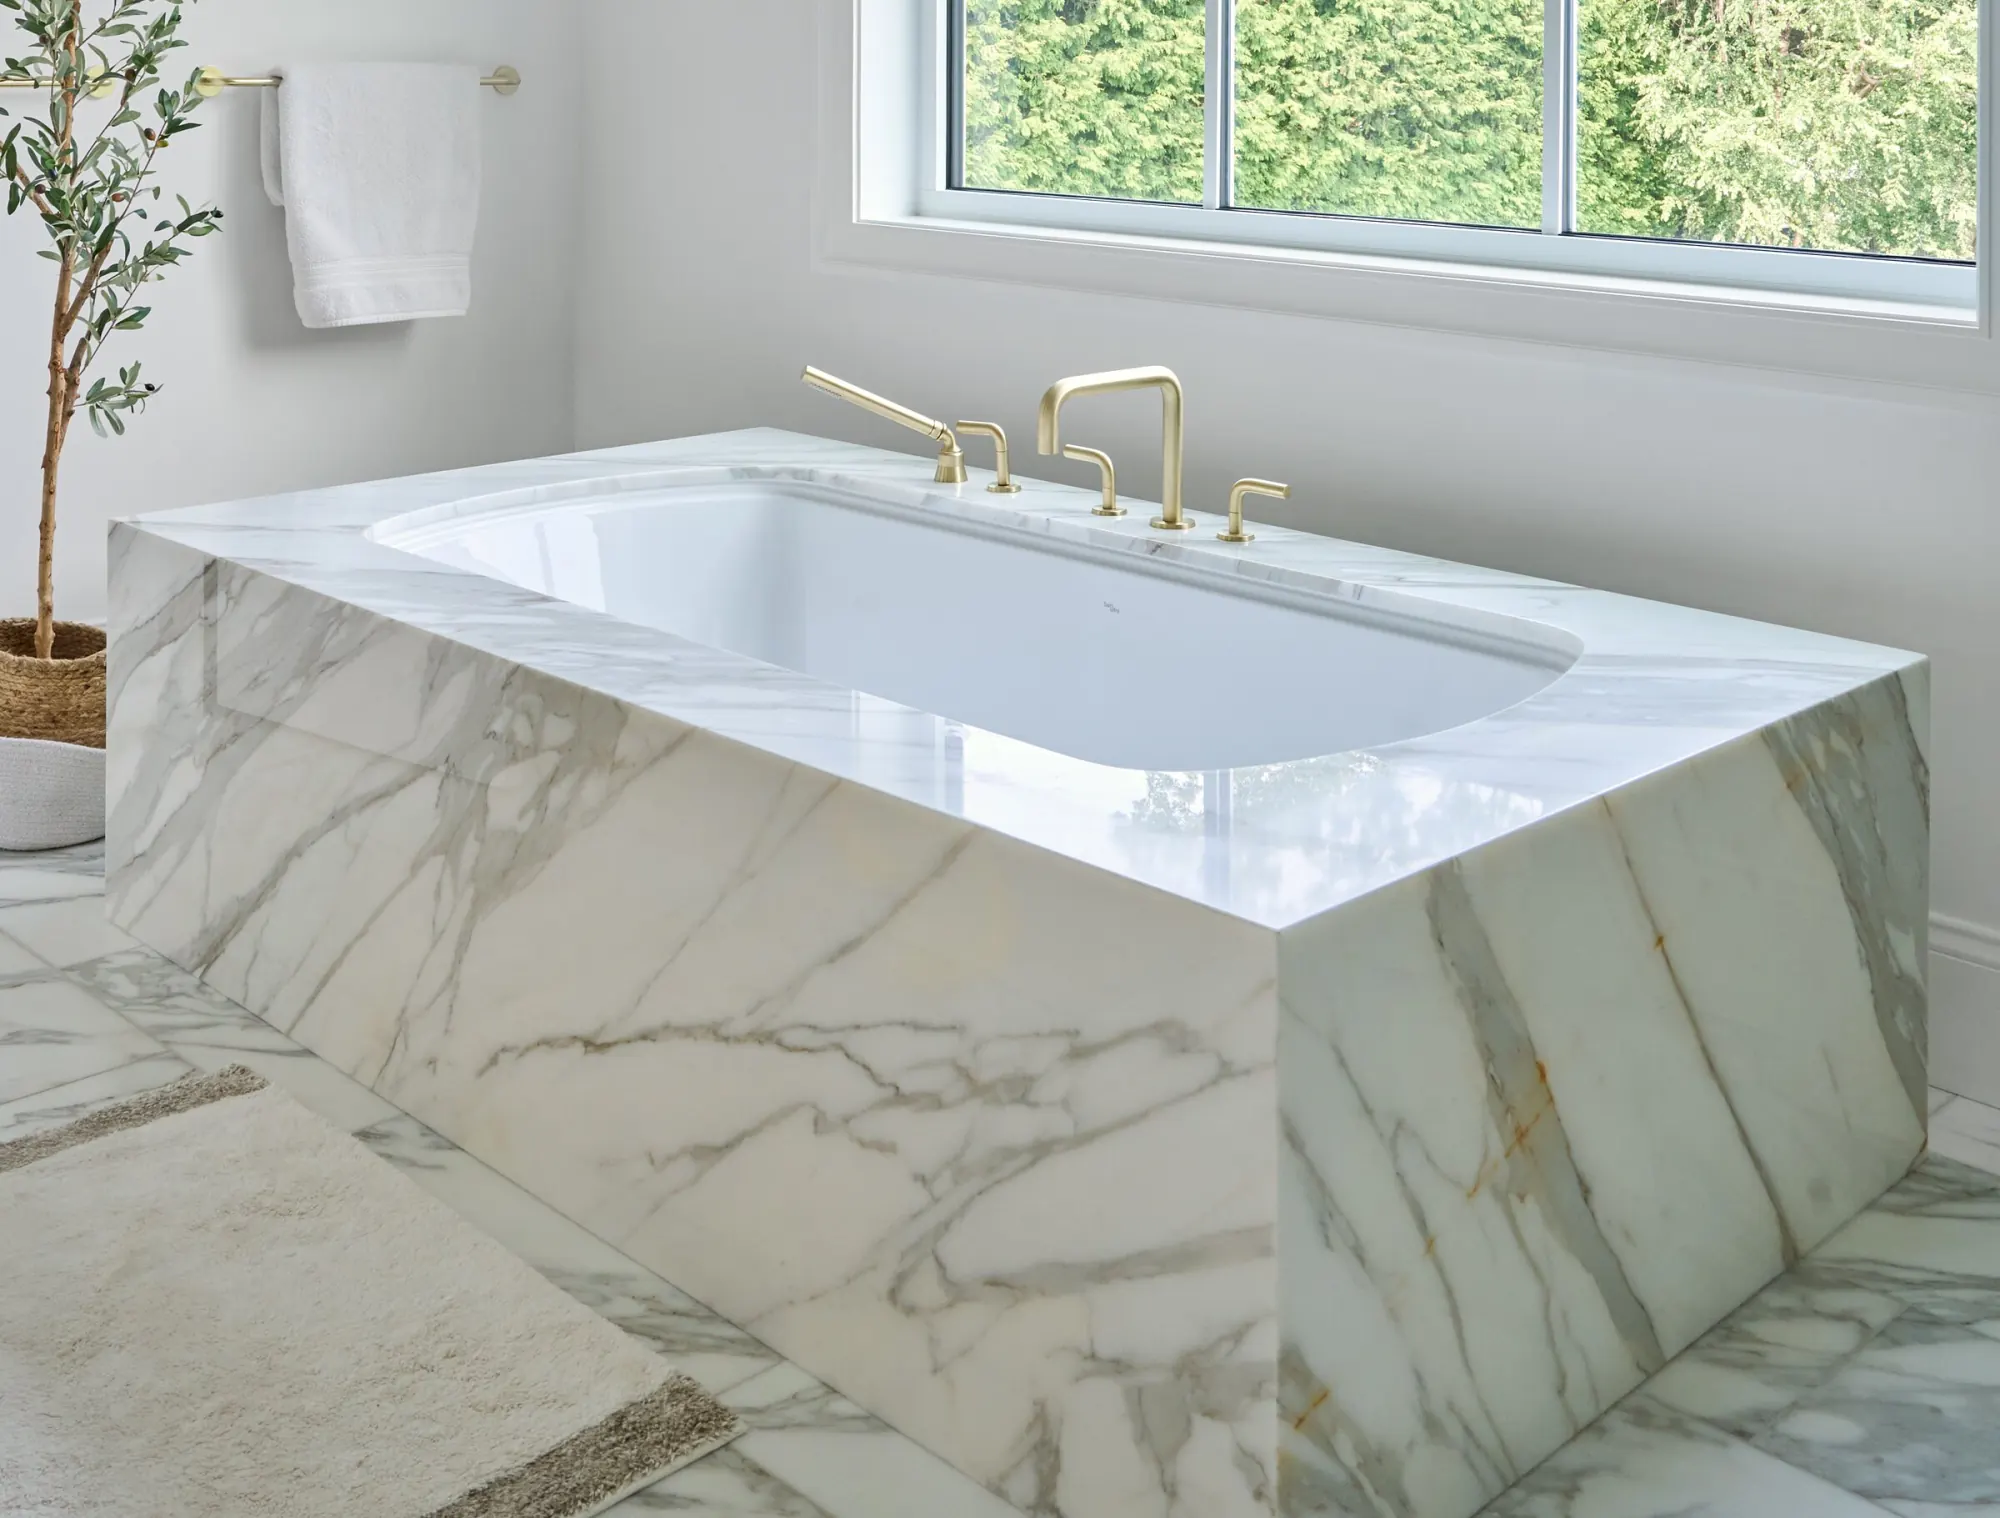
The Marble Bath Suite
A primary bath in Calacatta marble: a slab-set tub surround, a white oak double vanity and a walk-in shower with brass rain heads.



