A bathroom design study exploring book-matched marble, oak cabinetry and textured plaster through a series of complementary material ideas.

The Book-Matched Bath — Design Study
Not site-specific
A conversation between stone and texture
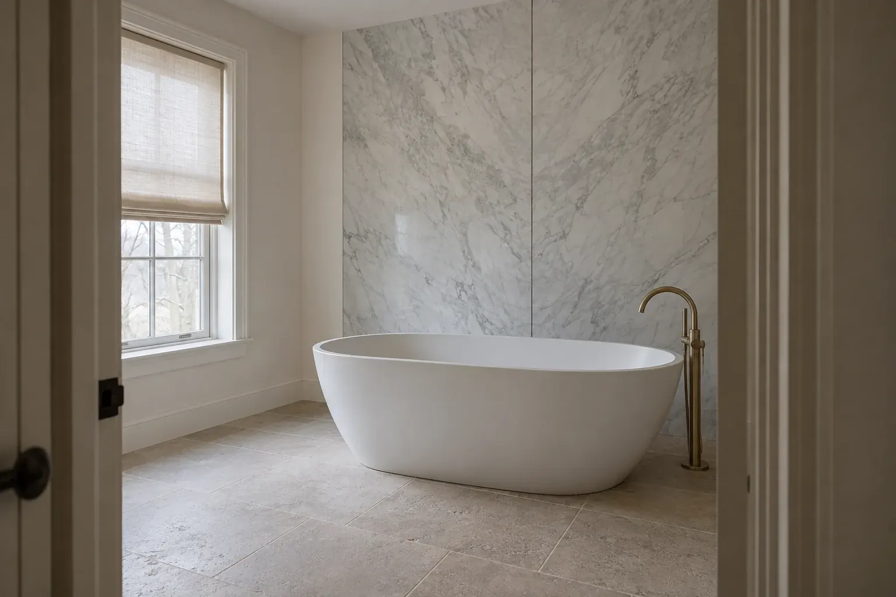
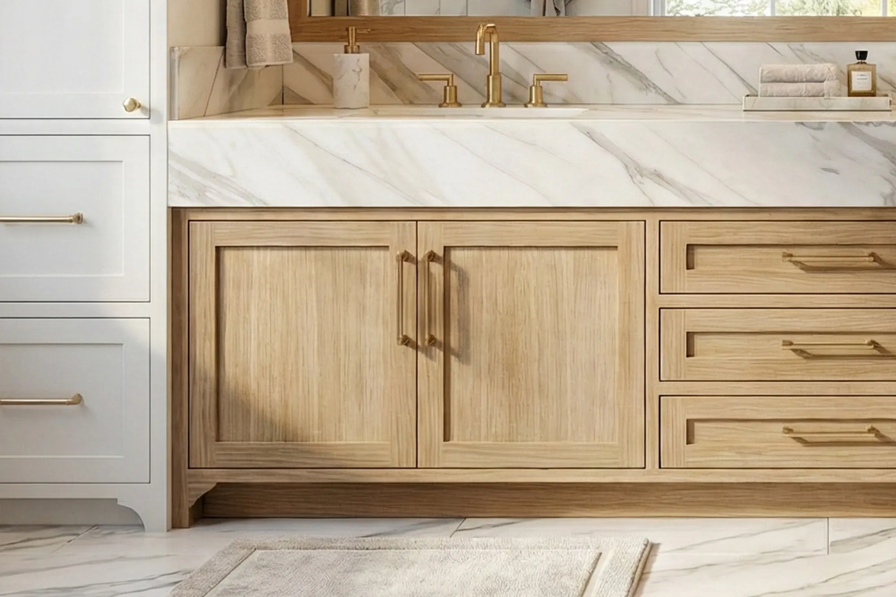
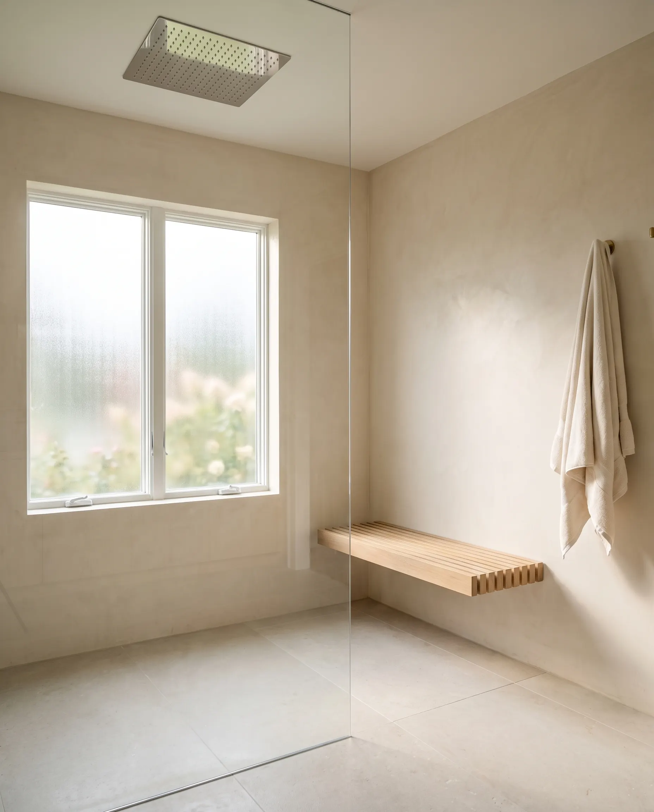
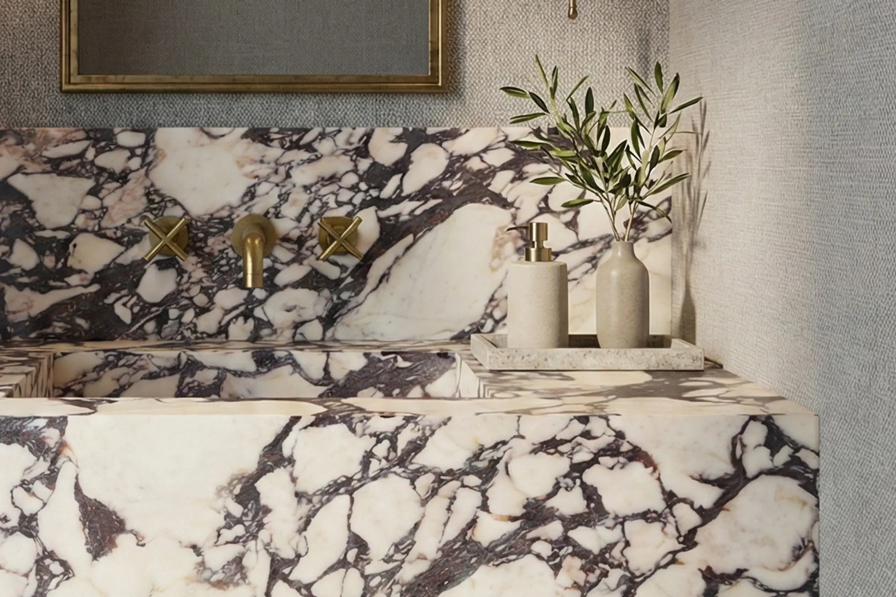
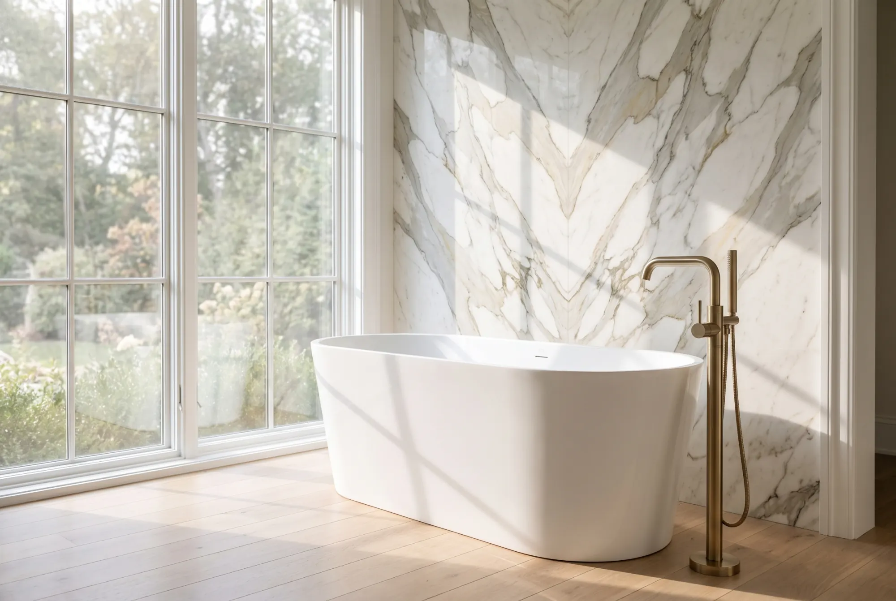
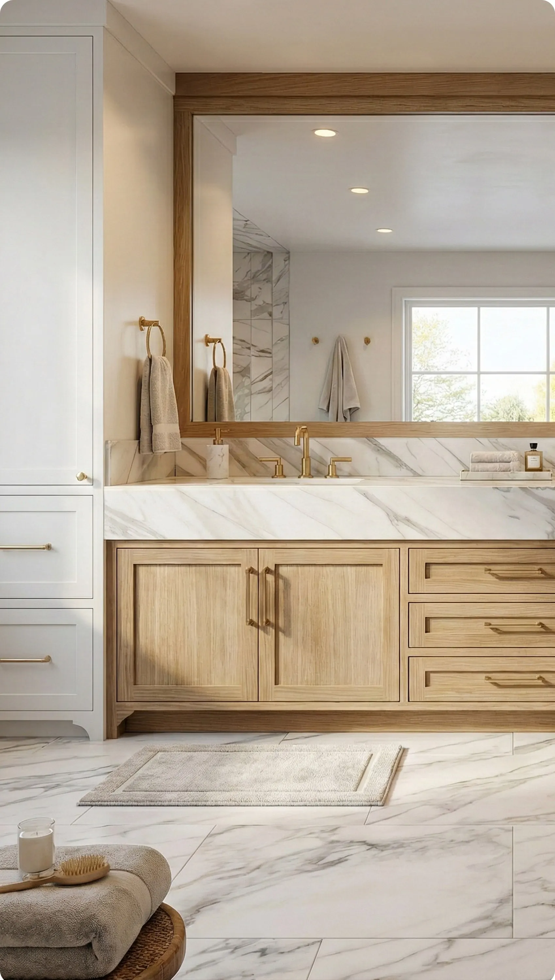
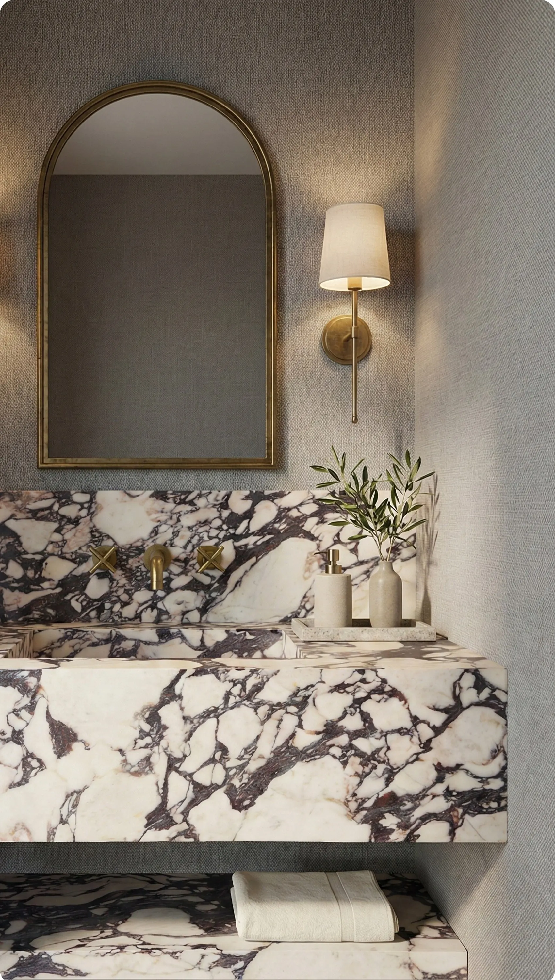
This design study explores a palette for a primary bath and powder room. The concept images pair expressive marble with oak cabinetry, brass fittings and gently textured plaster. They illustrate design possibilities rather than a completed client project.
Ideas to develop
- Book-matched marble as a focal point behind a soaking tub
- Oak cabinetry that balances the cooler stone
- A quiet plaster finish for a wet-room concept
- Compact stone vanity ideas for a powder room
- Brass fittings and restrained decorative lighting
Room dimensions, material selections and construction details would be developed for the individual home during design. Explore our kitchen and bath services, or discuss your plans.
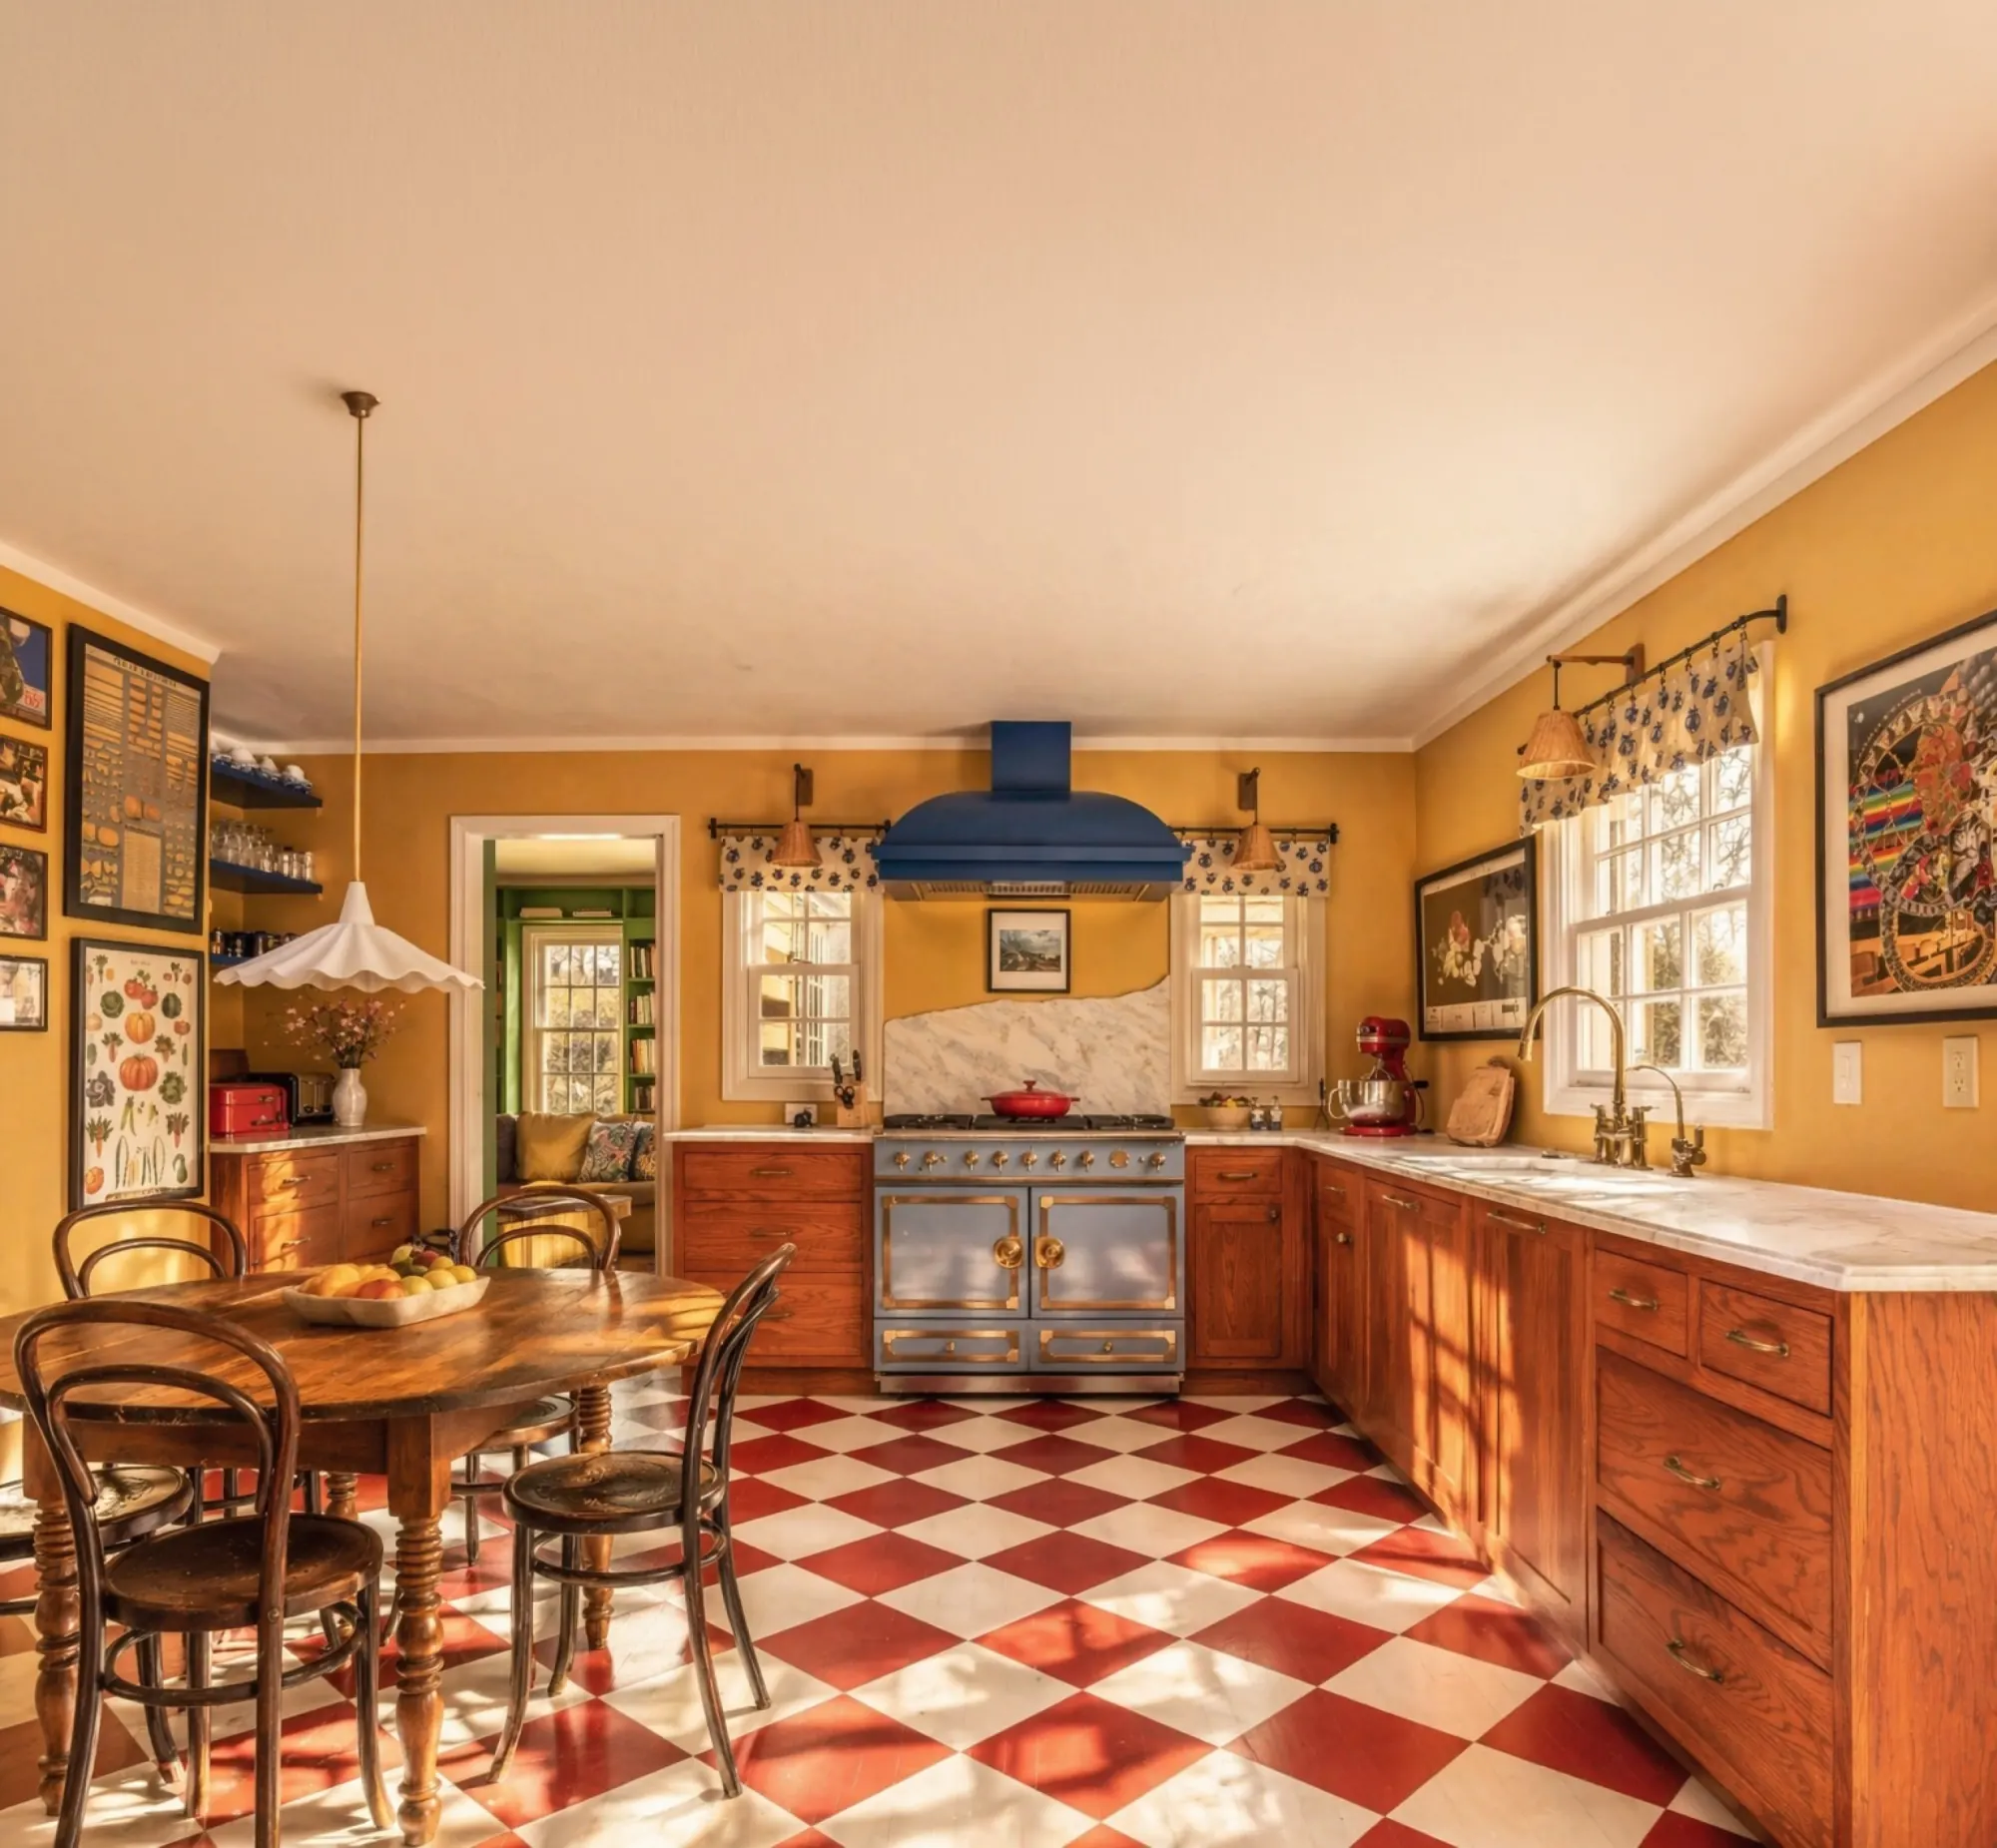
The Mustard Kitchen

A kitchen with real personality: mustard walls, a cobalt range and hood, a red-and-white checkerboard floor and warm oak cabinetry.
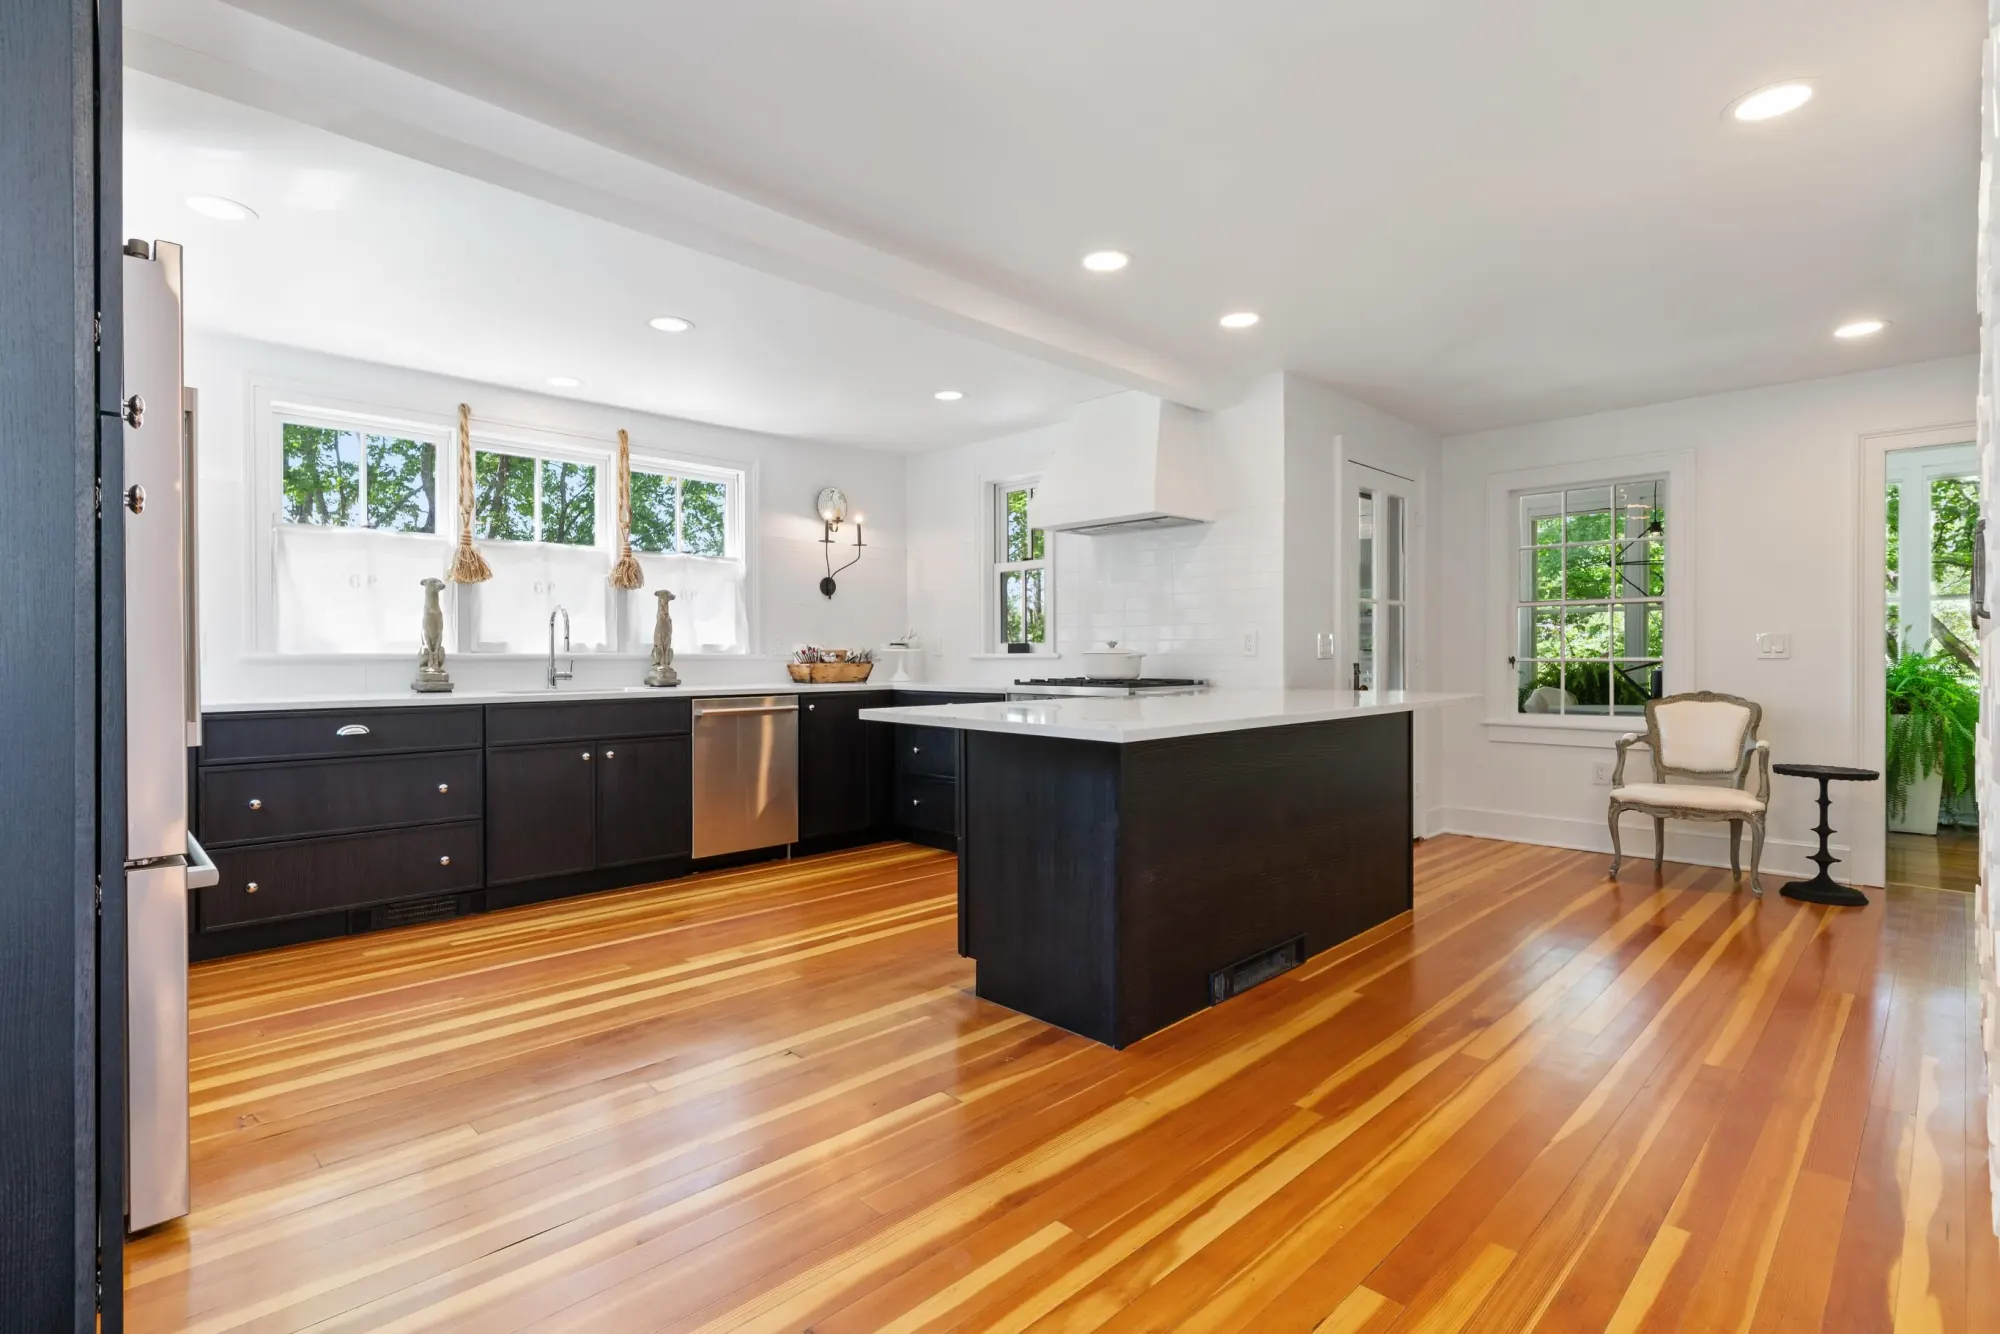
The Black and Pine Kitchen
A black-and-white kitchen with an ebonized island, white quartz counters, subway tile and the original heart pine floors kept and refinished.
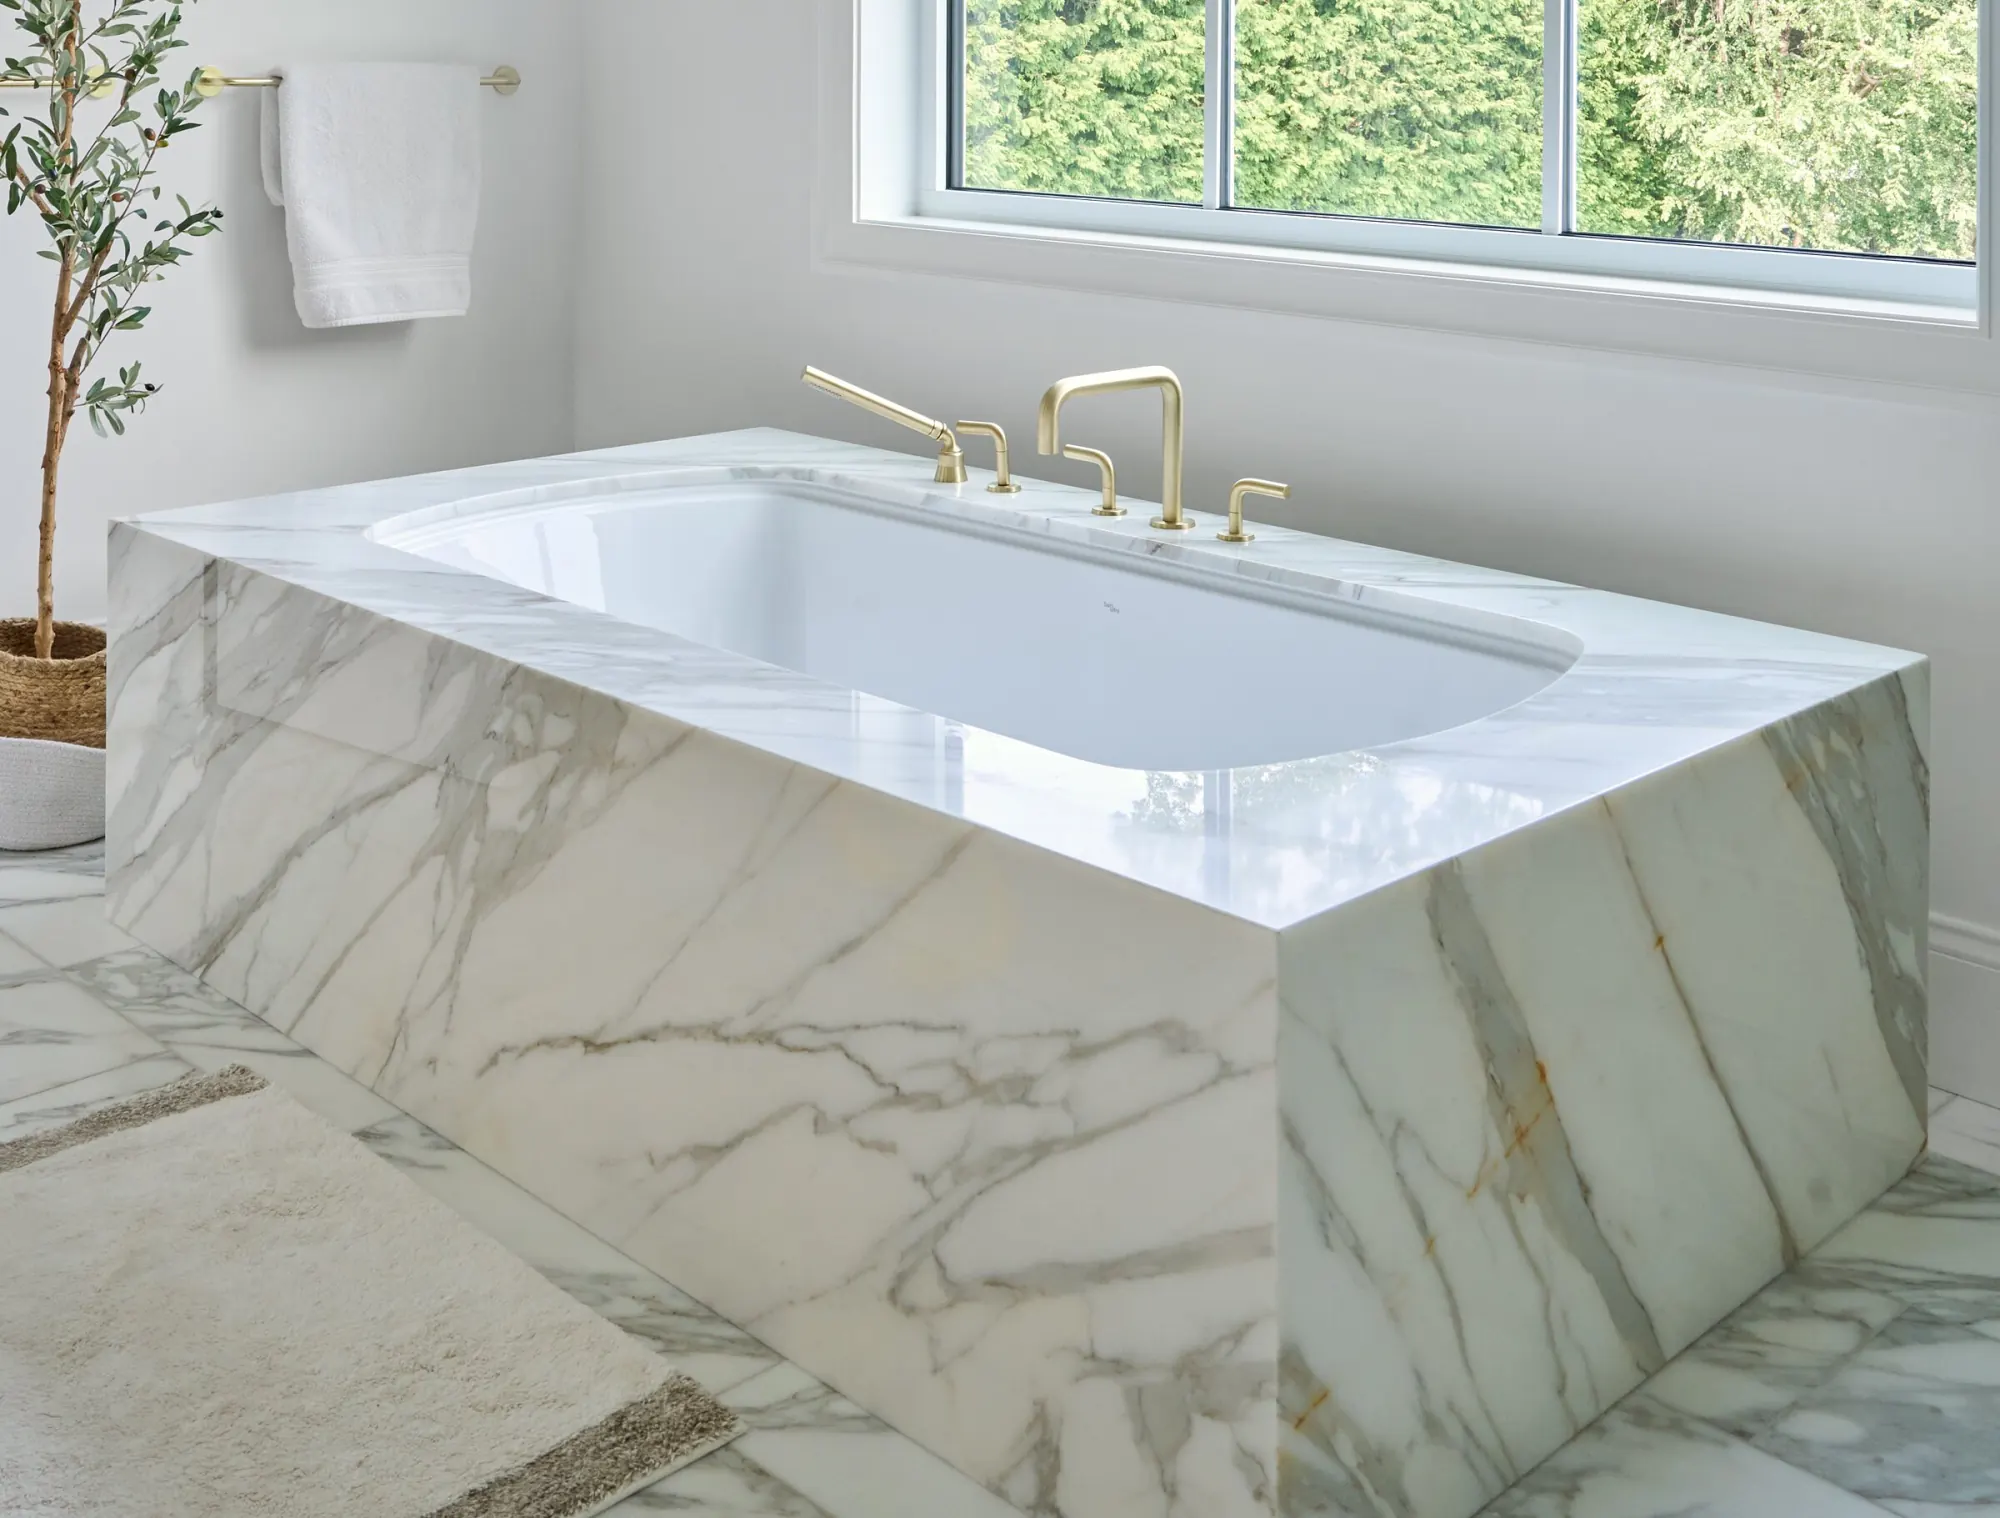
The Marble Bath Suite
A primary bath in Calacatta marble: a slab-set tub surround, a white oak double vanity and a walk-in shower with brass rain heads.



