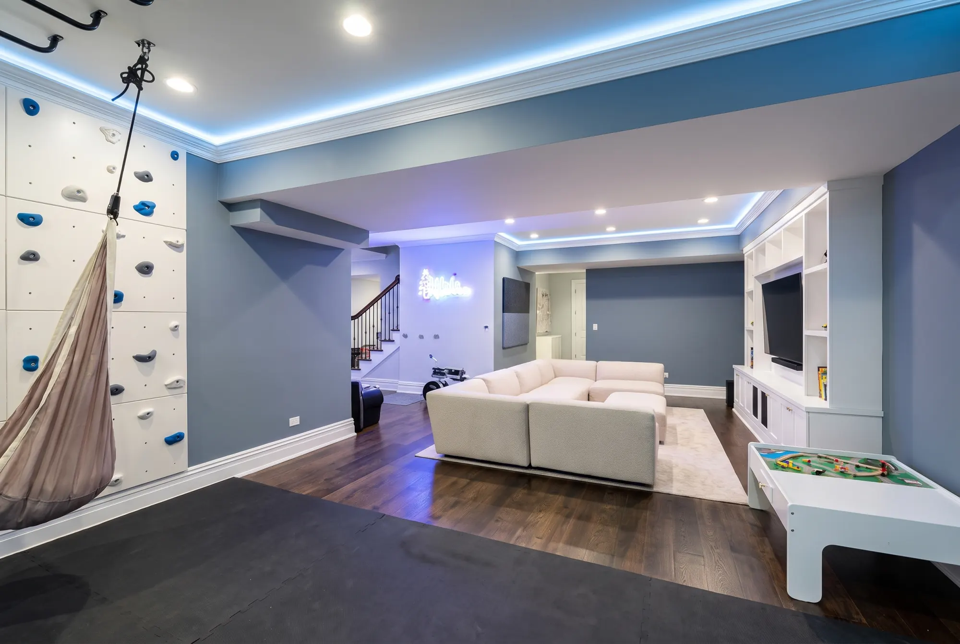
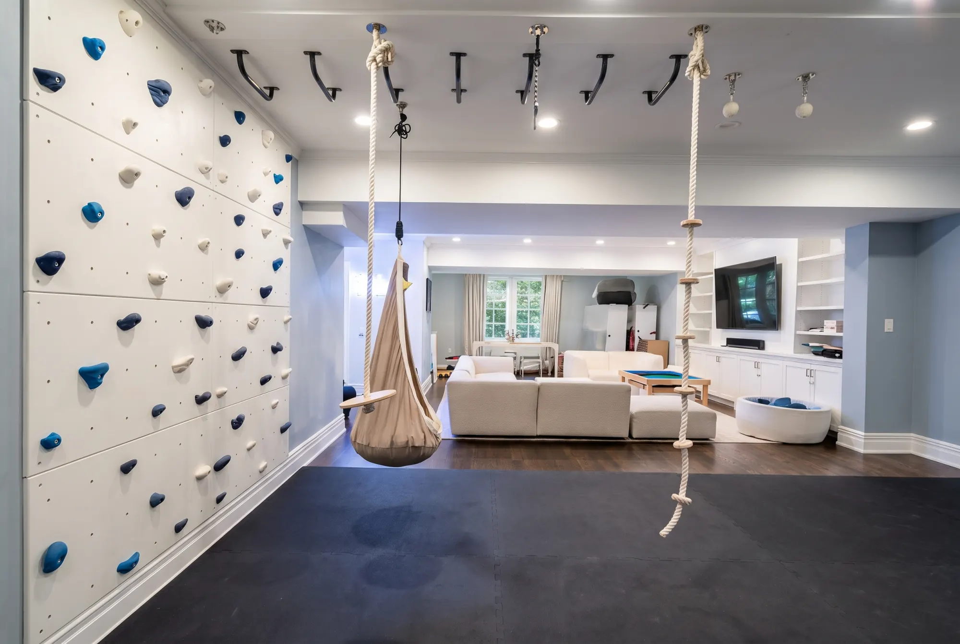
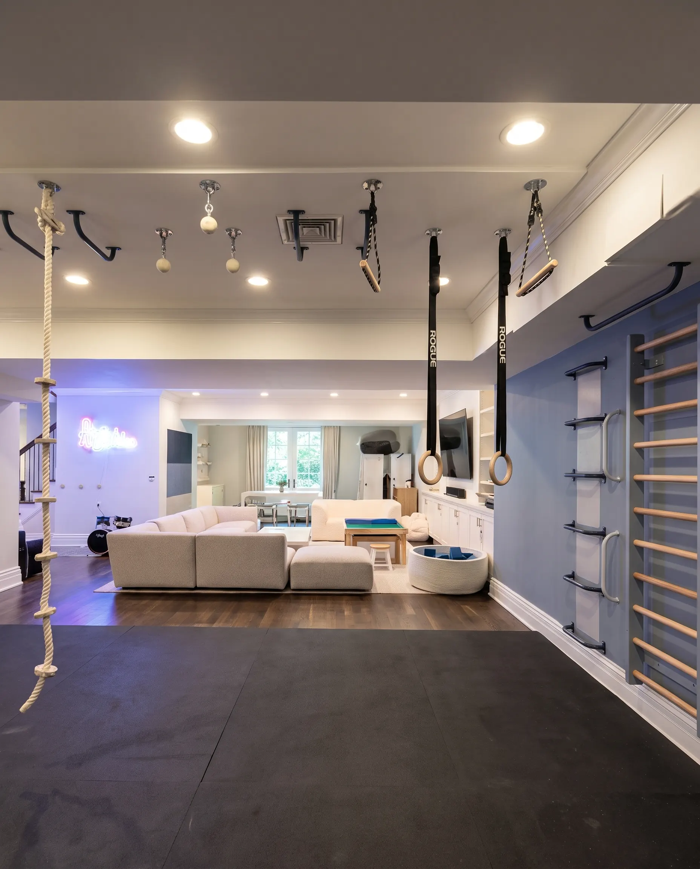
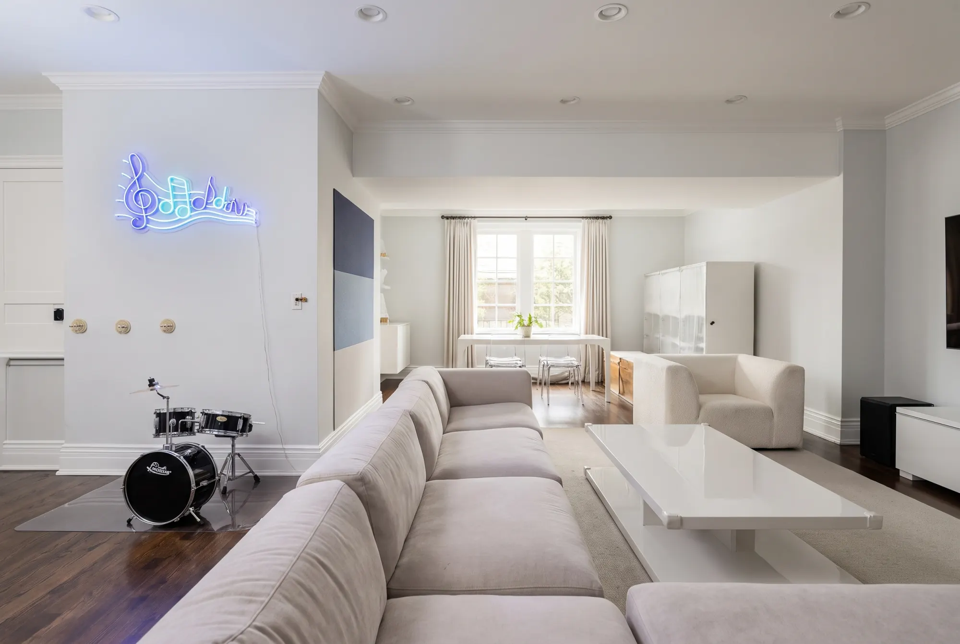
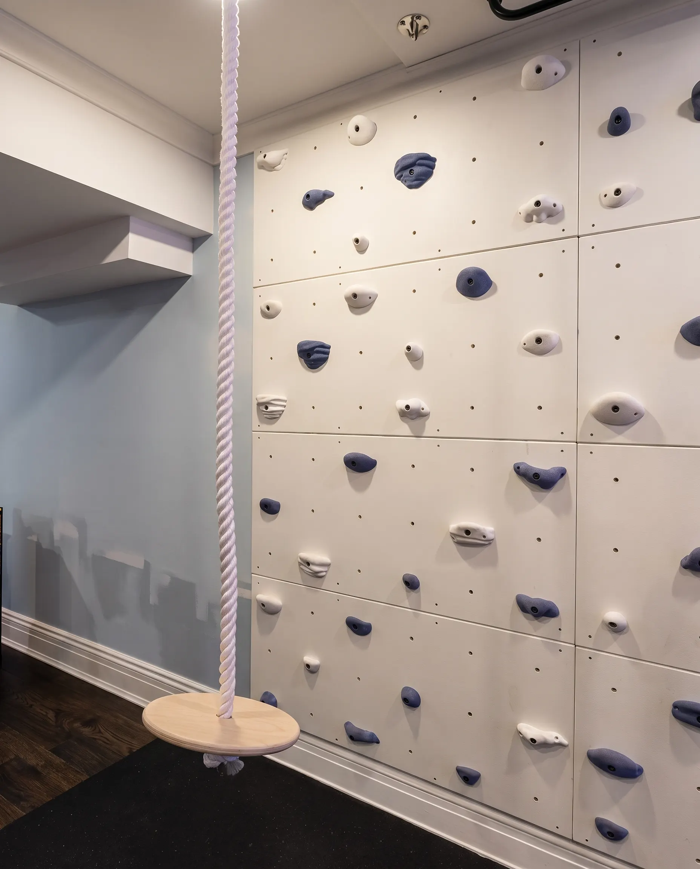
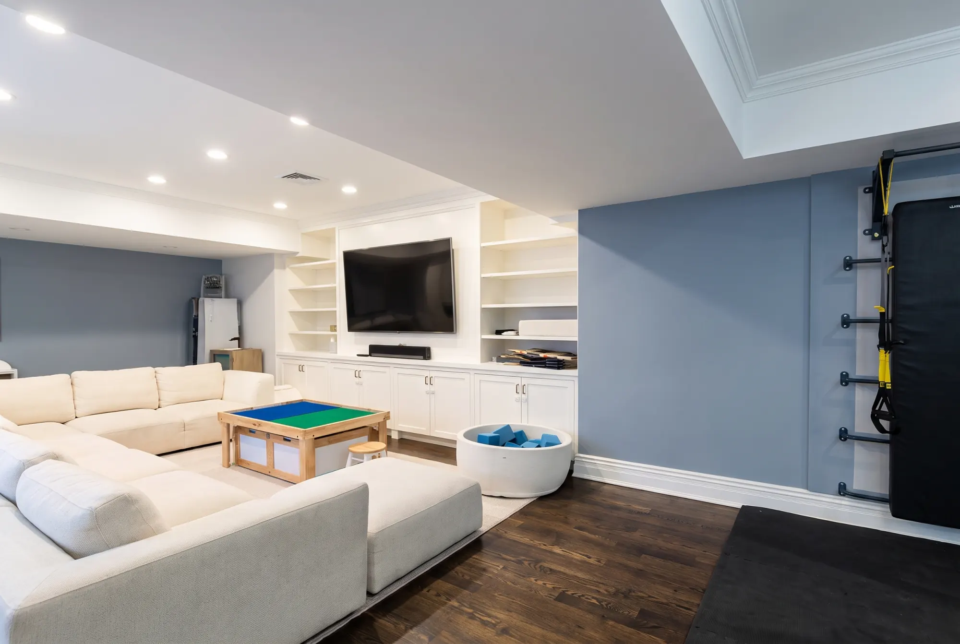
A finished lower level built for a young family: climbing wall, rope swing and gym rings, a media lounge, and a music corner under a neon sign.

The Family Playroom
Fairfield County, Connecticut
A lower level that works as hard as the rest of the house.
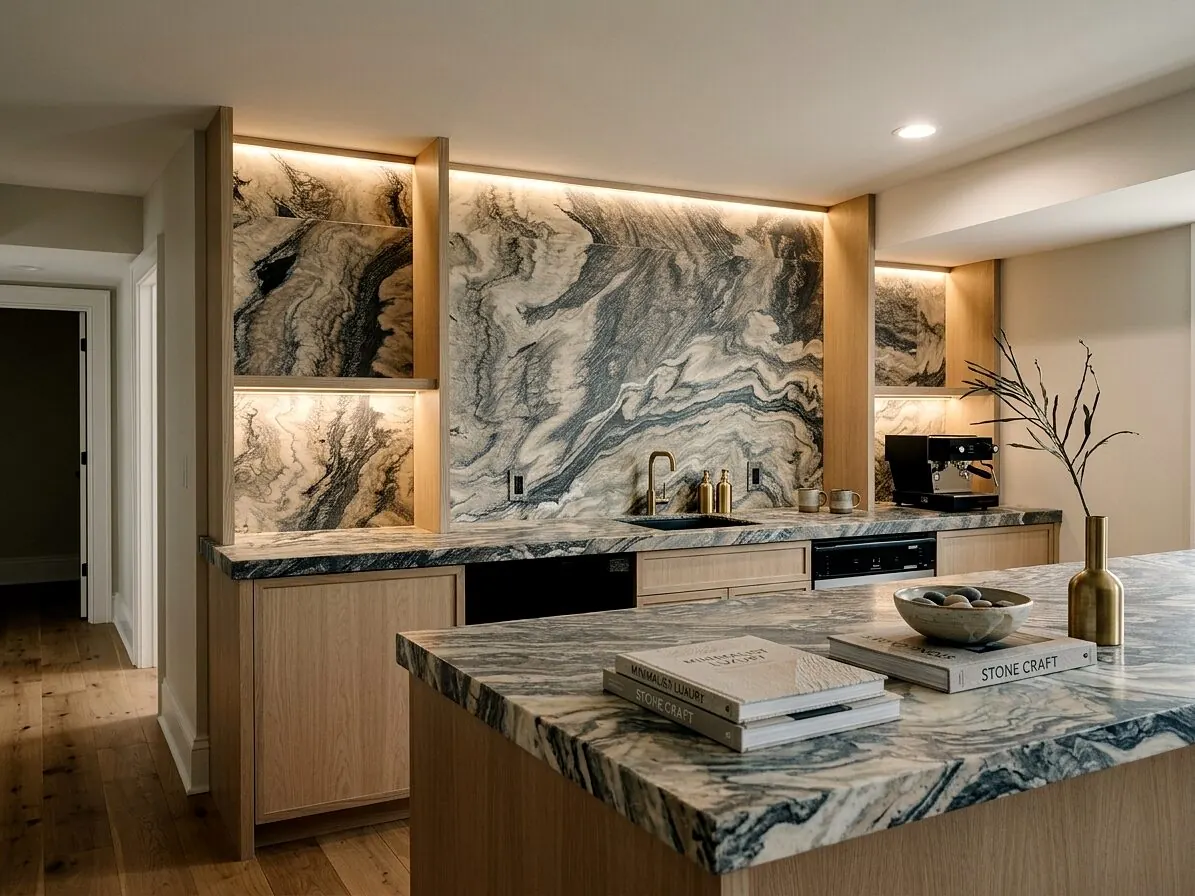
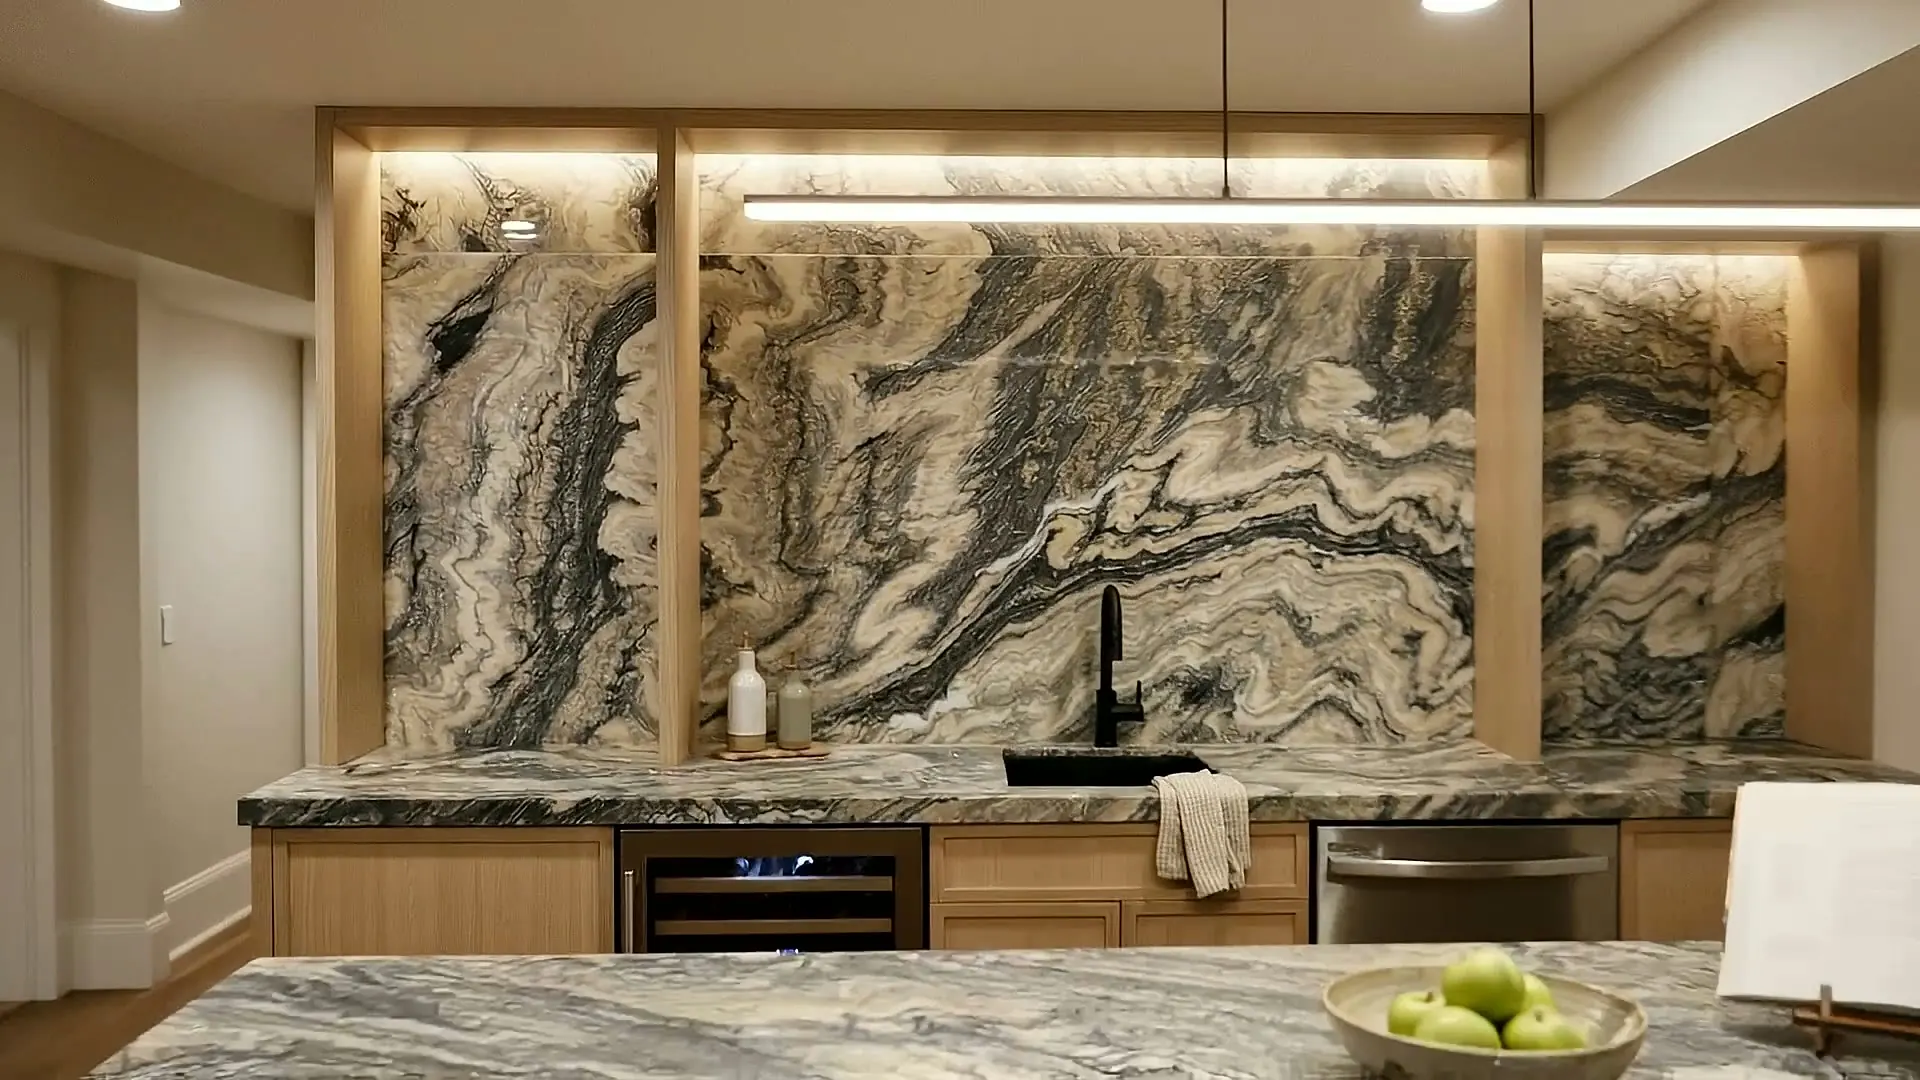
The brief was a finished basement that a young family would actually use every day: somewhere to burn energy, somewhere to watch a movie together, and somewhere to make noise. The result is one open lower level with a bouldering wall, a rope swing and gymnastic rings on a rubber gym floor, a cream sectional facing a built-in media wall, and a music corner with a drum kit under a neon sign at the foot of the stairs. The far end takes a bar in rift white oak with a book-matched stone wall lit from behind, so the level works for the adults after the children are upstairs.
- Bouldering wall, rope swing, pod swing and gym rings on a dedicated rubber floor
- Built-in white media wall with open shelving and a mounted TV
- Dark-stained oak flooring, blue-gray walls and crisp white trim throughout
- Perimeter LED cove lighting and a neon music corner
- Rift white oak bar with a backlit book-matched stone wall and under-counter refrigeration
A basement gets treated as storage until somebody finishes it properly. This is the room the family is in most.
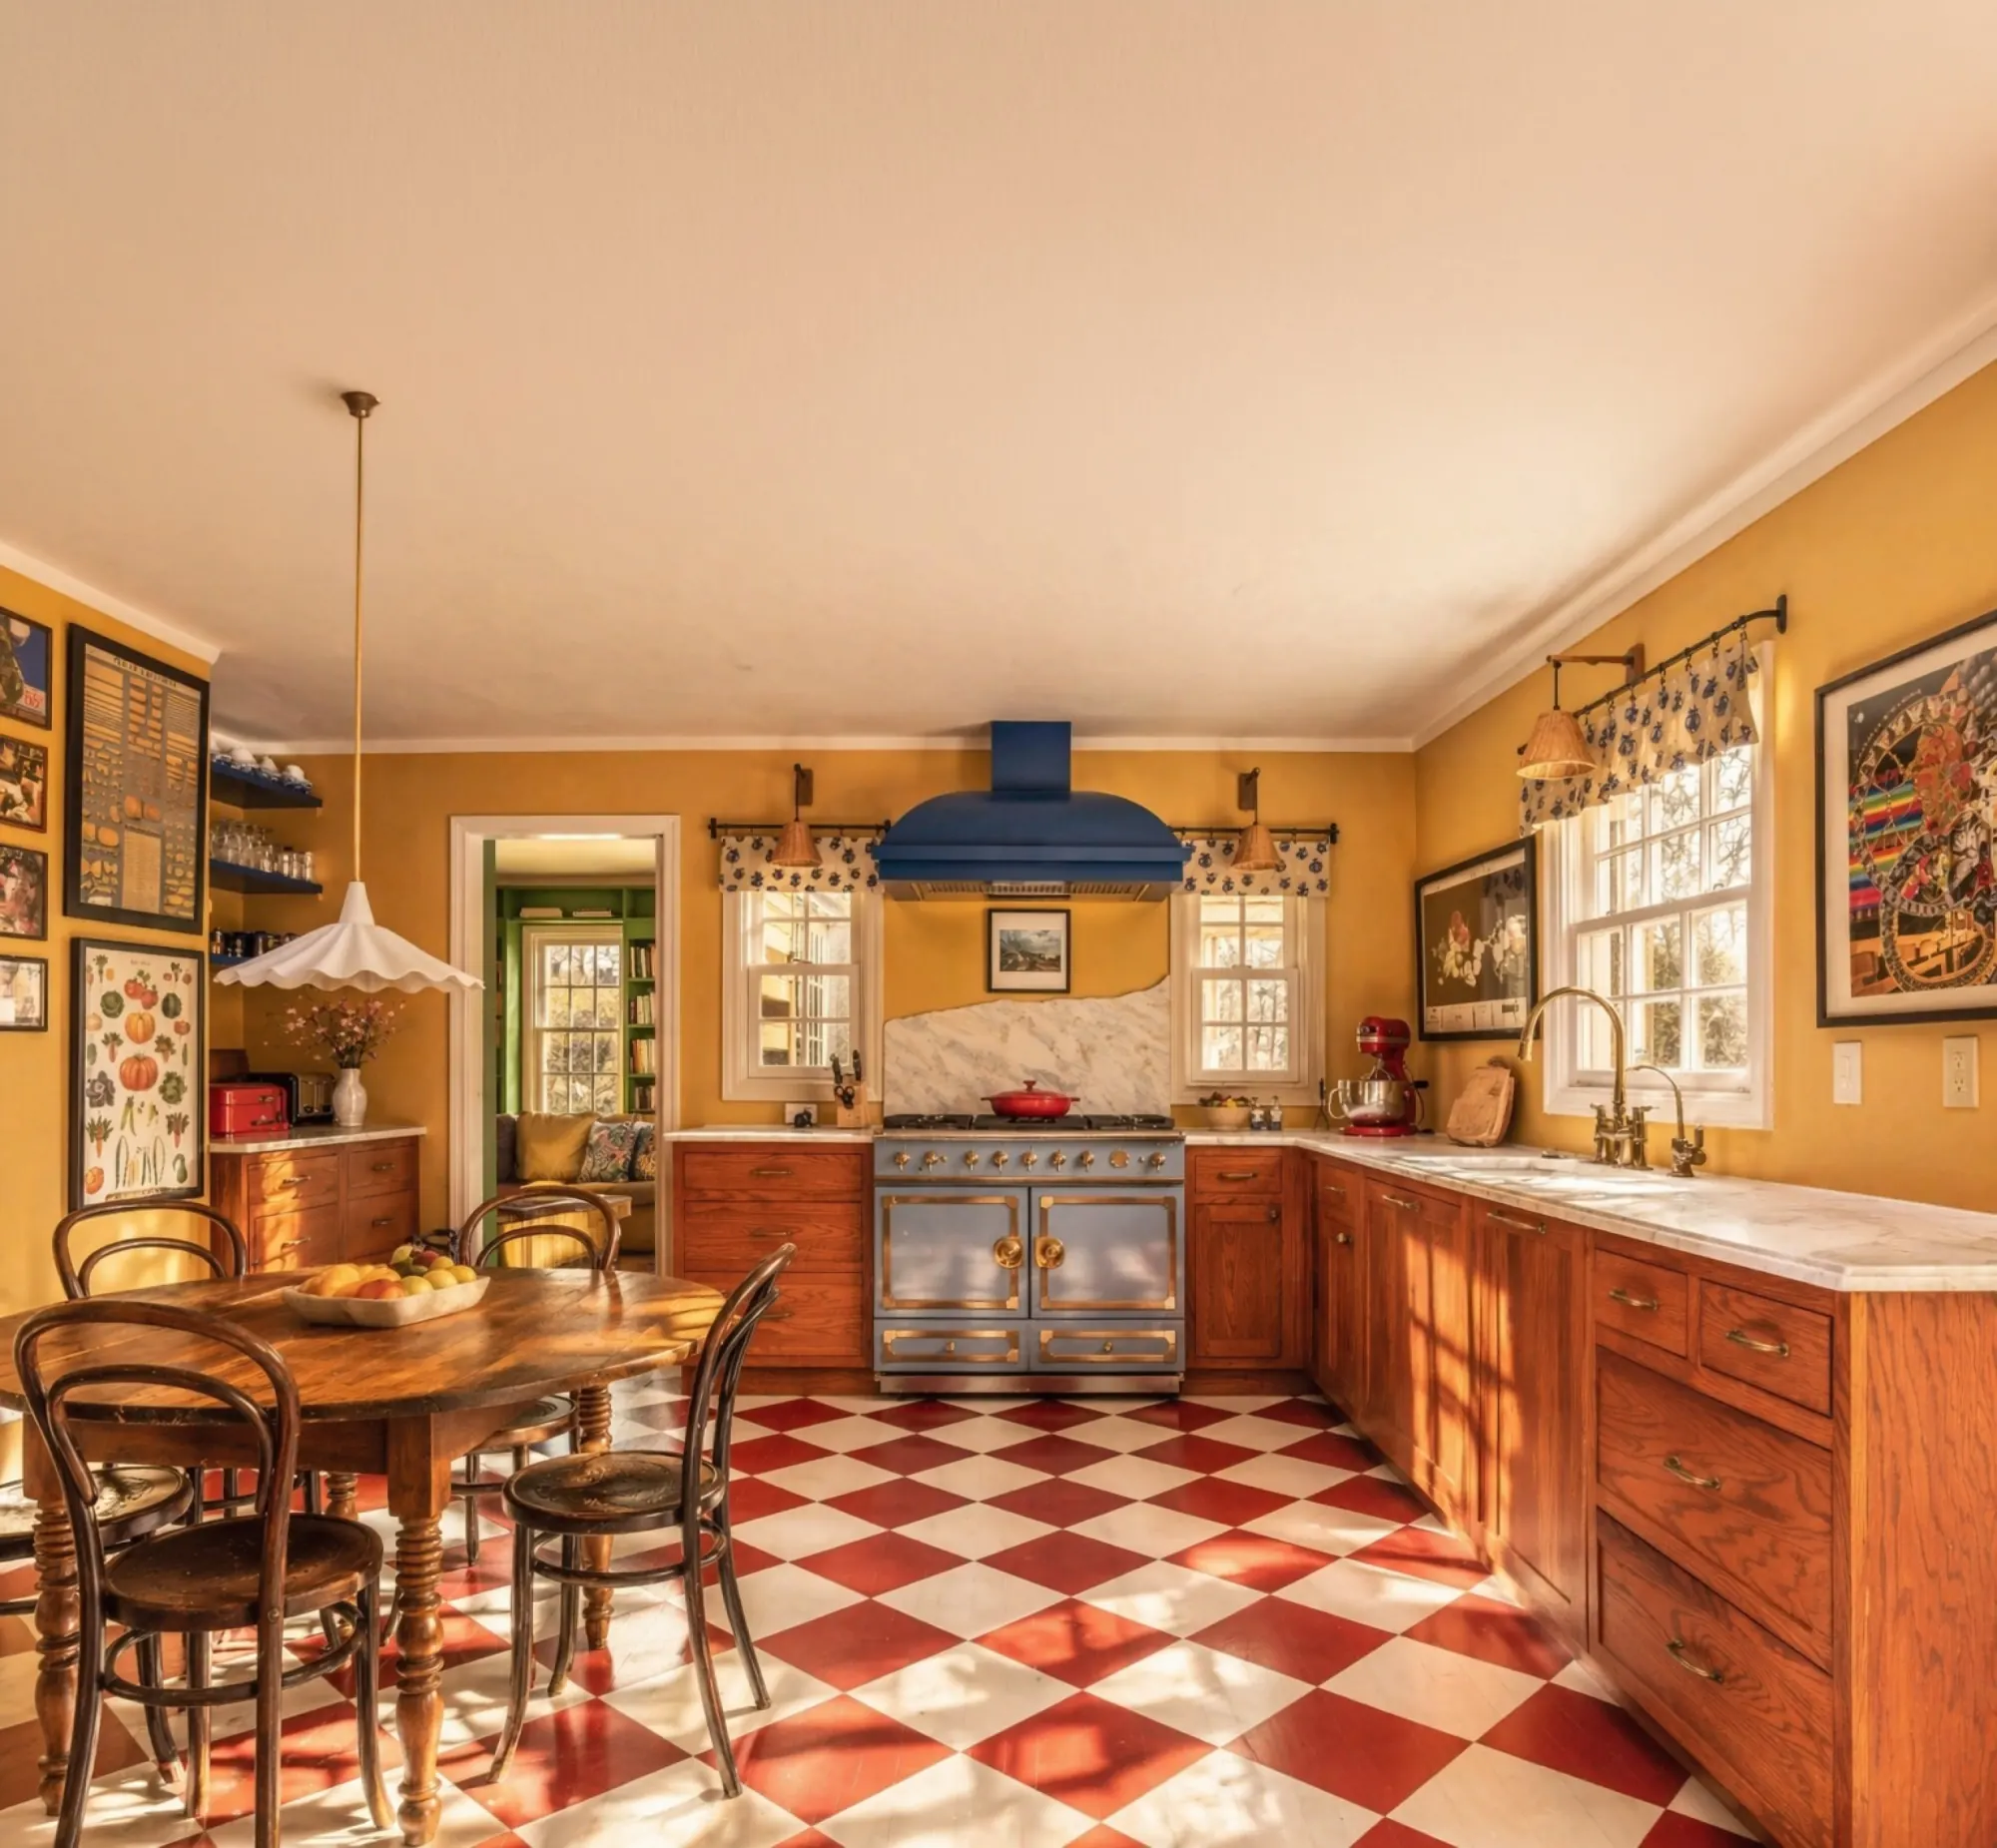
The Mustard Kitchen

A kitchen with real personality: mustard walls, a cobalt range and hood, a red-and-white checkerboard floor and warm oak cabinetry.
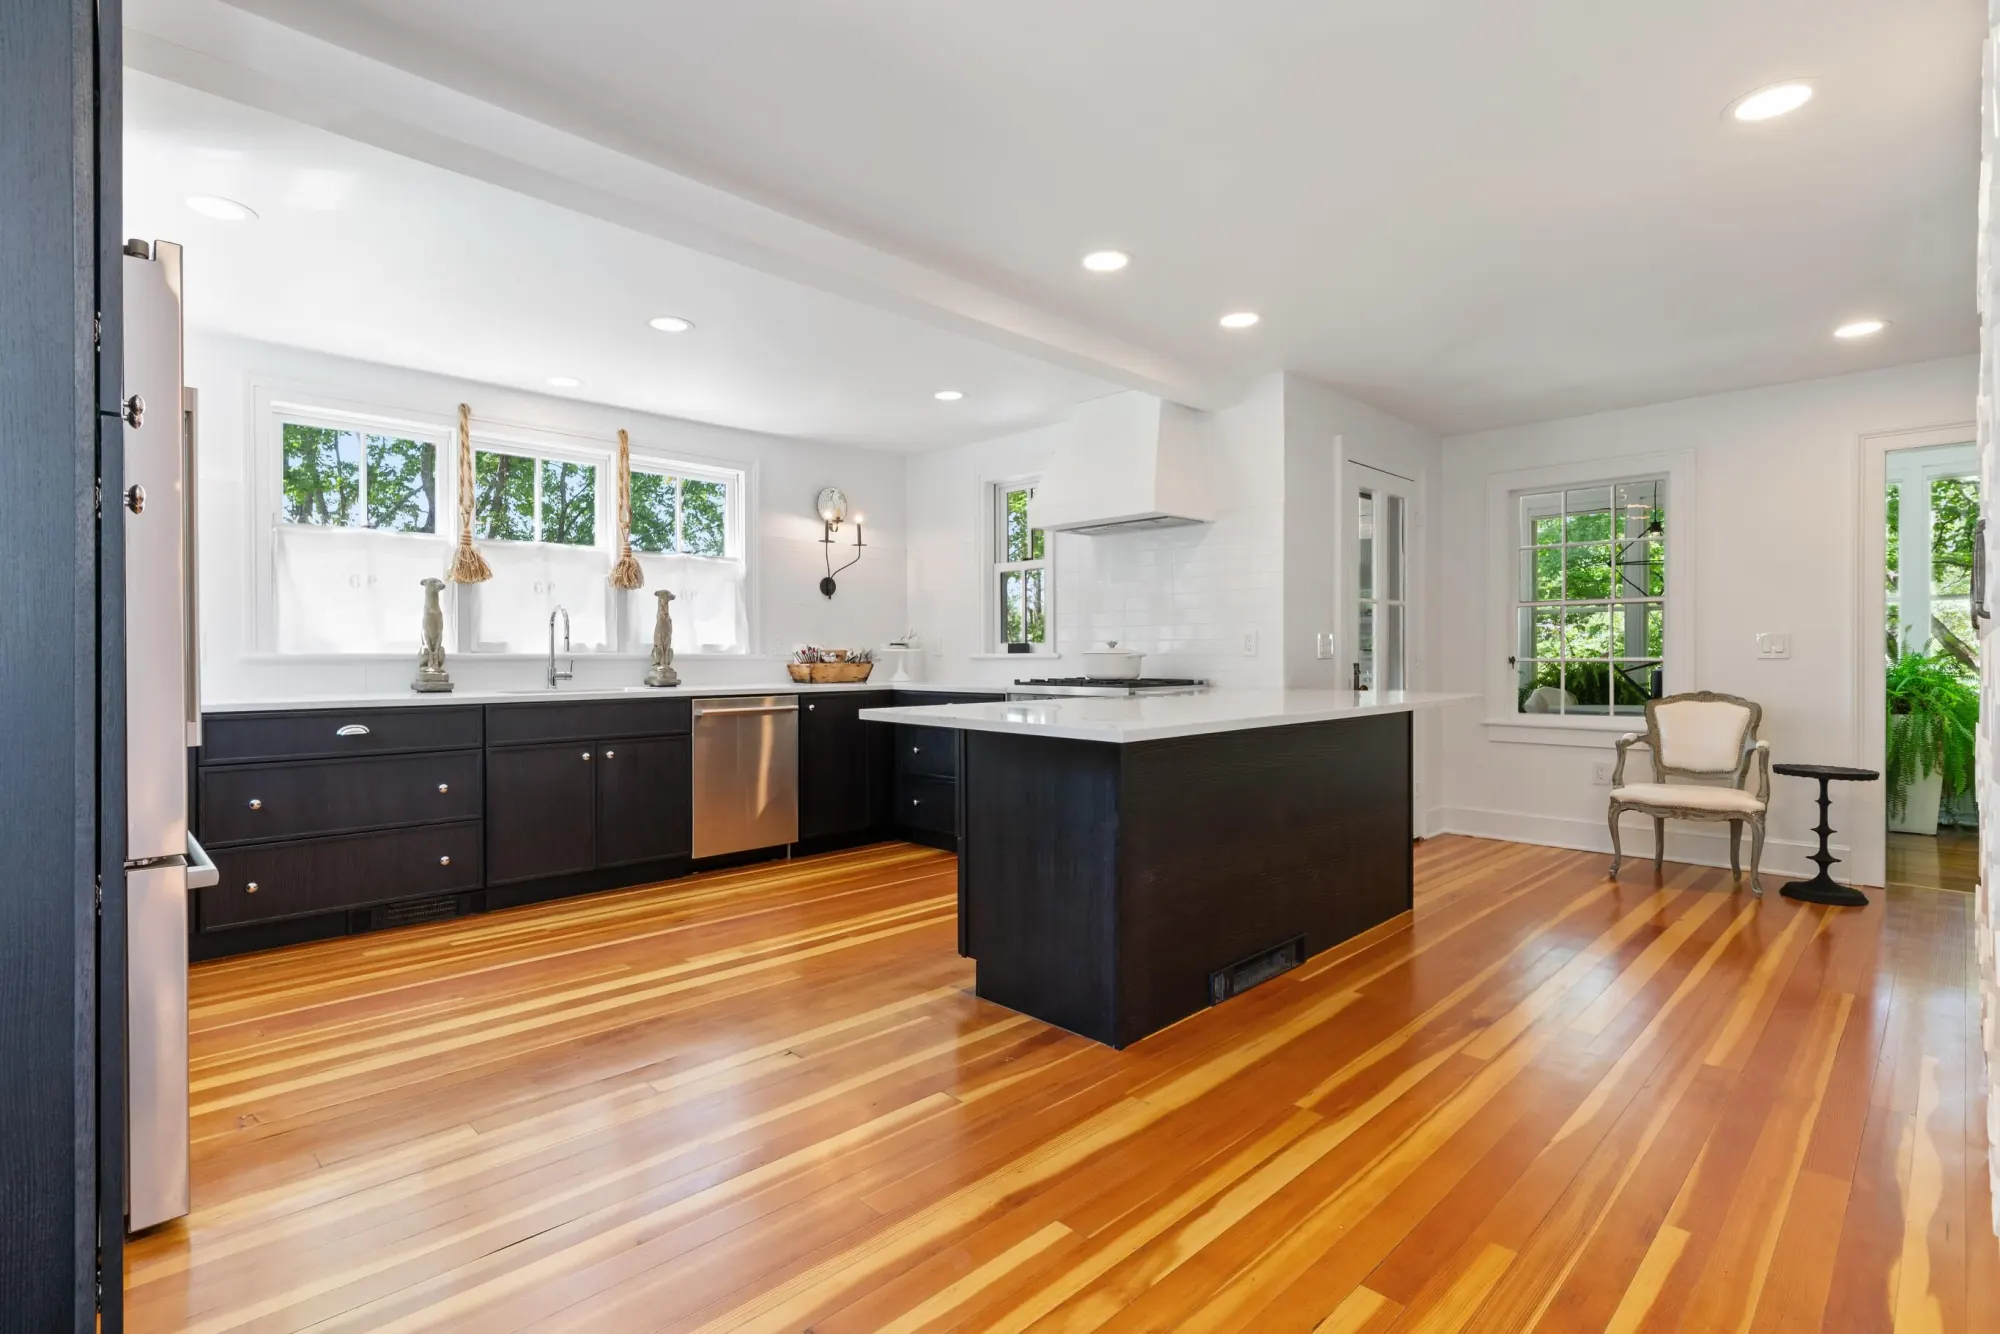
The Black and Pine Kitchen
A black-and-white kitchen with an ebonized island, white quartz counters, subway tile and the original heart pine floors kept and refinished.
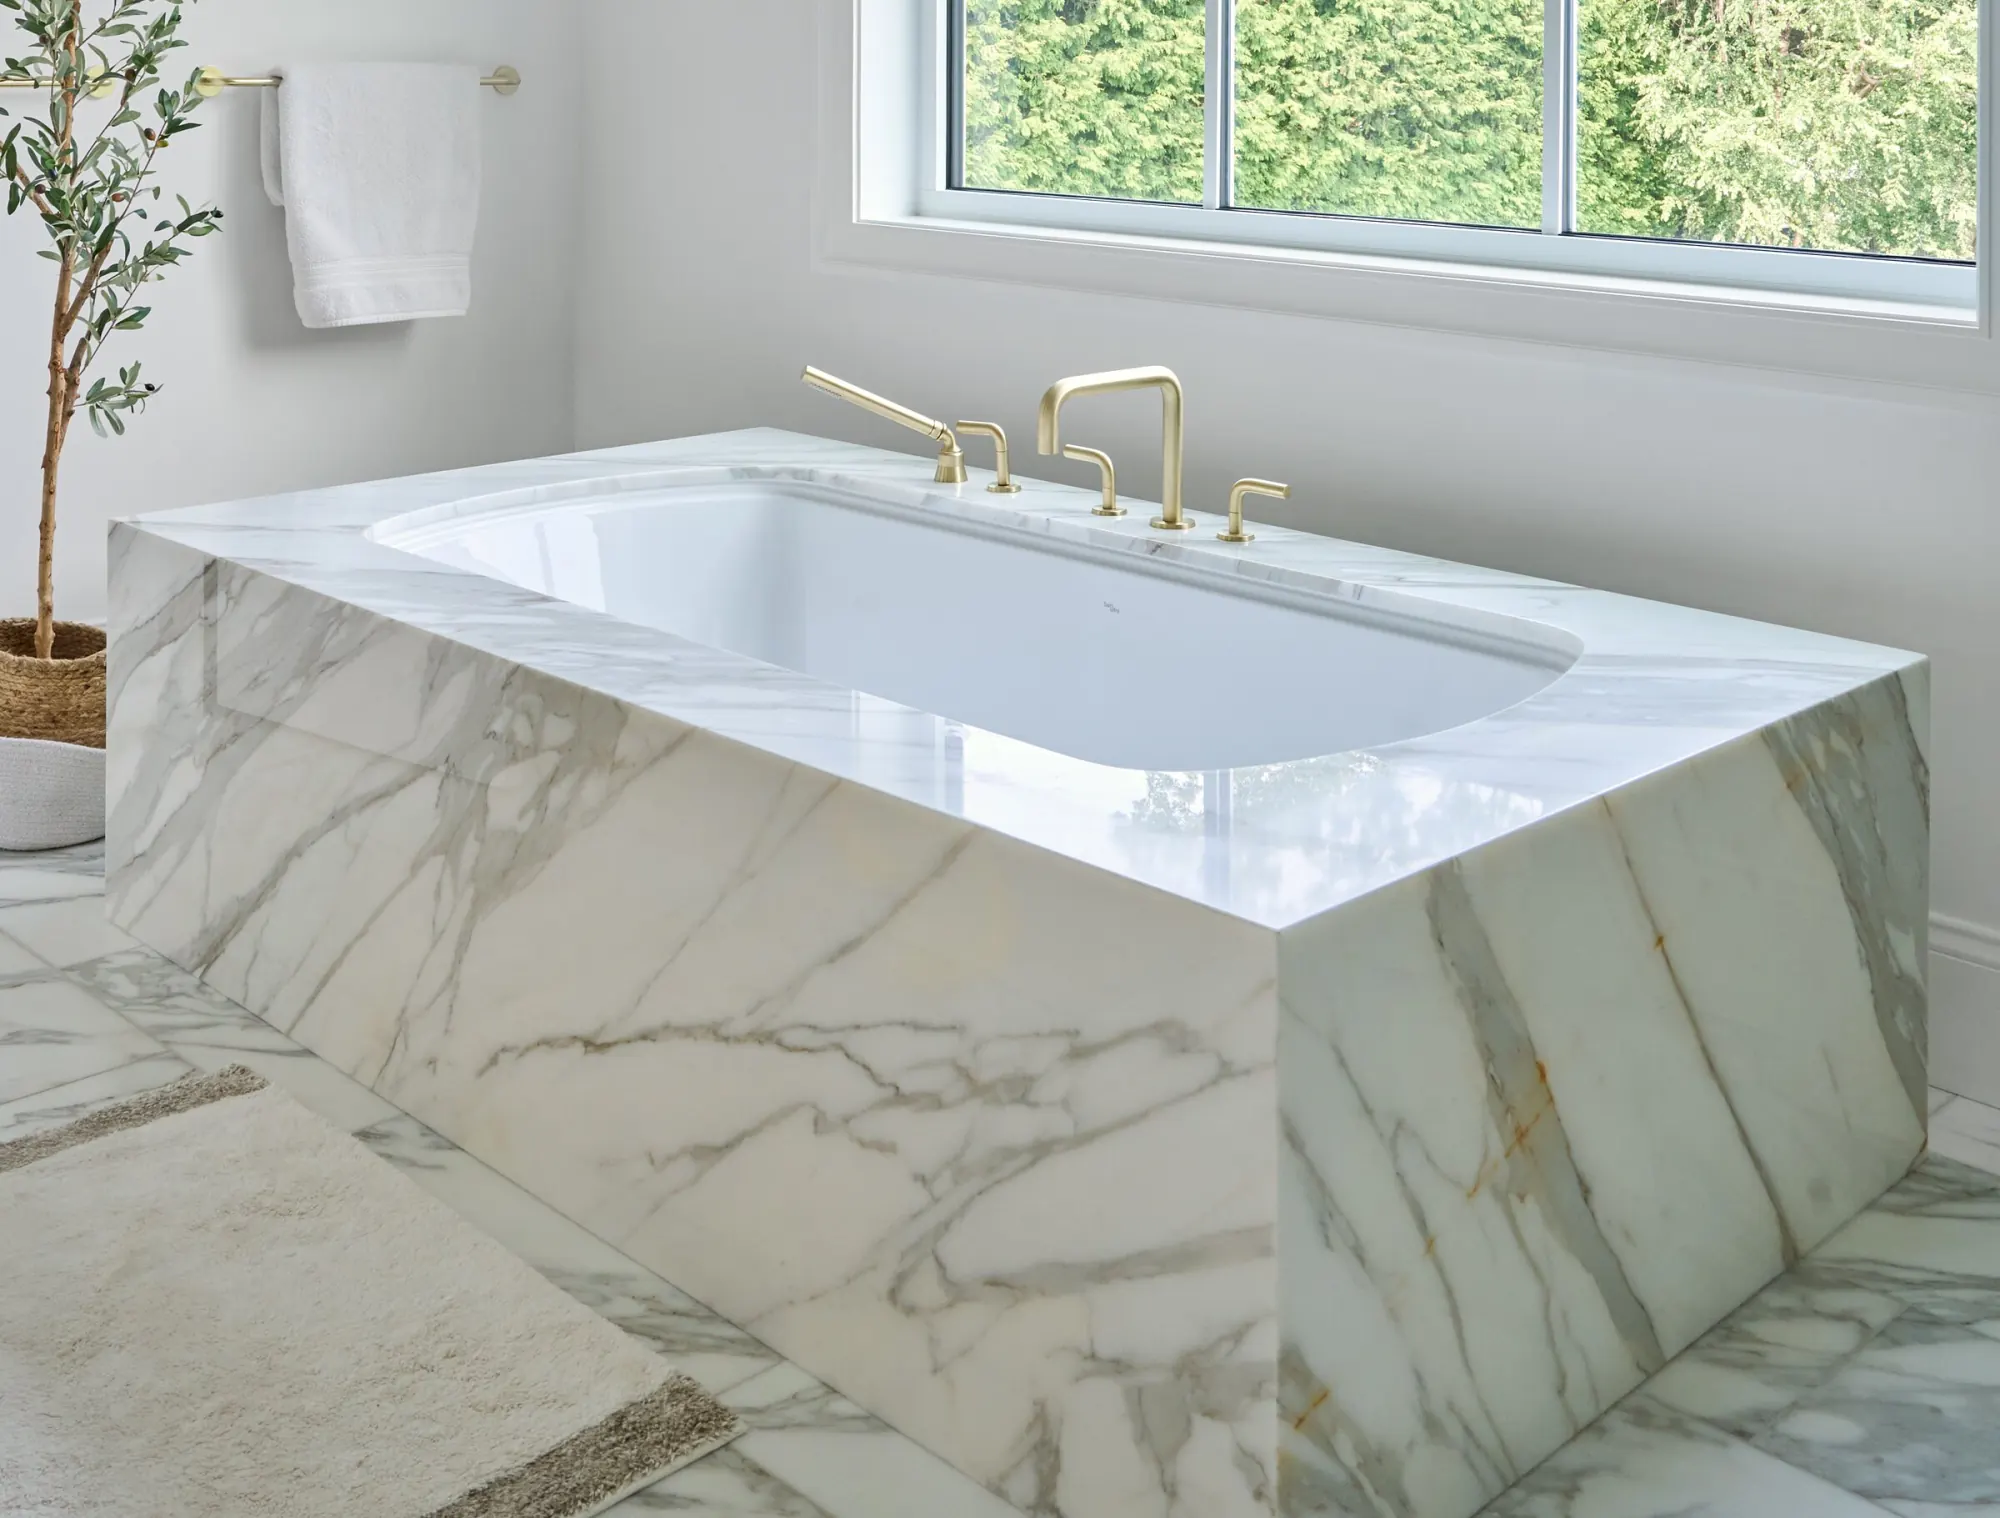
The Marble Bath Suite
A primary bath in Calacatta marble: a slab-set tub surround, a white oak double vanity and a walk-in shower with brass rain heads.



