
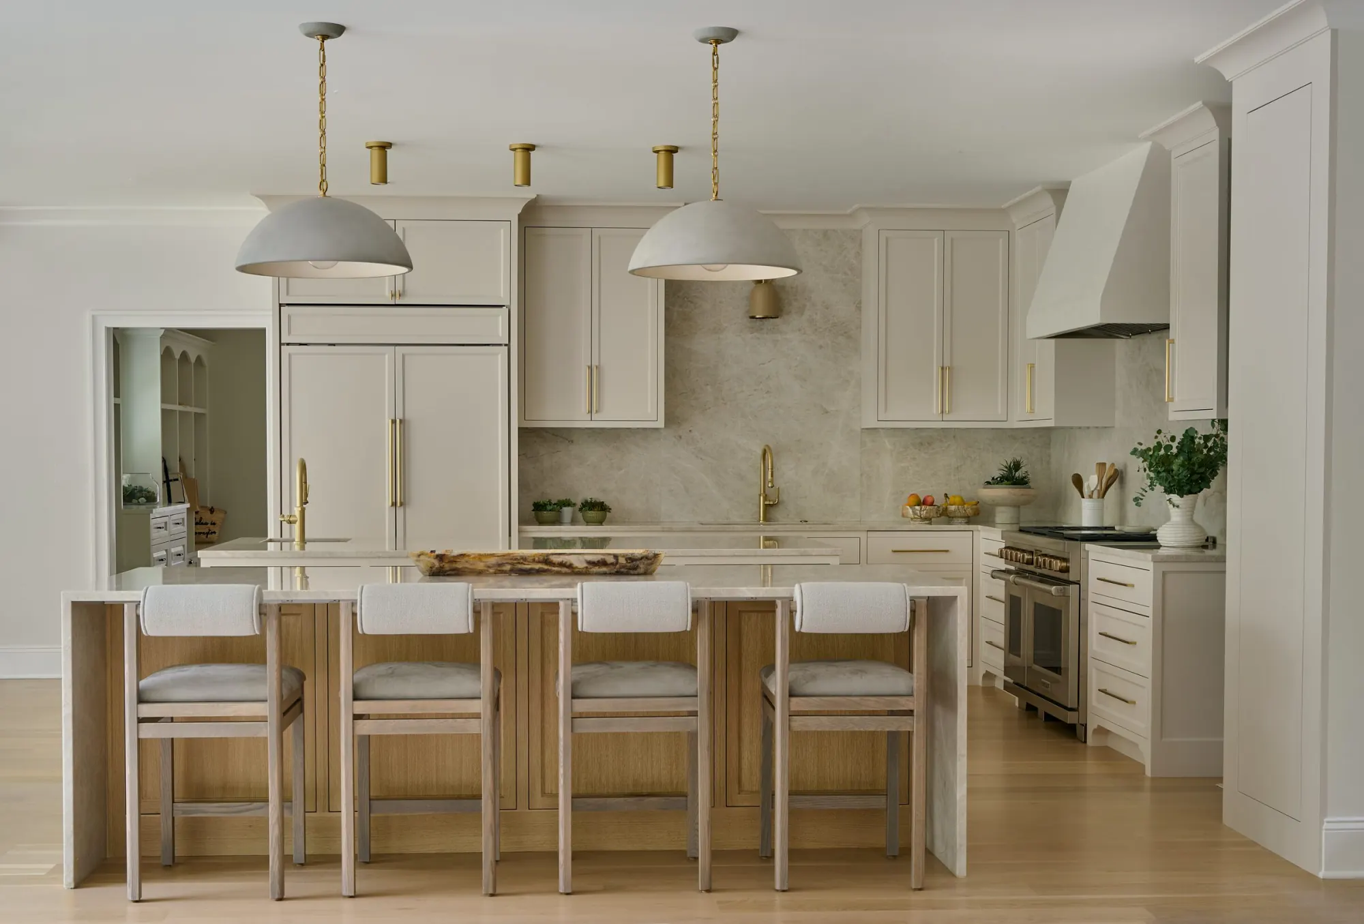
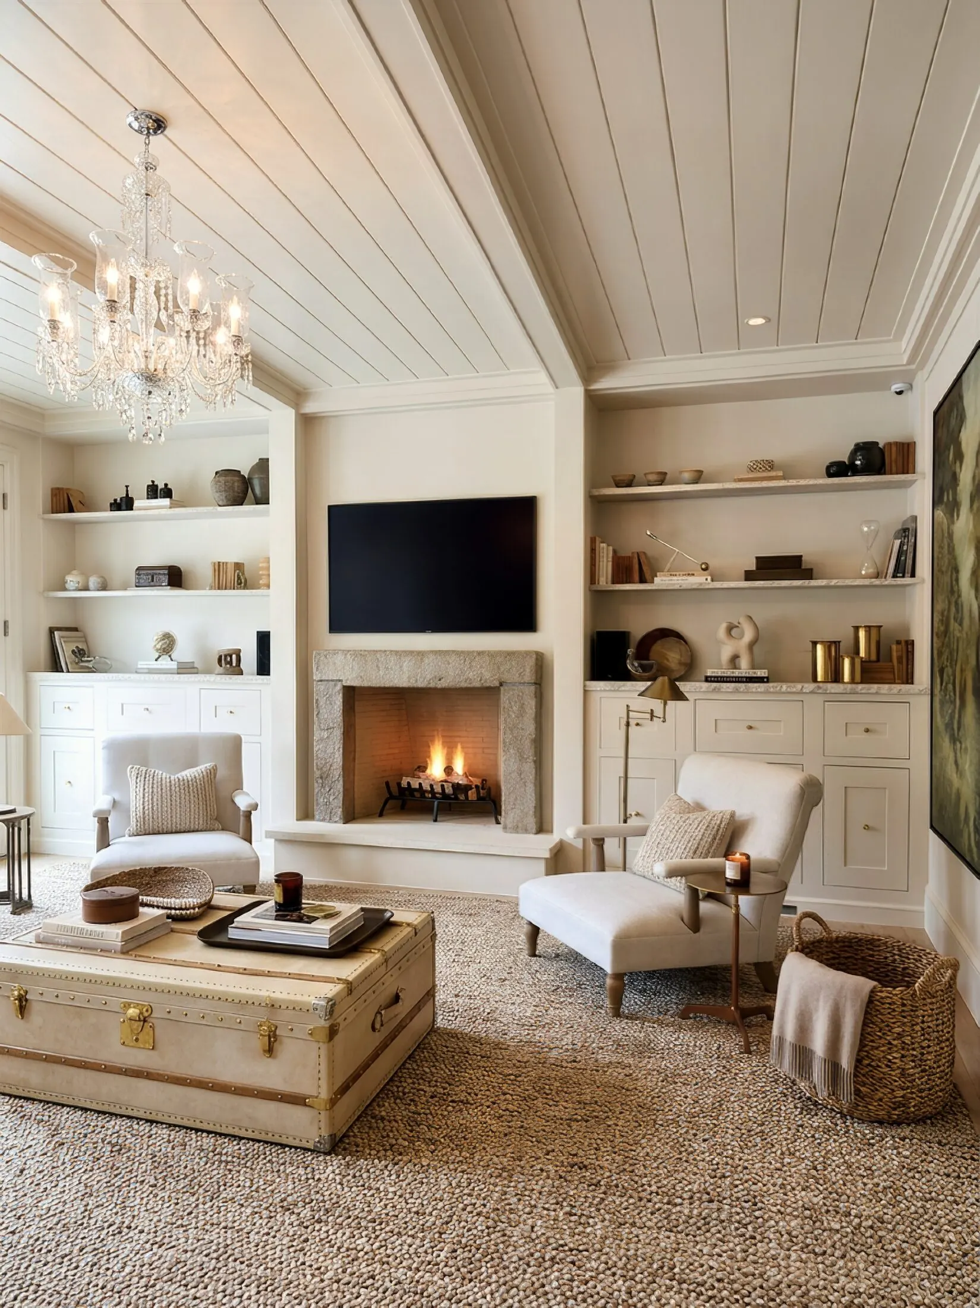
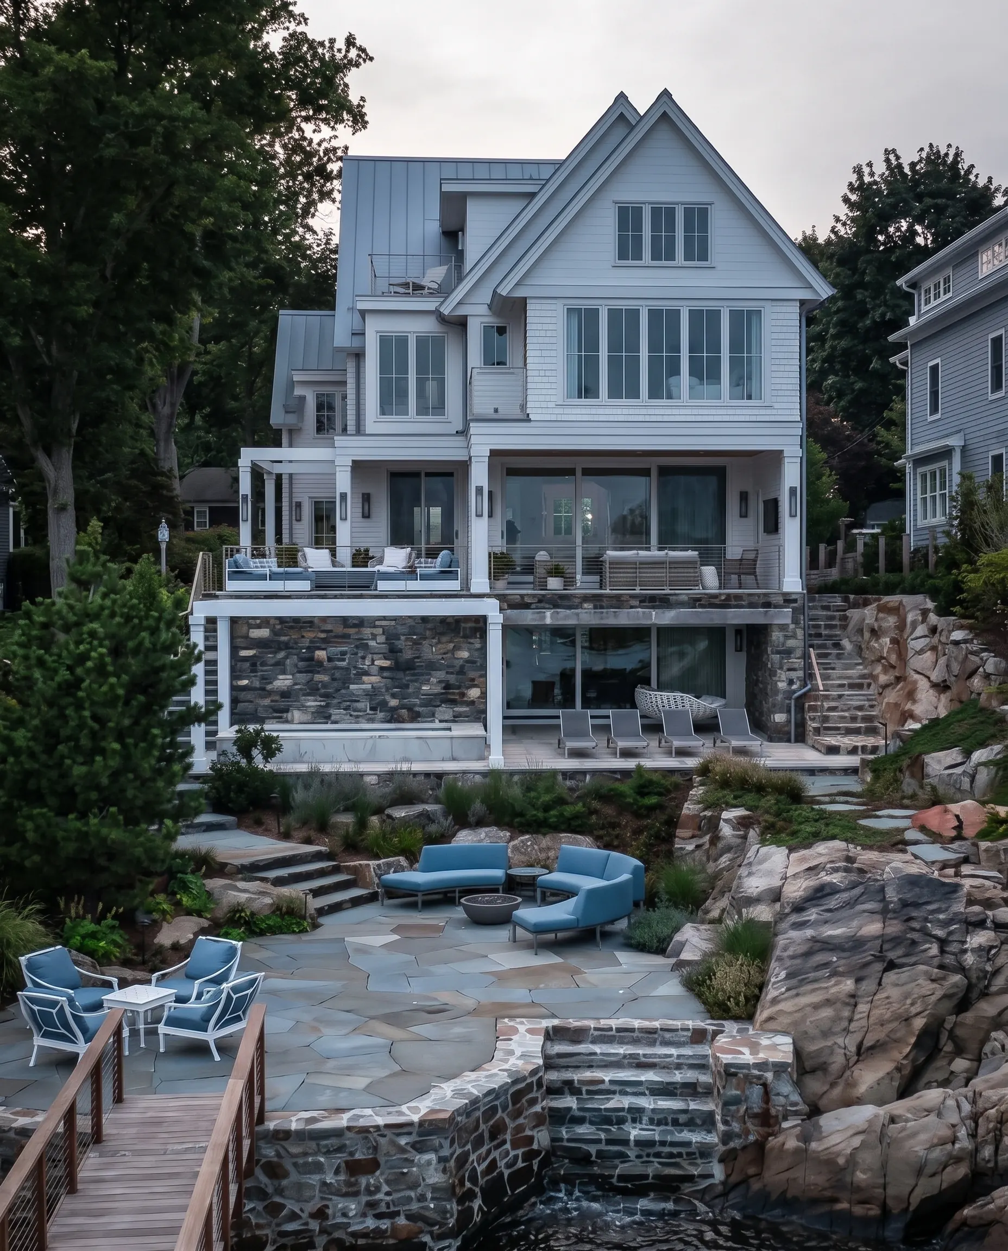
A coastal design study pairing a waterfront exterior concept with separate kitchen and living-room references.

Coastal Living — Design Study
Not site-specific
A palette for coastal living
This design study brings together a waterfront exterior concept and separate interior references. The kitchen and hearth-room images explore a complementary palette; they are not presented as rooms within the same documented house.
Architecture and interiors
- A shingled exterior concept with stone terraces beside the water
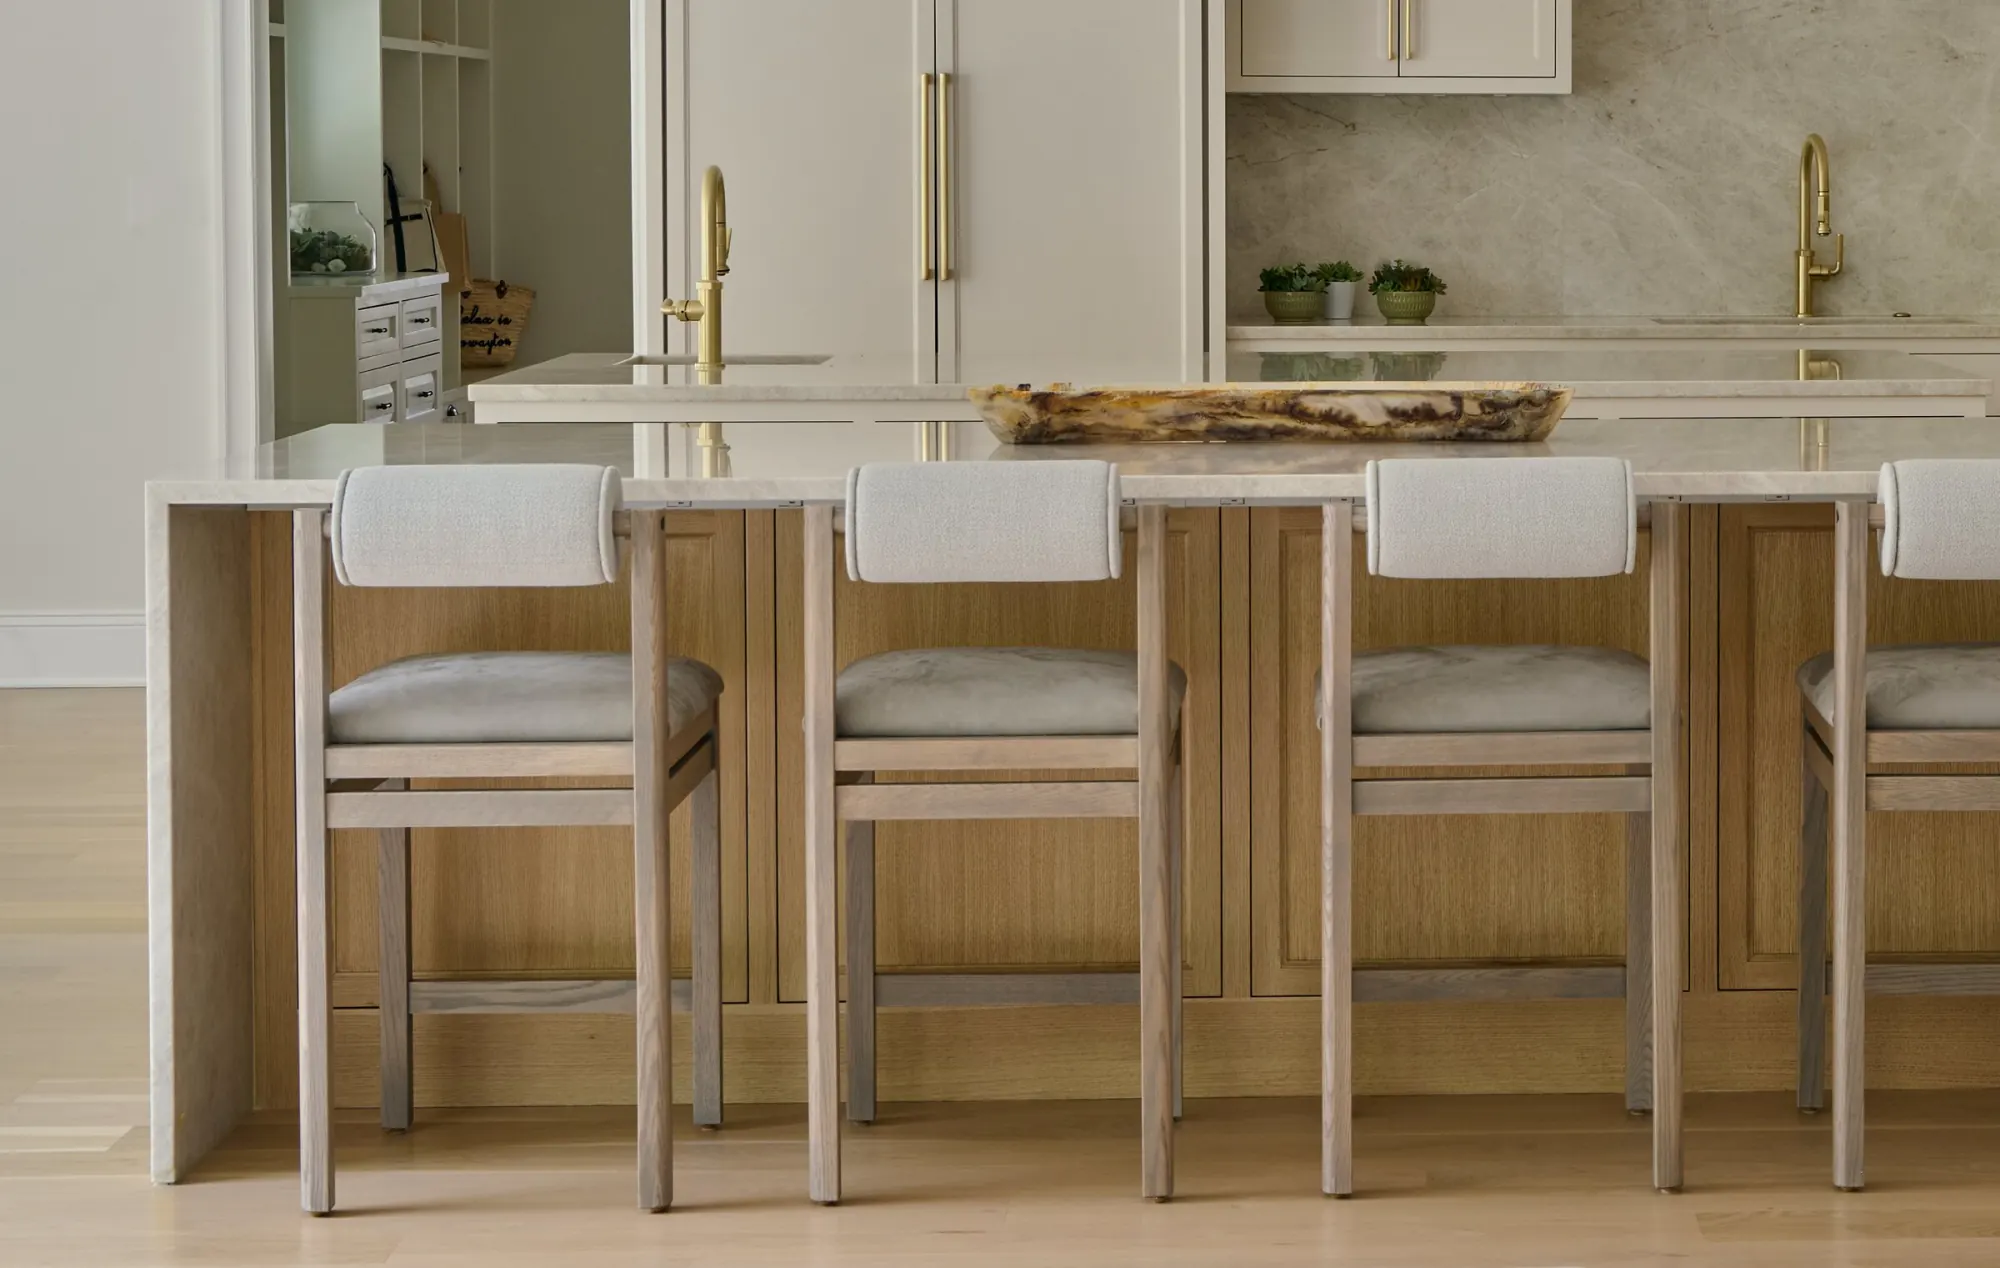
- A pale kitchen with a marble island and timber stools
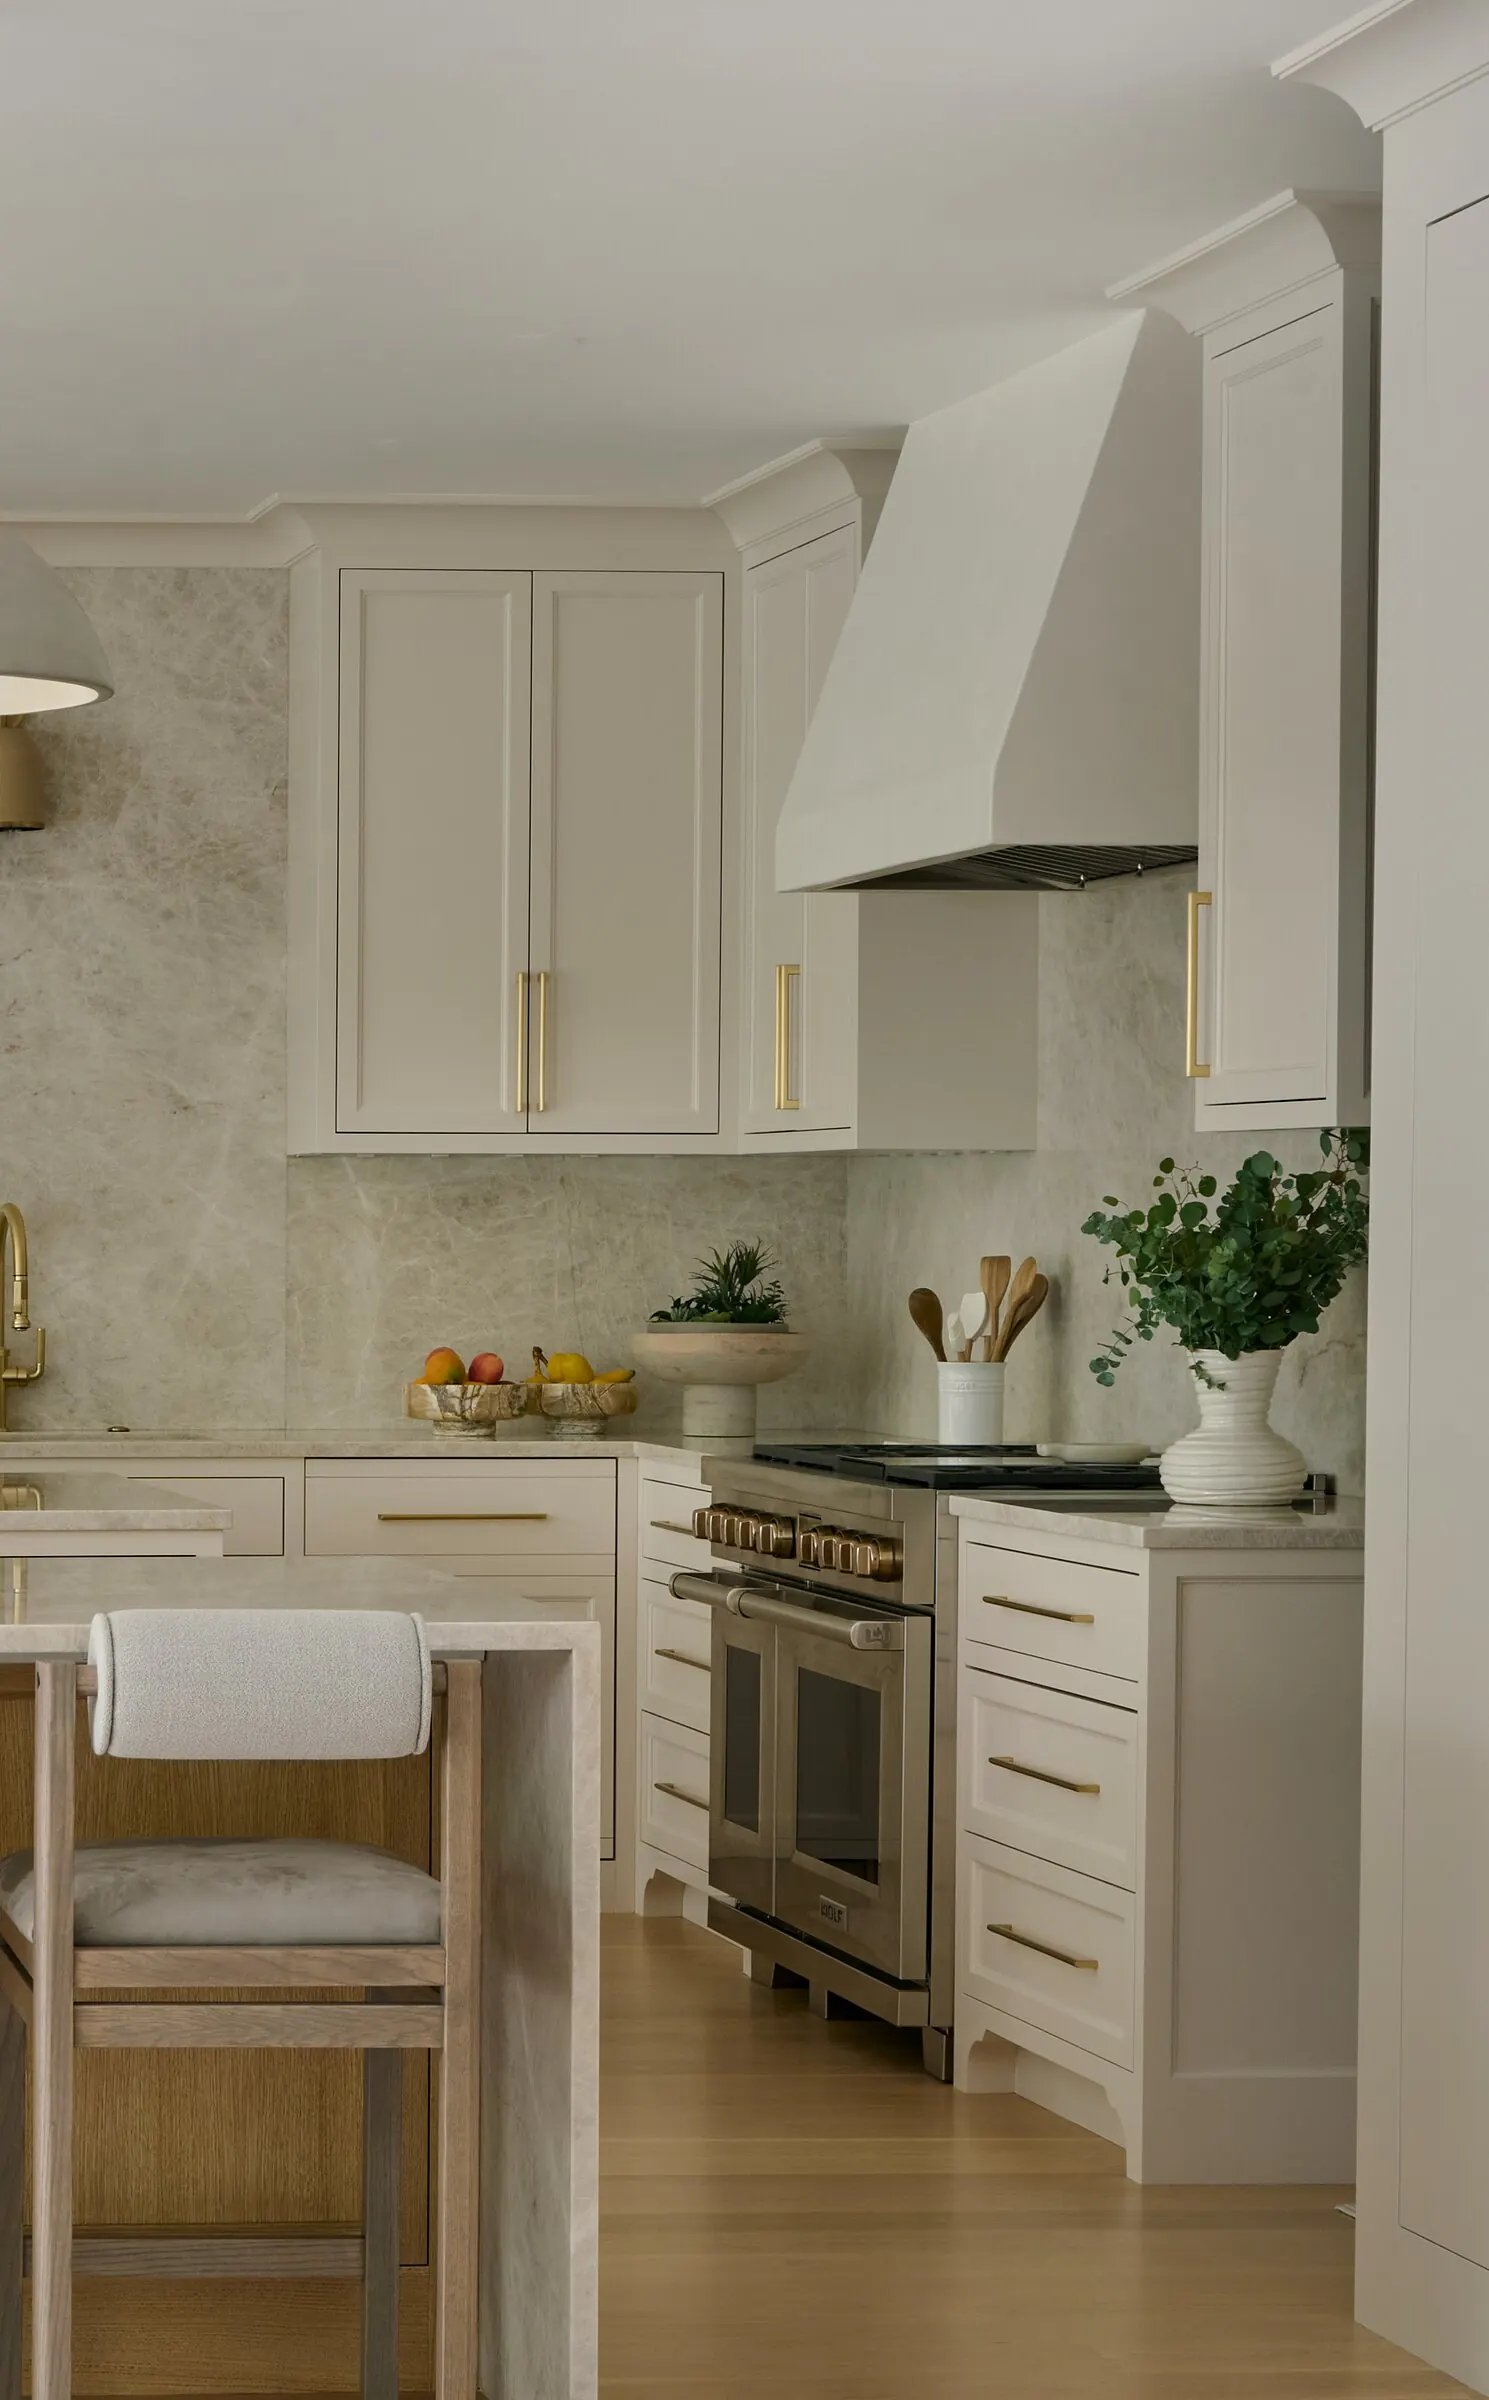
- A plaster range hood and restrained cabinetry details
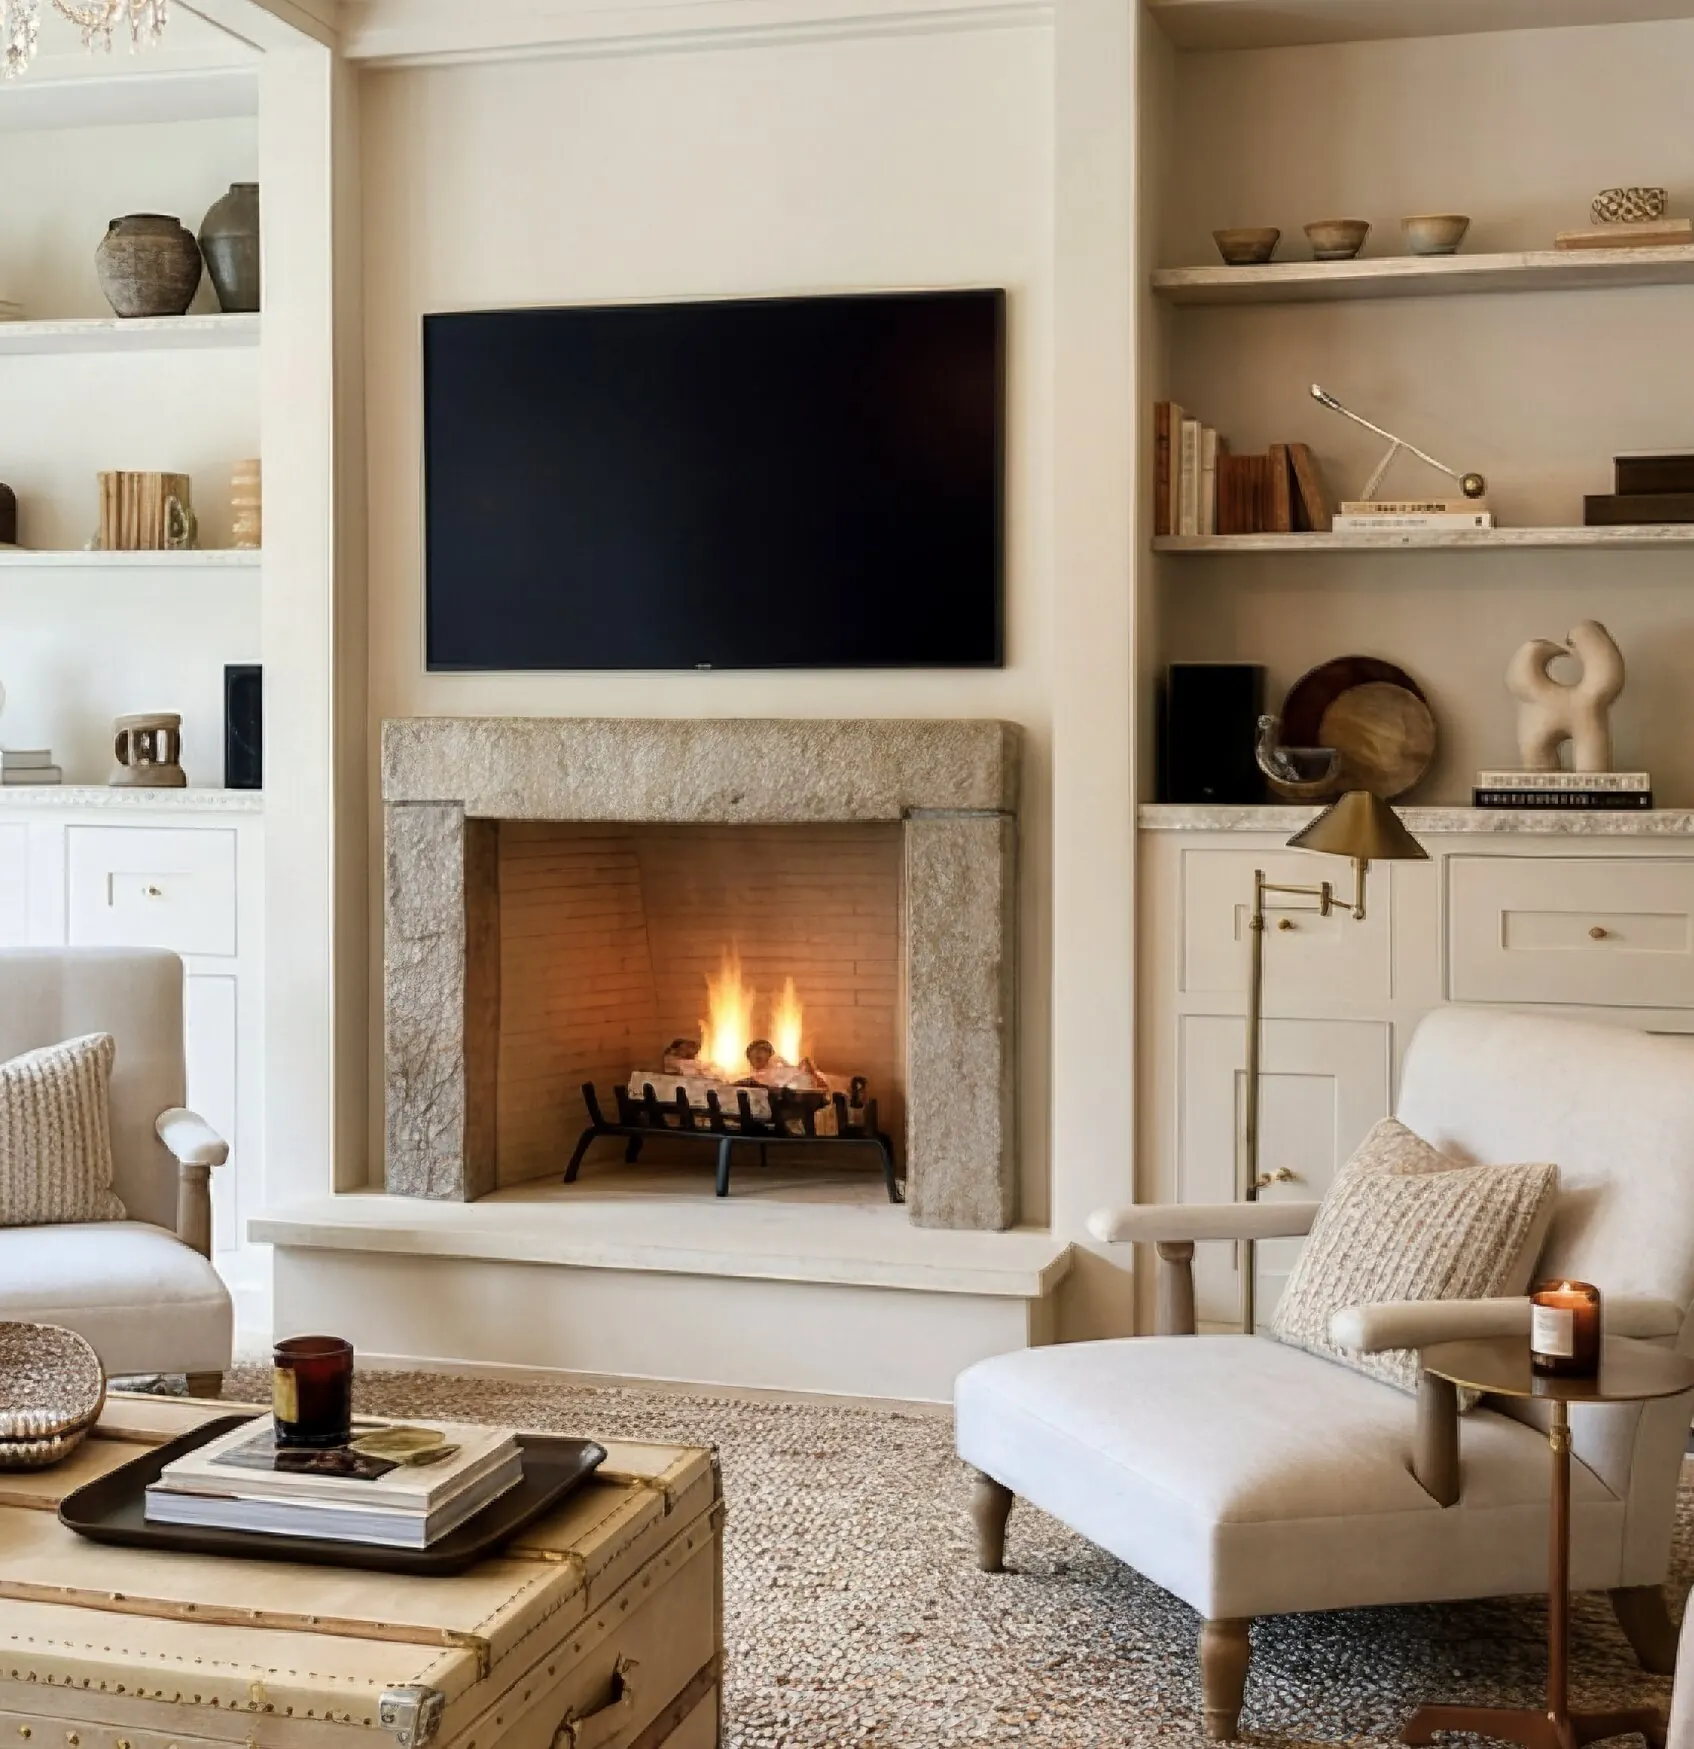
- A hearth-room reference with a shiplap ceiling and built-in shelving
- Closer views of the kitchen and the same hearth room
The collection is a starting point for discussing materials, atmosphere and the relationship between a home and its setting. Explore our custom home services, or tell us about your plans.
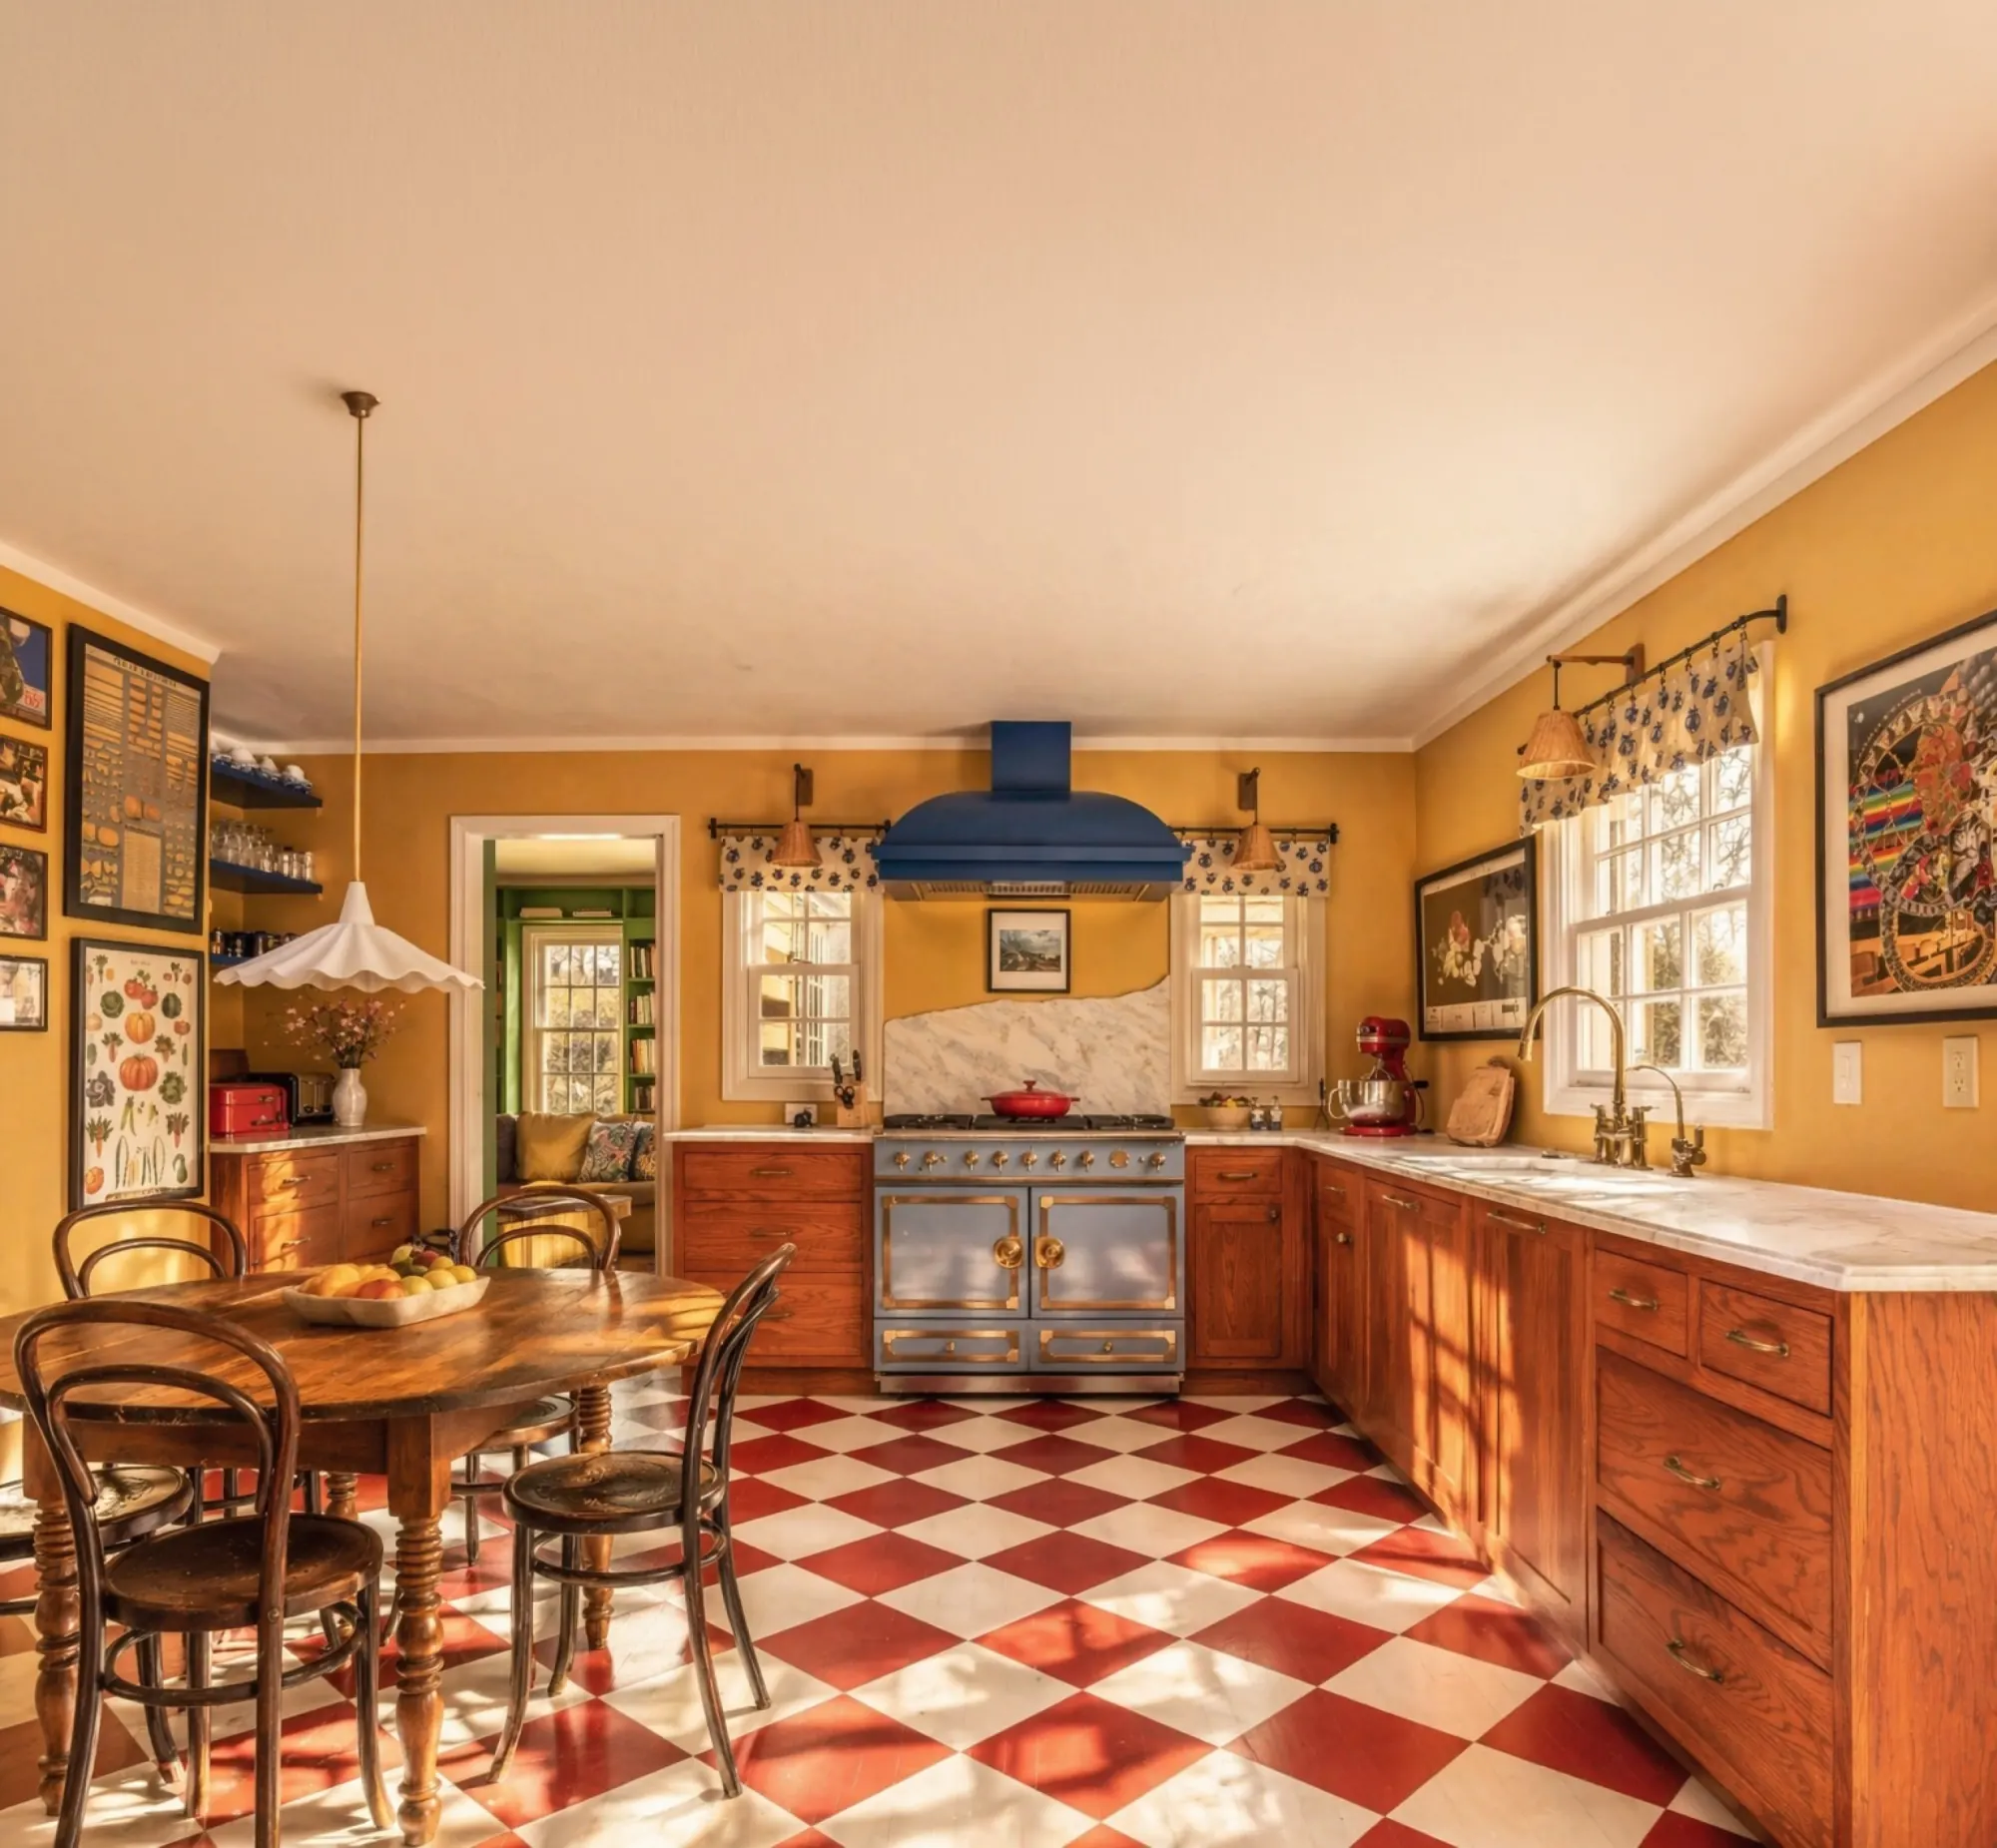
The Mustard Kitchen

A kitchen with real personality: mustard walls, a cobalt range and hood, a red-and-white checkerboard floor and warm oak cabinetry.
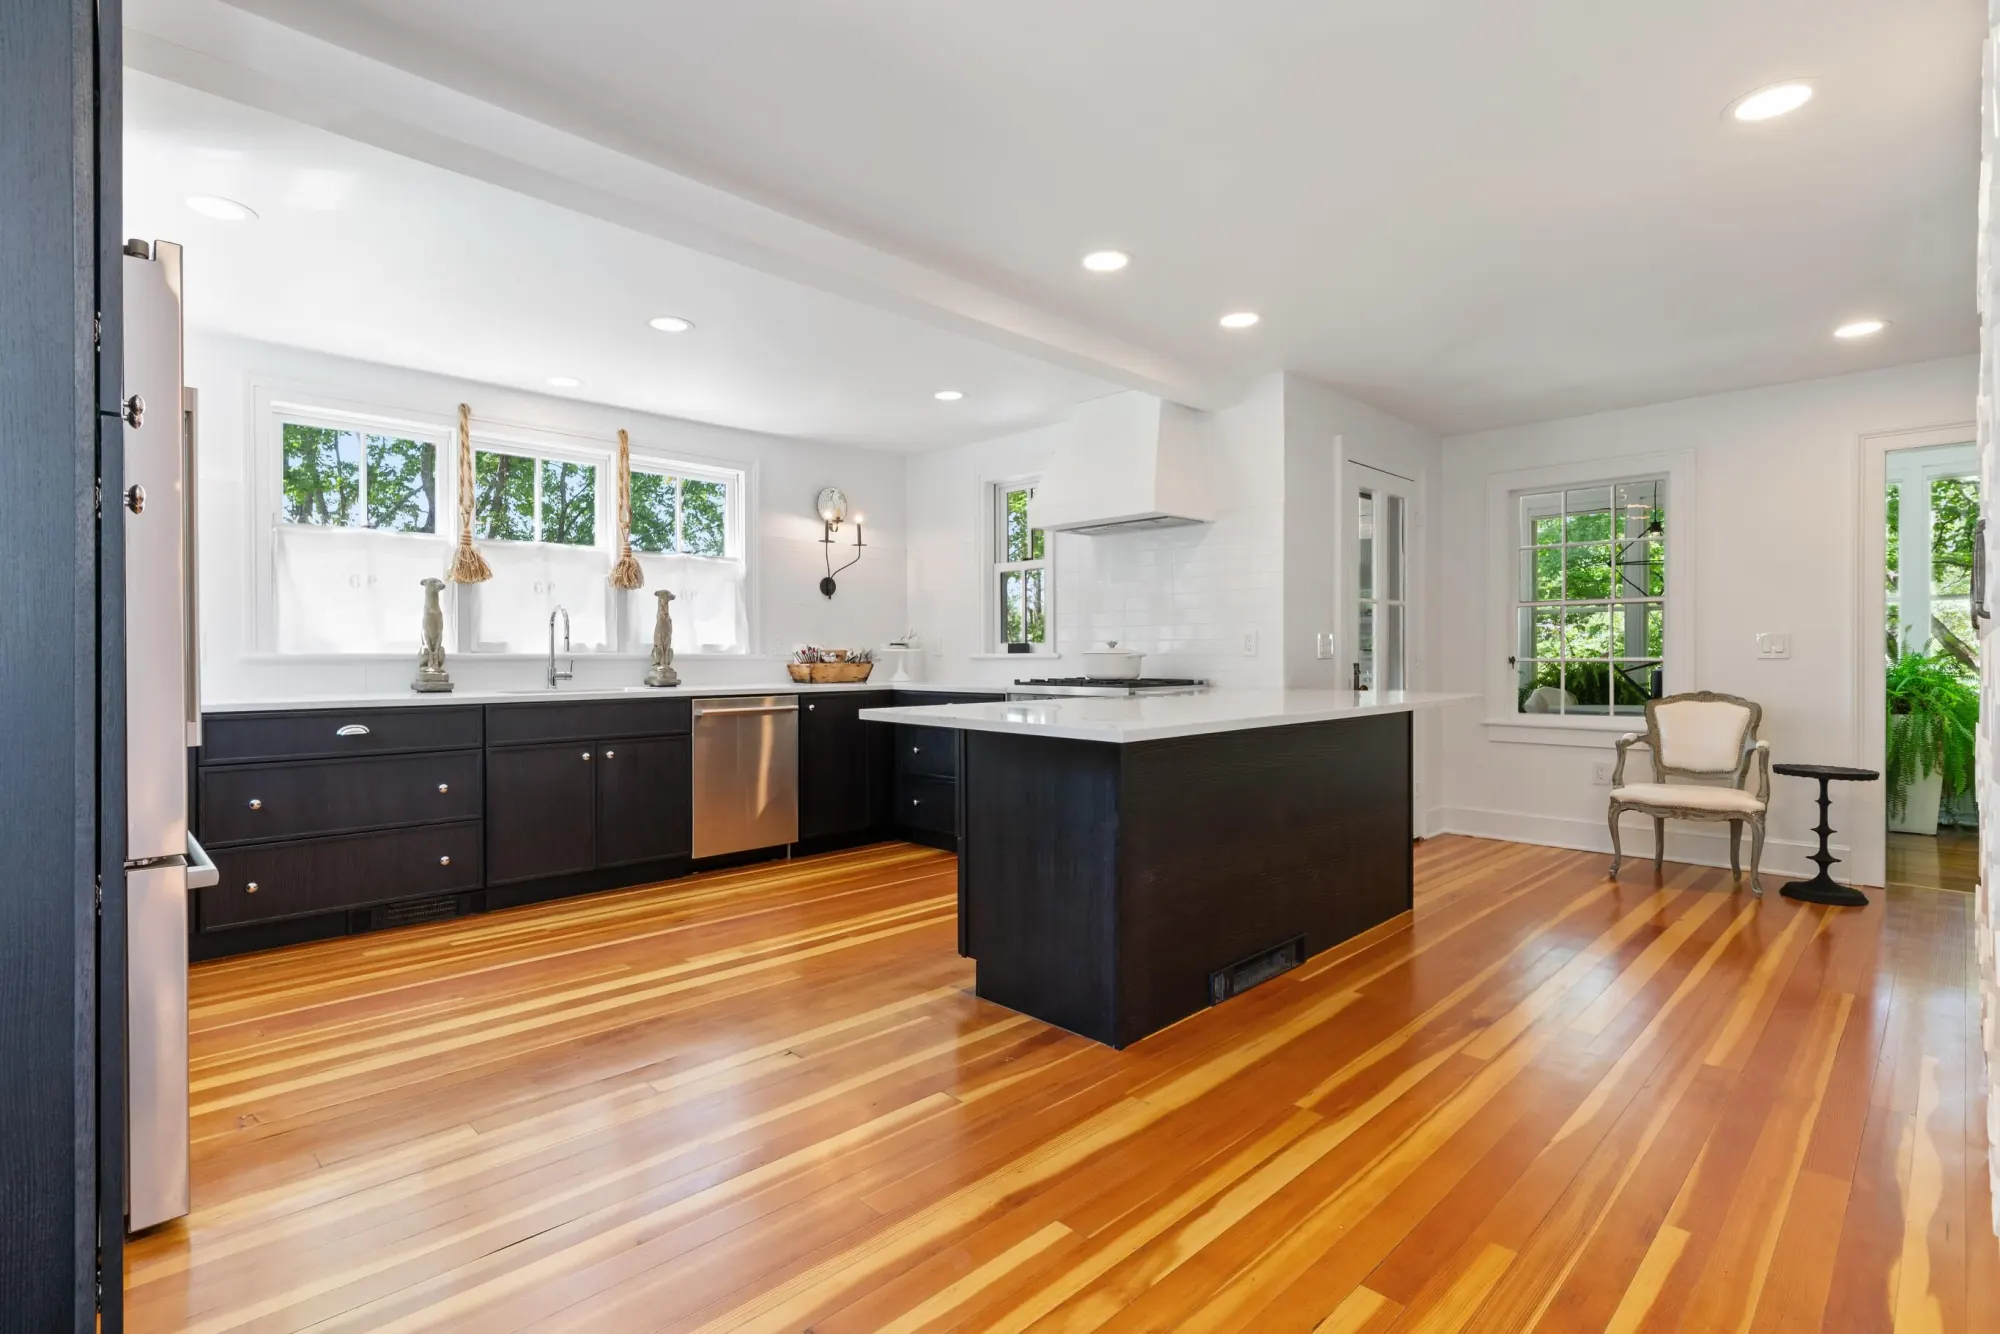
The Black and Pine Kitchen
A black-and-white kitchen with an ebonized island, white quartz counters, subway tile and the original heart pine floors kept and refinished.
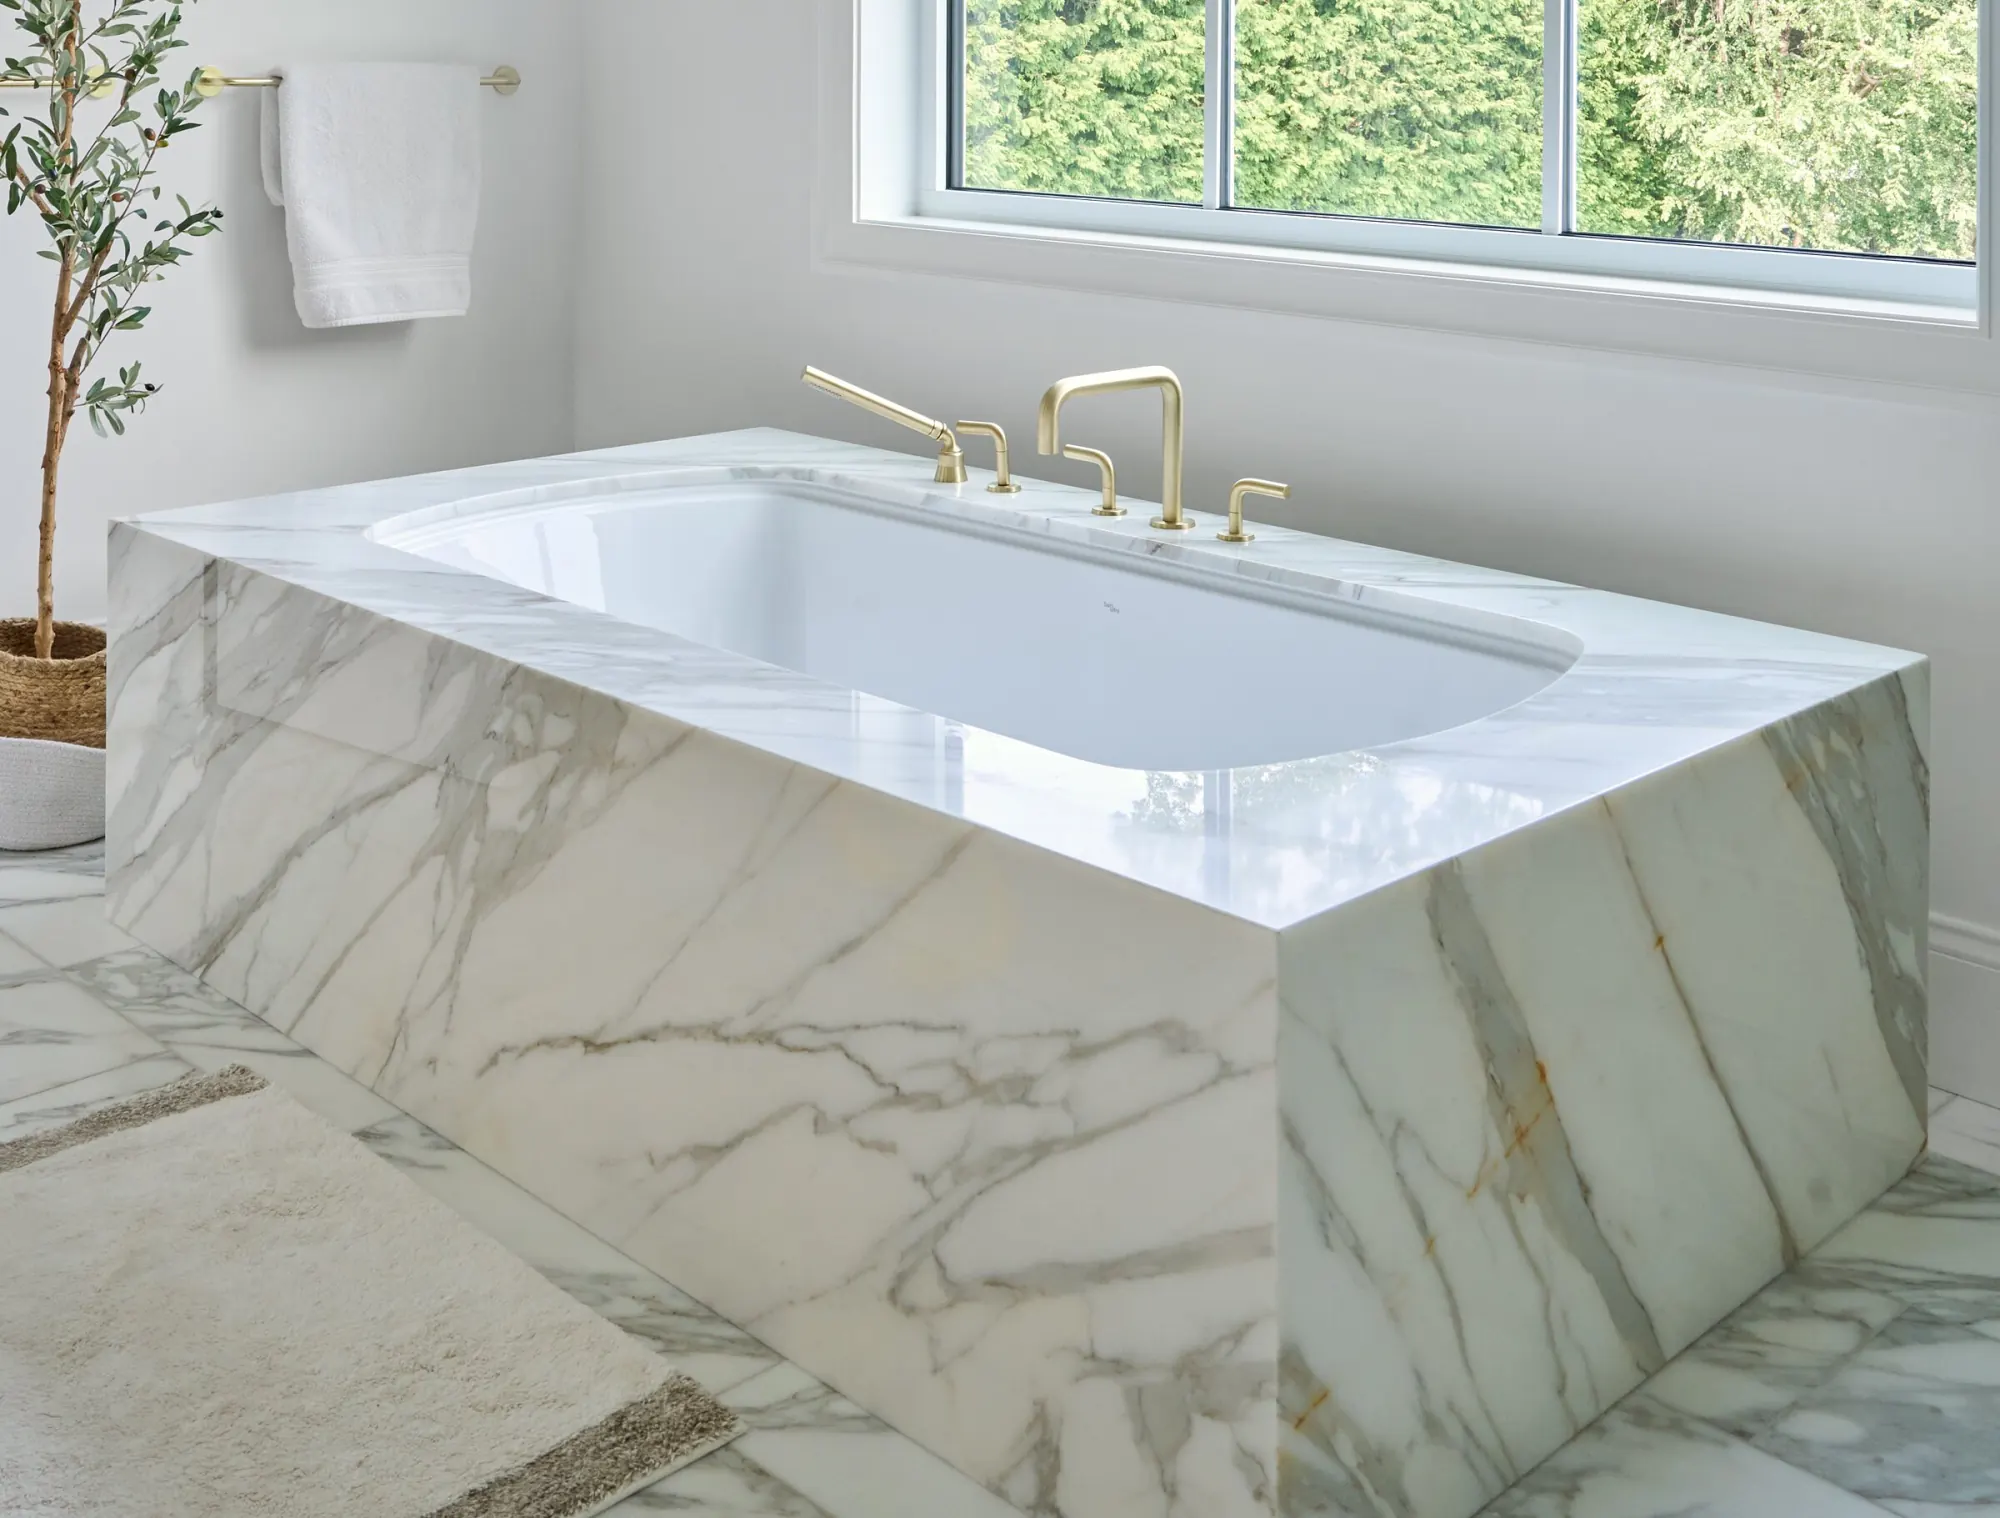
The Marble Bath Suite
A primary bath in Calacatta marble: a slab-set tub surround, a white oak double vanity and a walk-in shower with brass rain heads.



