
A clear plan, from the first conversation
The detail varies with the house and the scope. These stages give the project team a shared way to organize the work and the homeowner a clear view of the decisions ahead.
1. Goals and feasibility
Discuss the property, priorities, budget expectations, existing drawings and intended timing. Identify the surveys, investigations and professional input needed before design or pricing can be developed.
Decision: agree on the brief and the next stage of work. Explore pre-construction and budgeting.
2. Design and budget development
Coordinate the layout, structure and systems with the design team. Develop the budget against a defined scope, identifying allowances, exclusions and unresolved conditions. If you already have an architect, clarify the roles for design decisions and construction questions.
Decision: review the scope and budget together before progressing the drawings.
3. Selections, approvals and procurement
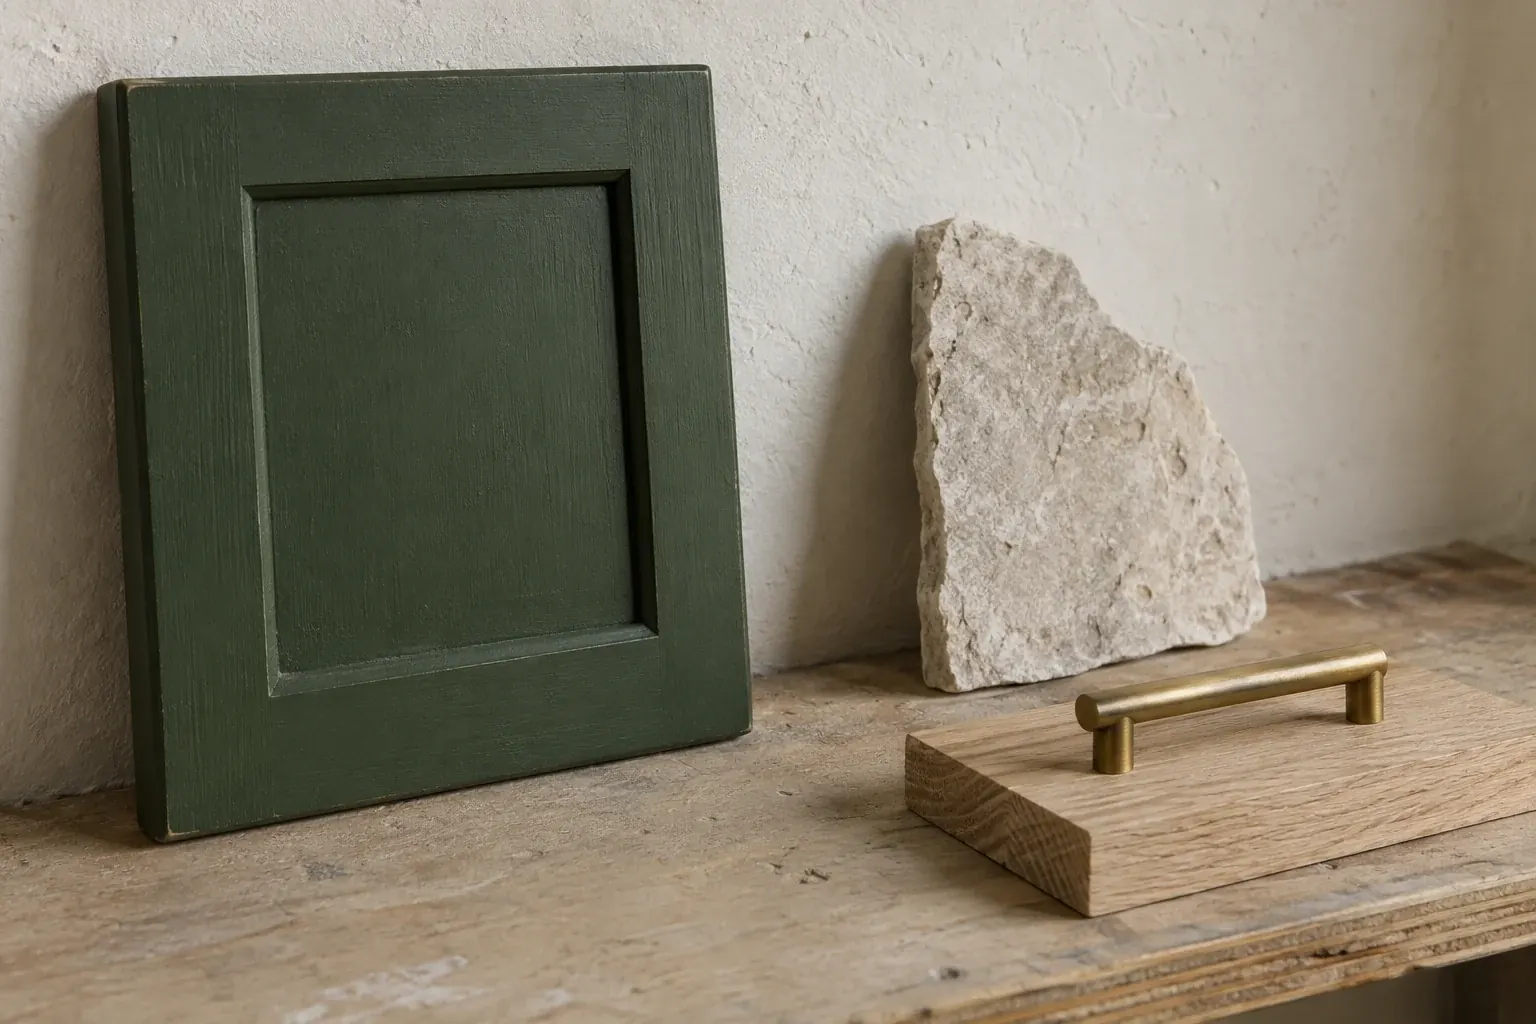
Identify the applicable reviews, permits and inspections with the relevant authorities. Coordinate selections that affect dimensions, service locations and lead times. The construction plan should reflect outstanding approvals and material availability.
Decision: confirm the selections and information needed for the next stage. Use our selections planning guide.
4. Construction and communication
Agree on access, site protection and the communication routine. Progress updates should connect work on site to upcoming homeowner decisions. Proposed changes should describe the scope and anticipated effect on cost and time before the changed work is authorized, subject to the project agreement.
Decision: review questions and proposed changes with the responsible team member.
5. Walkthrough and closeout
Review the work together and record outstanding items. Coordinate required final inspections and project-specific completion documents. Gather product information, equipment instructions and maintenance guidance for the home.
Decision: confirm outstanding work, responsibilities and the handover arrangements.
6. Living with the finished work
Keep care instructions and project contacts in one place. Ask the team about questions or adjustments after handover; any warranty, follow-up work and ongoing maintenance arrangements are governed by the applicable project agreement and product terms.
Tell us about your project or read about building with your architect.