Permits and Approvals
4 min
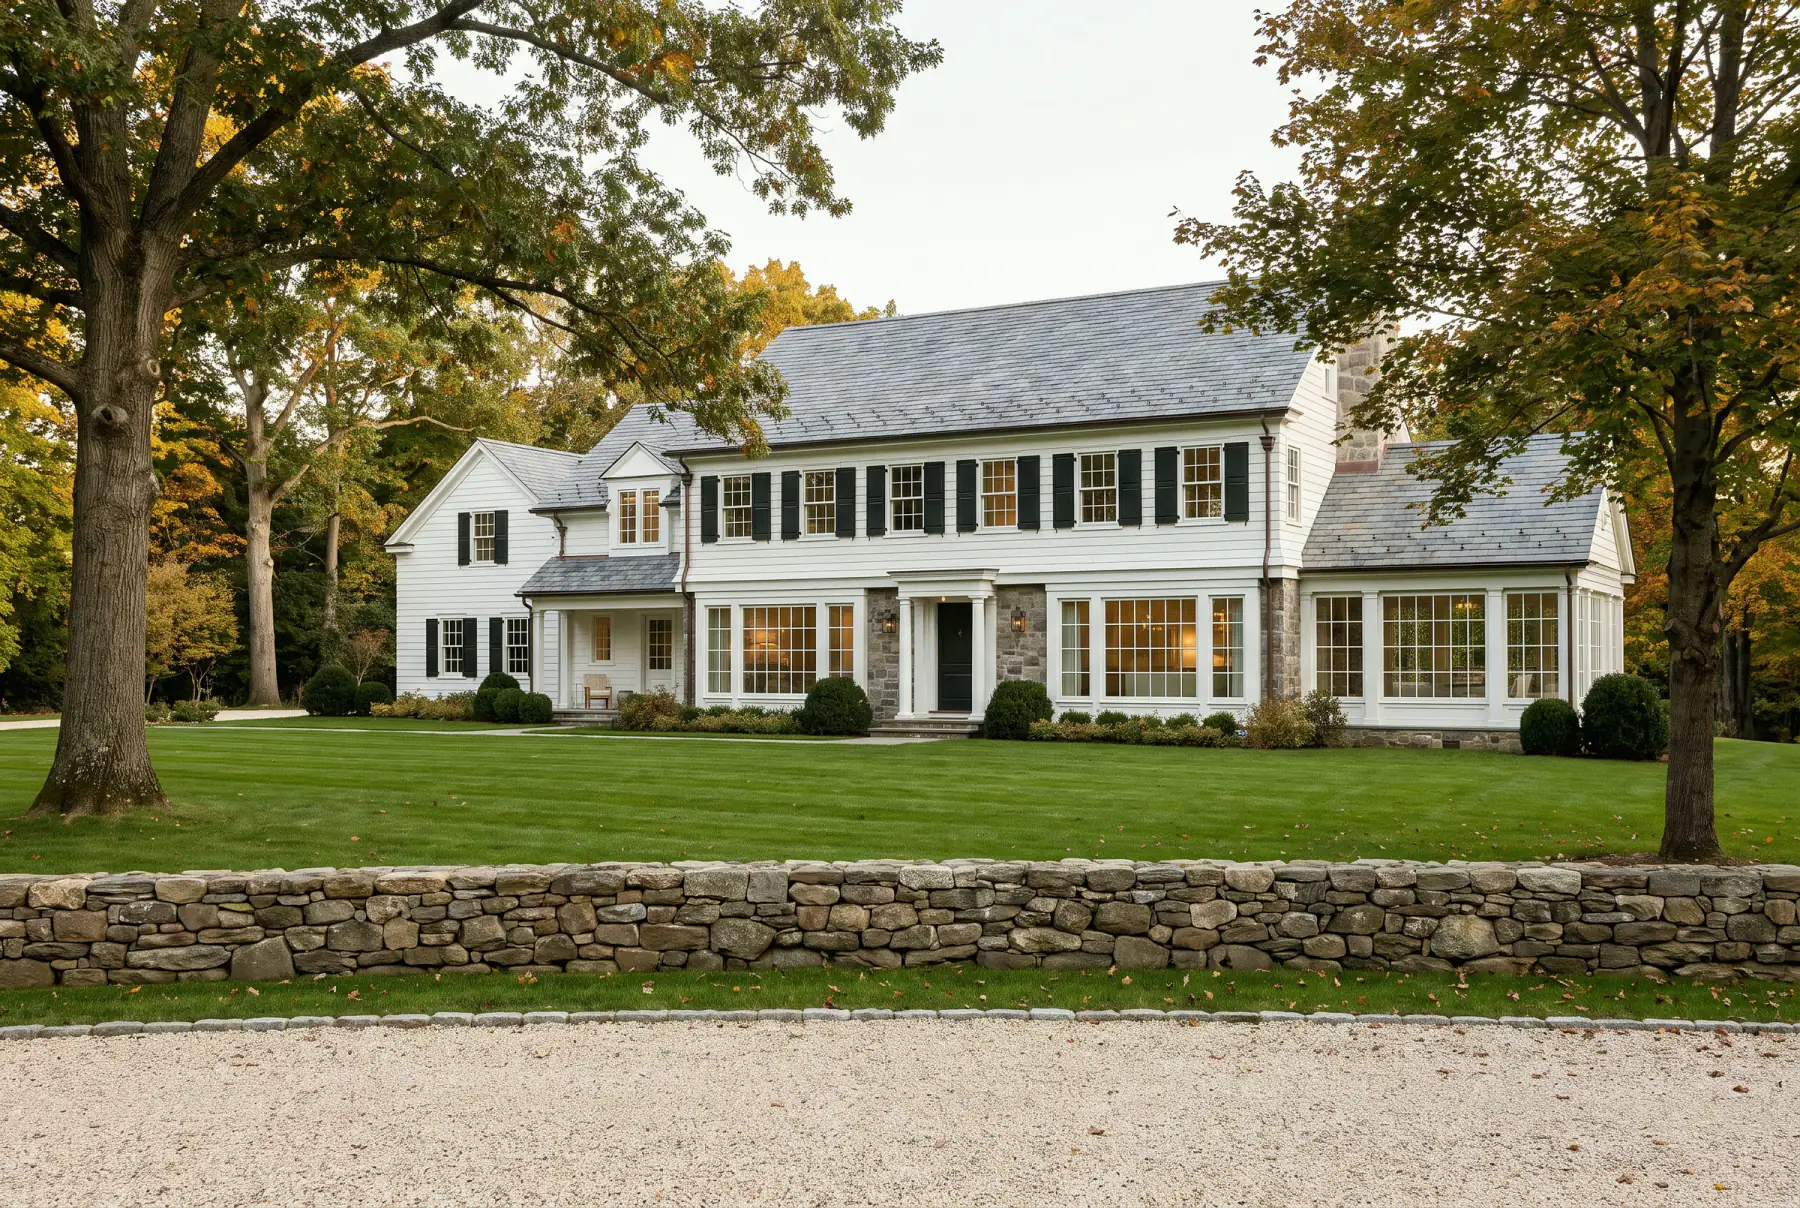
Plan a Greenwich renovation around zoning, building permits and property-specific reviews, from shoreline flood requirements to backcountry wetlands and septic.
Greenwich properties vary from backcountry parcels to shoreline lots. Review the specific site and proposed work with the relevant departments to establish the applicable approvals and submission requirements.
The outline below identifies the main questions to confirm for your project. The technical requirements come from the Connecticut State Building Code, which is consistent statewide; the administration is local, and that is where the variation lives.
Confirm the zoning constraints for your lot before developing the design in detail. Setbacks, coverage, height and allowable floor area may affect the proposal. A current survey helps the design team make that assessment.
If your lot is non-conforming in some respect, which is common with older Greenwich properties whose lot lines long predate current zoning, establish that early. It determines whether you are designing within the rules or heading toward a variance application, which is a different and considerably longer path.
This is the stage where projects get reshaped, and it is far cheaper to discover a constraint here than after drawings are done.
Several conditions bring a separate approval with its own body, its own meeting calendar and its own lead time. Each is routine if you know about it in month one and disruptive if you discover it in month four.
Once the design is settled and zoning compliance is established, the application goes in. A complete submission generally includes the application, a site plan or survey showing the proposed work in relation to the property lines, construction drawings detailed enough for plan review, structural information where the work is structural, and energy code compliance documentation.
Electrical, plumbing and mechanical permits are typically pulled separately by the respective licensed contractors under the main permit.
In our experience it is almost never the town being slow. It is applications going in incomplete, coming back for information, and losing their place in the queue.
The recurring culprits are the same everywhere: drawings without enough detail for a reviewer to verify compliance, missing energy code documentation, a site plan that does not clearly show the relationship of the work to the property lines, and structural work submitted without the supporting information a reviewer needs to approve it.
A complete application and prompt responses to review comments help avoid preventable delays. Confirm the required documents with the relevant department before submitting.
The permit is the beginning of an inspection sequence, not the end of the process. Work is inspected at defined stages and each has to pass before it is concealed: footings before concrete, framing once the structure is up, rough mechanical, electrical and plumbing before anything is closed in, insulation and air sealing before drywall, and finals at the end.
Cover something before it is inspected and it gets uncovered. Sequencing inspections into the construction schedule rather than treating them as interruptions to it is basic job management.
Confirm the required closeout documents with the building department for your scope of work. These may include a Certificate of Occupancy or other completion documentation. Plan the final inspections and approvals before setting a move-in date; a room that looks finished may still have outstanding inspections.
We coordinate permitting with the project team and include the expected review stages in the schedule. Submission deadlines, meeting dates and hearing requirements depend on the application.
Approvals are not dead time if you plan around them. Long-lead items get specified and ordered, selections get finalized, and existing-conditions work that does not require the permit can often proceed.
More on how we work in Greenwich, or request a consultation and we will tell you what the approval path looks like for your specific property.
Official reference: Greenwich residential building applications. Use the town's instructions for your project type and confirm current review requirements.