Already have an architect's drawings? Learn what a builder reviews before pricing, how responsibilities are coordinated and what makes a builder's bid useful.
February 5, 2026
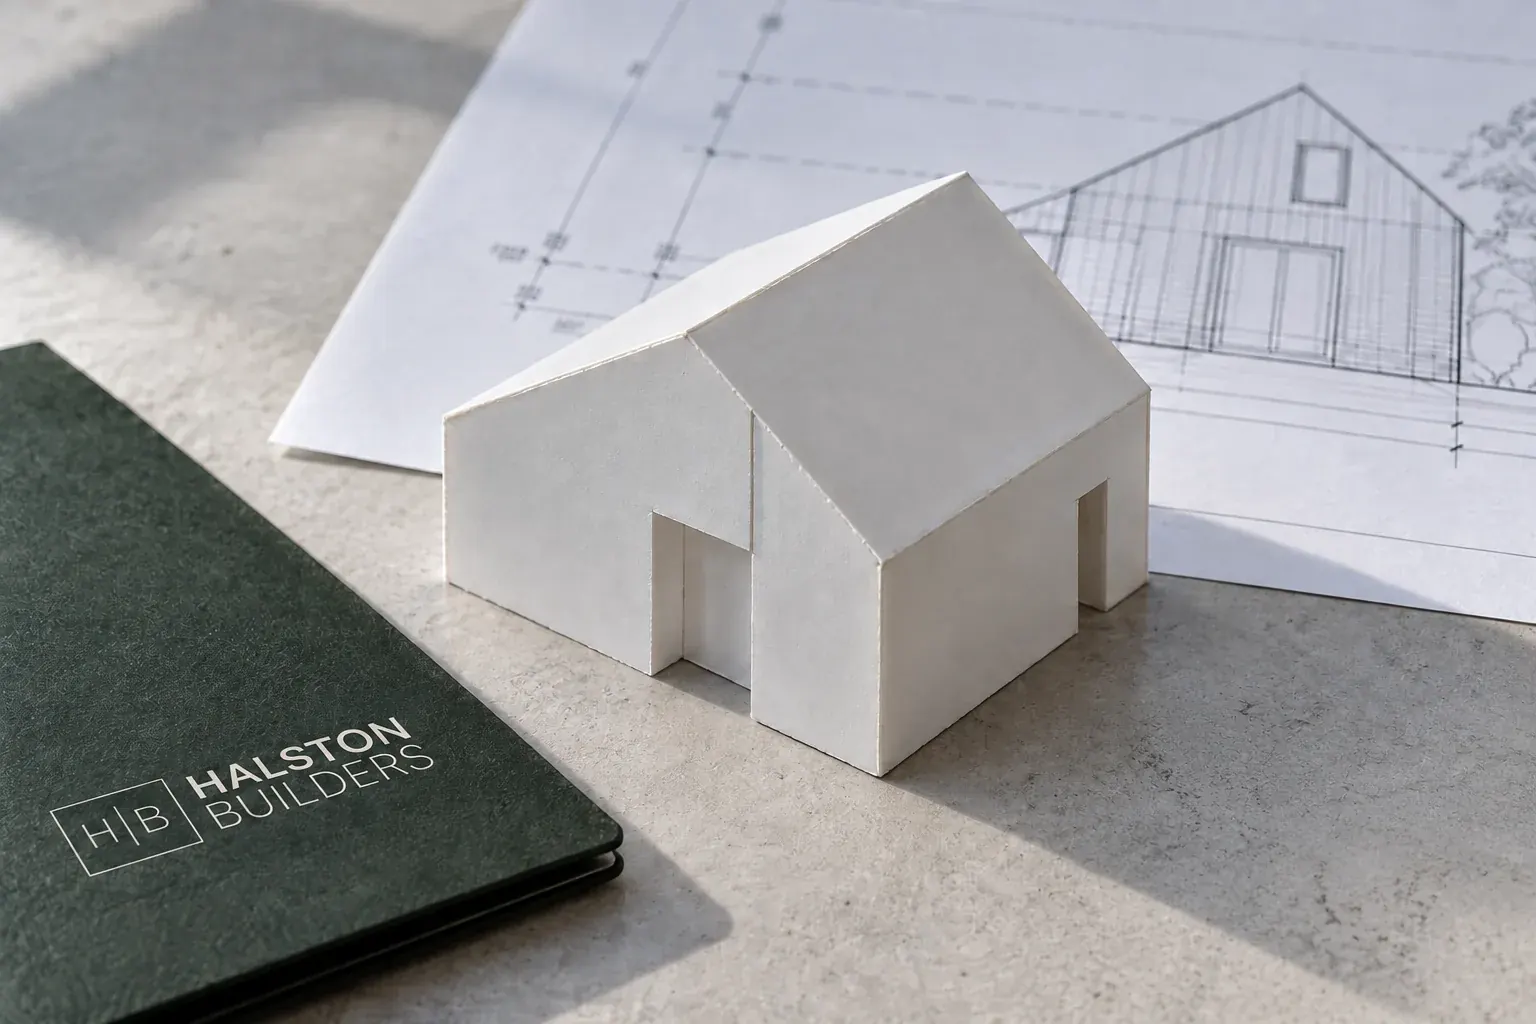
A good number of our projects arrive the same way: a homeowner has already spent months with an architect, the drawings are finished and they are good, and now they need someone to build them. What they often expect is a slightly awkward conversation, because they have been told that design-build firms want to do the design.
We don't find it awkward. Building other people's drawings is a distinct discipline, we do it deliberately, and this is what it involves.
Why builders are uneven at this
Ask prospective builders how they review drawings, identify missing information and coordinate design questions. The answer should describe a working process, including who records and approves proposed changes.
A useful drawing review distinguishes design intent from details that may need coordination with field conditions. Questions should be resolved with the architect and homeowner rather than treated as permission to change the design.
What we do before we price it
We read the set properly, and we come back with questions rather than assumptions.
We start by reviewing how the proposed details will be built. Junctions between assemblies, access and the sequence of work may need clarification with the architect before pricing.
If a detail is likely to exceed the expected budget, we discuss it during pre-construction. Where an alternative may reduce cost, we present it to the architect and homeowner for review before changing the scope.
And we agree, in writing, how decisions get made once we start. Who has authority over what. Which questions come to us, which go to the architect, and which need both. This sounds bureaucratic. It is the difference between a project where questions get answered in a day and one where they sit for a fortnight.
Working alongside the architect, not around them
When an architect stays on through construction administration, they are our ally, not our supervisor. They know things about the design that are not written down anywhere, and they can settle in one site visit a question that would otherwise take a week of emails.
We refer design questions and proposed deviations to the architect, and document field conditions for review. Clear communication between homeowner, architect and builder keeps decisions in the right hands.
Architects who have worked with us tend to send us more work, which is a large part of why we do this at all.
What we need from you
A useful price needs drawings and specifications detailed enough to identify the work. Where selections remain open, allowances should reflect the intended level of finish and clearly state what is included.
We also need to know what has already been agreed. If you and your architect settled something after the drawings were issued, tell us. Drawings that lag behind decisions are the most common cause of avoidable errors on this kind of project.
And we need to know your real priorities. Every project eventually meets a moment where budget, schedule and scope cannot all hold. Knowing in advance which one you would protect makes that conversation fast rather than fraught.
If your architect has finished and moved on
Sometimes the architect's agreed scope ends when the drawings are complete. Clarify who will answer design questions during construction before appointing the builder.
We can work this way. It shifts more interpretive responsibility onto us, so we are more rigorous in pre-construction about writing down our understanding of the intent and getting your agreement to it before we start. Where a genuinely architectural question arises mid-project, we will tell you plainly that it is one, and recommend bringing your architect back for a short engagement rather than having a builder make an architect's decision.