Renovating a mid-century home in Fairfield County? Plan insulation, glazing and mechanical upgrades around the rooflines, materials and details worth keeping.
September 3, 2026
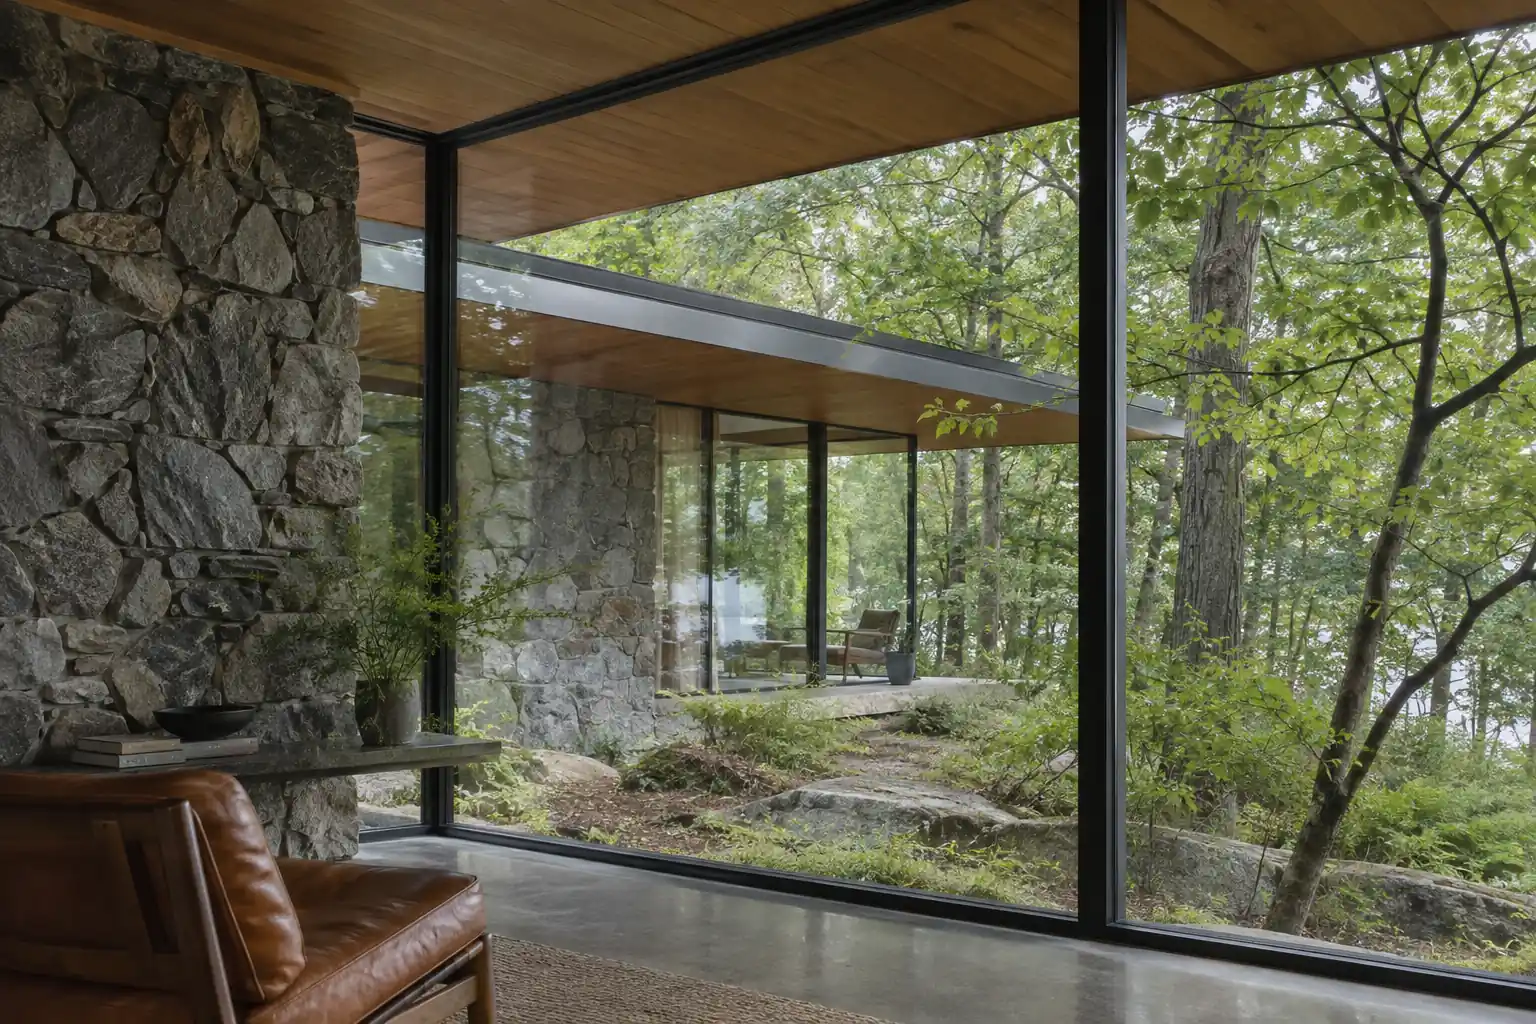
New Canaan, Westport, Weston and Wilton all have mid-century modern houses. Renovating one starts with understanding the details that give it its character.
The reason is a single tension, and everything else follows from it: the features that make these houses worth owning are the same features that make them hard to bring up to modern performance.
The tension, stated plainly
Large areas of single-glazing. Thin roof planes with little depth for insulation. Exposed structure that cannot be wrapped without ceasing to be exposed. Minimal overhangs. Slabs on grade. A deliberate thinness to every edge.
Every one of those is an architectural decision, and every one of them is a thermal problem. Connecticut adopted the 2021 IECC as part of the state building code for permit applications filed from 1 October 2022, so once you open the house up, insulation and air sealing come into scope with real requirements attached.
Resolve that badly and you get a house that performs well and has lost the thing it was. Resolve it well and you get a house that is comfortable for the first time in its life and still reads correctly.
Where the decisions are
Glazing. The most consequential and most expensive decision. Replacement systems exist that hold very slim sightlines, and they cost accordingly; the alternative is restoring what is there and accepting its performance, which is sometimes the right answer on a significant house. What does not work is a standard replacement window with a chunky frame in an opening designed for something thin. It changes every elevation.
The roof. Insulation above the deck can preserve the interior but change the roofline and fascia. Insulating below can affect ceiling height. The design team needs to assess the assembly and the effect on both sides of the roof.
Thermal bridging at exposed structure. Beams that run from inside to outside are a design signature and a thermal short circuit. There are ways to interrupt the bridge that are almost invisible and ways that are obvious. It is detail work, decided on paper.
Slabs and radiant. Many of these houses have slab-on-grade floors, frequently with original radiant systems that may or may not still work. Insulating a slab retrospectively is difficult; replacing radiant tubing in one is invasive. Establish the condition and the intent early, because it affects floor levels throughout.
Air sealing. Often the highest return for the least visual cost. A mid-century house that is properly air-sealed but still single-glazed can be dramatically more comfortable than one with new windows and no attention to air movement.
What to keep
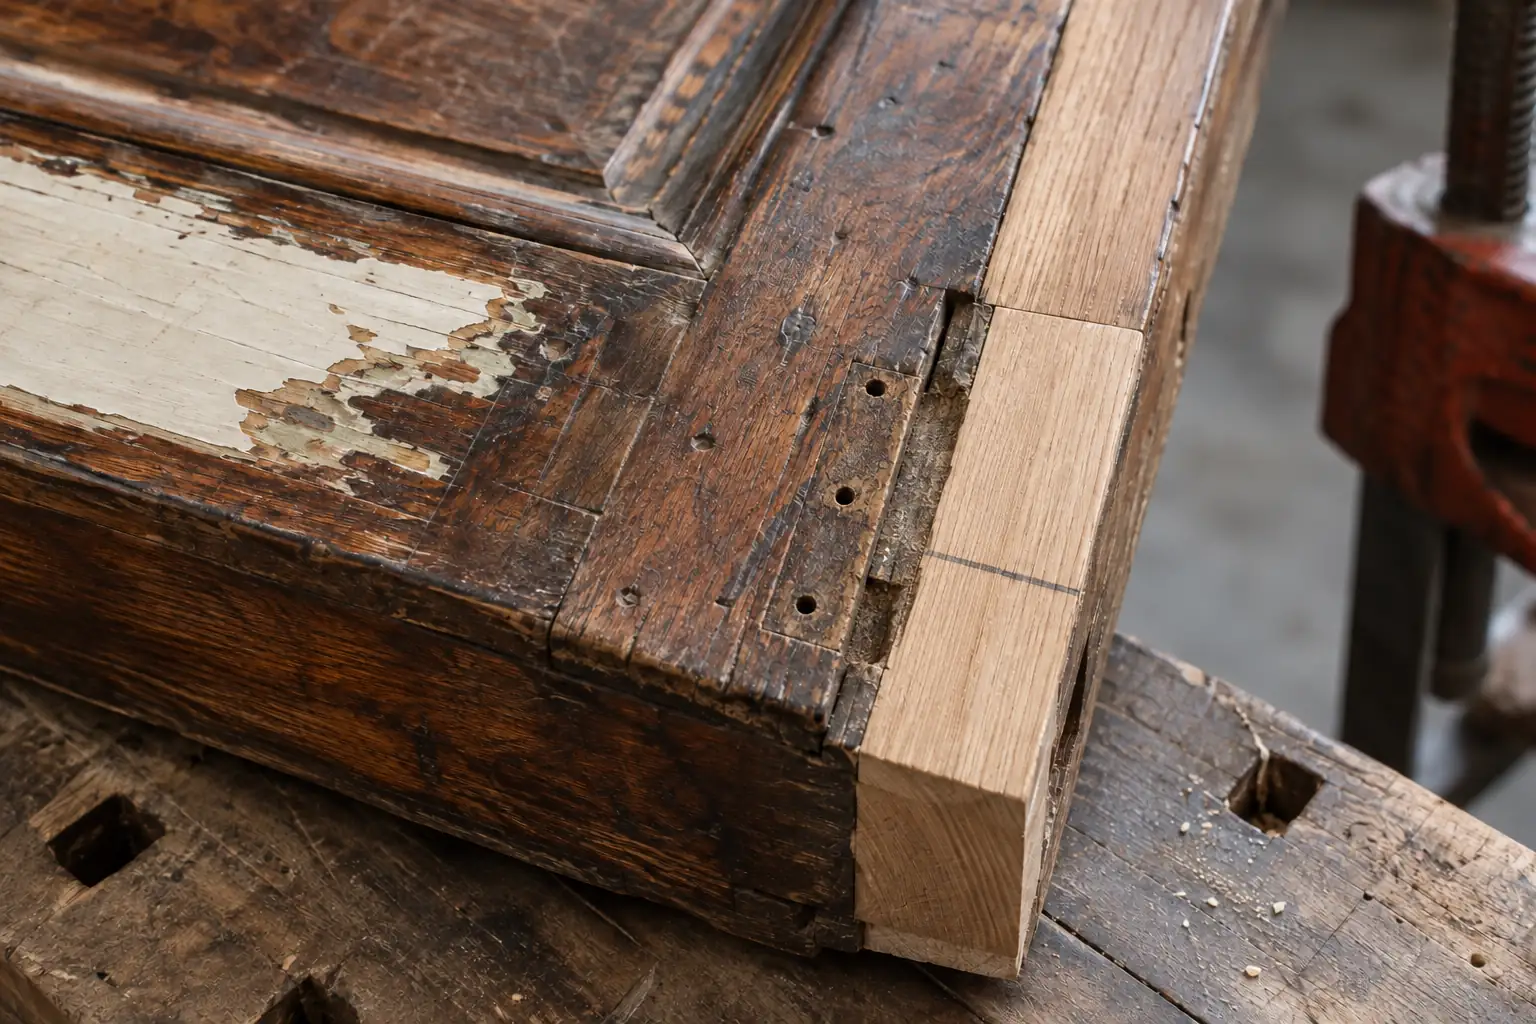
Original millwork, paneling, casework, hardware, light fittings and tile deserve a close assessment. Repairs may preserve proportions and profiles that are difficult to match with current products.
The most common avoidable loss on these houses is the built-in joinery, removed because it is in the way of a plan change. It is worth asking whether the plan change is worth more than the joinery. Sometimes it is. It should be a decision rather than a default.
The plan problem
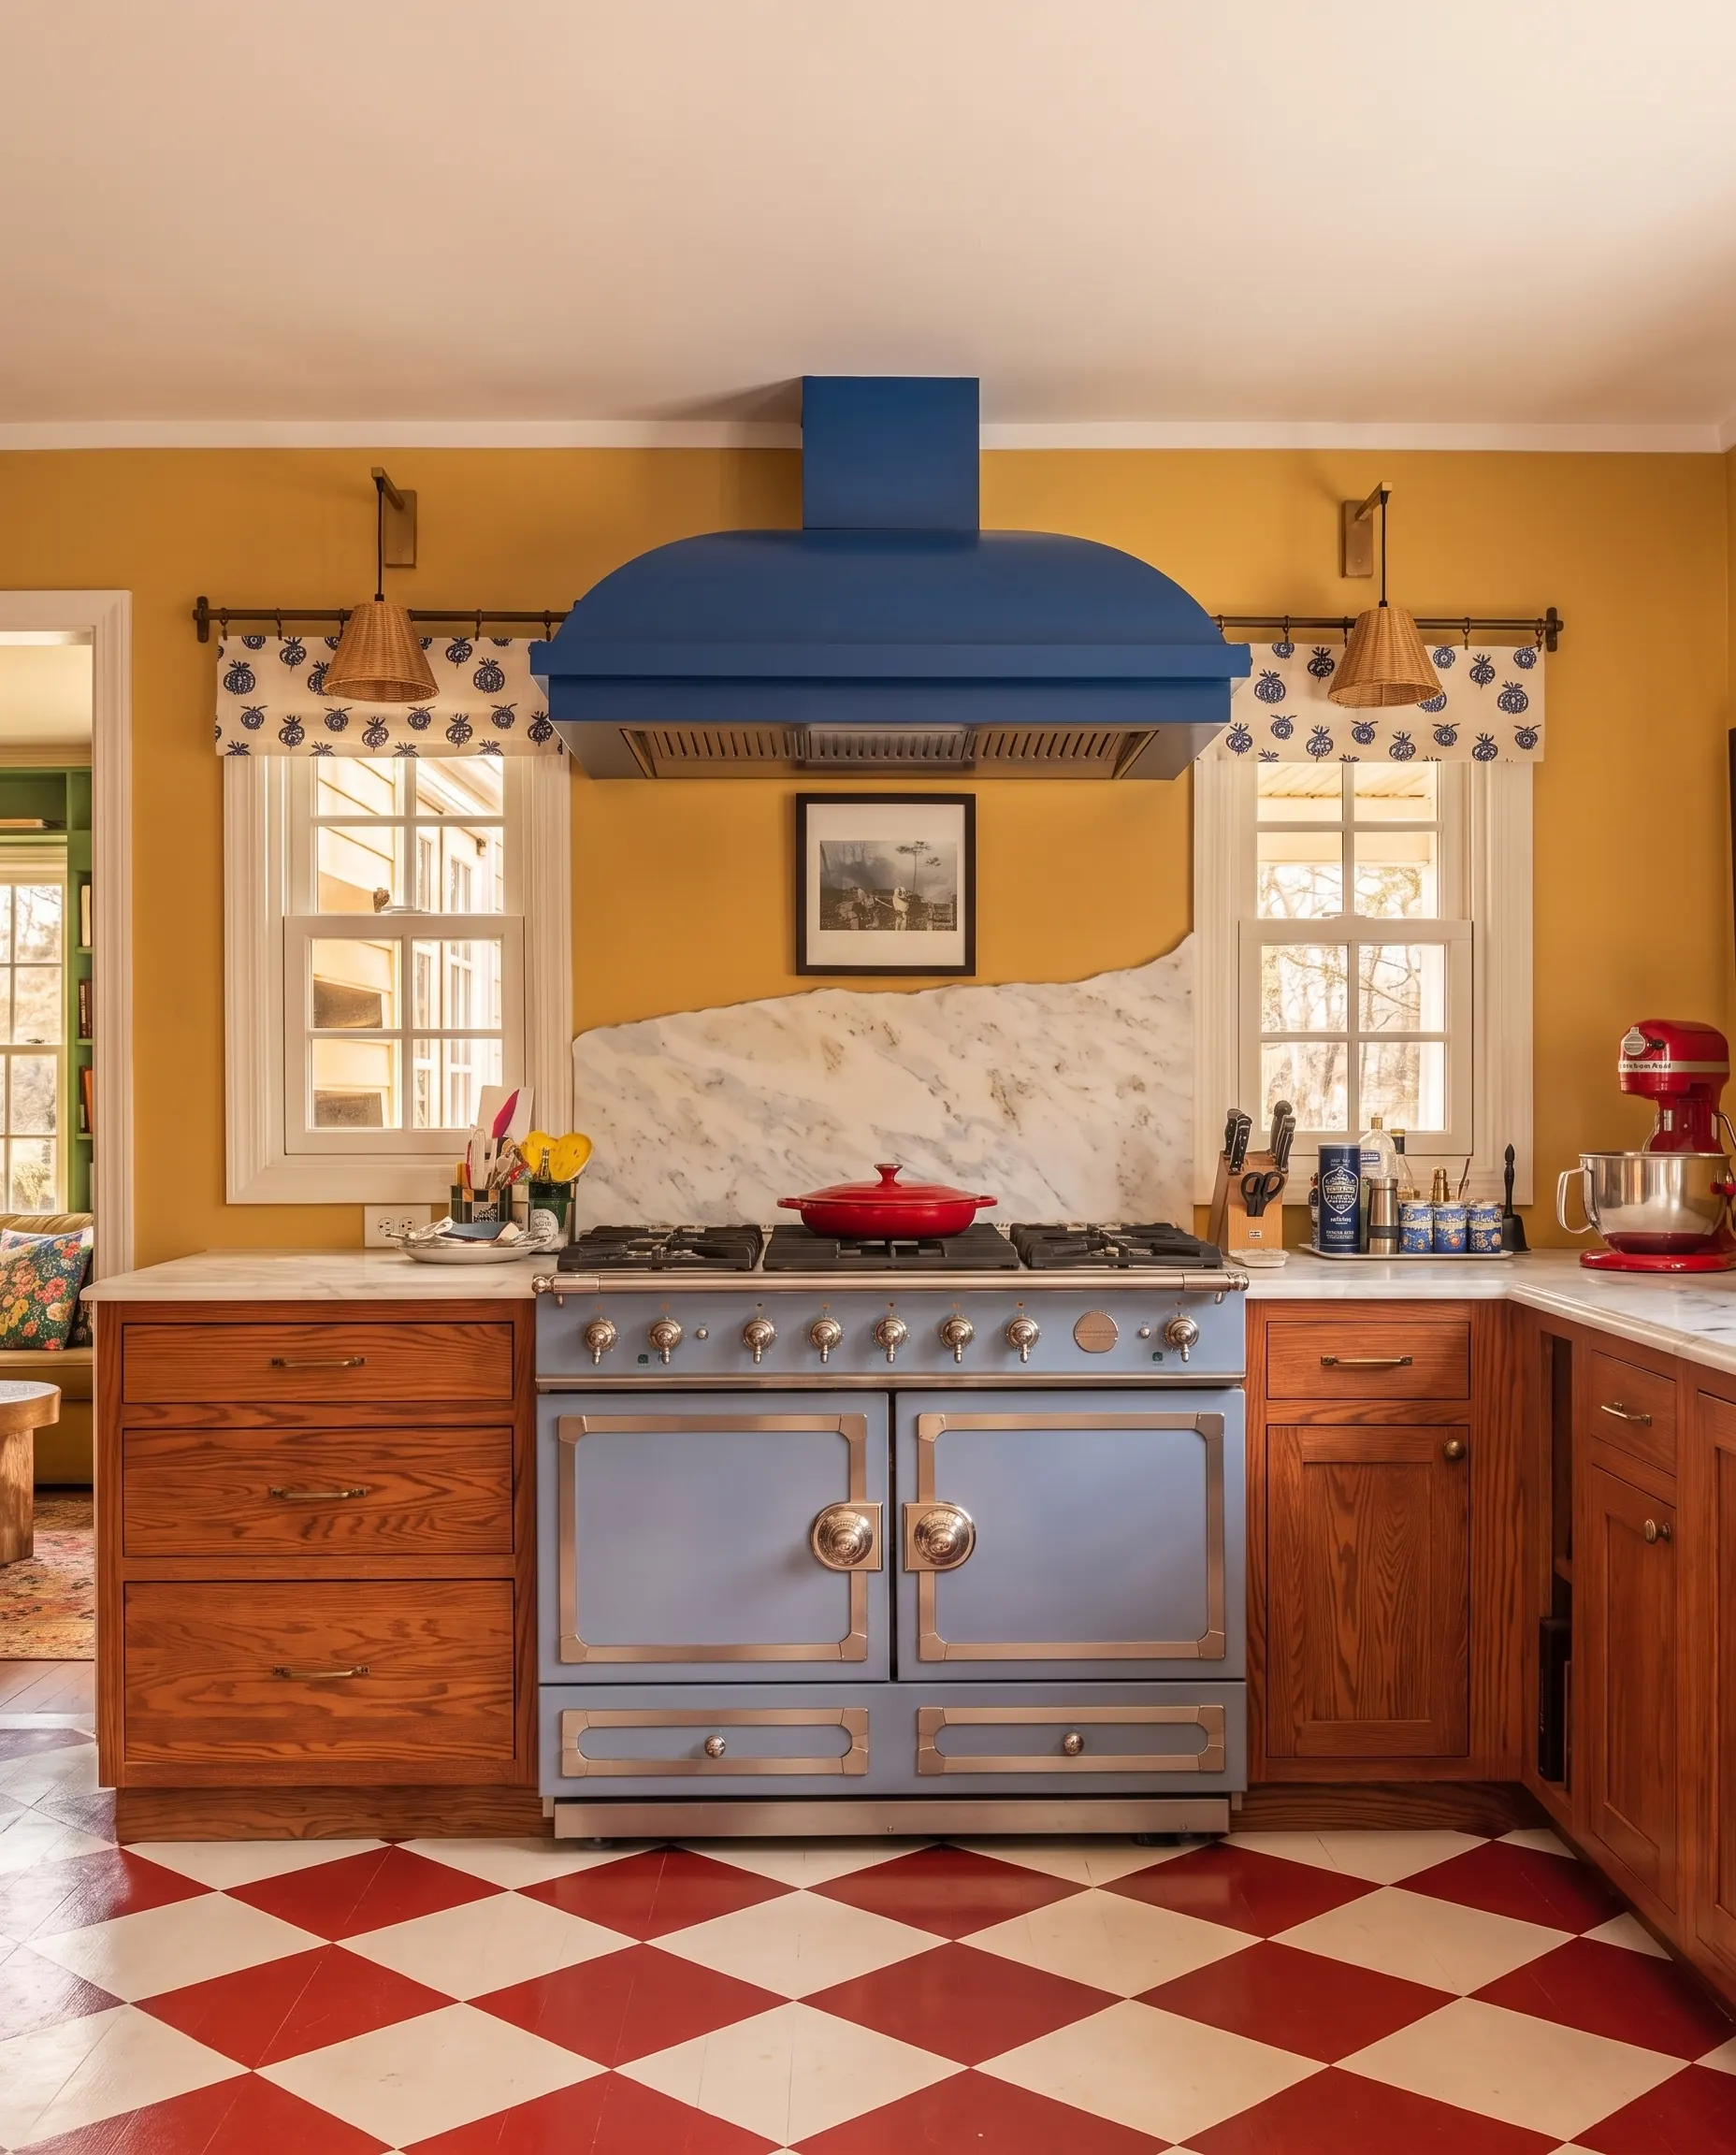
These houses were designed for a way of living that has partly moved on. Kitchens were smaller and more separate. Primary suites as now understood mostly did not exist. Storage was minimal on principle.
Before opening up the plan, study how the rooms connect, how light moves through the house and how the interior relates to the garden. Those qualities can guide changes that make the house work better without losing its character.
Before you start
Check the house's historic status and the reviews that apply to it. Our historic rehabilitation guide covers potential incentive eligibility. Discuss energy requirements during design and photograph existing conditions before demolition.