Planning and Process
5 min
What should you choose first in a renovation? Use this selections timeline to coordinate appliances, cabinets, plumbing, tile and lighting before work begins.
A renovation selections timeline puts decisions in the order the project needs them. Start with items that affect the layout, structure and service locations; then resolve products that require drawings or production time; then finalize the coordinated finishes. The order matters more than choosing an arbitrary number of weeks before construction.
A light fitting may be installed near the end but need an early decision about support or wiring. A faucet's visible finish may be a later choice than the concealed components that work with it. Installation date and decision date are different things.
Before treating the floor plan as settled, decide the major uses, openings, appliance locations and bathroom arrangements. Confirm whether the kitchen needs a particular cooking appliance, whether a bath includes steam, and whether a shower entrance should be curbless.
These choices can influence dimensions, services and assemblies. A change after coordination may affect more than the item itself. Moving the range can change the cabinet layout and ventilation route; choosing a different refrigerator can change its opening and panels.
For work based on an architect's drawings, record which decisions are already fixed and which remain open. Our guide to hiring a builder with an existing drawing set explains why that handoff deserves care.
A useful schedule records more than an expected delivery. For each significant selection, agree:
Add an owner for each decision and a note explaining what depends on it. This makes a deadline understandable. "Approve by this date so the cabinet drawings can be completed" is more useful than an unexplained red date in a spreadsheet.
Appliances and cabinetry. Select exact models, then coordinate openings, panels, operating clearances and service access with the cabinet drawings. The Sub-Zero panel guidance is an example of why the current model documentation matters. An appliance described as the same width may not be an equivalent design substitution.
Plumbing fixtures and concealed parts. Confirm the compatible components and their required positions before walls are closed. Record the product references together so a visible trim selection does not become detached from the parts installed behind it.
Windows and exterior doors. Their size, operation, profile and relationship to wall and floor details belong in the design. Confirm field-measure requirements and order responsibilities before promising a production date.
Specialized assemblies. Steam showers, curbless entrances and other project-specific systems need coordinated decisions before the final finish goes on. Read our steam-shower assembly guide if steam is part of your brief.
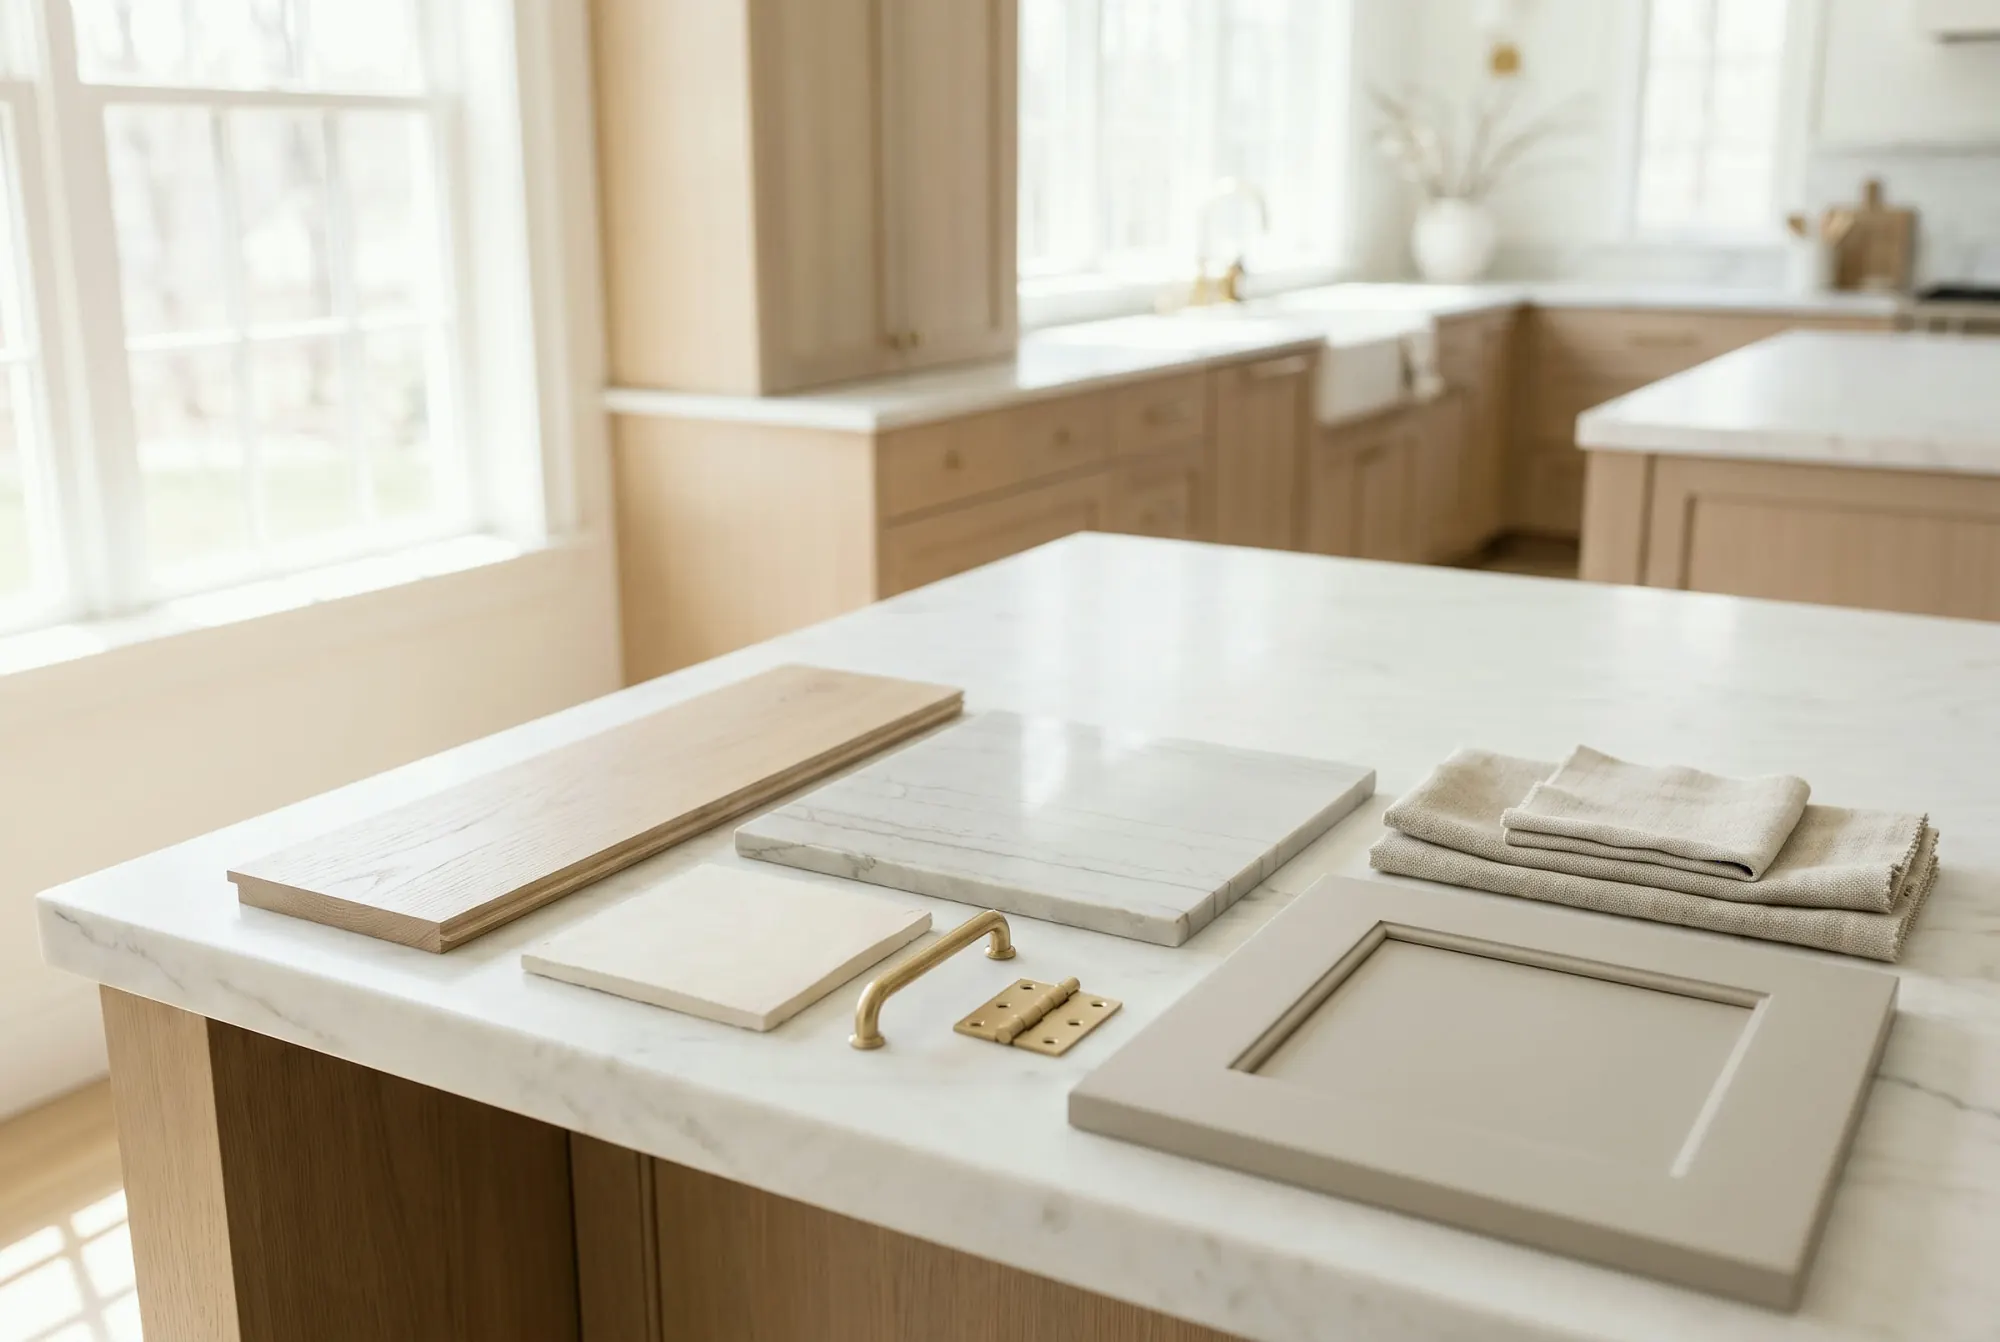
Once the main dimensions and technical requirements are coordinated, evaluate the visible materials as a group. Cabinet finish, stone, tile, metalwork and flooring affect one another. Bring the samples into the actual house where possible, and view them in different light.
Record the approved sample, finish, size and orientation. A color name alone may not establish sheen, texture or the material's variation. If natural stone is involved, agree what material is being selected and how the layout, seams and fabrication decisions will be approved.
Do not confuse an inspiration image with an approved specification. The first explains an intention; the second tells a supplier and installer what to provide.
A practical entry might read: "Kitchen refrigerator: exact model pending; homeowner to select; cabinet designer to check opening and panel requirements; approval needed before refrigerator elevation is released." That is a task someone can complete.
Add the selected model, specification link, approved finish, quantity, supplier, current lead-time confirmation and any unresolved question. For items requiring fabrication, identify the drawing approval and field-measure steps separately.
Keep a single current version. If decisions happen by email or during a site visit, move them into the log and the relevant drawings. A choice that lives only in one person's inbox is difficult for the rest of the team to act on.
An item reaching a warehouse is not the same as an inspected item being ready for installation. Agree who receives deliveries, checks quantities and damage, stores materials appropriately and reports problems.
When timing is uncertain, identify alternatives while they can still be evaluated. Compare the proposed substitute against the design and technical requirements, then document the approval. Availability is one criterion, not evidence that two products are interchangeable.
Some decisions can remain open longer than others. The team should tell you which ones, with a reason. Ordering everything immediately can create storage and return problems; delaying everything can leave critical work without the information it needs.
As selections become firm, reconcile them with the estimate. Show the effect of changing an allowance, adding accessories or revising installation work. Our guides to estimates and design-build contracts explain the documents that should support those decisions.
Halston's design-build process connects design choices with the work needed to build them. Bring your renovation plans and any selections already made, and use the first discussion to identify which decisions need attention next.
Next, prepare a cabinet specification or assemble the kitchen budget.