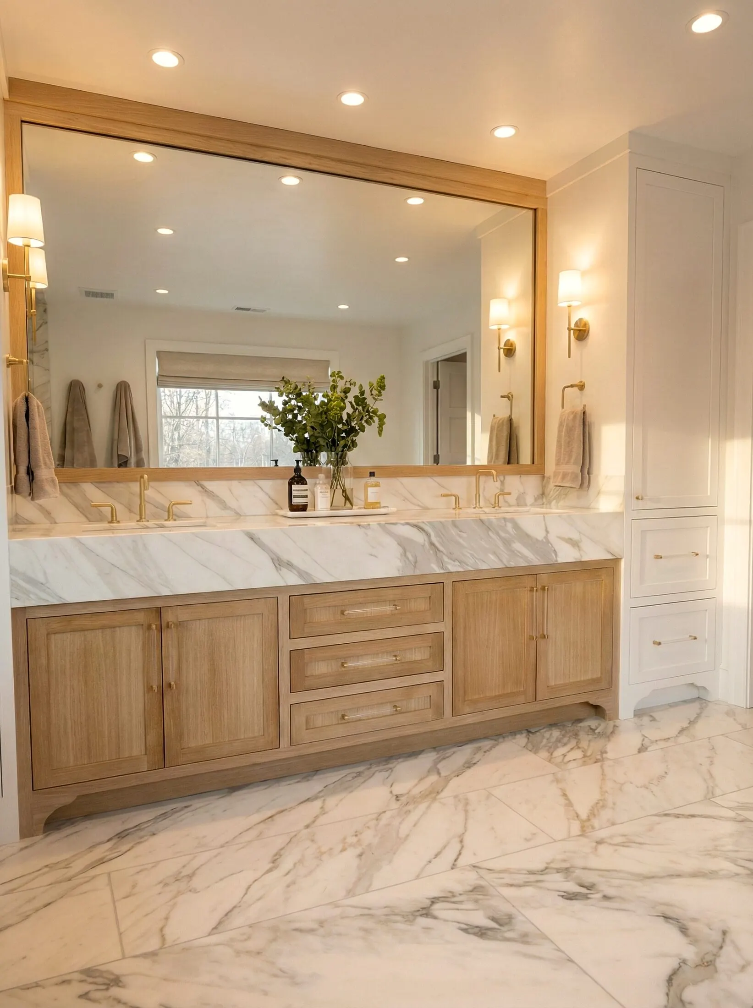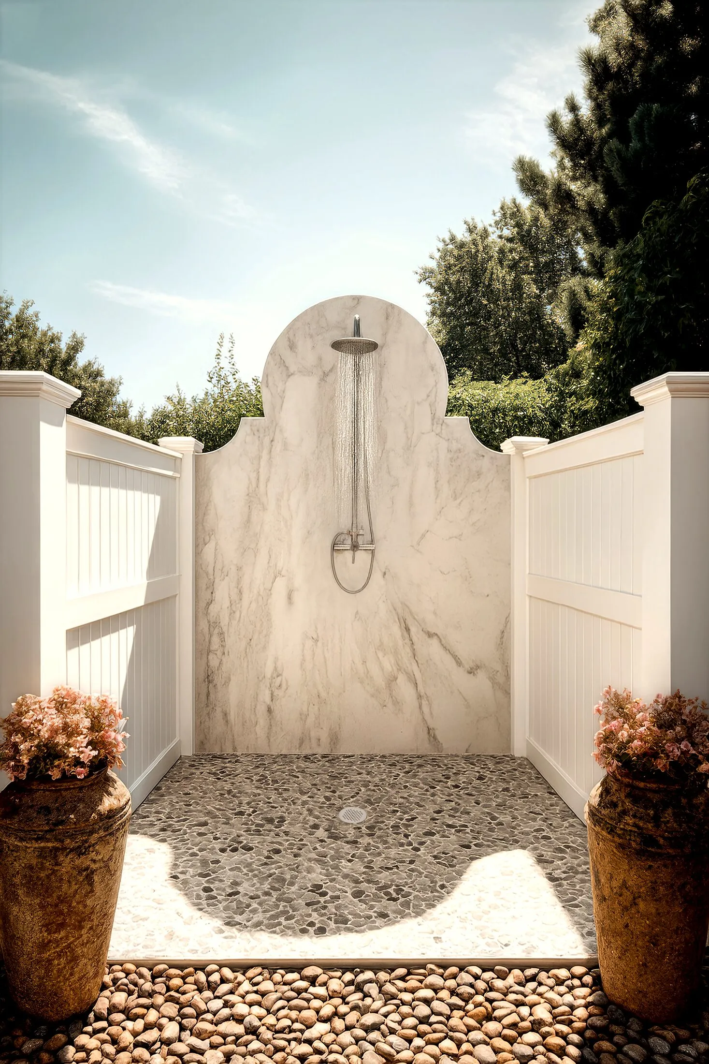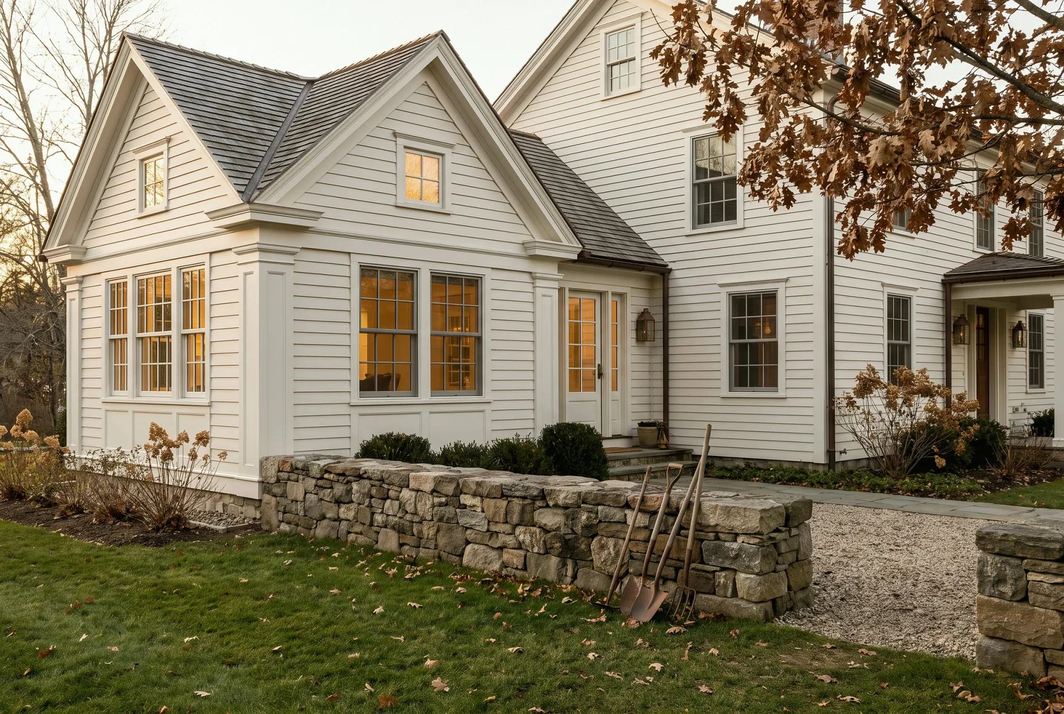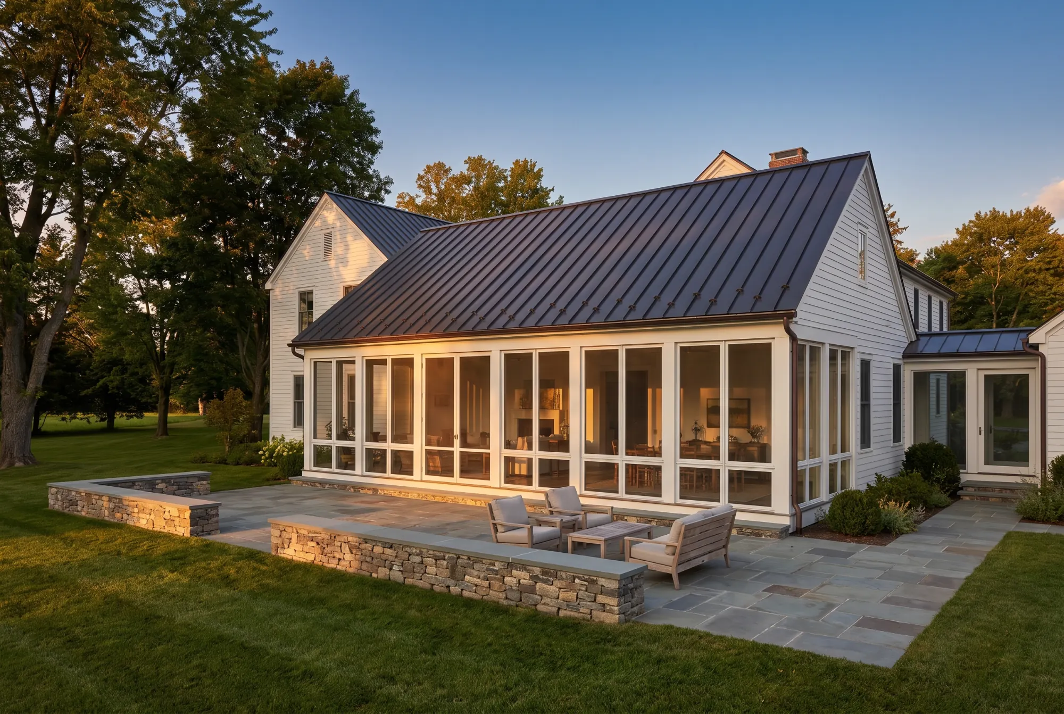
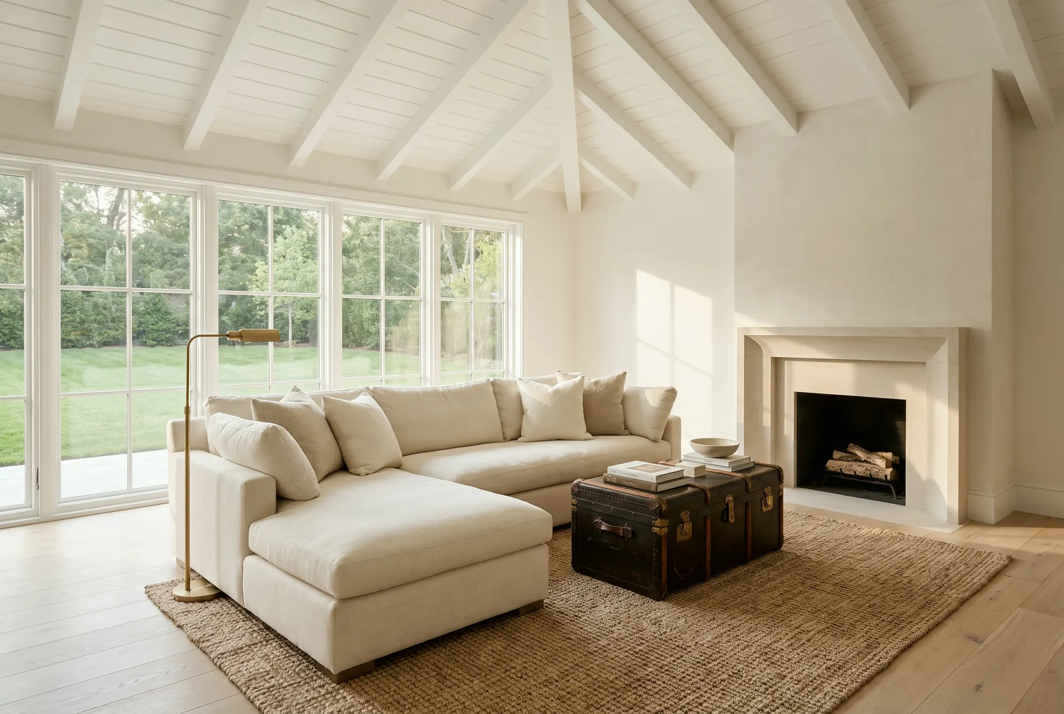
Additions that belong to the house.
Whether it is a new primary suite, an expanded kitchen and family room, a mudroom, or a second story, Halston Builders designs and builds additions that match the character of the existing home with careful attention to the connection between old and new.
- Single-room and multi-room additions
- Second-story additions and dormers
- Kitchen and family room expansions
- Integrated design-build with cost transparency and a clear schedule
- Permitting and coordination with town officials
Every addition is planned around how the family actually lives and detailed to match the proportions and materials of the original house.
Resolve the connection first
Review the existing structure, circulation, rooflines, service routes and site access before committing to a layout. Consider how the household will use the remaining rooms during construction. Our build up or build out guide explains the first planning decisions.
Exterior imagery on this page includes architectural references; see Projects for completed work and explicitly labeled design studies.