Planning and Process
5 min

Compare building up and building out for a Fairfield County home addition. Review the lot, structure, stairs, disruption and how new rooms meet the old house.
Choosing whether to build up or out starts with the rooms you need and the constraints of the existing house. Building out uses more of the site; building up asks more of the existing structure and circulation. Neither is automatically cheaper, simpler or more appropriate for an older Fairfield County home.
A useful feasibility study tests both against the same brief. Otherwise you can end up comparing a modest ground-floor extension with a much more ambitious second story and attributing the difference to the direction of construction.
Write down who will use the new rooms, at what time of day, and which existing rooms they need to connect to. A kitchen extension benefits from direct relationships to dining and outdoor space. Additional bedrooms may belong near an existing bedroom floor. A main-floor suite can serve a different long-term need from an upstairs suite, even when their areas are similar.
Include the space needed to reach the rooms. A bedroom that requires a long new corridor or an awkward stair is not just a bedroom addition. Circulation is part of its area, cost and effect on the rest of the house.
Before deciding that you need more footprint, test whether a reconfiguration of existing rooms can satisfy part of the brief. An addition may still be right; the exercise helps establish how much addition you need.
A ground-floor addition can be a strong option when the new use needs to meet the garden, when a single-level arrangement matters, or when the existing plan has a natural place to extend. It also gives the design team a chance to establish new room proportions without fitting everything into the structure above.
The site has to support that idea. Setbacks, allowable coverage, drainage, topography, utilities, trees, access and any relevant environmental review can change what appears possible from the back lawn. These should be investigated before a large rear extension becomes the basis of the design.
Consider what the new construction does to the rooms it leaves behind. An extension can turn a bright existing room into an internal passage. A larger family room is less useful if reaching it makes the old dining room dark and awkward.
Adding an upper floor or extending above an existing wing may preserve outdoor space and organize related rooms together. It can be worth exploring where the lot offers limited room to expand, provided height and other applicable planning constraints allow it.
The existing foundations, walls and framing need professional evaluation for the proposed loads. A roof over a room is not evidence that the room can support another occupied story. The review may identify reinforcing work that extends into spaces you had hoped to leave untouched.
Stair placement deserves early attention. Show the stair on both floors, including its approach, landings and the room area it consumes. A scheme that looks efficient upstairs can be disruptive downstairs once the route is properly drawn.
Weather protection and temporary exposure also need a clear plan when a roof is opened. Ask how the construction sequence protects the occupied or retained parts of the home.
Ask your team to explain these five items for each option:
A square-foot figure can conceal all five. Our guide to what drives renovation cost explains why the amount of existing house affected matters alongside the amount of new space created.
There is no single countywide approval path for an addition. The municipality and the property determine the reviews. Greenwich, for example, identifies additions and alterations as a residential permit category and notes that other departmental approvals may be needed in its residential permitting guidance.
Use the current municipal requirements for the actual address. An unchanged footprint does not establish that an upper-story addition is exempt from zoning review. Our Greenwich permit guide and New Canaan permit guide provide starting points for those towns, rather than approvals for a specific design.
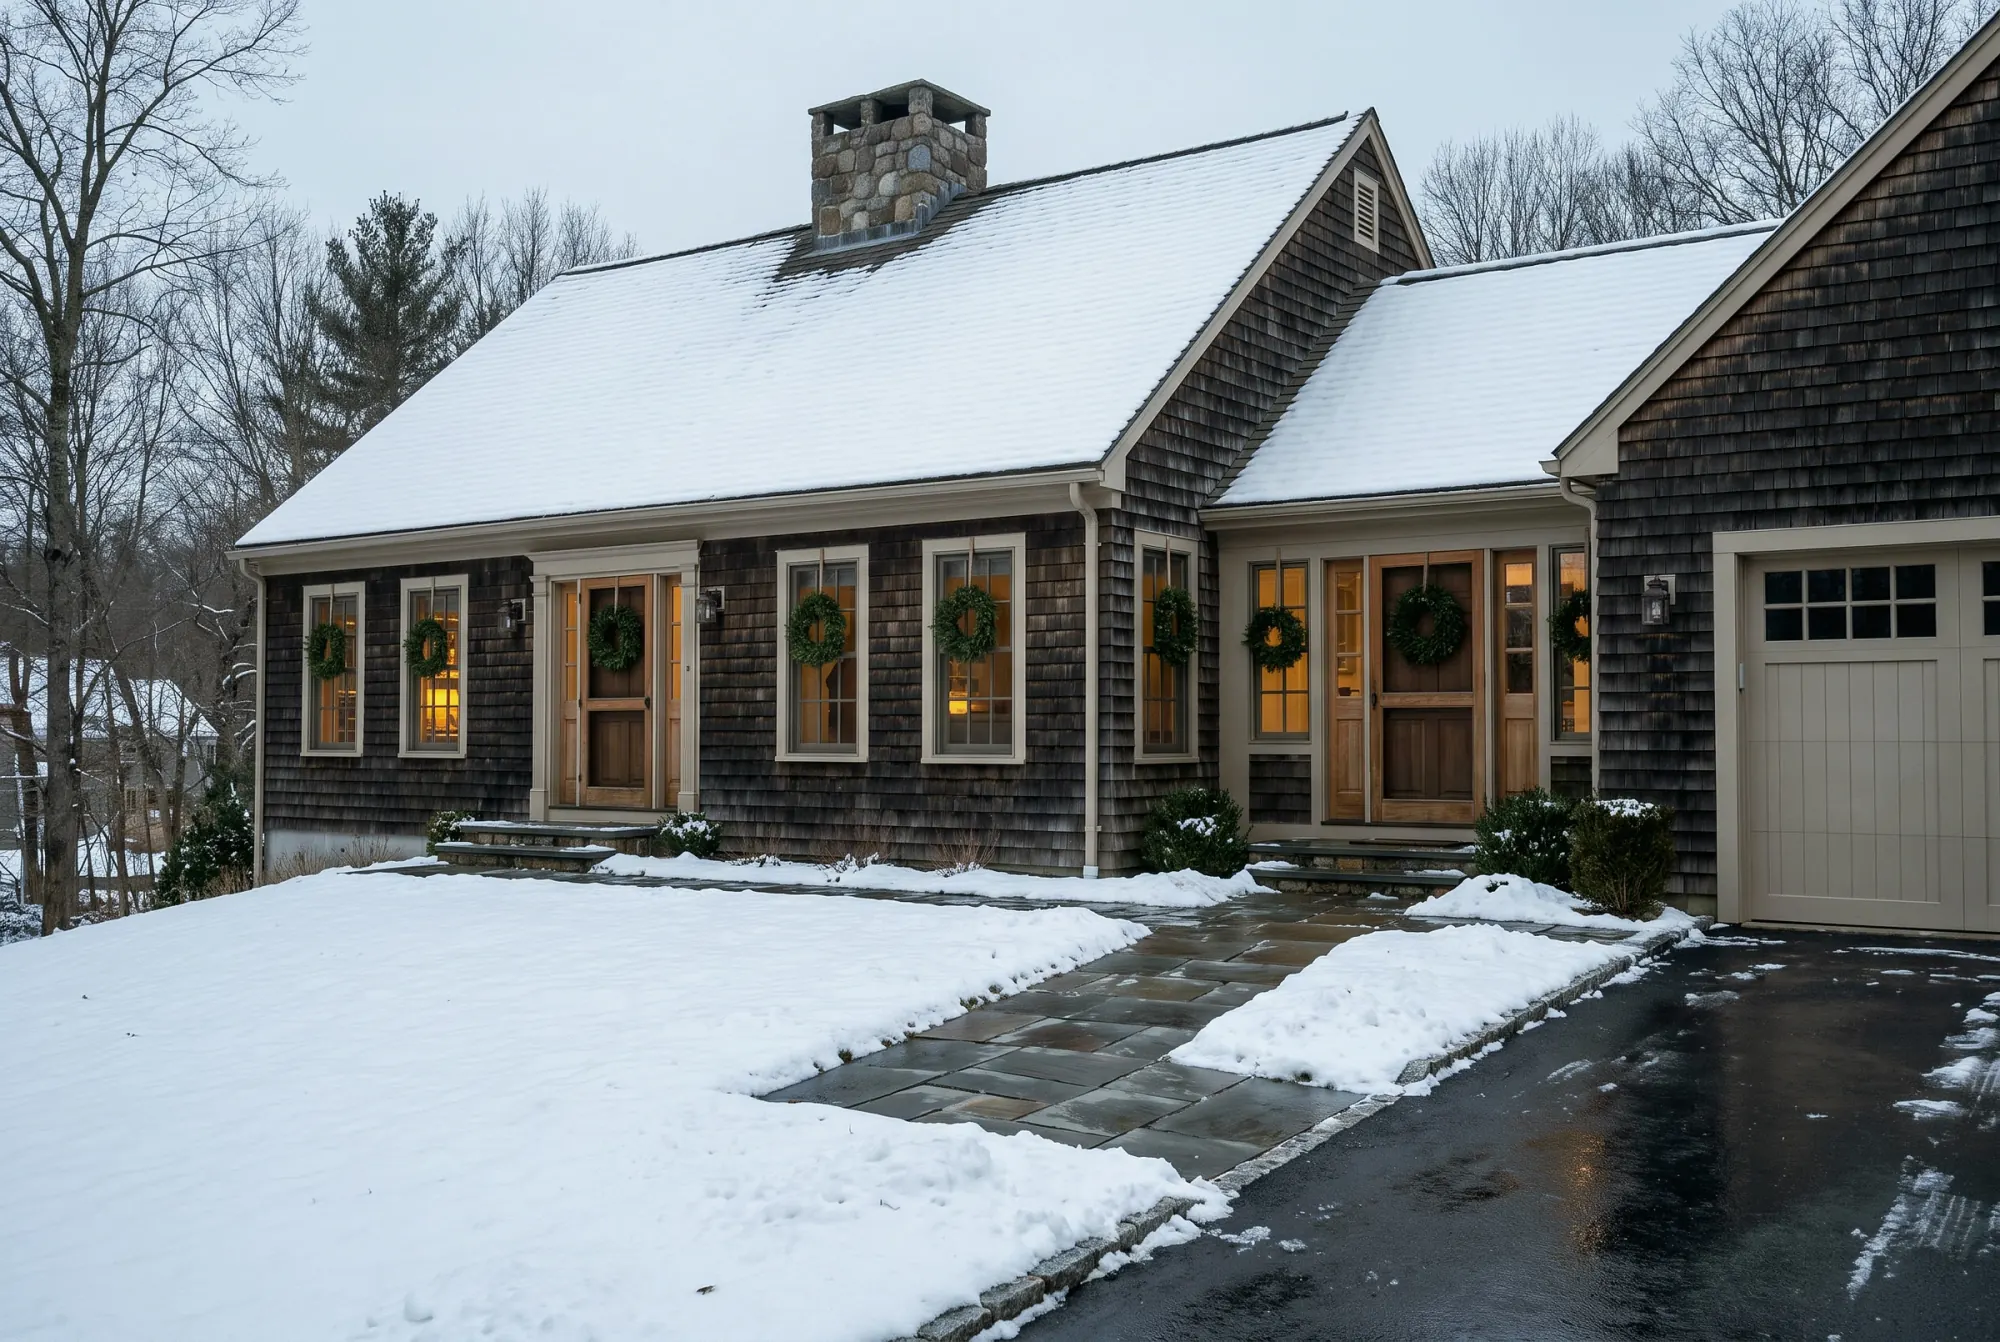
Compatibility depends on more than copying siding. Study the main roof, the scale of windows, ceiling heights, floor levels and the sequence of rooms. A smaller connector or a slightly subordinate roof can sometimes help a substantial addition read more comfortably beside an older building.
Inside, look closely at the threshold between existing and new space. A change in floor level, an oversized opening or a misaligned ceiling will be part of daily life. These junctions deserve drawings and pricing before construction, just as the new rooms do.
Ask for a clear comparison of the options that are feasible, the investigations still needed, the existing rooms each option affects, and the main cost and schedule uncertainties. You do not need a polished rendering to learn that one scheme requires a stair through the kitchen.
Halston's home addition work brings those questions into the early design discussion. Start with your address, an existing plan and the rooms you need. Those details are enough to make the first conversation specific.
Next, coordinate early renovation selections or plan the terrace alongside an addition.