Kitchens and Baths
5 min
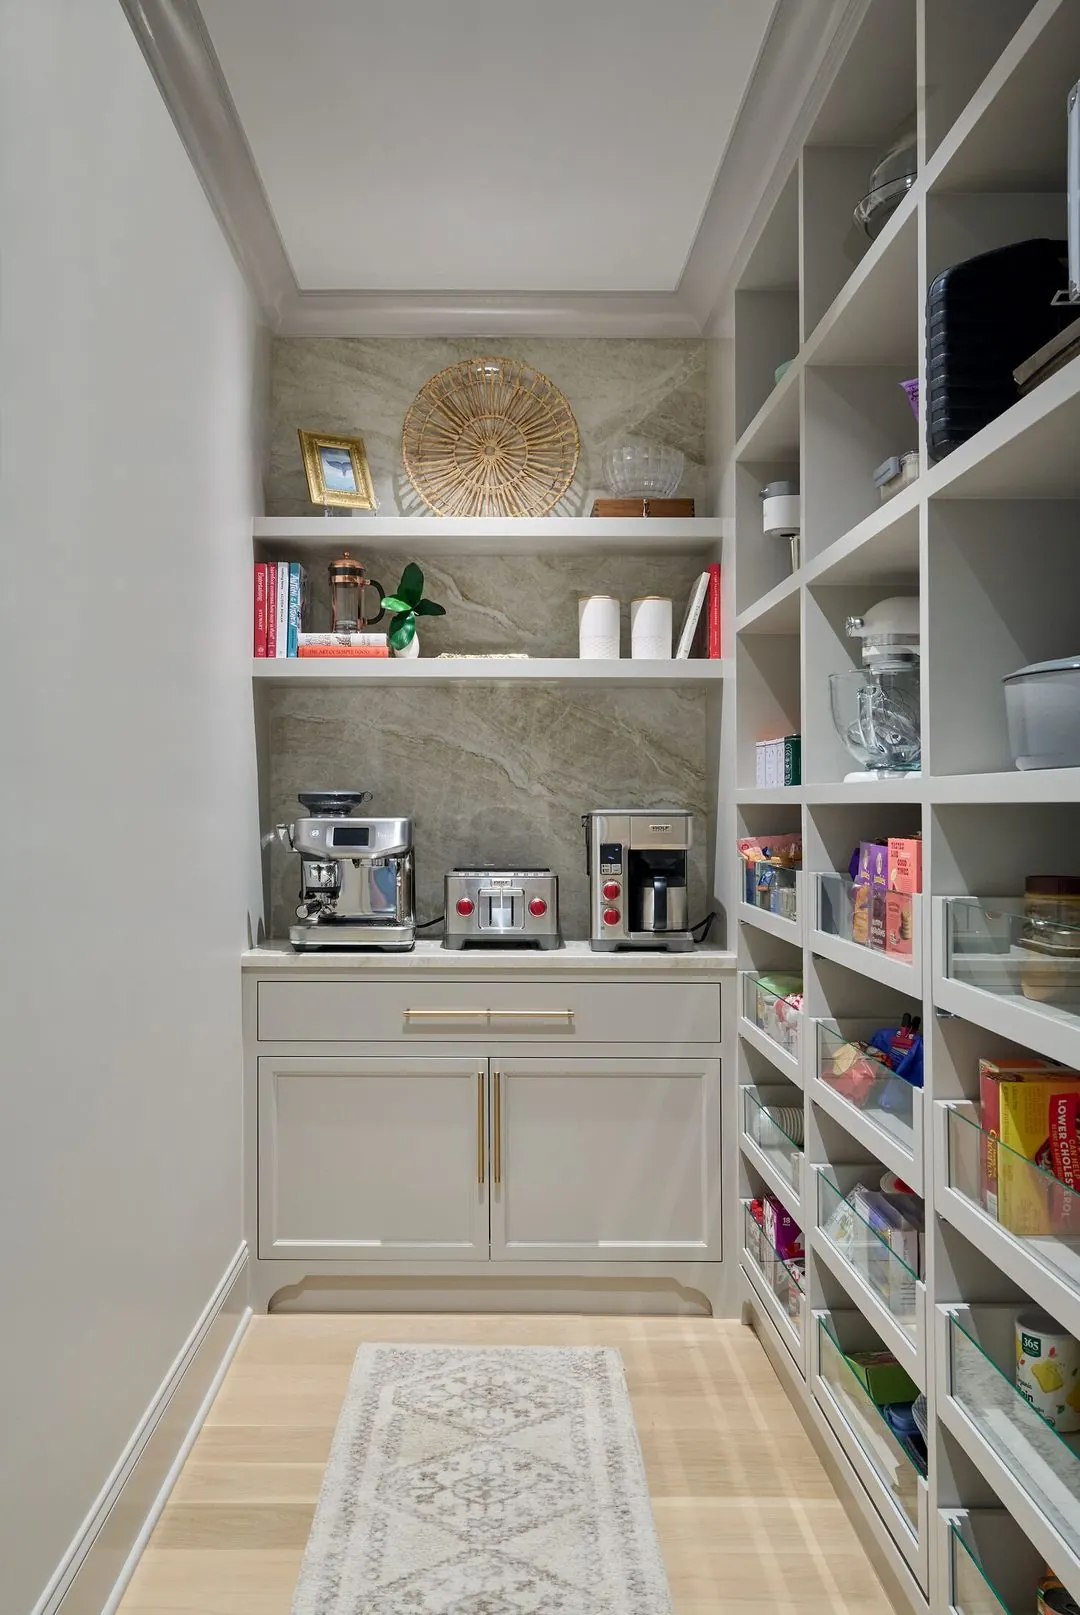
Compare a butler's pantry with a walk-in pantry for storage, coffee, serving and cleanup. Plan the layout around daily routines before adding another room.
A butler's pantry is usually a working support space for serving, drinks or cleanup. A walk-in pantry is primarily a room for food, supplies and storage. The functions can overlap, but the right choice starts with the task you want to move out of the kitchen.
If breakfast clutter is the problem, a useful coffee and toast station may do more than an elegant serving counter. If grocery storage is the problem, adding a sink and wine refrigerator may use up the very space you needed for shelves.
For a week, note what accumulates on the kitchen counter and where the household gets in each other's way. Separate daily needs from occasional entertaining. That short record is more useful to a designer than a folder of attractive pantry photographs without an explanation.
Common briefs include keeping breakfast activity out of the cooking area, storing bulk groceries, giving serving pieces a permanent home, hiding used dishes during a dinner, or moving drinks away from the main refrigerator. Each suggests a different arrangement of counters, storage and equipment.
Rank the jobs. A small pantry asked to solve all of them can become a narrow second kitchen that is difficult to use and expensive to equip.
Choose storage as the priority when you need clear visibility of food, room for bulky household supplies or a place for appliances that are used only occasionally. The layout should help you see and retrieve what you own.
Deep shelves can hold plenty while making the back row difficult to manage. Vary shelf depth to suit the contents, and measure tall bottles, cereal containers and larger serving pieces before finalizing spacing. Plan reachable daily storage separately from the upper shelves used for occasional items.
The floor plan matters as much as the shelf area. Compare a walk-in room with a well-organized cabinet wall. In some layouts, the circulation inside a tiny pantry consumes enough space that tall pull-out storage in the kitchen is more useful.
A serving pantry earns its place when it has a clear relationship to the rooms it supports. A counter between kitchen and dining room can hold prepared dishes and glassware. A drinks station reached from the living area can reduce traffic through the cooking zone.
Decide whether you need a second sink or dishwasher because of an actual routine. Both require space and service coordination. If the purpose is simply to set out drinks, a durable counter and well-placed storage may be enough.
Consider what the room looks like when it is being used. A pantry visible through a broad opening may not hide the clutter you hoped to remove from the kitchen. An enclosed room may do that job better, provided the doorway and circulation work.
Groceries coming in. Follow the path from the everyday entry to the pantry and refrigerator. Count the doors and tight turns while imagining bags in both hands.
Breakfast going out. Follow a person making coffee while someone else unloads the dishwasher. Check that a pantry door, appliance door or pull-out drawer does not block the only route through the kitchen.
Dishes coming back. Follow used plates from the dining table to the place they will be rinsed, loaded or stacked. A serving pantry should not make the cleanup route less convenient.
These are practical layout tests. A designer should still verify dimensions and clearances for the actual users, equipment and applicable requirements. The NKBA kitchen and bath planning guidance provides professional planning references that include support spaces.
A pantry coffee machine needs a suitable working surface and a plan for water, waste and electrical supply appropriate to the model. A toaster, refrigerator or dishwasher needs its specified operating conditions and clearances. An appliance stored behind a door is not necessarily approved to operate there with that door shut.
Build an equipment list before the cabinetry is released. Include dimensions with doors open, the space needed to fill or clean the appliance, and any manufacturer's ventilation requirements. Small appliances deserve this attention too; a coffee machine that fits under a shelf may still need room above it to refill.
Coordinate those choices with the main kitchen renovation, so the pantry does not become a late collection of extra plumbing, electrical and cabinet work.
Choose finishes for the work the counter will see. Coffee, wet glasses and grocery bags create a different routine from displaying china. Ask about cleaning the chosen surface and whether you will be comfortable with the marks it develops.
Plan where crumbs collect, where waste goes and how shelves will be cleaned. A step stool needs a home if you expect to use one. So do reusable bags, spare paper towels and the small objects that otherwise occupy the counter after the room is finished.
For visual ideas, explore The Butler's Pantry. Use the images to identify details you like, then test them against your own storage inventory and routes.
A pantry should make the rest of the kitchen work better. Tell Halston what currently ends up on your counters, and bring an existing plan if you have one. That is a useful beginning for deciding what kind of pantry, if any, belongs in the renovation.
Next, compare cabinet options or plan the kitchen renovation budget.