Costs and Contracts
5 min
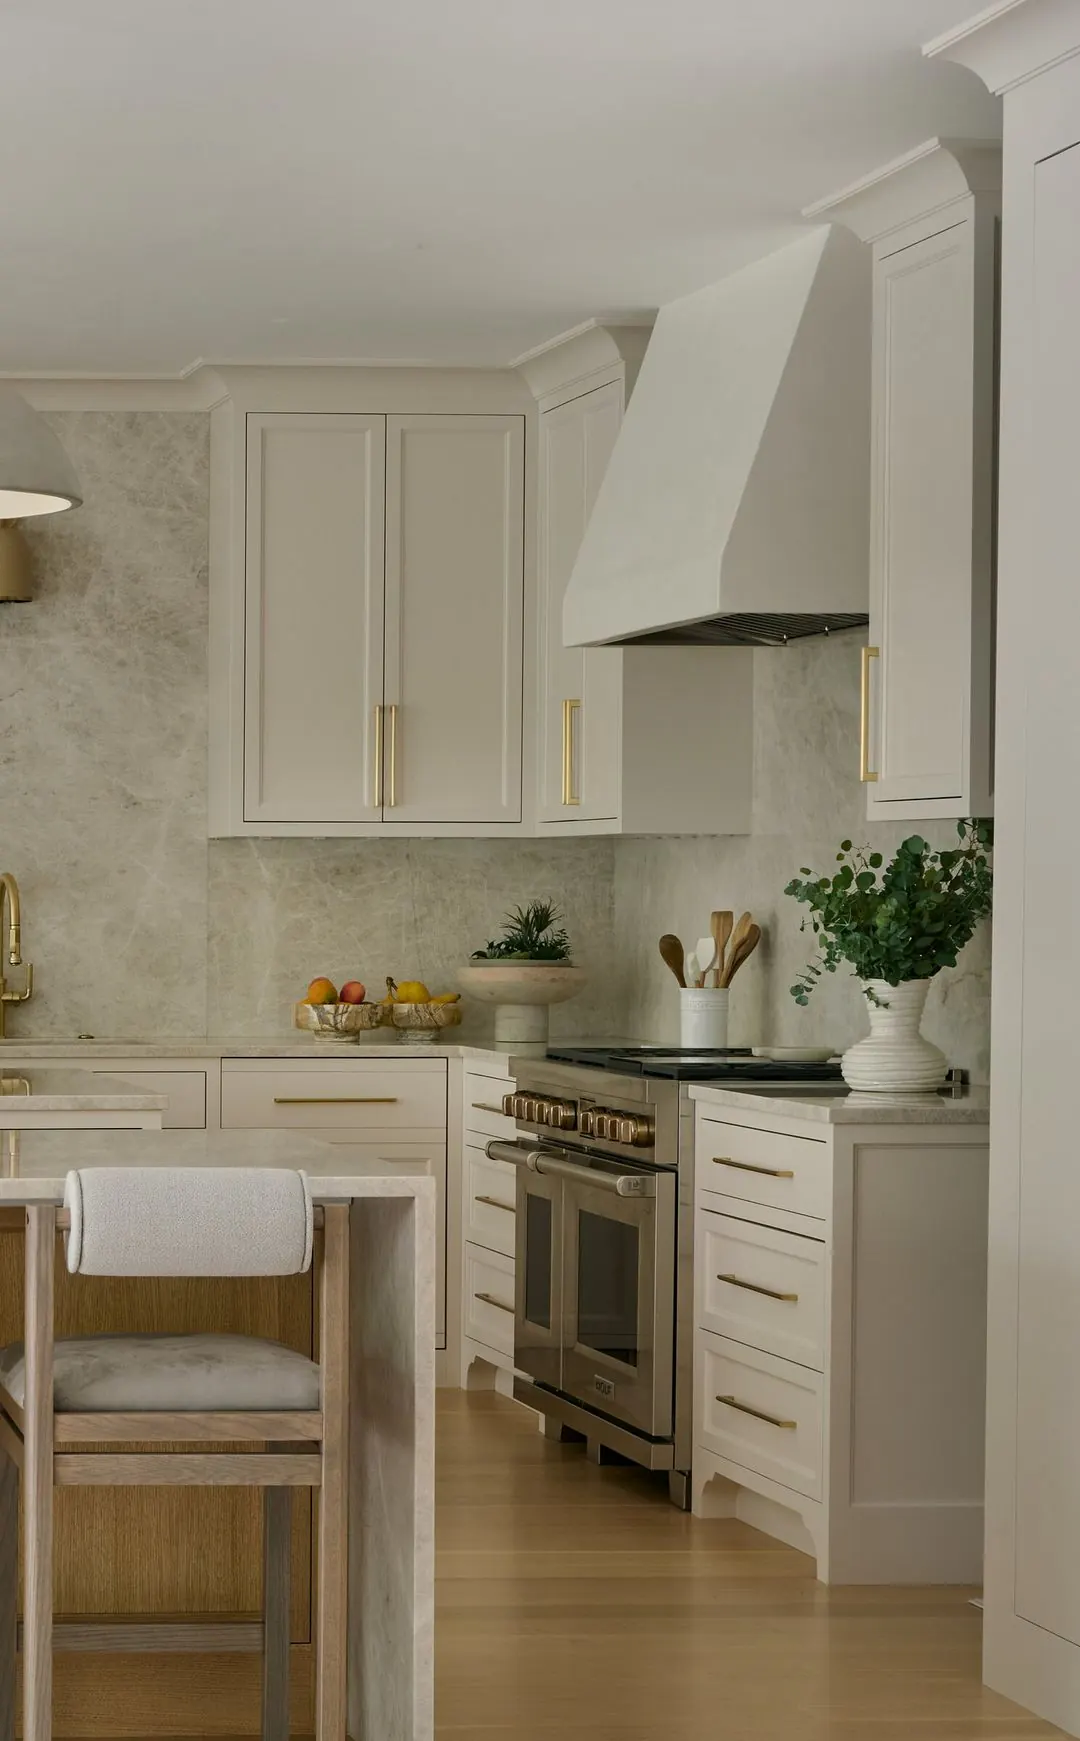
Plan a kitchen renovation budget in Fairfield County, from cabinetry and appliances to structural work, allowances and the costs an estimate can leave out.
Kitchen renovation cost in Fairfield County depends first on what the project changes: finishes, the room's layout, or the structure around it. Before comparing totals, establish which of those projects you are pricing. A new kitchen inside the existing footprint and a kitchen that absorbs the dining room can look similar in a photograph and require very different work.
The useful starting point is a complete scope. That gives you something to compare, something to reduce if necessary, and a way to understand why one estimate is higher than another.
Write a short description in three parts. What stays? What changes position? What gets replaced? Include the floor, windows, doors, ceiling and connections to neighboring rooms. These are easy to leave outside a kitchen budget even when the design depends on changing them.
There are three useful scope categories:
For a project touching several rooms, read our guide to whole-home renovation cost alongside the kitchen scope.
Design and preparation. Measured drawings, design development, engineering where needed, permits, protection, demolition and waste removal all belong in the comparison. Establish who carries each cost.
Construction and services. Include framing, plumbing, electrical work, ventilation, insulation where affected, drywall or plaster, and making good adjacent surfaces. Moving a range is also a question about its exhaust route. Moving a sink raises questions about drainage and what lies below the room.
Cabinetry and installation. A cabinet quote should identify the boxes, fronts, exposed ends, fillers, moldings, appliance panels, interior fittings, hardware, delivery and installation. A price for cabinets supplied is not the installed price for a finished kitchen.
Surfaces and finishes. Stone selection is only part of a countertop package. Templating, fabrication, edges, cutouts, seams, delivery and installation matter. Flooring, backsplash work, paint and trim also need defined boundaries.
Appliances and fixtures. Record exact models when possible. Include accessories and the work needed to connect them. A panel-ready refrigerator needs coordinated cabinetry, while a change of cooking appliance may affect the surrounding design. Manufacturer documents, such as the Wolf design guide, show why required installation dimensions should be checked before ordering.
An allowance covers an item that has not been fully selected or priced. It should state what it buys and what happens when the selection differs. An unresolved faucet choice and an unexplored wall condition are different kinds of uncertainty.
Ask which selections remain allowances, whether installation and related charges are included, and when each allowance will be replaced with a confirmed price. Then ask how the estimate treats concealed conditions. Keep that discussion separate from optional upgrades you may choose later.
Our article on reading a builder's estimate explains the broader comparison. For the kitchen, insist on enough detail to trace a change from the selected product to its effect on the installed work.
Imagine two proposals for the same room. One includes refinishing the floor through the adjoining breakfast area, new refrigerator panels and an exterior exhaust route. The other lists the kitchen floor only, leaves panels as an allowance and assumes the existing exhaust can stay. Their totals do not yet answer the same question.
Put each difference on a single list and have both teams confirm how they have priced it. The exercise should produce a reconciled scope, not a competition to make the first page look less expensive.
Protect the decisions that solve daily frustrations. That might mean keeping a useful window, improving storage beside the dishwasher, or removing a pinch point at the island. Consider simplifying secondary cabinet details before sacrificing those improvements.
Compare options while they are still drawings. Retaining a workable appliance position, simplifying a stone edge or reducing the number of specialized storage mechanisms can be considered individually. Ask for the actual saving and the design consequence of each option rather than assuming every simplification has equal value.
Also budget for using the house during construction. Temporary cooking arrangements, storage and accommodation belong in your household plan even when they sit outside the construction contract. See living at home during a renovation.
Halston plans kitchen and bathroom renovations across Fairfield County and Westchester. Tell us about your kitchen, including what you hope to keep and what needs to change, and use the first conversation to establish the scope behind the budget.
Next, compare custom and semi-custom cabinetry or plan the order of your selections.