Kitchens and Baths
5 min
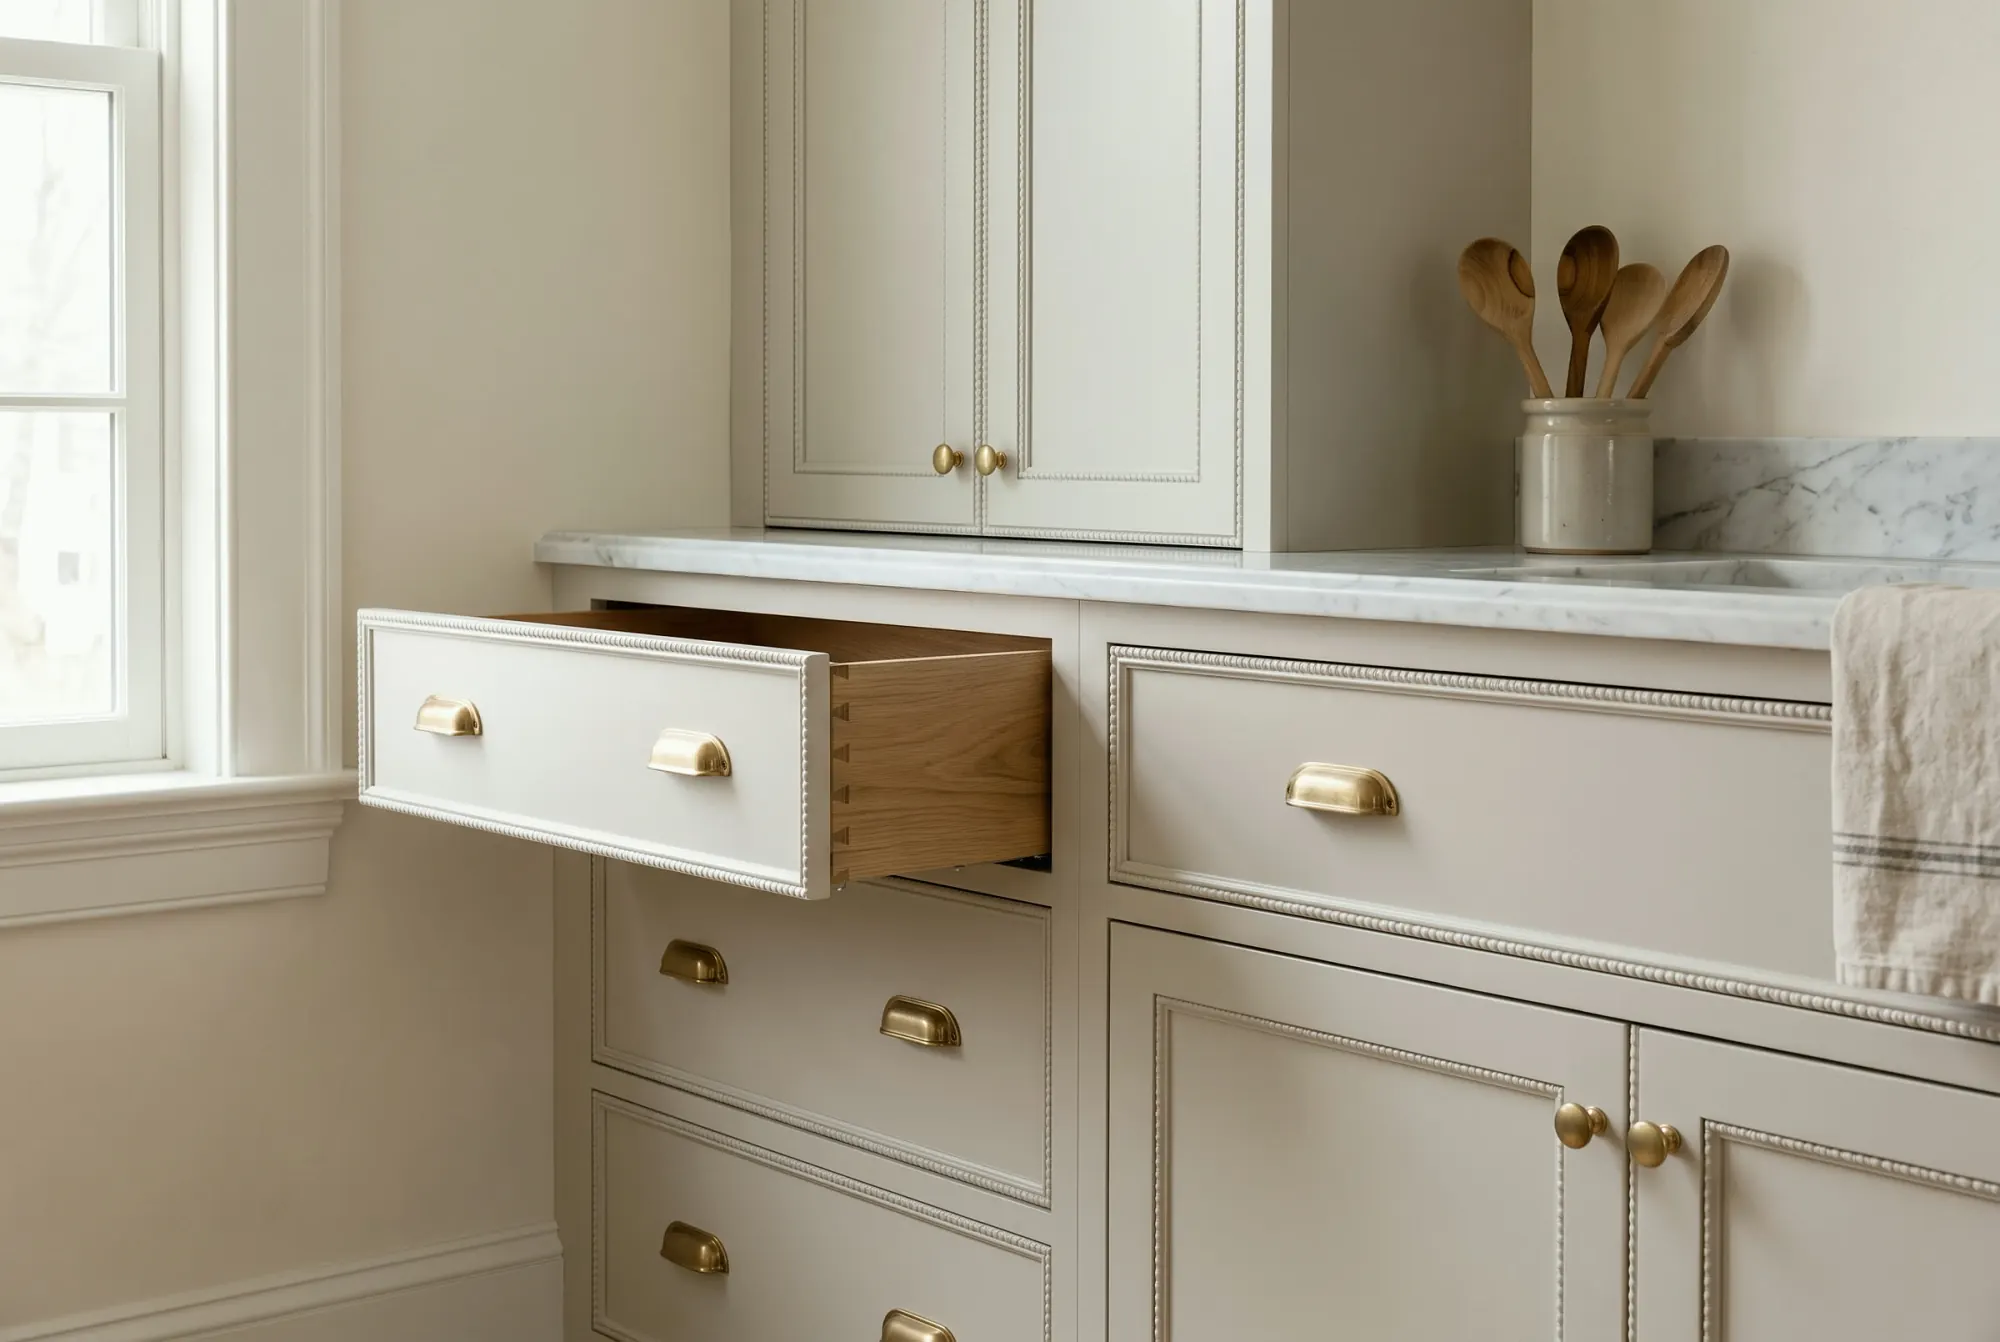
Choosing custom or semi-custom kitchen cabinets? Compare fit, materials, finishes, appliance panels and installed scope before deciding where to spend more.
Custom versus semi-custom kitchen cabinets is a question about how much flexibility your room needs. Semi-custom cabinetry uses a manufacturer's range of sizes, finishes and permitted modifications. Custom cabinetry can be designed around a more particular set of dimensions and details. Neither label tells you everything about construction quality, installation or the finished price.
Start with the plan, then identify the places where a standard approach would force a compromise you will notice. That is where a custom solution has something specific to justify.
Cabinet categories are useful shorthand, but the actual range of options varies by maker and product line. Some semi-custom lines allow changes in size, specialized storage and a broad selection of finishes. For example, Diamond's published ranges distinguish between different levels of finish, construction and sizing options within one brand.
Ask for the specification of the exact line being proposed. The word custom on a proposal does not establish the cabinet-box material, drawer construction, hardware, finish process or scope of installation. Those should be written down independently.
Also separate cabinetry that is manufactured to an order from cabinetry designed with unrestricted dimensions and details. Both may be described informally as made to order; they offer different degrees of freedom.
An unusual room. Existing windows, low ceilings, an out-of-square corner or a narrow passage can make standard modules difficult to compose. Custom dimensions may allow the storage to fit without a visually awkward run of fillers.
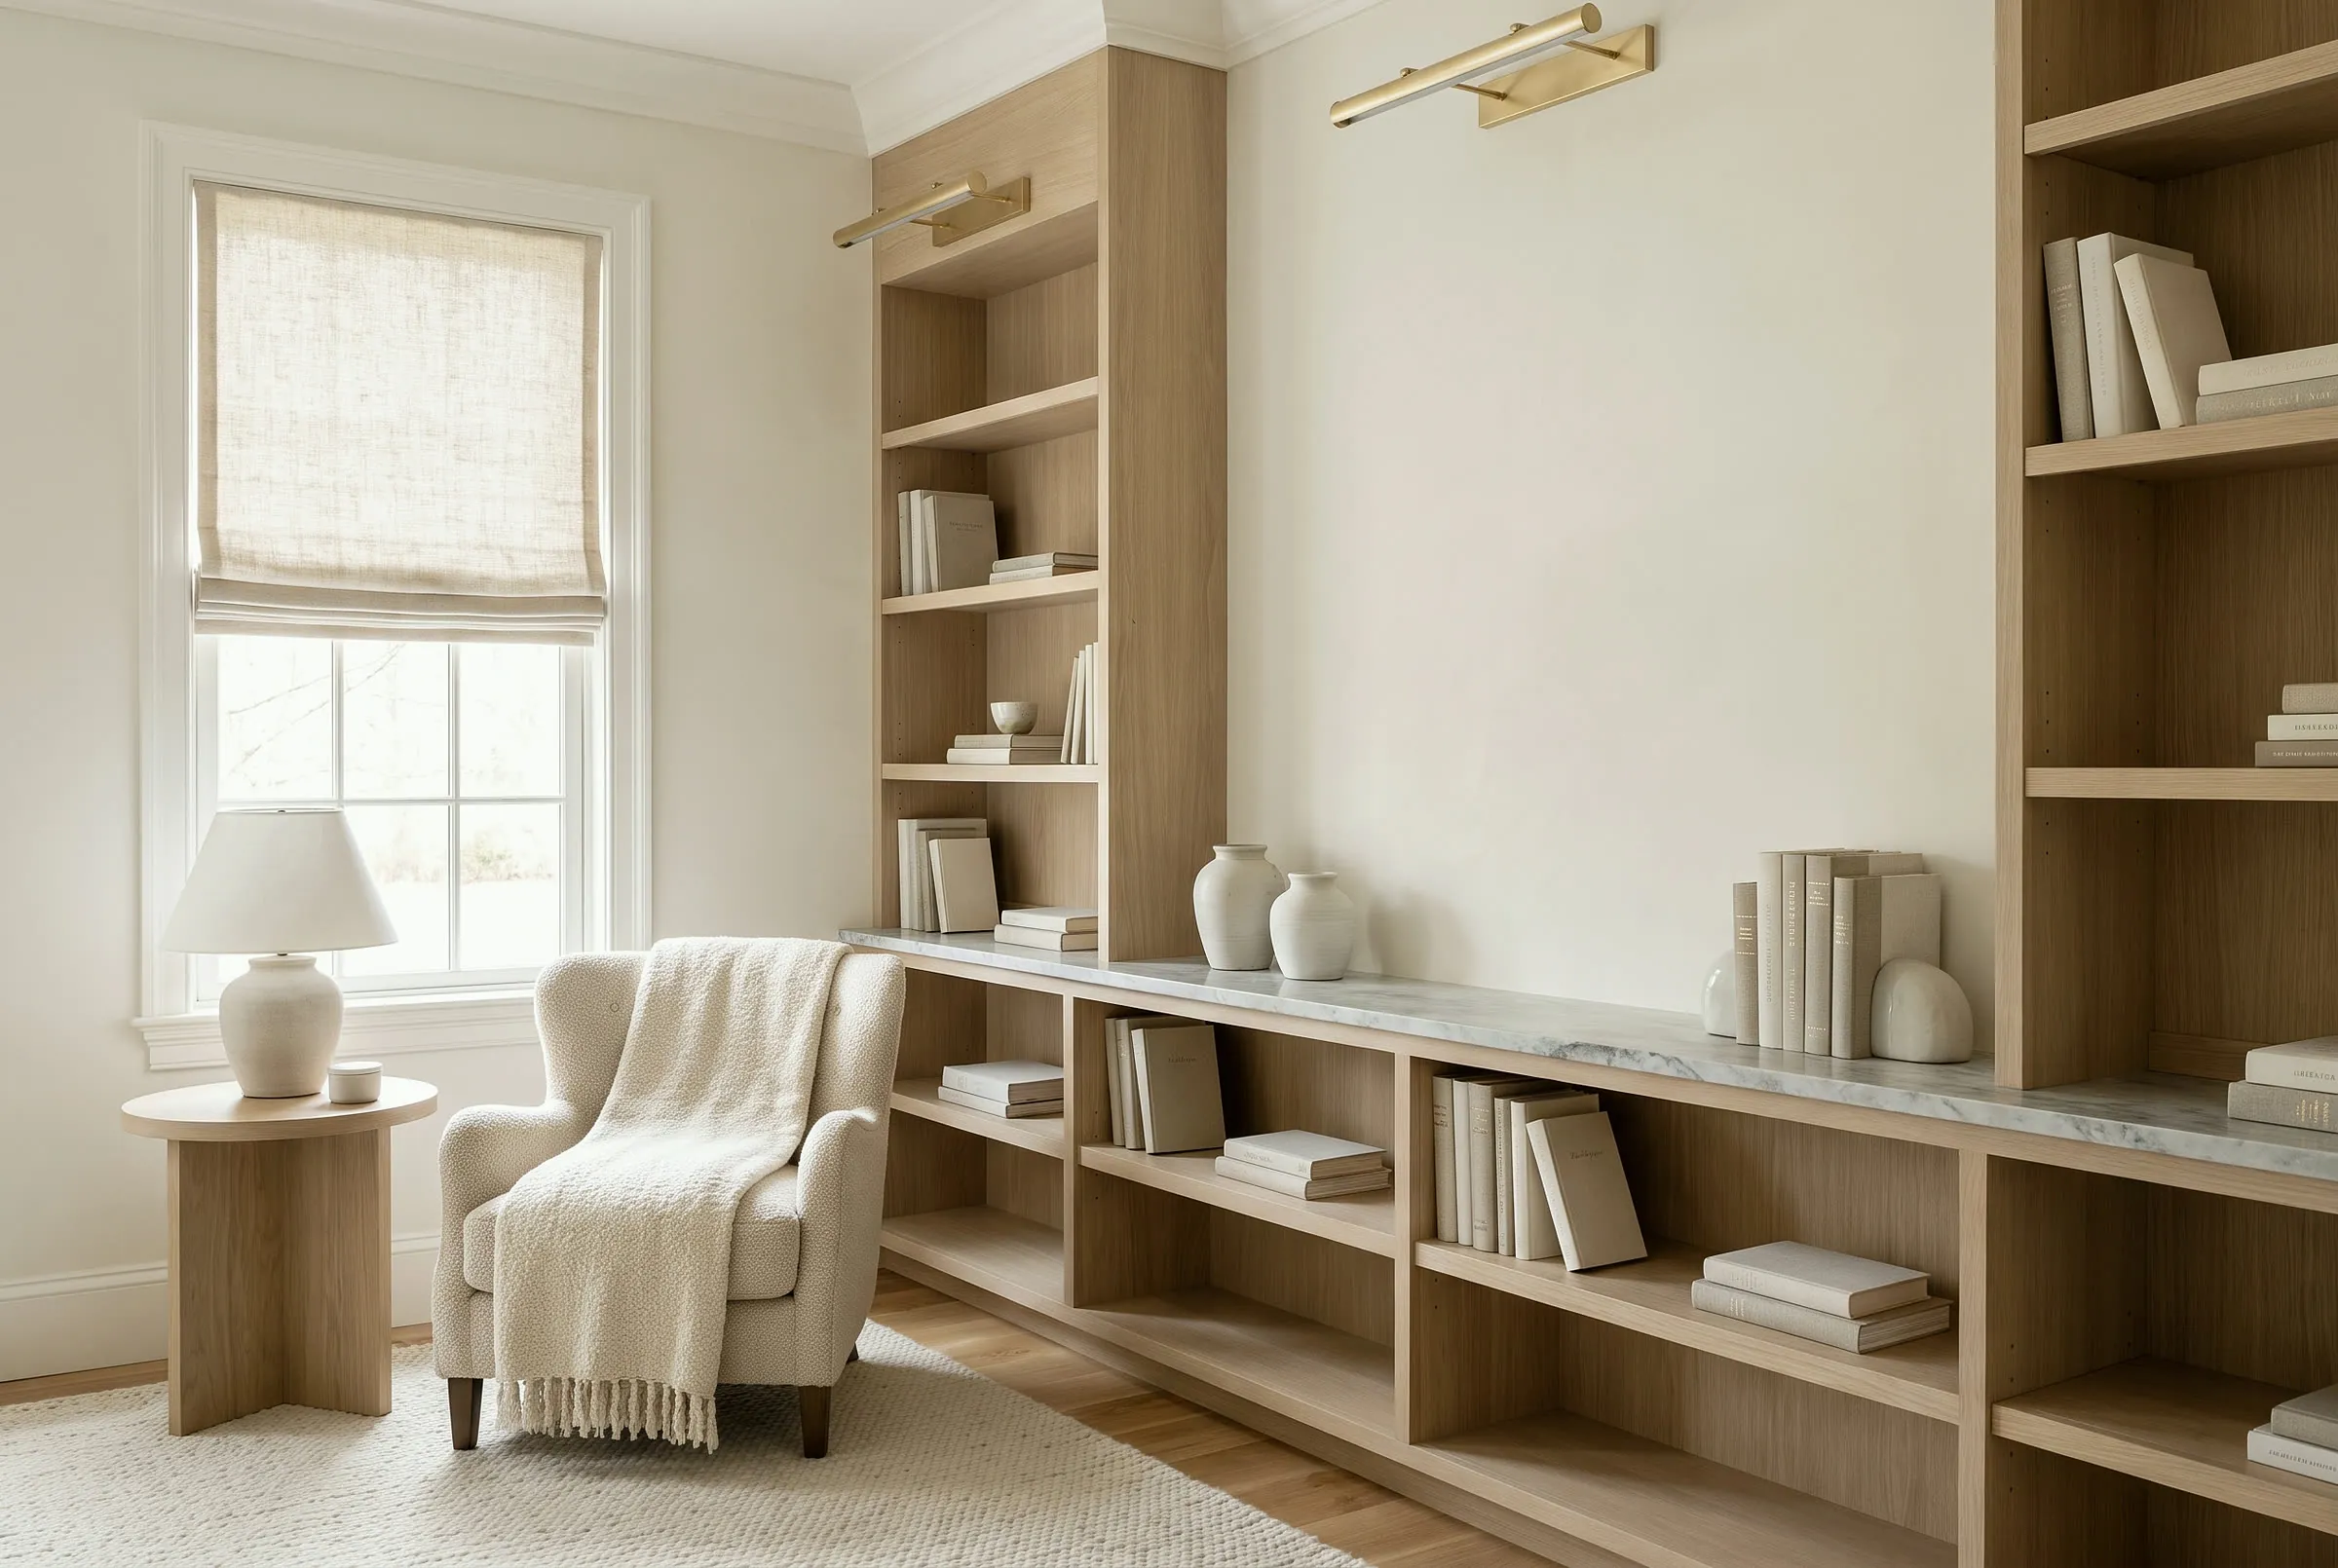
A defining architectural detail. An inset cabinet wall, an integrated seating area, a particular door profile or carefully arranged grain can be central to the room. The value is the resolved detail, not the category itself.
Specialist storage. A serious baking setup, a large collection of serving pieces or equipment with unusual dimensions can justify purpose-designed interiors. Measure the objects before paying for the solution.
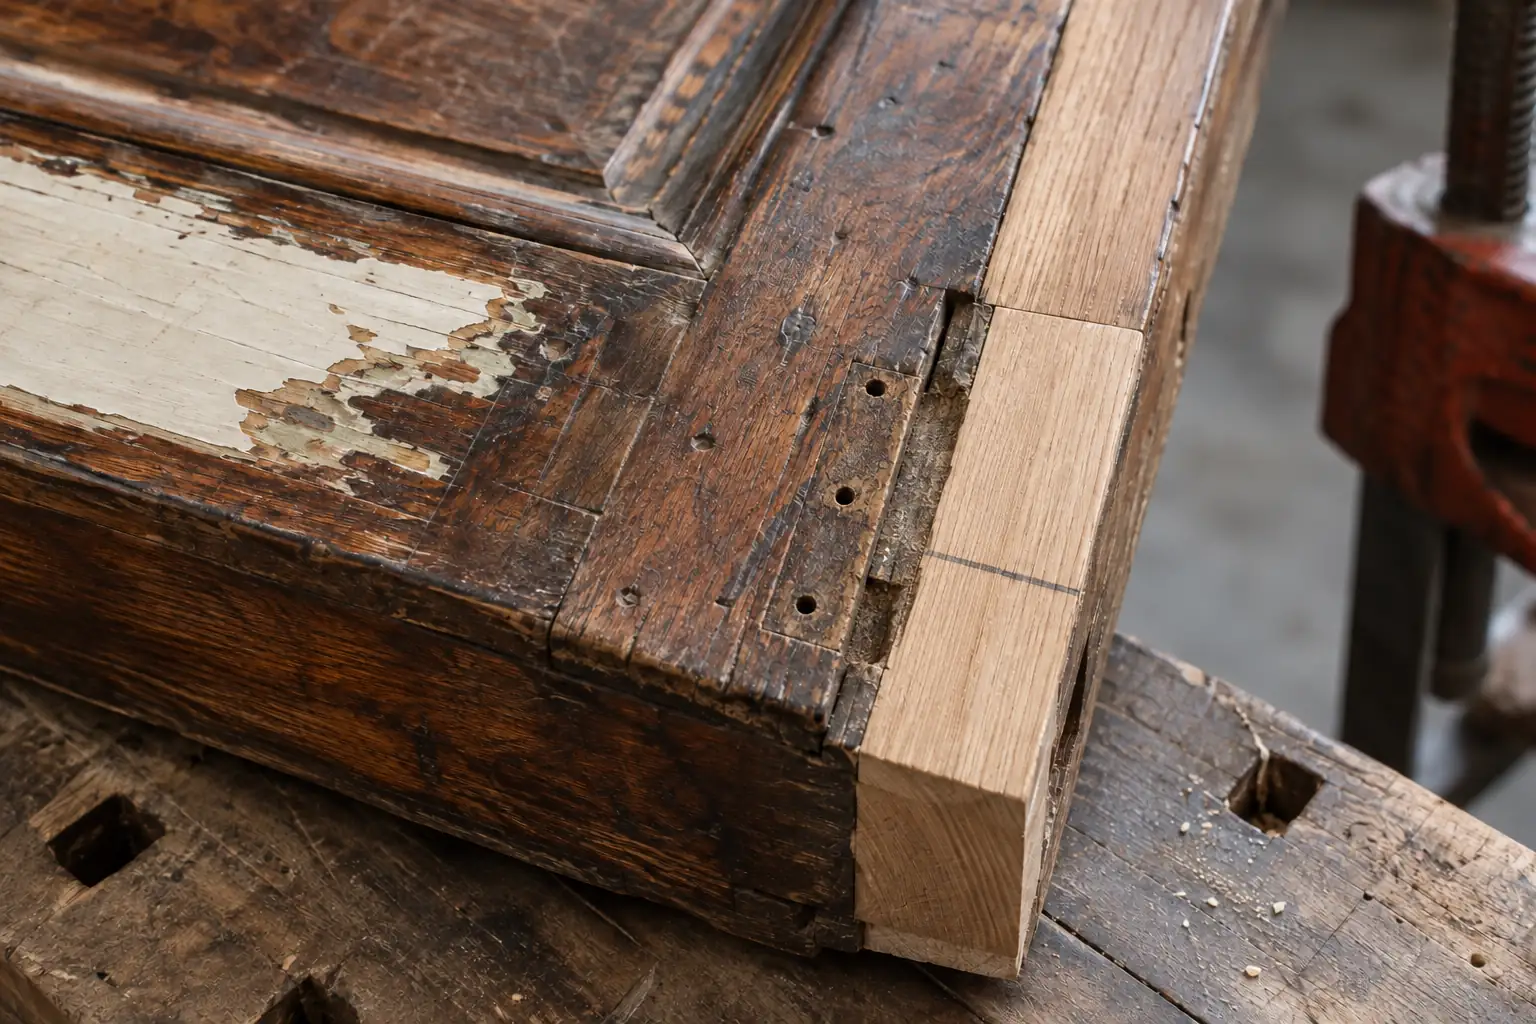
Connections to existing joinery. In a period house, a new cabinet may need to relate to an old dresser, paneled opening or established trim profile. Our article on what to keep when renovating an old house is a useful starting point before deciding everything should be replaced.
A room with straightforward dimensions and a well-planned layout may work very well within an established cabinet system. If the available door, finish, storage and sizes satisfy the design, additional customization might not improve how the kitchen works.
Look at the complete elevations. Small dimensional adjustments can be absorbed elegantly with a considered end panel or a balanced filler. Those pieces are normal parts of fitting cabinetry to a building. The question is whether they serve the composition or merely consume space left over after the boxes were selected.
Do not assume a delivery advantage without checking it. Ask for a current lead time tied to the exact order, along with the events that start the production clock. An approved design, a deposit and a final field measure are different milestones.
Put these items side by side before comparing totals:
In a kitchen renovation, installation is part of the design outcome. Even carefully made cabinets need to be set out against the actual floor, walls and ceiling. Ask who resolves discrepancies between the drawings and the room.
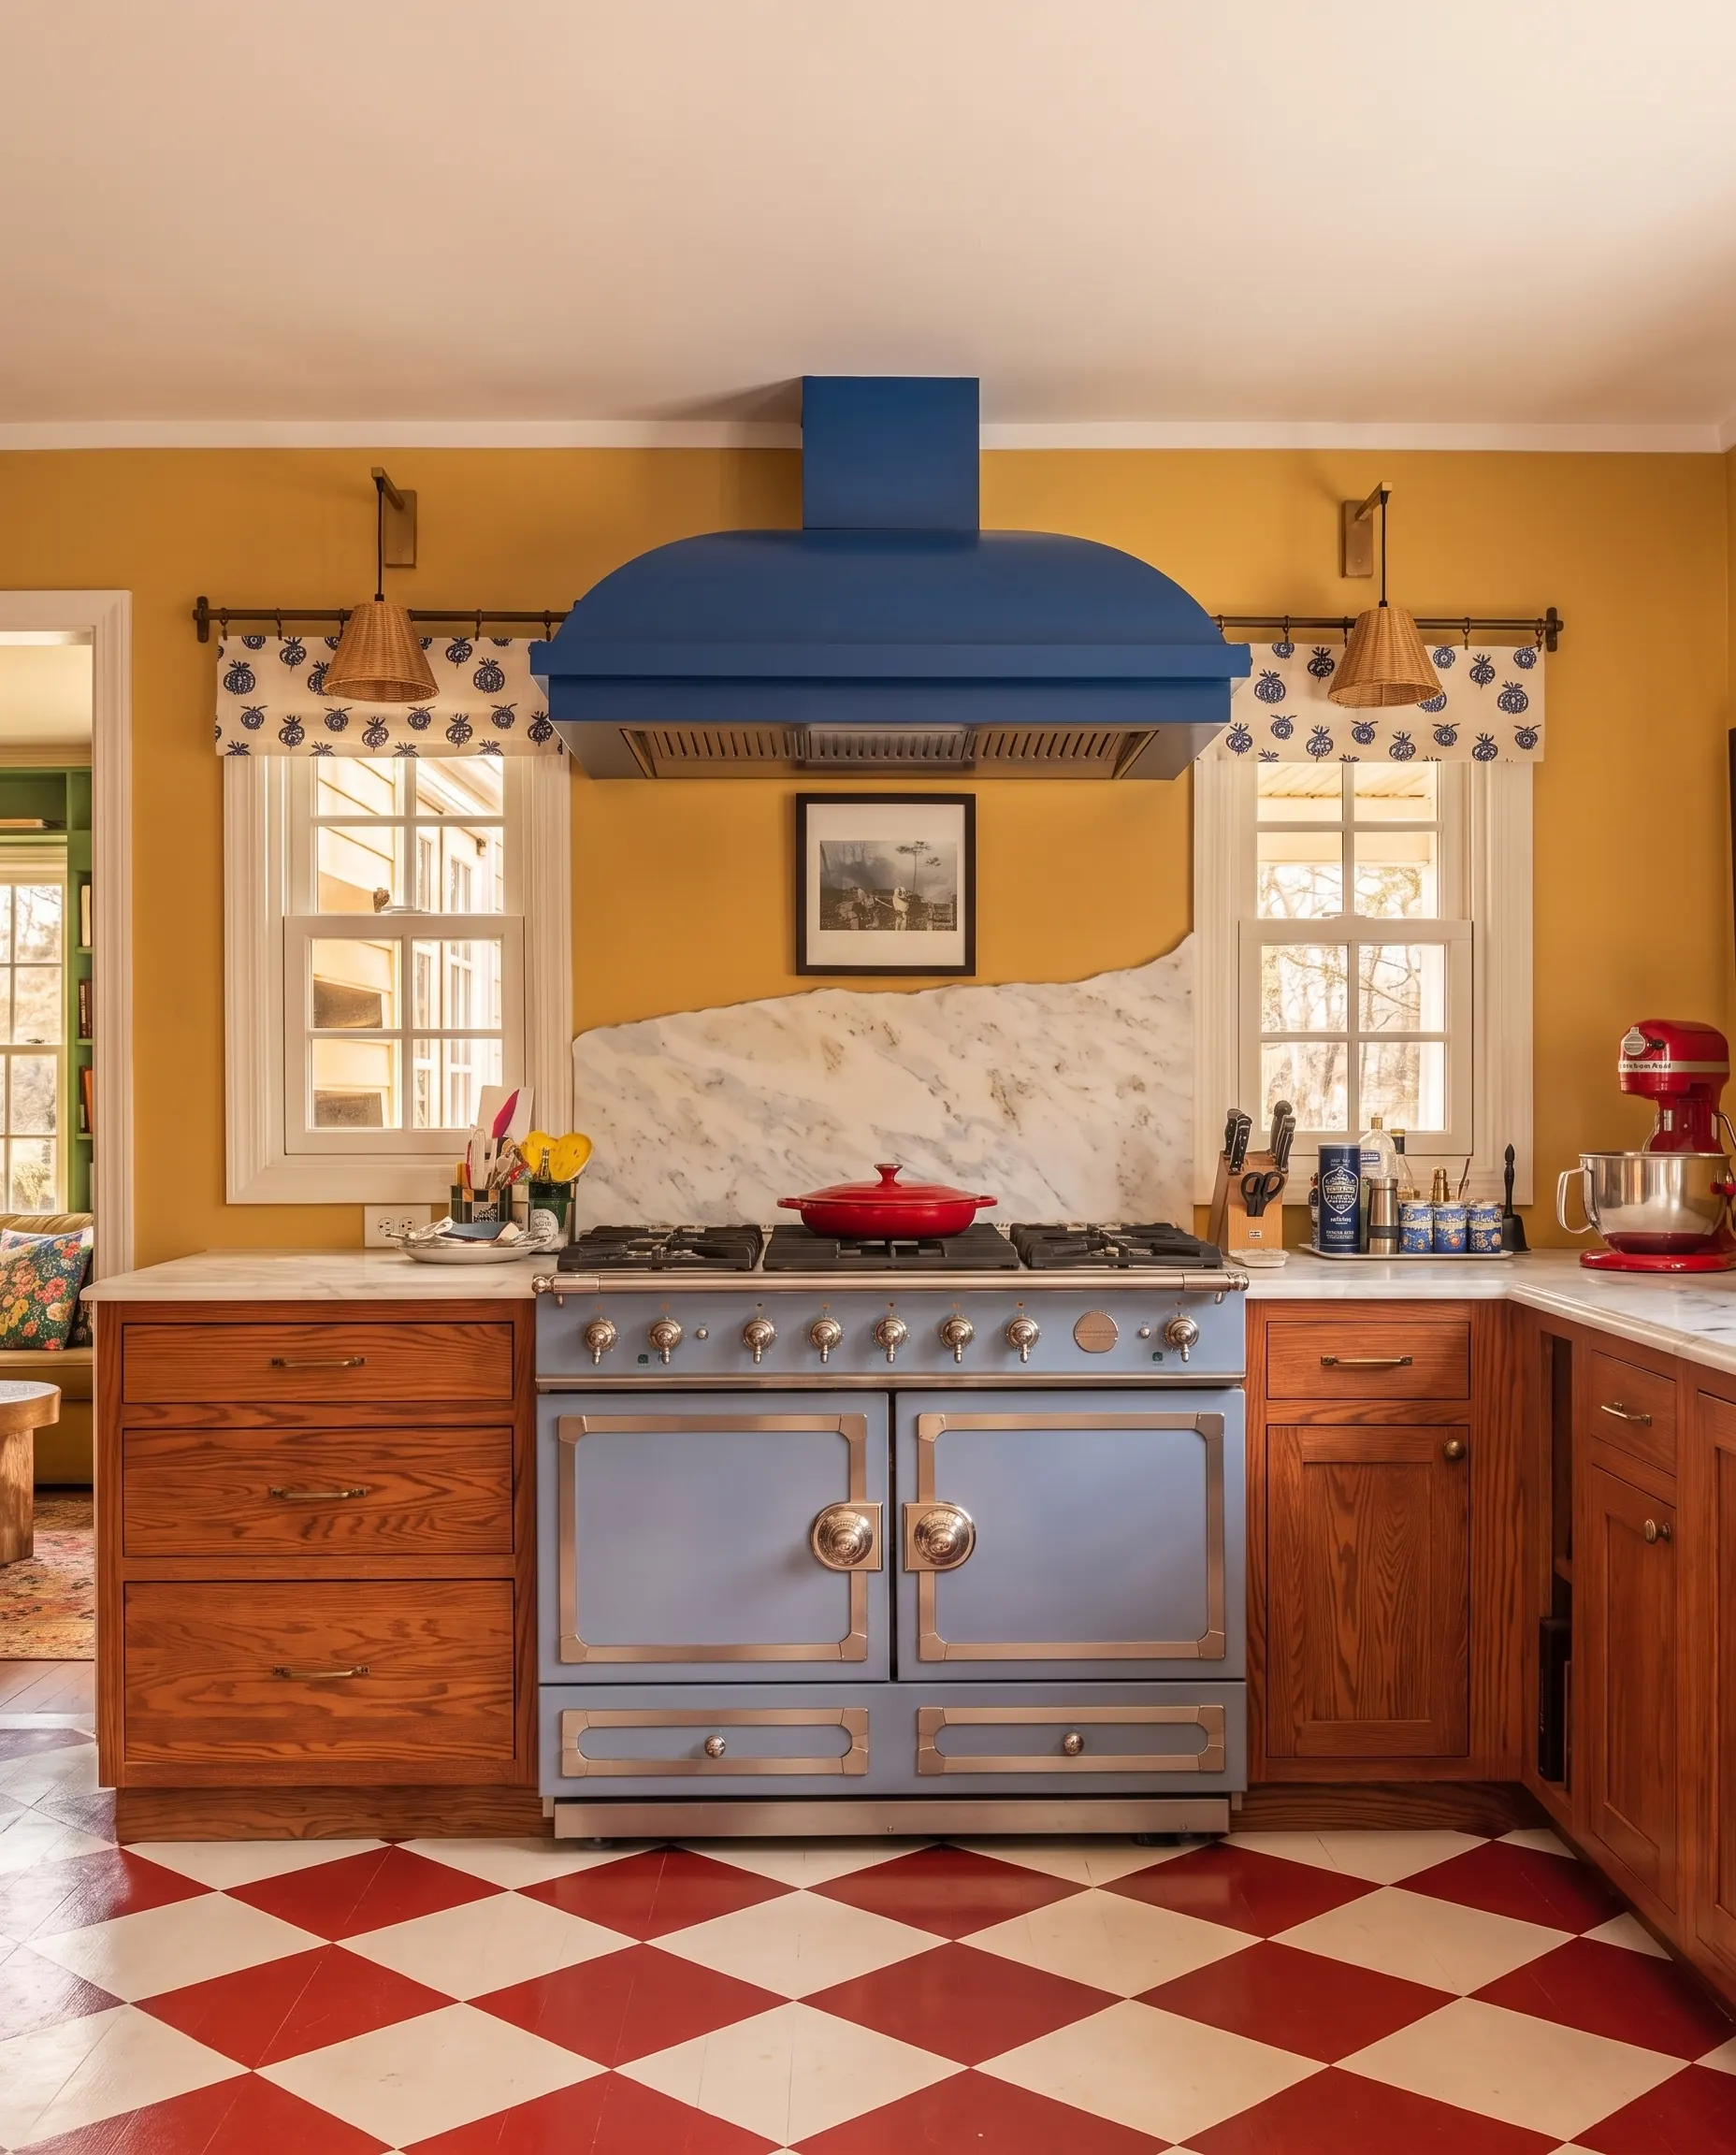
Panel-ready appliances require more than a door front that looks like the neighboring cabinets. The selected model affects panel dimensions, weight, openings and operating clearances. Sub-Zero directs users to its current design guide for model-specific custom panel dimensions.
Keep the approved appliance schedule attached to the cabinet drawings. If a model changes, have the cabinet designer check the effect before the new appliance is treated as an equivalent substitution.
It may make sense to use a more standardized system in a secondary room and reserve custom work for the main kitchen. Another option is a custom feature within an otherwise simpler scheme. Either can work, provided the interfaces are designed.
Where two sources meet, compare actual samples together. Similar paint names, nominal wood species or photographs on different screens are not enough to establish a match. Agree where a deliberate contrast would be better than an almost-match.
Before the design meeting, photograph the contents of the cupboards you use most. List what does not fit, what is hard to reach and what stays permanently on the counter. Add the appliances you intend to keep, the storage you need near each task, and one or two details you care about visually.
That brief helps the team put money where it changes your day. It also makes the cabinet allowance in a builder's estimate easier to assess. Bring Halston your kitchen plan and storage priorities to discuss where custom work would make a meaningful difference.
Next, build a complete kitchen budget or choose the right pantry arrangement.