Costs and Contracts
5 min

Understand the scope, structure, existing conditions, finishes and site constraints that shape a whole-home renovation budget in Fairfield County, Connecticut.
A whole-house renovation budget in Fairfield County depends on scope, existing conditions, finish choices and the work needed behind the visible surfaces. Square footage alone cannot tell you what those decisions will cost.
The useful starting point is understanding which decisions move the budget. These seven factors matter in different proportions on different properties.
A finishes-only renovation differs substantially from a gut renovation. Replacing finishes can leave the structure and systems in place. A gut renovation opens the walls and may include extensive structural and building-system work. Confirm what the proposed scope includes.
Opening walls can bring concealed conditions and code requirements into the scope. Wiring, plumbing, insulation and air sealing should be assessed against the proposed work and applicable requirements. The extent of required upgrades is a project-specific review, not a blanket rule that every existing system must be replaced.
Moving a load-bearing wall can require engineering, beams, posts and a load path to the foundation. That may add work in other parts of the house, including the basement.
Moving a kitchen or a bathroom is similarly consequential, because plumbing has to be rerouted and drainage has to fall the right way. A kitchen that stays where it is and a kitchen that moves twelve feet are not adjacent numbers.
This is the factor nobody can fully price in advance, and the one that most often explains the gap between an early estimate and a final cost.
Older houses in this region are frequently beautiful and frequently full of surprises: framing that was never square, previous modifications made without permits, undersized structure that was adequate for 1930 and isn't now, knob-and-tube wiring, and sometimes asbestos or lead that changes both the method and the sequence.
The right response is contingency, sized honestly and explained plainly. A budget with no contingency on a hundred-year-old house is not a budget; it is an opening bid.
This is where clients have the most control and the most difficulty, because the range is enormous and largely invisible in photographs.
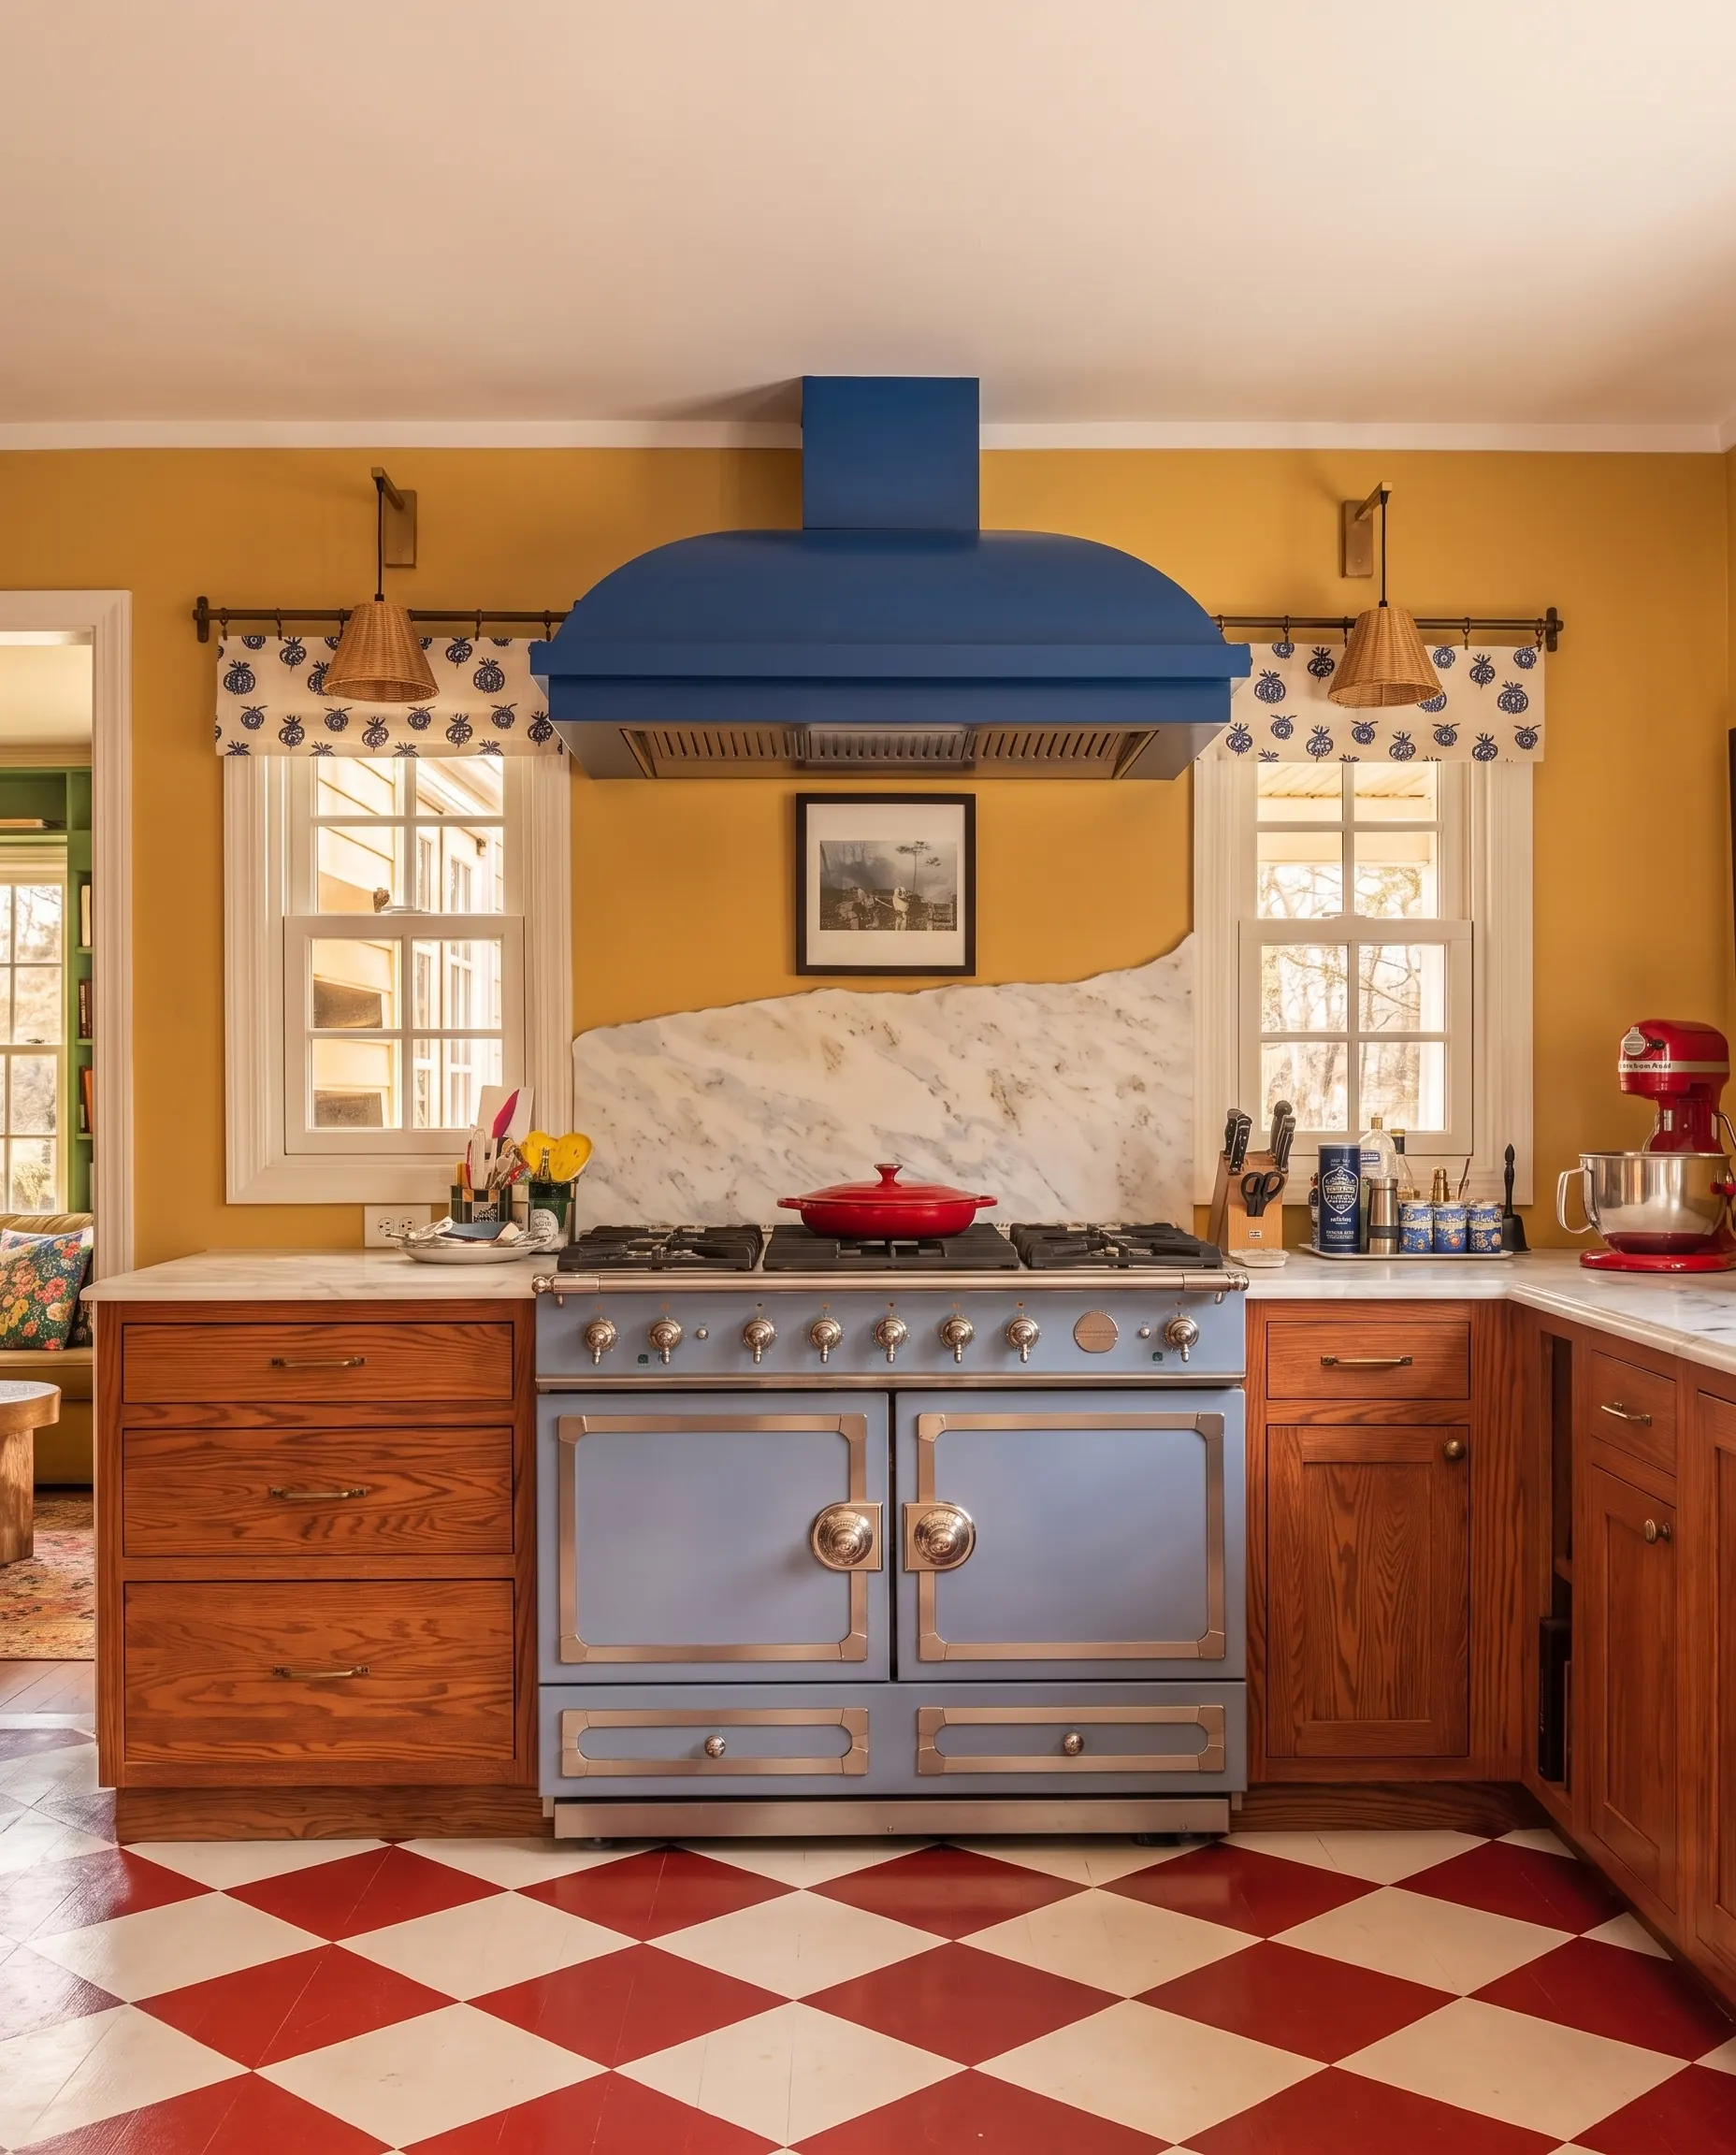
Cabinetry is the clearest example. Stock, semi-custom and fully custom millwork are three different categories with three different price structures and three different lead times, and in a finished photograph they can look remarkably similar. The same spread exists in plumbing fixtures, tile and stone, lighting, hardware, windows and doors.
Stone pricing includes more than the slab. Fabrication, handling, edge details, seams and any required support also affect the installed cost.
Anything requiring a specific trade rather than a general one carries a premium: hand-applied plaster finishes, custom metalwork, restoration carpentry matching existing profiles, steam rooms, wine storage, integrated systems.
These are usually the items clients most want and the ones most often discovered late. Raise them in the first conversation. They affect sequencing and lead time as much as cost, and they are far cheaper to plan for than to insert.
Site access affects labor. Limited storage, long drives, protected trees and hand-carrying materials can add time to deliveries and daily work. The estimate should account for the actual site.
Waterfront and flood-zone properties carry their own requirements that can materially change a project's scope.
Occupied renovations can require additional phasing, containment, daily setup and restricted access. Ask for that work to be priced and scheduled explicitly, then compare it with the practical cost of moving out for part of the project.
A number you can rely on comes from a developed design, a defined finish level with actual selections or realistic allowances, a walk of the existing house by the people who will build it, and a stated contingency.
Early pricing should state its assumptions and the information still needed. A useful range becomes more detailed as the drawings, selections and investigations develop.
Cost transparency is one of our stated commitments, and in practice it means three things: you see the numbers as they develop rather than at the end, no decision that affects the budget gets made without you seeing what it costs first, and the contingency is named and reported against as it is used.
Budget creep is the single most common complaint we hear from homeowners about previous renovations. It is almost never caused by one large surprise. It is caused by a series of small decisions made without anyone stopping to show the running total.
If you are planning a project in Fairfield County or Westchester, a consultation is where we walk your house and give you a realistic range for what you are describing.
For a more focused budget, read our Fairfield County kitchen renovation cost guide and cabinetry comparison.