Fairfield County
Connecticut
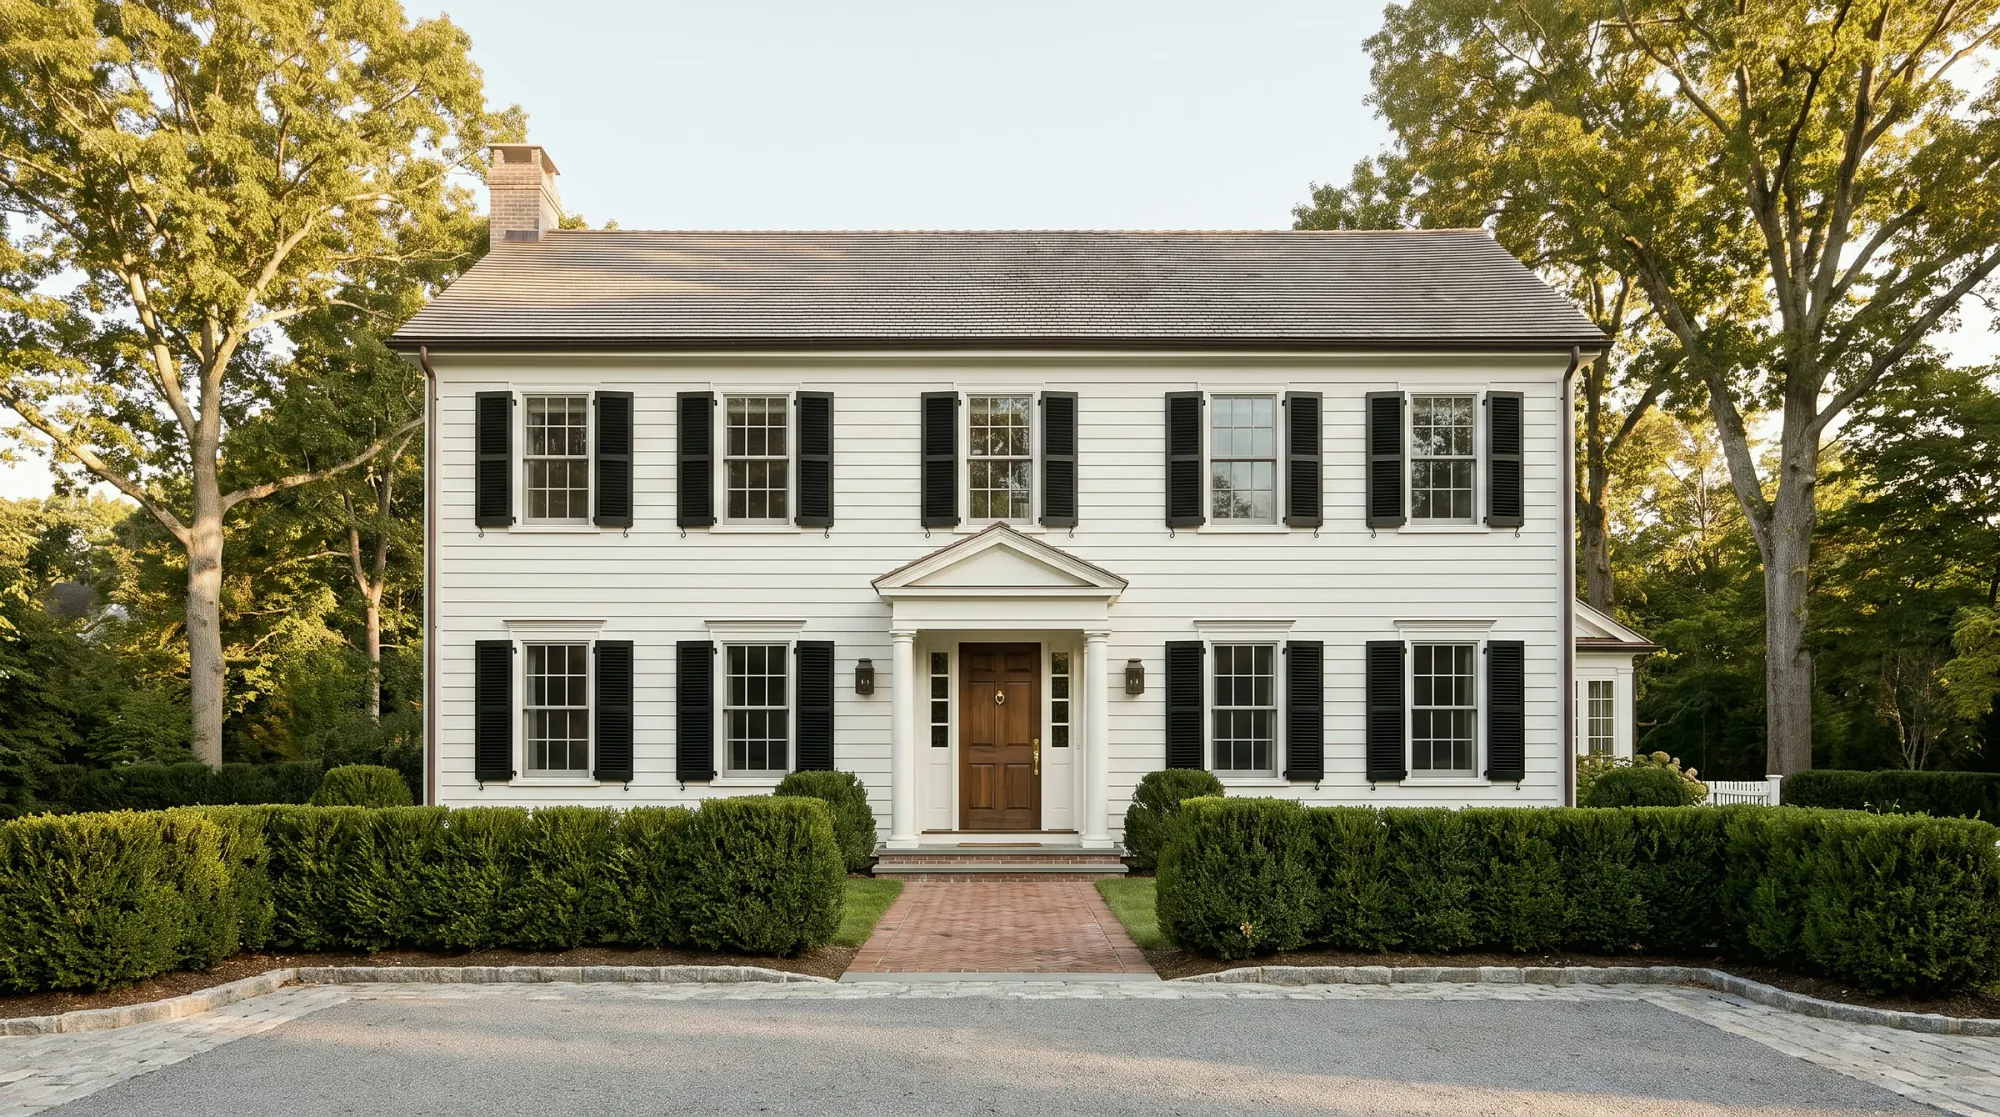
Architecture shown is a design reference, not a documented Halston Builders project in this town. Explore our project portfolio.
Renovations, additions, kitchens and baths in Darien, CT, including tight lots and occupied homes, with one team in planning, on site and at the walkthrough.
Halston Builders works across Darien, including Noroton, Tokeneke and the neighborhoods north of the Post Road. The same team leads each project and stays involved on site.
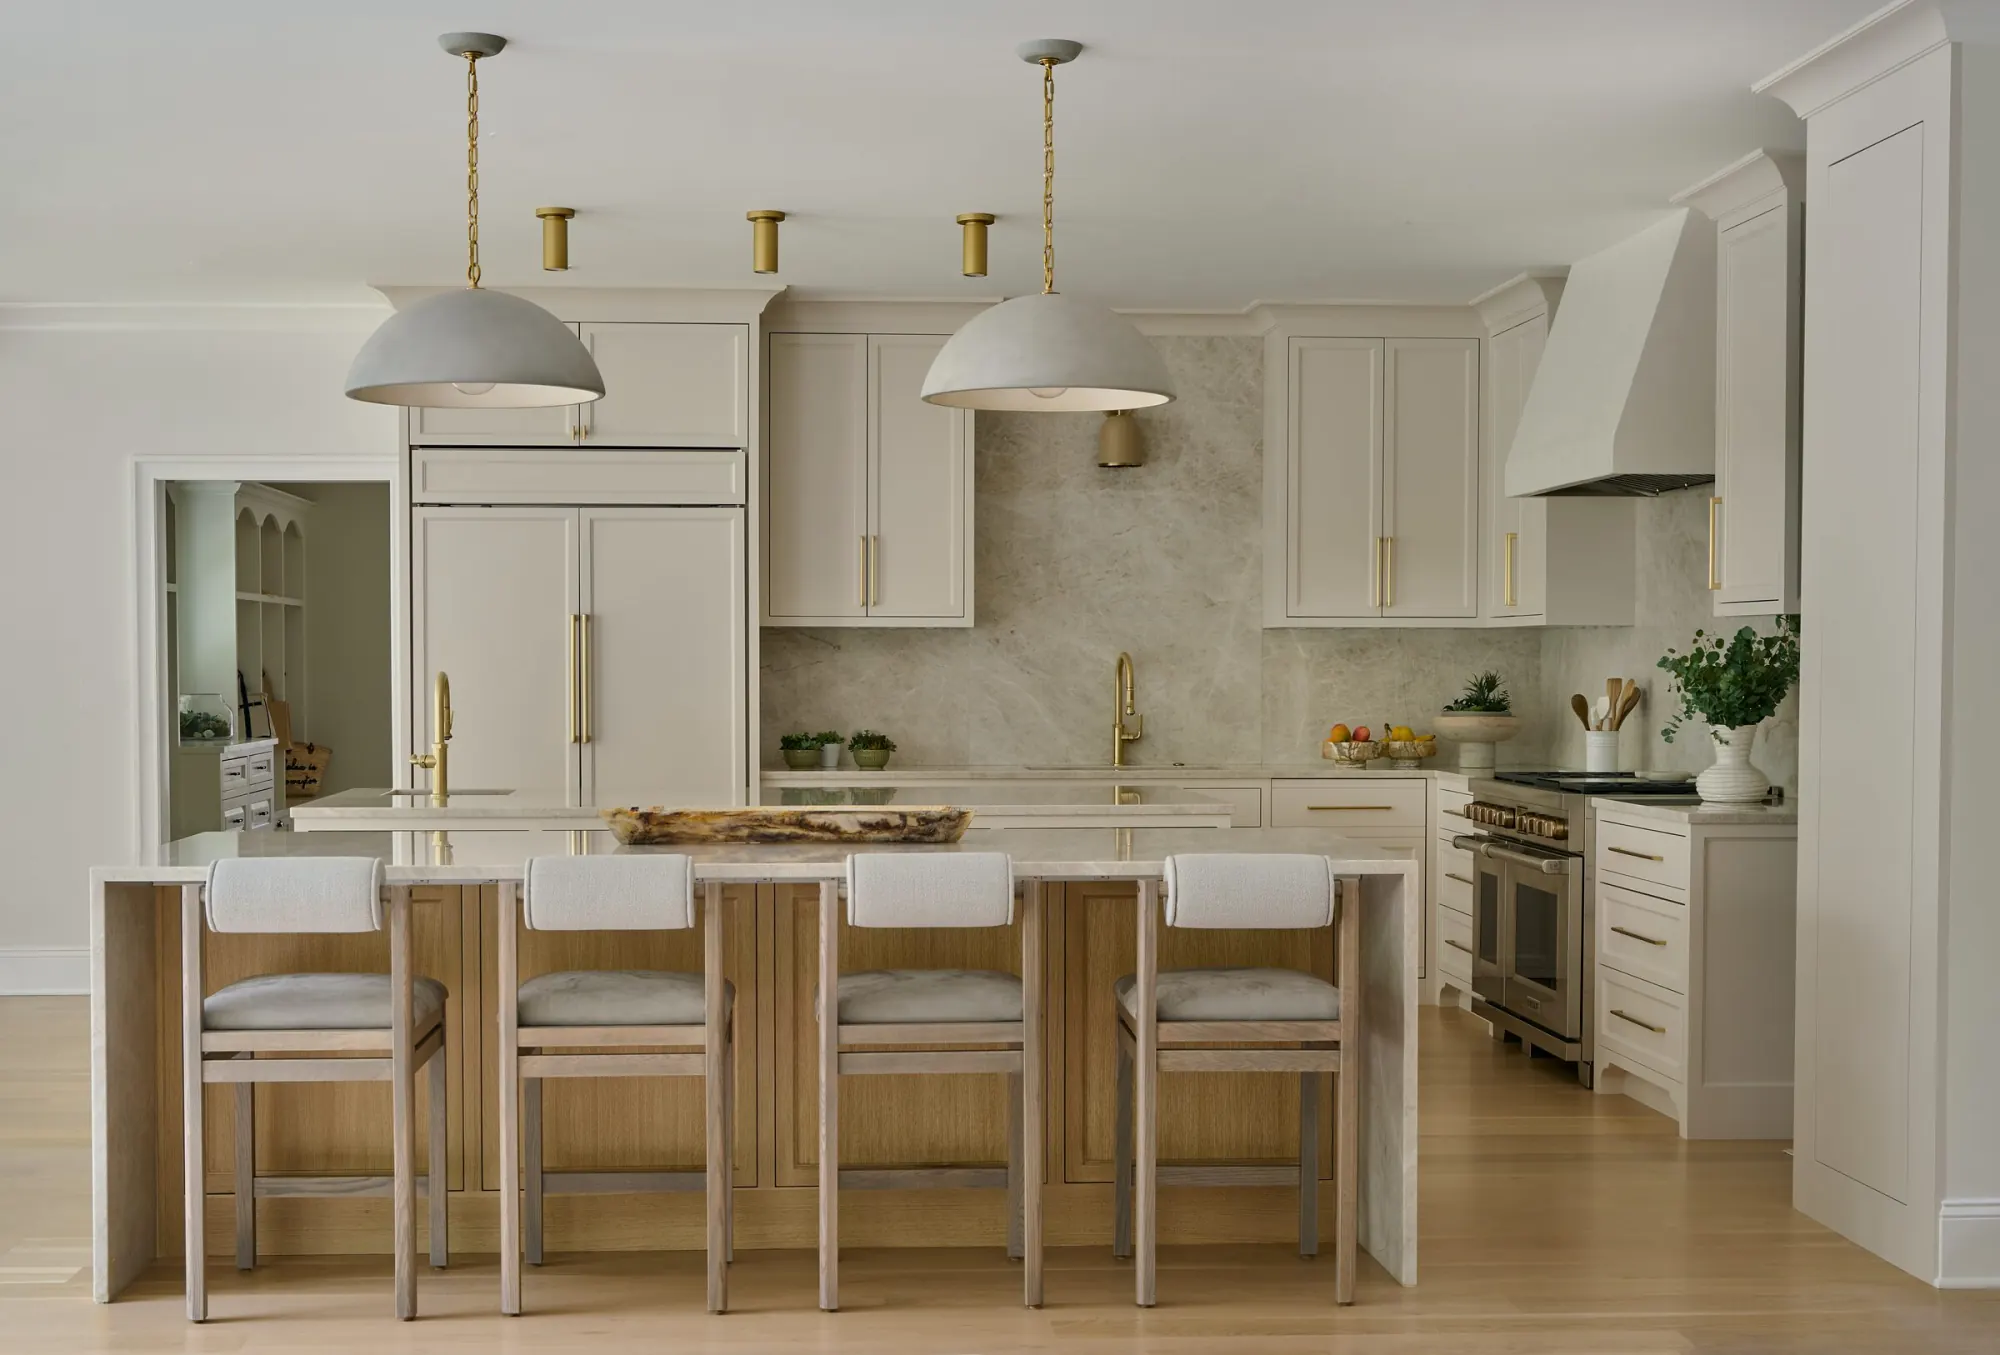
Our renovation and addition work often starts with a house whose location and character the owners want to keep. The layout may need more storage, a better connection between kitchen and family rooms, or a new primary suite.
On a small lot, access for equipment, deliveries and material storage can affect cost and timing. We review those constraints as part of the construction plan. For shoreline properties, the design team should confirm any flood-related requirements before settling the design.
If you intend to stay in the house, we discuss phasing, dust control and access, along with the likely effect on the schedule and renovation budget.
Reviewing the budget as the plans develop gives you a chance to adjust the scope before construction. Our guide to project delivery explains the options. We also build with an architect you have already engaged.
Request a consultation. We’ll discuss the house, your priorities and what information is needed for the next step.