Planning and Process
5 min
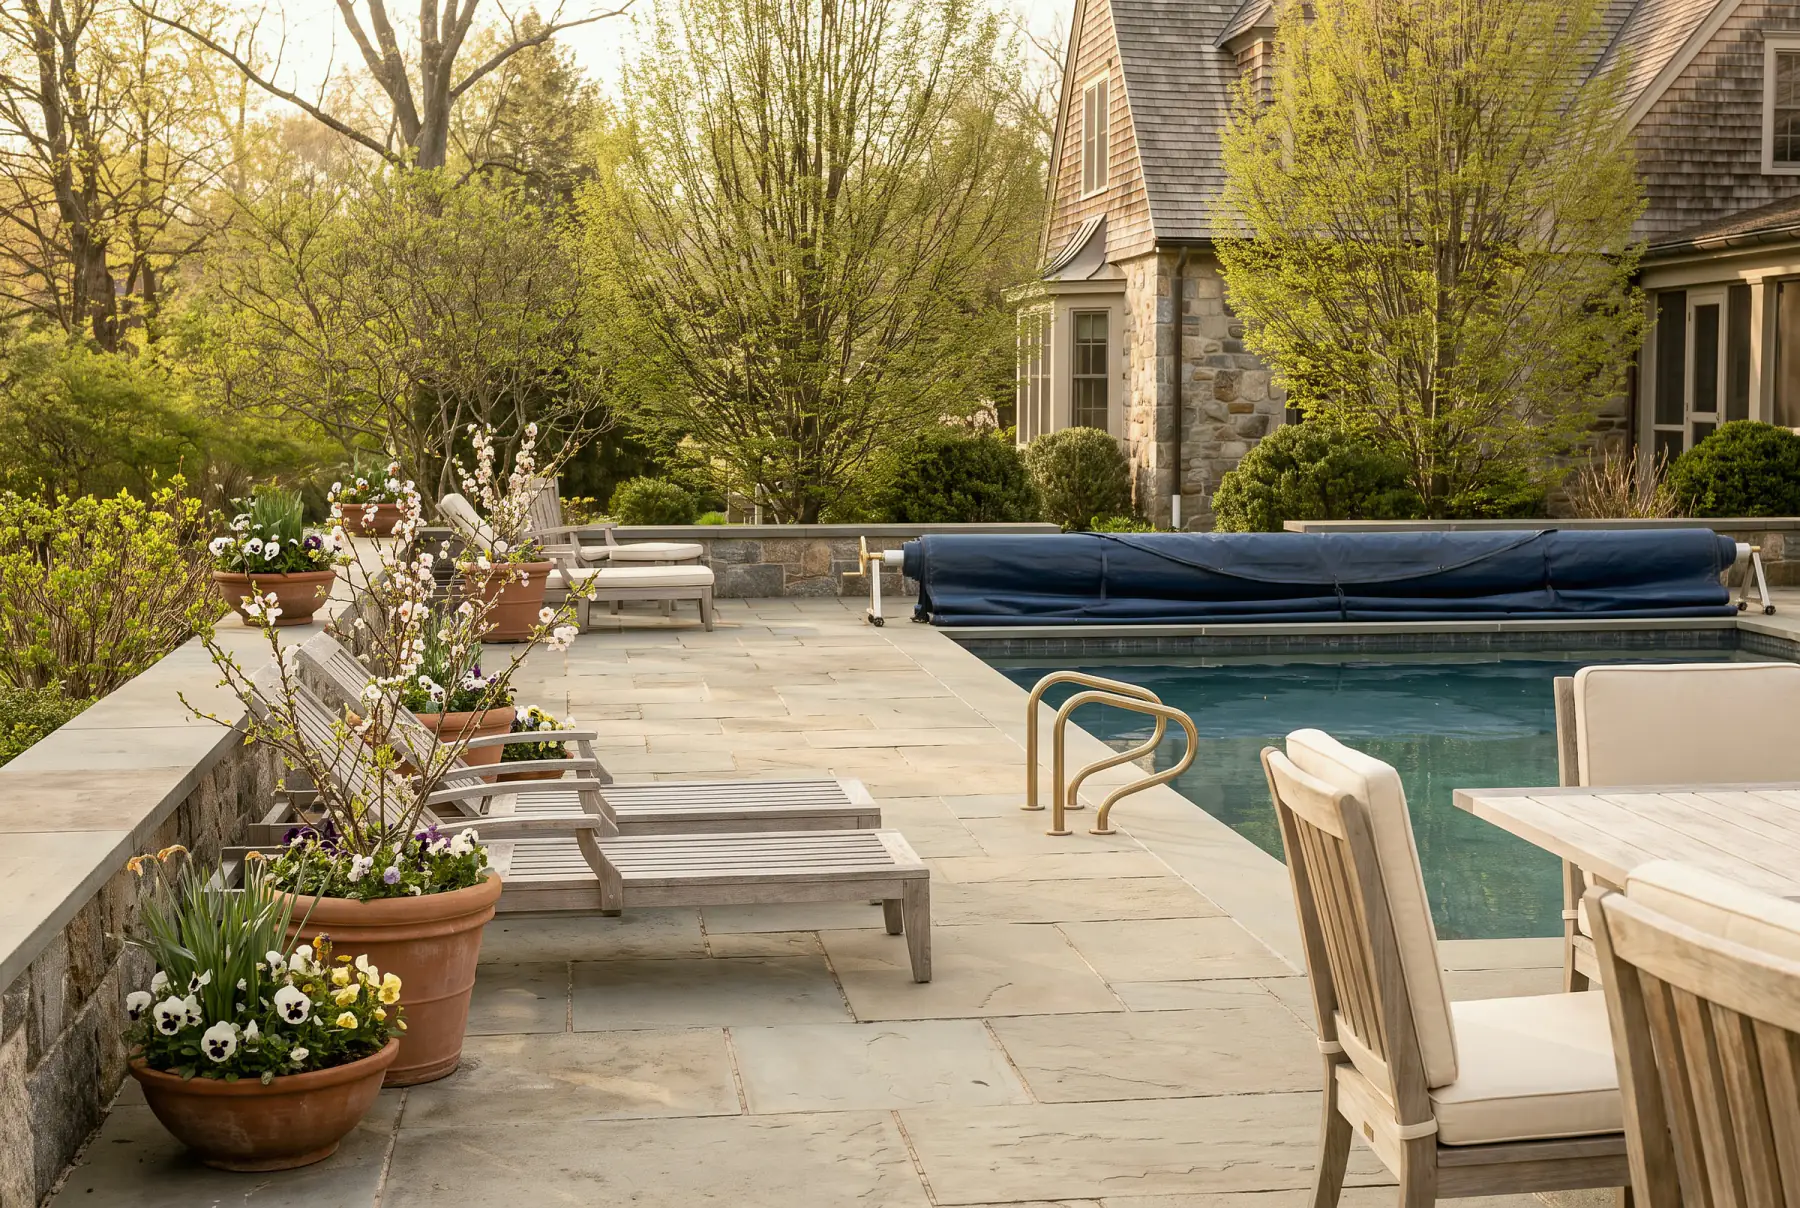
Plan a Connecticut bluestone patio around the back door, drainage, furniture and maintenance. Resolve the site and layout before choosing the paving pattern.
A successful bluestone patio in Connecticut starts with its relationship to the house and the ground around it. Door thresholds, surface-water drainage, existing grades and the way you will use the space should be resolved before the paving pattern. The stone is the visible part of a much larger set of decisions.
For a renovation or addition, bring the terrace into the early drawings. It is easier to coordinate doors, steps, lighting and outdoor services while the adjacent rooms are being designed than after the building work is finished.
Stand at the door you use most and trace the route outside. Where do you put down a tray? Where do wet shoes land? Can someone open the door while another person is passing with a chair? Does the route to the grill cross the dining area?
Draw the threshold and any steps in section as well as in plan. A nearly continuous visual floor does not remove the need to resolve weather exposure and drainage at the house. Ask the designer to explain the relationship between interior floor, door assembly and external surface.
For an addition, those levels should be coordinated before the new door position becomes fixed. The terrace is part of how the room will be used, not just the view beyond its glazing.
Ask where rainwater will go from the finished surface and from the areas around it. Include roof-water discharge, existing downspouts, uphill runoff and any proposed walls. Water does not respect the edge of the new paving scope.
A drainage proposal should identify the intended route and where it discharges, with the relevant professionals checking site conditions and local requirements. Simply moving water to the boundary is not a complete design.
Document places where water already collects before work begins. Photographs after rain can help the team understand conditions that are less obvious during a dry site visit. They do not replace a survey or assessment, but they can make the brief more specific.
Ask the mason or designer to explain the proposed support, drainage, setting and jointing approach for the actual site and stone. Conditions under the patio matter just as much as the surface you select.
A new installation and a finish laid over an existing base are different projects. If something is being retained, establish how its condition and suitability will be assessed. The presence of an old terrace does not establish that it can support a different finish without further work.
In Connecticut's climate, discuss how the selected stone and complete assembly are suited to exterior exposure. Ask for supplier information for the material being proposed rather than treating every product sold as bluestone as identical. The Natural Stone Institute's technical resource library includes guidance on exterior stone applications.
Draw the dining table with occupied chairs pulled out, then preserve the routes people need around it. Add the grill or outdoor kitchen with its operating and service clearances, and show where food will be set down.
Separate the route through the garden from the space intended for sitting. A terrace that acts as the only passage between the kitchen and lawn needs enough room for both jobs. A beautiful furniture arrangement that blocks the path will be rearranged on the first busy weekend.
Think about the number of people who use the space regularly, then the occasional larger gathering. Designing every square foot around the largest party can leave the ordinary arrangement feeling exposed and scattered.
Review a representative range of the proposed stone, including its color variation and surface texture. A single small sample may not describe the effect across a larger area. Decide whether a more varied field or a more consistent selection suits the house.
Look at the material beside the siding, brick, trim and interior floor visible through the door. Ask how the surface feels under the expected conditions of use, and discuss suitability where the patio meets steps, a pool or other wet areas.
Coordinate the layout at the most visible edges. The relationship to door openings, step widths and the perimeter can matter more than the pattern in the middle. Agree how cuts, changes of direction and access covers will be handled.
Lighting, outlets, water and any cooking equipment need to be included before the construction details are complete. Establish where controls and shutoffs belong and how equipment will be accessed for maintenance.
Plan night use as well as daytime appearance. Light the routes and changes in level without assuming the whole terrace needs the same brightness. Locate fixtures with the furniture and planting in mind, so the useful light does not end up behind a large pot or directly in someone's eyes.
Agree how the selected stone, joints and adjacent materials should be cleaned and maintained. Connecticut Stone's bluestone care guidance recommends routine removal of debris and periodic cleaning, with frequency depending on use. Confirm suitable products and methods for your installation.
Do not assume every patio needs the same sealer or cleaning treatment. Ask the supplier and installer what they recommend for the chosen material and setting conditions, and keep those instructions with the house records.
Halston's outdoor living work considers terraces alongside the rooms and landscape they connect. Share photographs of the back of your house, the door you use and the area you want to improve. Include how you would like to sit, eat and move through the space; those details should lead the patio design.
Next, compare addition options or coordinate renovation selections.