Kitchens and Baths
5 min
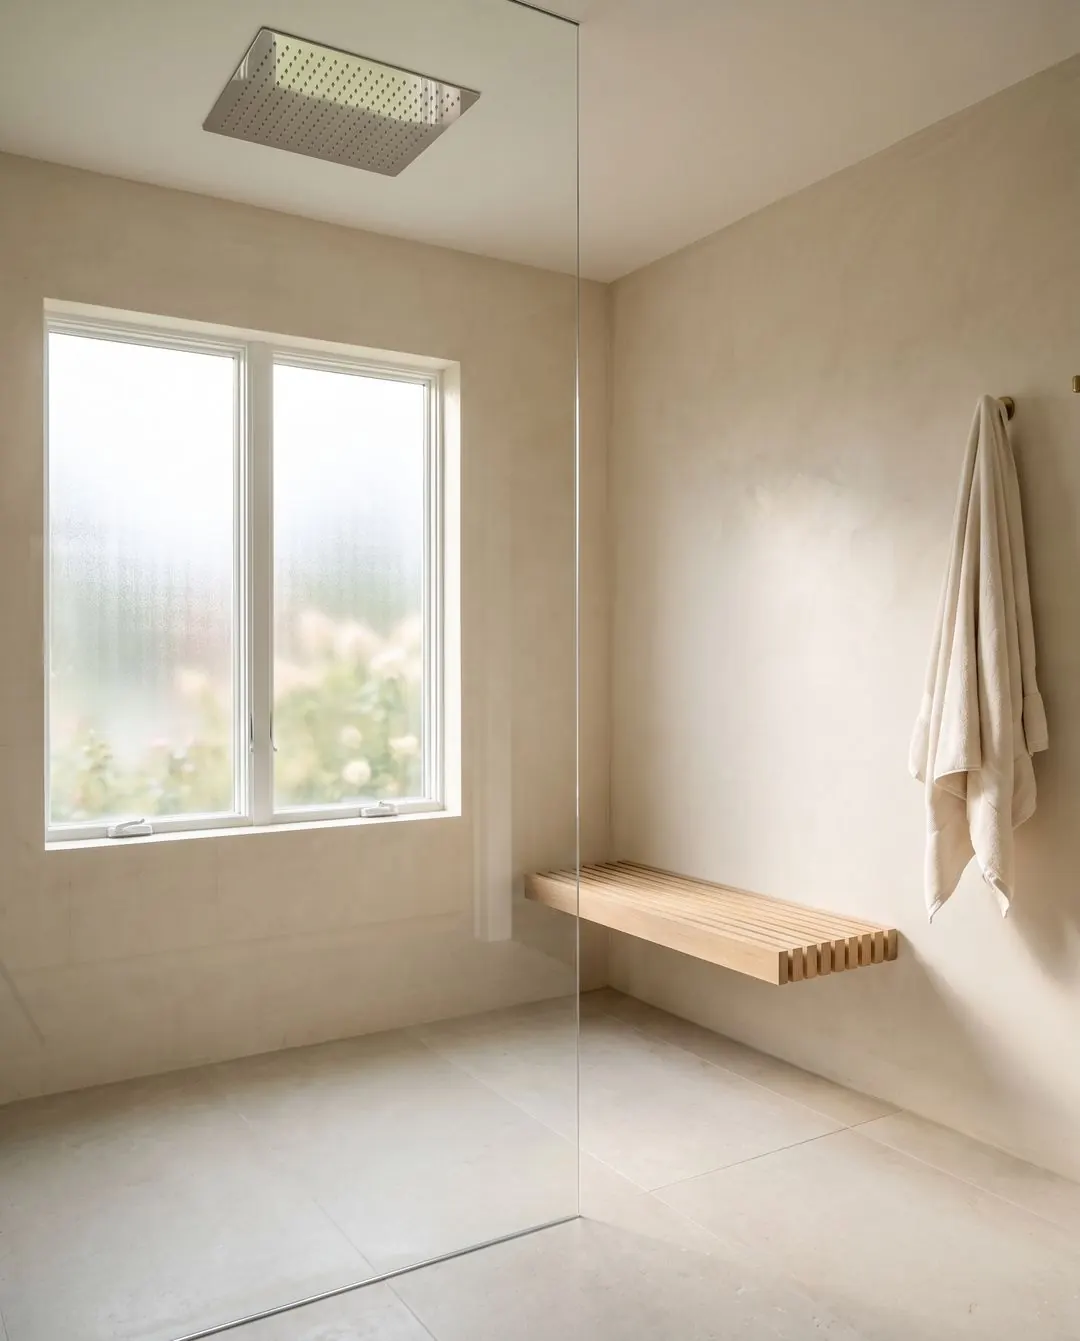
Considering a curbless shower in an older house? Review floor height, framing, drainage and waterproofing before committing to a bathroom renovation layout.
A curbless shower can be possible in an older house, but feasibility depends on the floor structure, available depth, drain location and the levels of adjoining rooms. The visible result is a continuous entrance. Achieving it requires enough space below the finish for the complete shower assembly and its drainage slope.
Ask about that space during layout design. Leaving the decision until tile selection can turn a simple-looking request into changes across the bathroom and the room below.
A plan tells you where the shower sits. A section explains how it can work. Ask the designer or builder to show the existing structural floor, proposed shower build-up, drainage and finished levels on a drawing.
The drawing should continue through the shower entrance and out to the bathroom doorway. A shower can be flush with the bathroom floor while the bathroom develops an awkward step at the hall. Moving the change in level does not necessarily solve the user's problem.
Bring any existing building drawings to the discussion, but allow for verification on site. Older drawings may not describe later repairs or alterations.
One approach is to recess the shower area where the existing structure and selected system permit it. Another is to raise the bathroom floor, or use an appropriate transition. Schluter describes these alternatives in its curbless shower planning resources and separate guidance on raising the bathroom floor.
These are options to evaluate, not instructions to cut framing. Structural alterations need the appropriate professional assessment and a detail compatible with the existing floor. The chosen waterproofing and drainage system also has installation requirements that must be followed.
Ask the team to explain which approach it proposes for your house, what has been confirmed, and what still depends on opening the floor. A price should distinguish the intended work from unresolved conditions.
Removing a curb changes the boundary between wet and dry areas. Discuss the showerhead position, screen or door arrangement, entrance and floor slope as a coordinated design.
A completely open shower is a separate choice from a curbless entrance. You can have a step-free entrance and still use an enclosure to manage water. The room's size and the way the shower will be used matter more than achieving an unbroken photograph.
Also consider the path to the towel, the place to dry off and the items stored nearby. The design should make sense with the shower operating and a person using it, not only with the glass clean and the floor dry.
The drain, waterproofing, substrate and finish need to be compatible. Ask who is responsible for coordinating them, which manufacturer's instructions apply, and what testing or inspection occurs before the work is covered.
A continuous surface is not proof of waterproofing. Our article on tadelakt, tile and microcement explores finish choices; the underlying water-management design still needs its own specification.
Keep steam out of the discussion unless it is part of the brief. If steam is planned, say so early and require a steam-appropriate assembly. An ordinary shower specification should not turn into a steam-room specification just because a generator was added to the shopping list.
Ask whether the proposed drain and service routes need access from below. In an older home, a bathroom may sit over a finished room with plaster, trim or built-in work worth protecting. Include the access, protection and restoration in the scope.
At the bathroom doorway, discuss the floor transition, door clearance and relationship to the existing floor outside. Inside, coordinate vanity height, toilet installation and any floor heating with the chosen build-up.
If the household will remain at home, agree when the bathroom will be unavailable and which facilities stay usable. Our guide to occupied renovation planning gives that conversation a wider context.
A continuous entrance removes a threshold, but accessibility also depends on the approach, space to move, seating where required, controls, support provisions and the user's needs. Avoid treating one visual feature as a complete accessibility assessment.
Describe the person and the activities the room needs to support. If future assistance is part of the brief, discuss it with the designer and an appropriate accessibility specialist before approving the layout. This is more useful than selecting a product solely because of a marketing label.
Surface selection belongs in that discussion too. Ask how the proposed floor performs under the expected wet conditions, how it is maintained, and what the supplier specifies for the intended use.
Halston plans bathroom renovations across Fairfield County and Westchester. Share your bathroom location, an existing plan and what you want a curbless entrance to achieve. The first step is establishing how the floor and the room can support it.
Next, plan the whole primary bathroom or decide which products need early selection.