Kitchens and Baths
5 min
Plan a primary bathroom around circulation, storage, privacy and daily use. Resolve the layout, ventilation and service access before choosing the fixtures.
A primary bathroom layout should start with the people using it, the space they need to move, and the systems the room depends on. Fixtures come next. A double vanity, freestanding tub and large shower can each look right in isolation while leaving too little room to use the bathroom comfortably.
For a renovation, the existing floor, windows, plumbing routes and neighboring rooms belong in the first conversation. They help distinguish a layout that can be built sensibly from one that works only as an arrangement of symbols on a plan.
Begin with a short account of how the room is used now. Do two people get ready at once? Does one shower while the other sleeps? Where are towels, laundry, medicines and cleaning supplies kept? Is a bathtub part of the weekly routine or mainly an idea of what a primary suite should contain?
Those answers establish priorities. Someone who rarely uses a tub may prefer a more generous shower and storage. Two people sharing a morning routine may value separate standing space more than a second basin placed close to the first.
Think ahead without assuming one solution fits every household. Discuss changing mobility, visiting family and the length of time you expect to use the house. Record the needs before selecting products described as accessible or universal.
A floor plan should show more than fixture outlines. Add the swing of the entry door and shower door, the space occupied by open vanity drawers, and the route past someone standing at the basin.
Check the point where a person enters, dries off, reaches a towel and puts down clothing. If that sequence crosses the wettest area of the room, move something while it is still a drawing. A broad-looking bathroom can have a single inconvenient pinch point.
Have the designer check the actual clearances against the occupants' needs and applicable requirements. A minimum dimension is a compliance question; how comfortably two people use the room is a design question. Both deserve an answer.
List the items that must live in the room and where they are used. Deep drawers can be useful for larger objects, but their layout must be coordinated with basin and plumbing positions. Recessed storage depends on what can happen within the wall. Tall cupboards need to fit without reducing useful circulation.
Decide where charging equipment and grooming appliances belong, then have electrical provision designed for that use. Do not assume an attractive drawer automatically provides a suitable location for powered equipment.
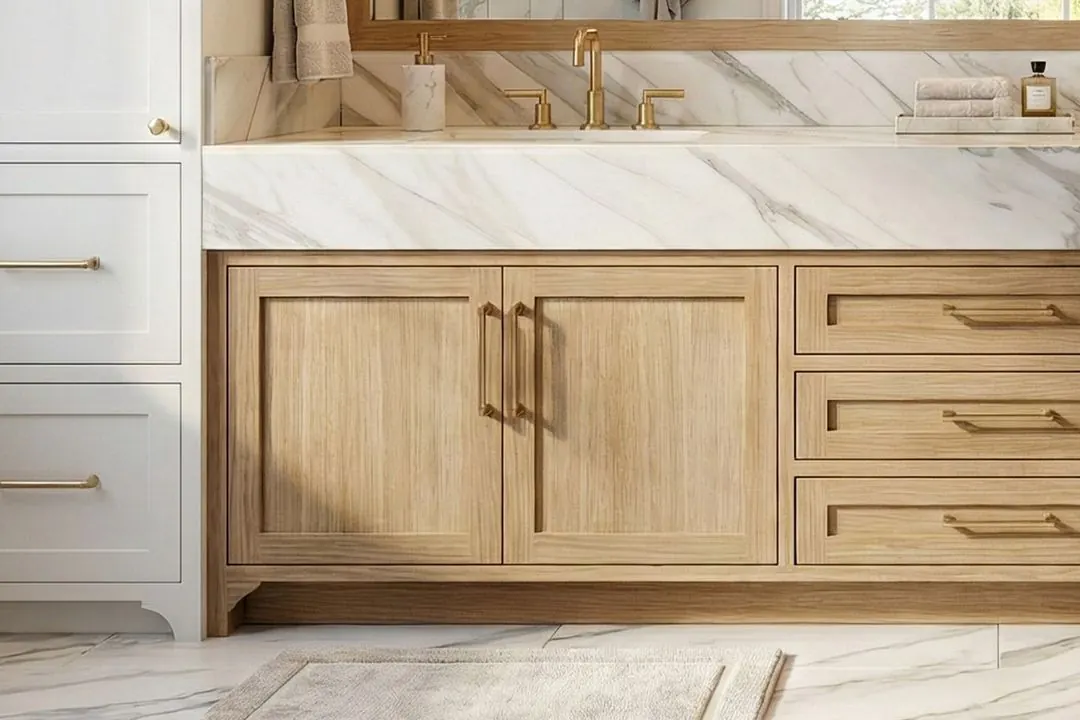
Our Marble Bath Suite and Book-Matched Bath offer material and composition references. Treat a photograph as a starting point for the brief, rather than proof that the same arrangement will fit your room.
The shower entrance, controls, screen, drain and towel location should be considered together. Decide whether an enclosure or a more open arrangement suits the room, including how splashed water and privacy will be managed.
A curbless shower requires an early conversation about floor levels and the assembly below the finish. It is not simply a shower with a line erased from the doorway. Ask the design team to explain the transition from the bathroom to the adjacent bedroom or hallway as well.
If you want steam, identify that at the outset. A steam enclosure has different design and assembly demands from a standard shower. Our guide to what a tadelakt steam shower is built from explains why the finish is only one part of that decision.
Study the existing window before putting the vanity or shower against it. Daylight helps, but the position may affect privacy, mirrors, storage and detailing. Look at the view into the room after dark as well as the view out during the day.
Plan lighting for different tasks and times. Getting ready at the mirror, cleaning the shower and using the room at night do not call for the same lighting scene. Agree the control locations before the electrical work begins.
Ventilation also needs a route, equipment and controls that work with the room. The NKBA's published bath planning guidance recommends mechanical exhaust vented outside. The project team should determine the appropriate system and current local requirements rather than treating a generic fan specification as a complete design.
Relocating a toilet, adding a tub or moving the shower can affect spaces below and beside the bathroom. Ask where access is required, which ceilings or walls may be opened, and how those surfaces will be restored.
Keep service access in the drawings. Equipment that needs maintenance should not become unreachable behind finished stone or permanent joinery. The right location for a panel may be in an adjacent room, but that decision needs to be deliberate.
These connections are part of the budget for a bathroom renovation. A proposal that describes fixtures beautifully but leaves access and making-good undefined is not yet describing the whole project.
Only then is the fixture list ready to become specific. Bring Halston your bathroom plan and the parts of your routine it needs to improve. Whether the house is in Fairfield County or Westchester, that brief will make the design conversation more productive than starting with a tub.
Next, assess a curbless shower in an older house or sequence your fixture and finish decisions.