Fairfield County
Connecticut
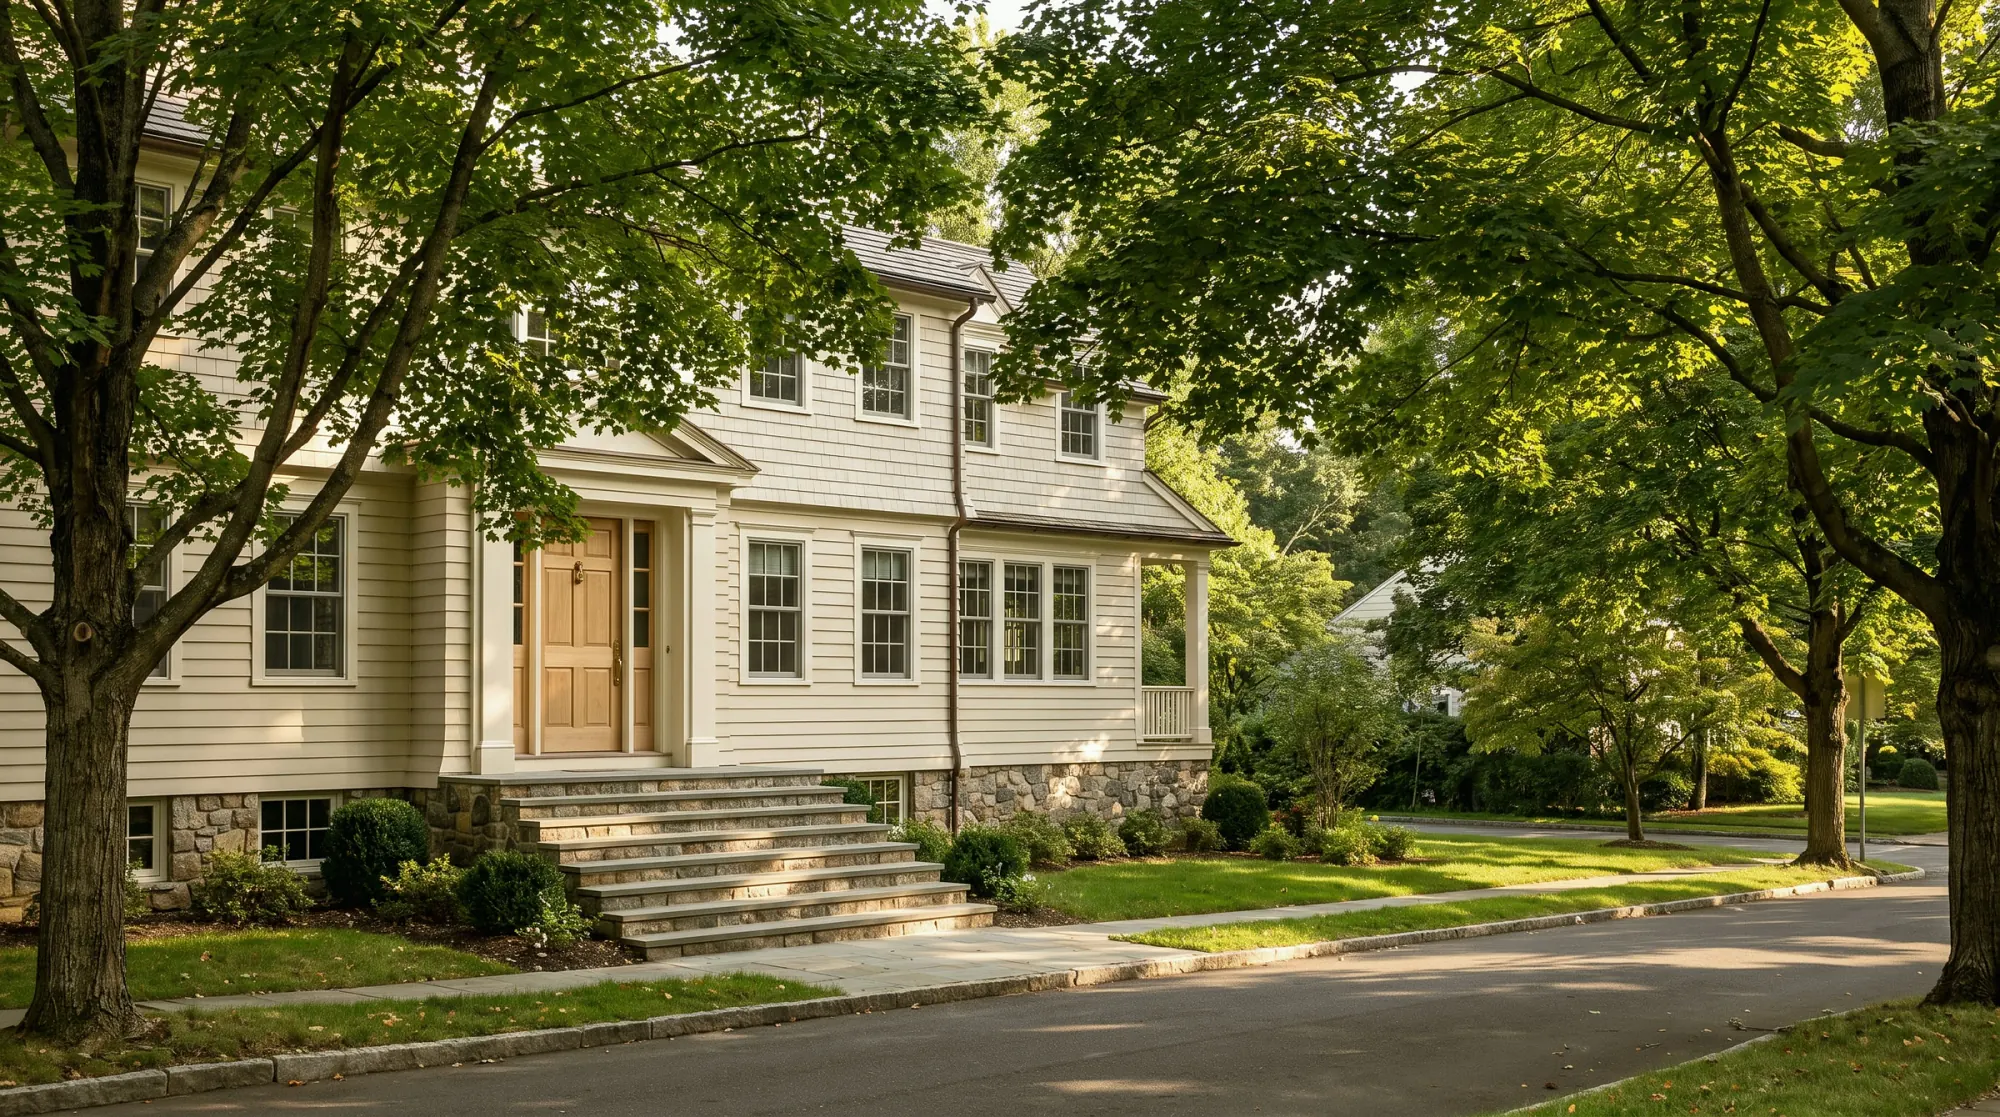
Architecture shown is a design reference, not a documented Halston Builders project in this town. Explore our project portfolio.
Home additions in Stamford, CT, planned around zoning permits, EPB wetland and flood review, septic and wells, and coastal and historic rules, with one team.

Halston Builders plans and builds home additions across Stamford, from North Stamford properties on septic systems to shoreline sites such as Shippan Point. We are an owner-led design-build firm, and the same team runs the addition from the first meeting through the final walkthrough. Our Stamford page covers the city in general, and our Stamford permits guide explains the permit sequence.
In Stamford, the right addition usually depends more on the lot than on the neighborhood:
For an addition, the city's zoning permits page says a Zoning Permit is required as part of the building permit. Under the zoning regulations, an as-built survey of the addition's foundation goes to the Zoning Enforcement Officer before construction continues, and a Certificate of Zoning Compliance, backed by a final as-built survey, comes before the certificate of occupancy. If the work also needs Coastal Site Plan Approval or another zoning approval, the Zoning Permit waits until that approval is in effect. What we check with the design team:
Stamford's zoning regulations include Flood-Prone Area Regulations and Coastal Area Management Regulations. Look up the lot on the FEMA Flood Map Service Center before the addition is sized. If the work is large enough to count as a substantial improvement under the National Flood Insurance Program, the house has to meet current flood standards. FEMA's guidance treats an addition that extends the footprint differently from one built on top, and whether only the new wing or the whole house must comply depends on the flood zone and how the two connect.
State law lets a town exempt minor additions to existing buildings from coastal site plan review, and Public Act 25-33 removed the exemption for new single-family houses. Coastal site plans for work in mapped coastal flood zones are now referred to the state Department of Energy and Environmental Protection for comment. Ask the city early whether your addition needs Coastal Site Plan Approval. Our waterfront and coastal construction page covers building near the water.
Our build up or build out guide explains the general comparison. In Stamford, the property usually decides it:
We start with what the house already does well: its roof shape, window scale, siding and trim. The addition can match them closely or step back as a simpler wing, but the choice is drawn before construction, along with the floor levels and ceiling heights where old meets new.
Much of an addition is built outside the rooms you are living in, so staying at home is more realistic than with a whole-house renovation. The critical stage is the tie-in, when the existing wall or roof is opened and the utilities are connected. We plan it with you, along with parking, access and dust control, and our guide to living in your house during a renovation covers the rest.
An addition is priced as a whole project, not by floor area alone. Site work, septic or drainage requirements, flood construction, structural reinforcement and the junction with the existing house can each move the number. During pre-construction budgeting we price the design as it develops, our design-build process keeps approvals, design and cost with one team, and our guide to renovation cost drivers covers the main factors.
Plan for a building permit that includes a Zoning Permit, an as-built survey once the foundation is in and a Certificate of Zoning Compliance before the certificate of occupancy. Depending on the property, EPB, health, coastal or historic district approvals may also apply.
It can. The Environmental Protection Board issues permits for regulated activities in or next to wetlands and watercourses and within special flood hazard areas. We check the survey early, because the answer can change where the addition goes.
Often, but the lot has to work. Before an addition is approved, the director of health has to find there is still room for a code-complying septic system, and soil testing may be needed. We study the well and septic locations before the design starts.
Start with the flood zone. A project large enough to be a substantial improvement has to meet current flood standards, and FEMA treats footprint additions and additions built on top differently. We compare both options and check whether Coastal Site Plan Approval applies.
If it is in Old Long Ridge Village, exterior changes go to the Old Long Ridge Historic District Commission. Preservation Connecticut's directory shows the district's boundaries only approximately, so confirm with the commission whether the property is inside.
Yes. We can build to your architect's drawings, with the split of responsibilities for drawings, applications and site decisions agreed at the start. Bring the plans, the survey and any EPB or health records to the first meeting.
Bring the address, the survey and the rooms you have in mind. We can meet at the house or at our Bridgeport design center at 46 Beatrice St, Unit 2, by appointment. Request a free consultation.