Fairfield County
Connecticut
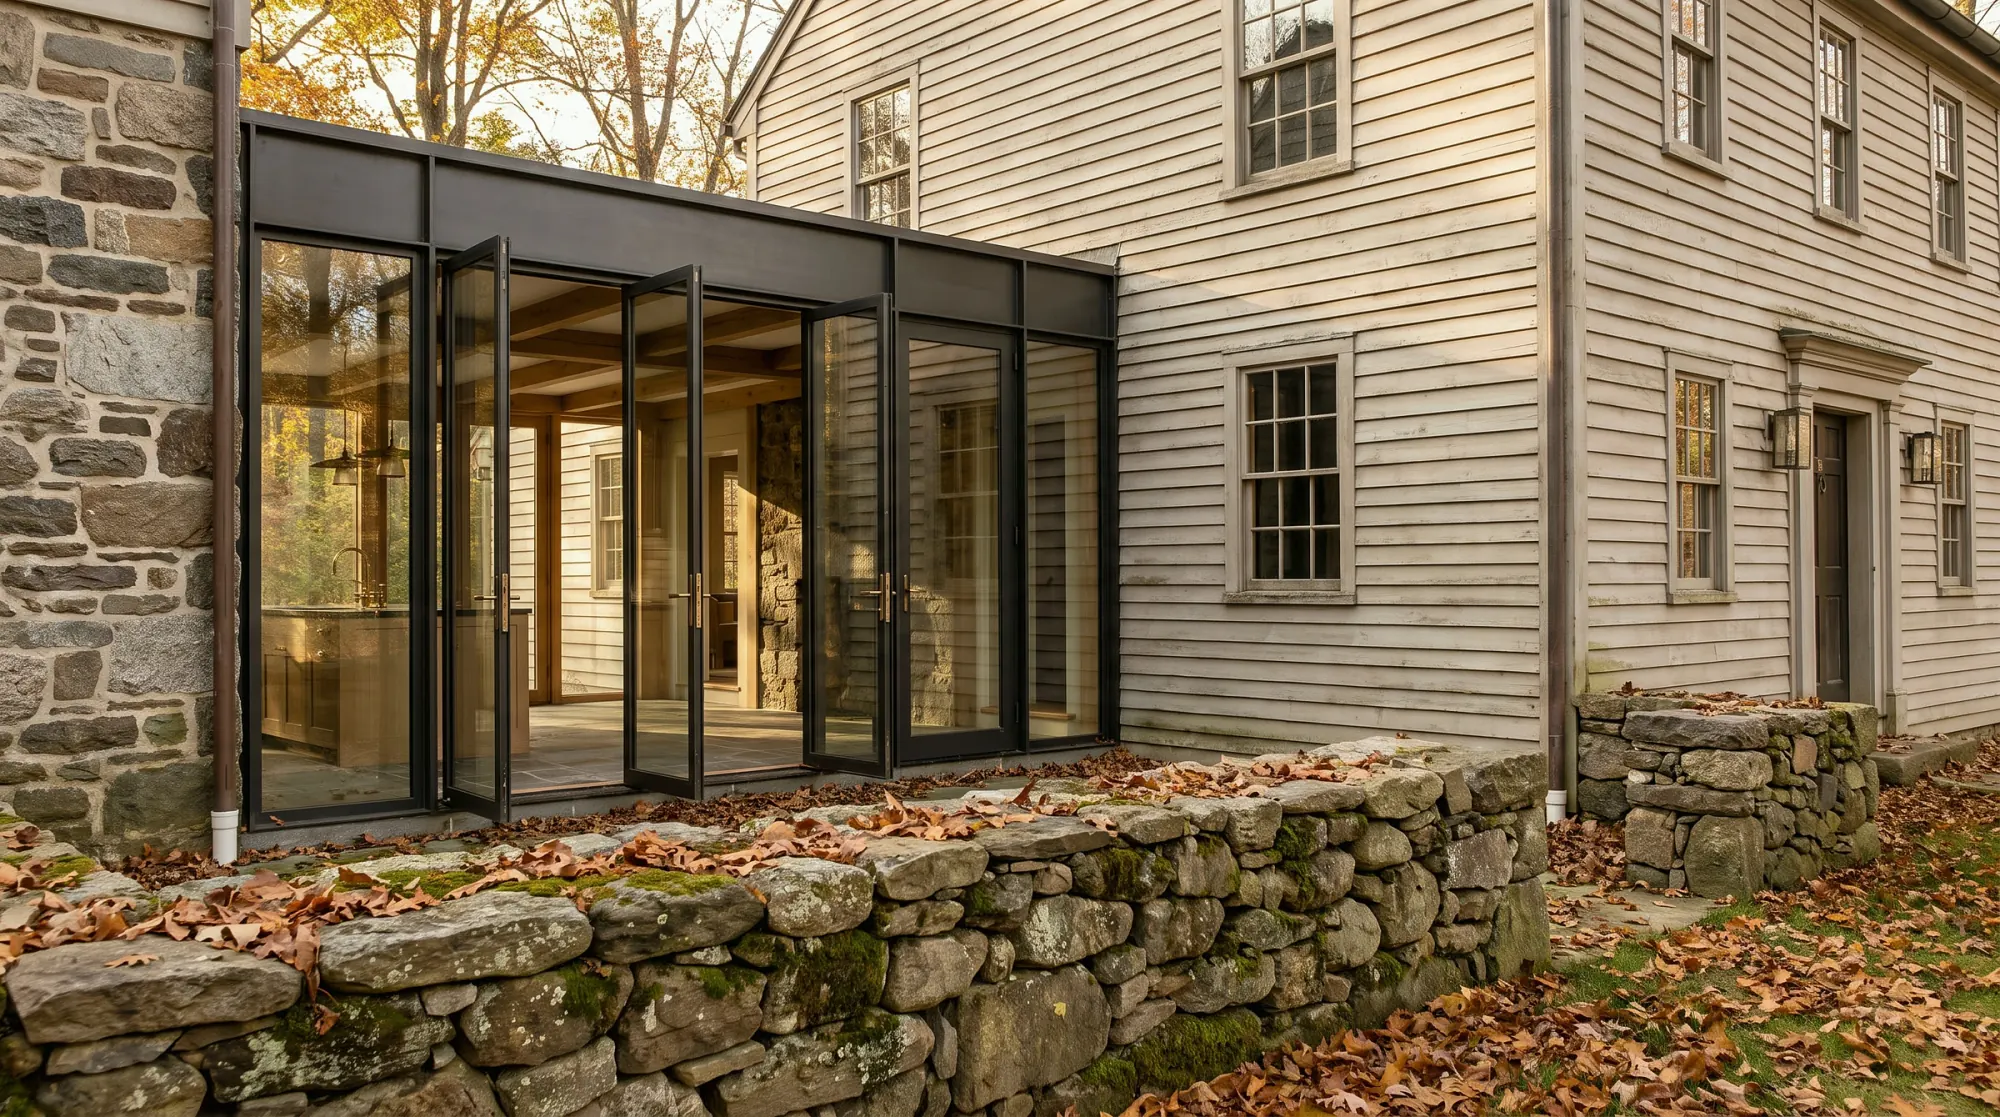
Architecture shown is a design reference, not a documented Halston Builders project in this town. Explore our project portfolio.
Kitchen renovation in New Canaan, CT, for antique and mid-century houses: permits, the septic plan rule, lead-safe work and the Mustard Kitchen we built here.
New Canaan's houses run from antique houses with post-and-beam frames to the modern houses the town is known for, and the kitchen in each asks for something different. Halston Builders designs and builds kitchens here as an owner-led design-build firm, with the same team from the first meeting to the final walkthrough. Our New Canaan page covers the town in general and the New Canaan permit guide covers the full approval sequence.
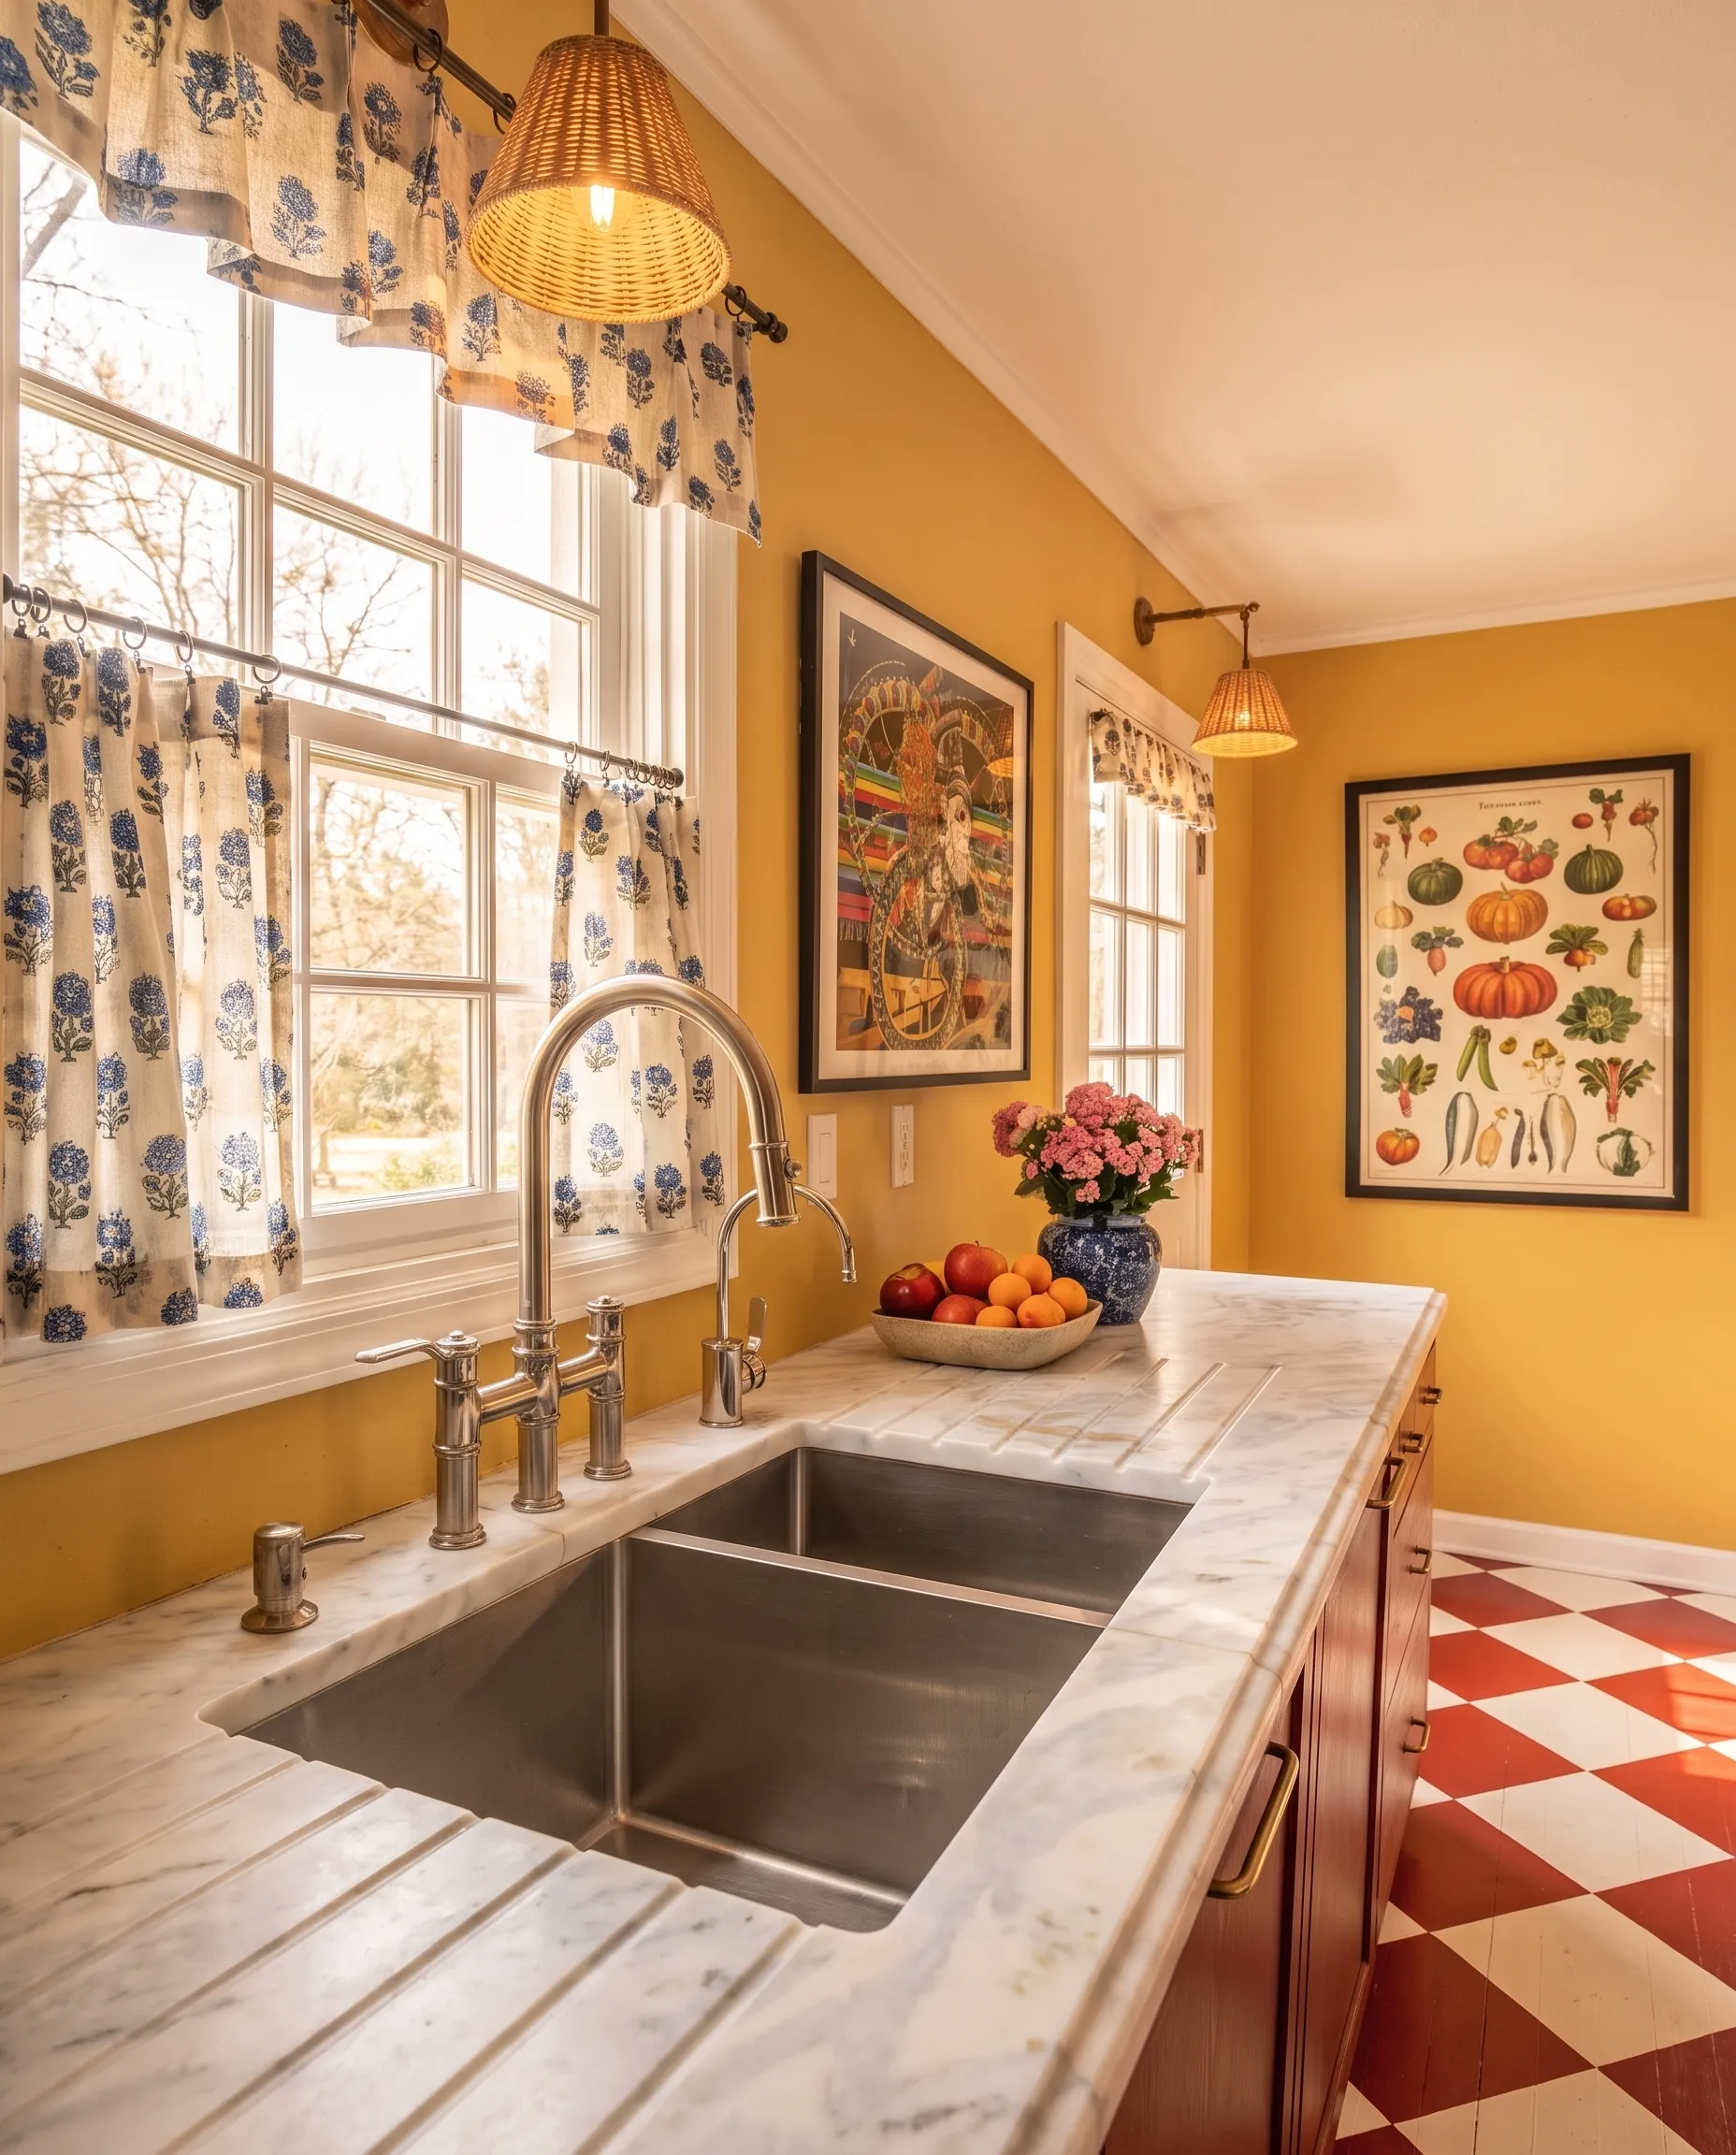
The Mustard Kitchen is the kitchen we built in New Canaan, and it was shown on the 2026 New Canaan CARES Home Tour. The owners had a clear sense of the room they wanted: mustard walls, a cobalt French range with a matching custom hood, and a hand-painted red-and-white checkerboard floor laid on the diagonal. Full-height oak cabinetry, raw-edge marble counters and a hand-chiseled marble backsplash give the eye somewhere to rest.
Two lessons from that room carry over to most kitchens. The boldest choices were made early, and everything else was chosen against them. And the blue-painted pantry doors took more rounds than anything else, because they sit where the kitchen meets the rest of the house. Our walk through the Mustard Kitchen explains those decisions.
In the town's oldest houses, including those around Silvermine with post-and-beam frames and stone foundations, the kitchen has often been remodeled before. Opening the walls can show framing cut for earlier plumbing and wiring from more than one era. We investigate what we can before the design and price are fixed, and carry a written allowance for what only demolition will show.
The modern houses raise different questions. After World War II the architects later called the Harvard Five settled in New Canaan, and by the end of the 1970s the town had more than one hundred modern houses. Kitchens of that era were often smaller and more closed off than people want now, and flat roofs, exposed beams and walls of glass leave few places to run a hood duct or new wiring. A bigger kitchen in a modern house is a question of plan first: what it can borrow from the rooms around it without breaking the way the house opens to the garden. The wider choices are in our guide to mid-century modern renovation.
The Building Department applies the Connecticut State Building Code: it checks plans for code compliance before a permit is issued, then inspects the work at stages. The town takes permit applications online through OpenGov. The department's FAQ says a permit is required when remodeling work is regulated by the code, and lists cabinet replacement and finishes such as paint and tile among the exempt work. A kitchen that moves plumbing, adds circuits or changes walls will normally need a permit, so confirm with the department before assuming otherwise.
The step most particular to New Canaan comes earlier. If the house is on a septic system and you plan to remodel, you must have a code-complying reserve septic plan on file with the Health Department before you submit the building permit. It does not review residential building permits for houses on public sewer unless the property has a private well. The department keeps septic files that can be viewed, so we look for the reserve plan at the start.
Antique and mid-century houses alike were built before 1978, the cutoff in the EPA's Renovation, Repair and Painting rule, which applies to anyone paid to do work that disturbs painted surfaces in a home of that age. If nothing documents the paint as not lead-based, the work area is contained so dust stays inside it, open-flame burning and power tools without HEPA exhaust control are not used, and the cleanup is followed by a verification step. The household receives EPA's Renovate Right pamphlet before work begins.
We start with how the kitchen is used, then set the layout, then exact appliance models, then the cabinetry around them, because a panel-ready refrigerator or a different range changes openings and clearances. The hood is planned with the range, since its duct route to the outside can decide where the range goes. A pantry is planned at the same stage, and our guide to choosing a butler's pantry or a walk-in pantry helps settle its job.
Before demolition we agree where a temporary kitchen will go, with a sink, a refrigerator, a way to cook and somewhere to sit, along with containment and working hours. More on staying put is in our guide to living at home through a renovation.
We price a kitchen against a defined scope: what stays, what moves and what is replaced, including the floor, windows and the connections to neighboring rooms. Each allowance says what it buys, and conditions hidden in the walls are kept apart from upgrades. Our guide to what goes into a kitchen renovation budget explains the parts, and pre-construction budgeting shows how the price is refined. If an architect has already drawn the kitchen, we can build to your architect's drawings.
Usually. The Building Department's FAQ says a permit is required when remodeling work is regulated by the code, and lists cabinet replacement and finishes such as paint and tile among the exempt work. A kitchen that moves plumbing, adds circuits or changes walls will normally need a permit, with plan review first and inspections during the work.
Yes, before the building permit goes in. For a remodel on a septic property, the Health Department wants a code-complying reserve septic plan on file first. If you are not sure the house has one, ask the department early, because the answer can shape the schedule.
Yes. We plan the hood duct, wiring and storage around the glazing, the roof and the exposed structure, and look at the original casework before deciding anything should go.
It can, when the plan reaches the outside of the house. In the local historic district, known as God's Acre, the Historic District Commission judges new construction and additions for compatibility, so ask early whether an addition or a new bay needs a certificate of appropriateness. Our page on additions in New Canaan covers that wider review.
The EPA's Renovation, Repair and Painting rule applies when paid work disturbs painted surfaces in a home of that age. Replacing a window or demolishing painted surfaces is covered at any size, and a kitchen renovation often does both.
Often, if the kitchen can be closed off and a usable bathroom stays available. If the kitchen is part of a larger renovation, moving out for part of the work may be the better choice.
We can meet at the house, where the existing kitchen tells us most, or at our Bridgeport design center at 46 Beatrice St, Unit 2, by appointment. Bring photographs, any plans and the septic records if the house has them. Request a free consultation.