Fairfield County
Connecticut
Architecture shown is a design reference, not a documented Halston Builders project in this town. Explore our project portfolio.
Home additions in New Canaan, CT: how septic testing, wetlands, the historic district and antique or modern houses shape an addition, and how we build it.
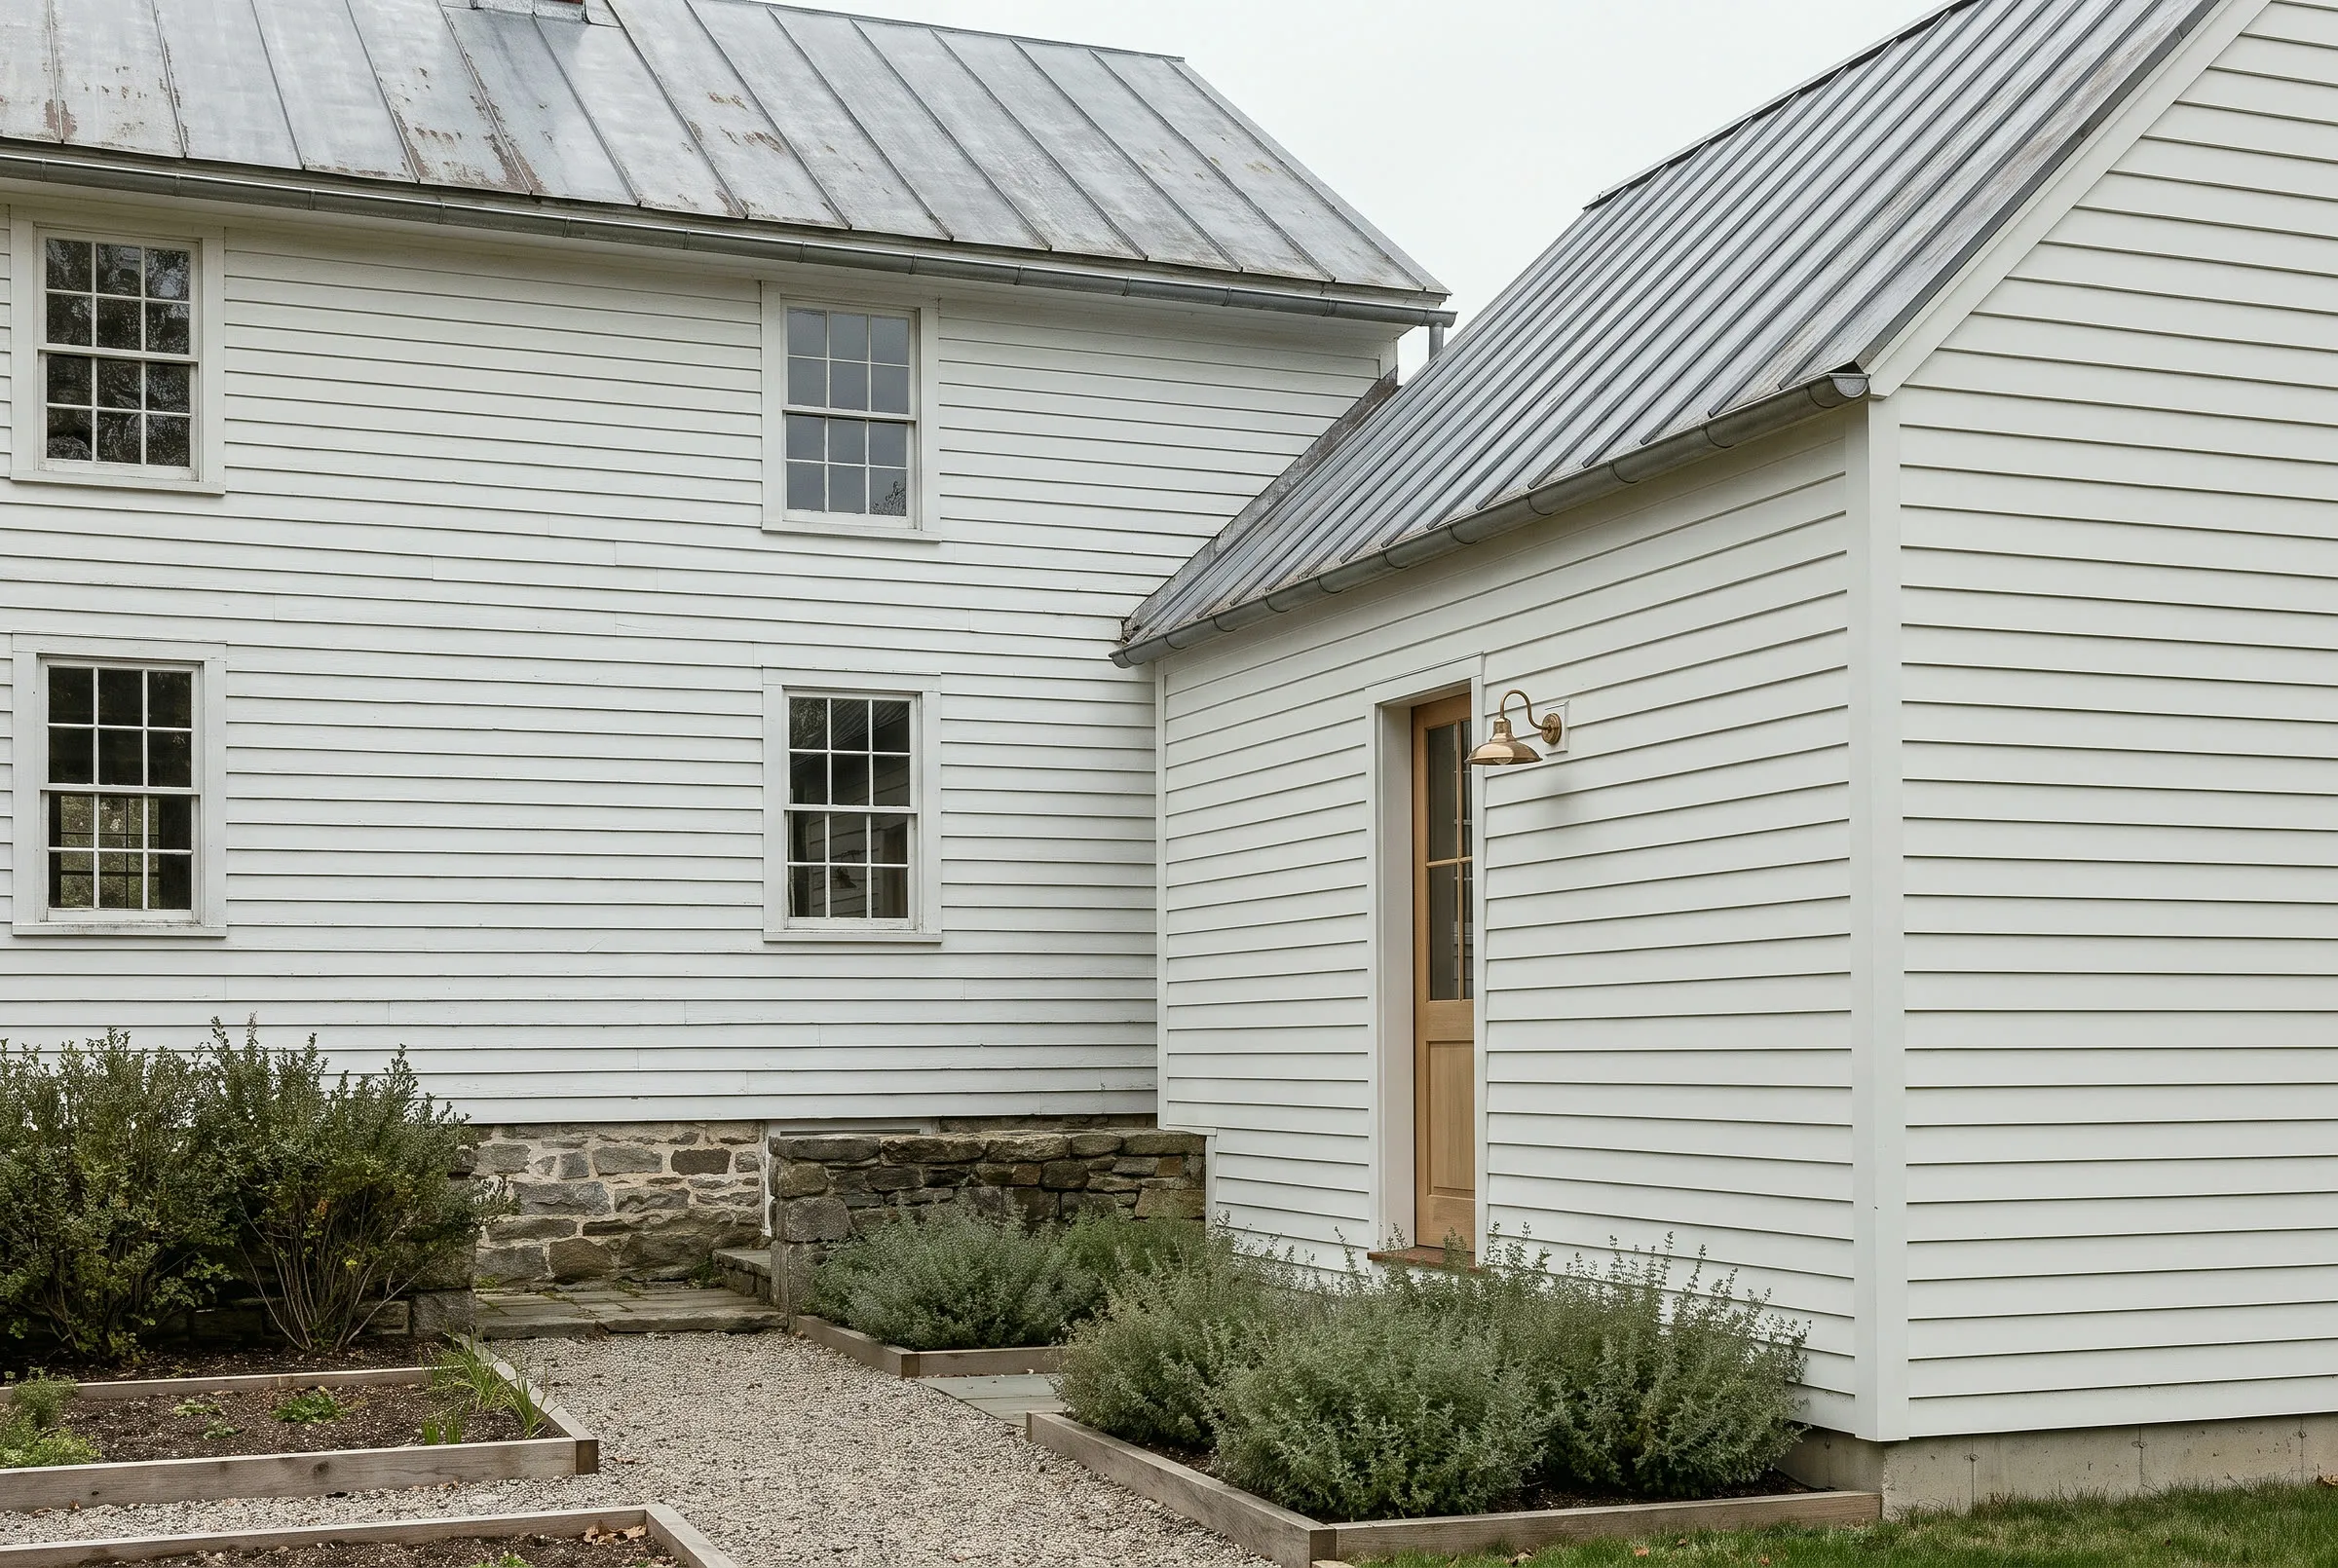
This page covers additions in New Canaan: what suits the town's antique and mid-century houses, which reviews an addition tends to raise, and how the work is planned while the family stays at home. For the town as a whole, see our New Canaan page; for the order of approvals, our New Canaan permit guide.
New Canaan's housing is mostly single-family, and the 2014 edition of the town's plan of conservation and development ties much of its character to large-lot zoning in the outlying areas. On those properties, the septic system, the well, wetlands and existing barns or outbuildings can matter as much as the setbacks in deciding where home additions can go, and so can the age and style of the house.
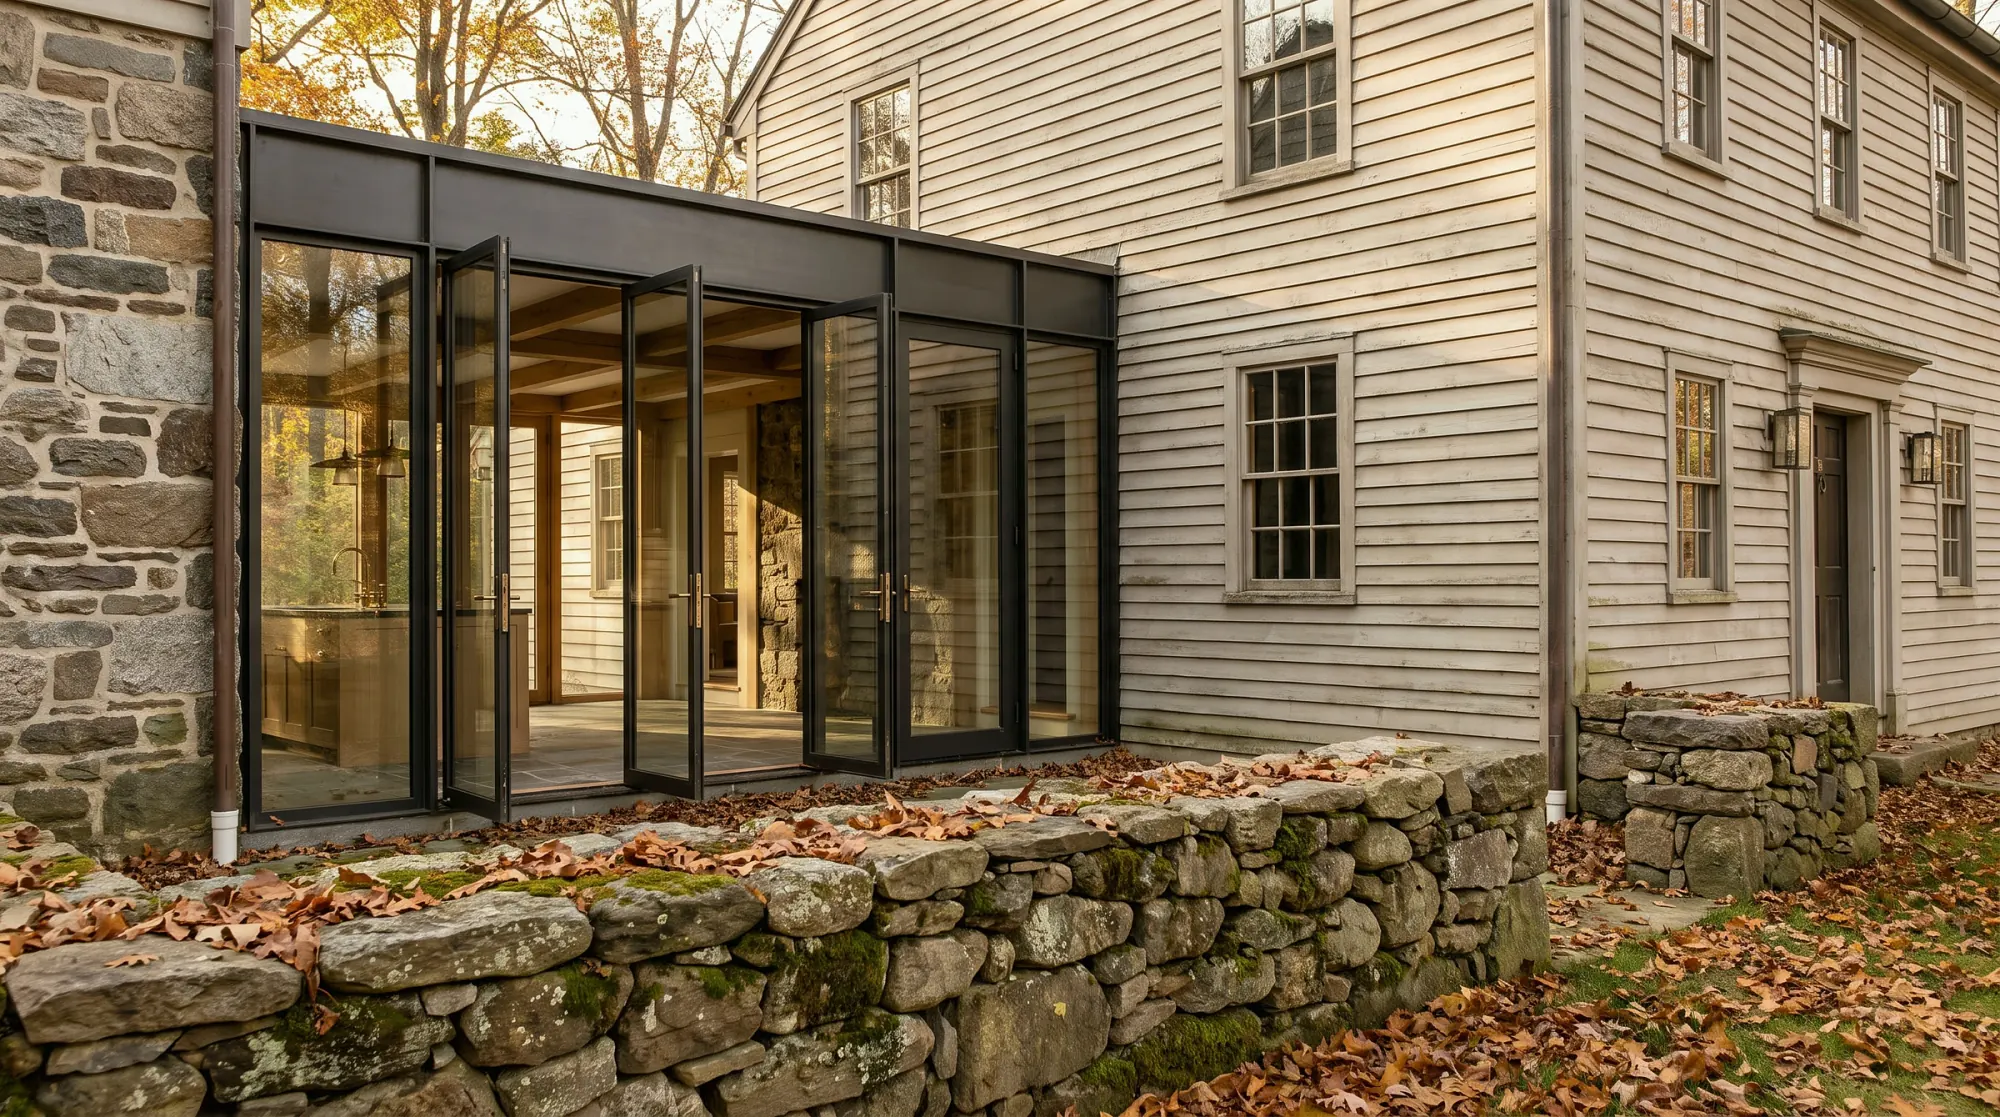
Antique houses. Silvermine's National Register district includes houses from the 1700s, framed in post and beam on stone foundations and sided in clapboard. An addition to a house like this often works best as a wing kept lower than the original, on its own foundation, with the old sills, posts and foundation inspected before anything is attached.
Mid-century modern houses. By the end of the 1970s, New Canaan had more than one hundred modern houses. Their design often depends on a low roofline, long walls of glass and a close tie to the landscape, so a second story can overwhelm the house, while a low wing or a pavilion joined by a glass link may respect it better. Our mid-century modern renovation guide goes into the related decisions.
According to the Health Department, testing for a code-compliant system will probably be needed for any addition on a septic property, even one inside the existing footprint, such as a finished attic or basement or other added living space. A licensed septic installer or professional engineer does the testing with the department witnessing it, and a code-complying reserve septic plan must be on file before the building permit is submitted. Its septic system page explains how to view the files.
Construction and placing structures are regulated activities under the town's inland wetlands rules, and the Wetland Agent decides whether a proposal counts as one. The upland review area is wider inside the public drinking water supply watershed, a buffer from a wetland on a neighboring lot can extend onto yours, and work outside the review area can still be regulated if it may affect the resource. Staff suggest calling early, and the Inland Wetlands FAQ explains the terms.
Floodplain management in New Canaan is handled by the Inland Wetlands office, which also takes questions about FEMA's proposed revised flood maps for the town. FEMA's definition of substantial improvement includes additions, so in a mapped flood zone the cost of a new wing counts toward the threshold at which the original house, not only the wing, may have to be brought up to current flood standards.
In God's Acre, the town's local historic district, the Historic District Commission judges additions to existing buildings on their harmony in scale, mass and material with the adjacent buildings, and it takes applications for a certificate of appropriateness. That review shapes the massing, so test the height, roof form and materials against the neighboring buildings before the drawings are detailed.
Confirm with the Planning and Zoning office how setbacks, coverage, height and floor area apply, and whether the work needs a Commission application; the town's online permitting runs through OpenGov. If the plan takes down an old wing, barn or garage, ask about demolition review first: taking down an older building over a certain size needs public notice, and the Historical Review Committee can hold the permit for a waiting period.
Our guide to building up or out sets out the general trade-offs. On a large lot the obvious move is to build out, but the septic area and wetland buffers can decide which side of the house is available. Because septic testing can apply to new living space inside the existing footprint, building up does not avoid that review.
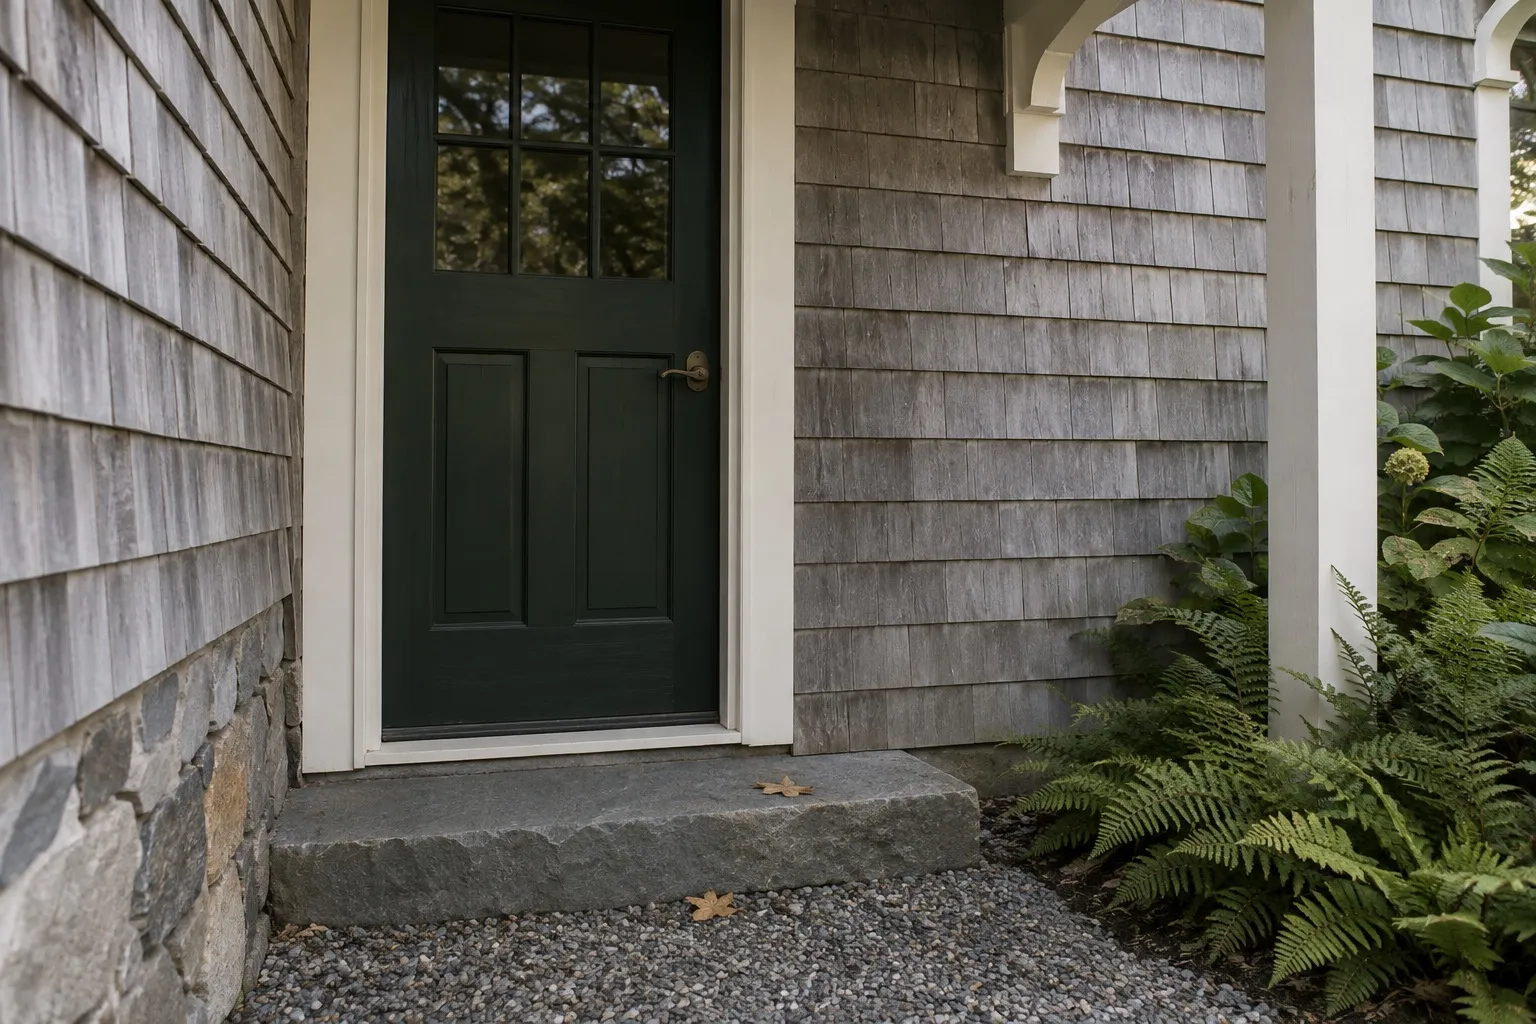
We document roof pitches and overhangs, window proportions and muntins, siding exposure, trim profiles, stonework and floor heights before drawing anything. On an antique house, new work may follow the old proportions closely or step back as a plainer wing. On a modern house, matching usually means repeating the structural rhythm, the glazing module and the roof edge. For original features worth saving, see our guide to what to keep when renovating an old house.
Many families can stay through most of an addition, because the new rooms can be built and made weathertight before the existing house is opened up. Connecting old to new, opening a roof over rooms in use and switching over heating, plumbing or electrical service are the stages most likely to need a short move. Our guide to living at home through a renovation covers the trade-offs.
We price the work in step with the design through pre-construction budgeting, so scope and cost are reviewed together. In New Canaan the early unknowns can include septic testing and any upgrade it leads to, a wetland survey, repairs to an antique frame and drawings for a historic district application, listed as allowances until investigations settle them. One team handles design, approvals and construction under our design-build process, and our renovation cost guide explains why the amount of existing house an addition disturbs drives cost as much as the new rooms do.
It may. The Health Department's guidance is that additions on septic will probably need testing whatever happens to the footprint, and added living space in an attic or basement is included. Check the septic file before the design starts.
Yes, with care. We identify what defines the house, such as the roofline, the glass and the structure, then test a low wing or a separate pavilion joined by a link. Services for the new rooms are planned around the original details.
Scale, mass and material, judged against the adjacent buildings in God's Acre. Ask early whether your addition needs a certificate of appropriateness, and plan for that review in the design and the schedule.
It can. Regulated buffers around a wetland or watercourse on an adjacent property can extend onto your land, and the Wetland Agent decides whether the work is a regulated activity. A survey that shows nearby wetlands helps that conversation.
Often out. A second story on an old frame usually means reinforcing posts, sills and foundations below, which disturbs more of the original house than a wing on its own foundation.
Yes. We build to your architect's drawings and price the set with the architect, so open questions are settled before construction. Approvals are coordinated with the design team.
Meetings are at the house or at our design center, 46 Beatrice St, Unit 2, Bridgeport, by appointment. A survey, the septic file, any plans and a list of the rooms you need give us enough to talk specifics. Request a free consultation.