Fairfield County
Connecticut
Architecture shown is a design reference, not a documented Halston Builders project in this town. Explore our project portfolio.
Kitchen renovation in Westport, CT, where many houses are postwar: lead-safe work, inspections, the health district on septic lots and historic districts.
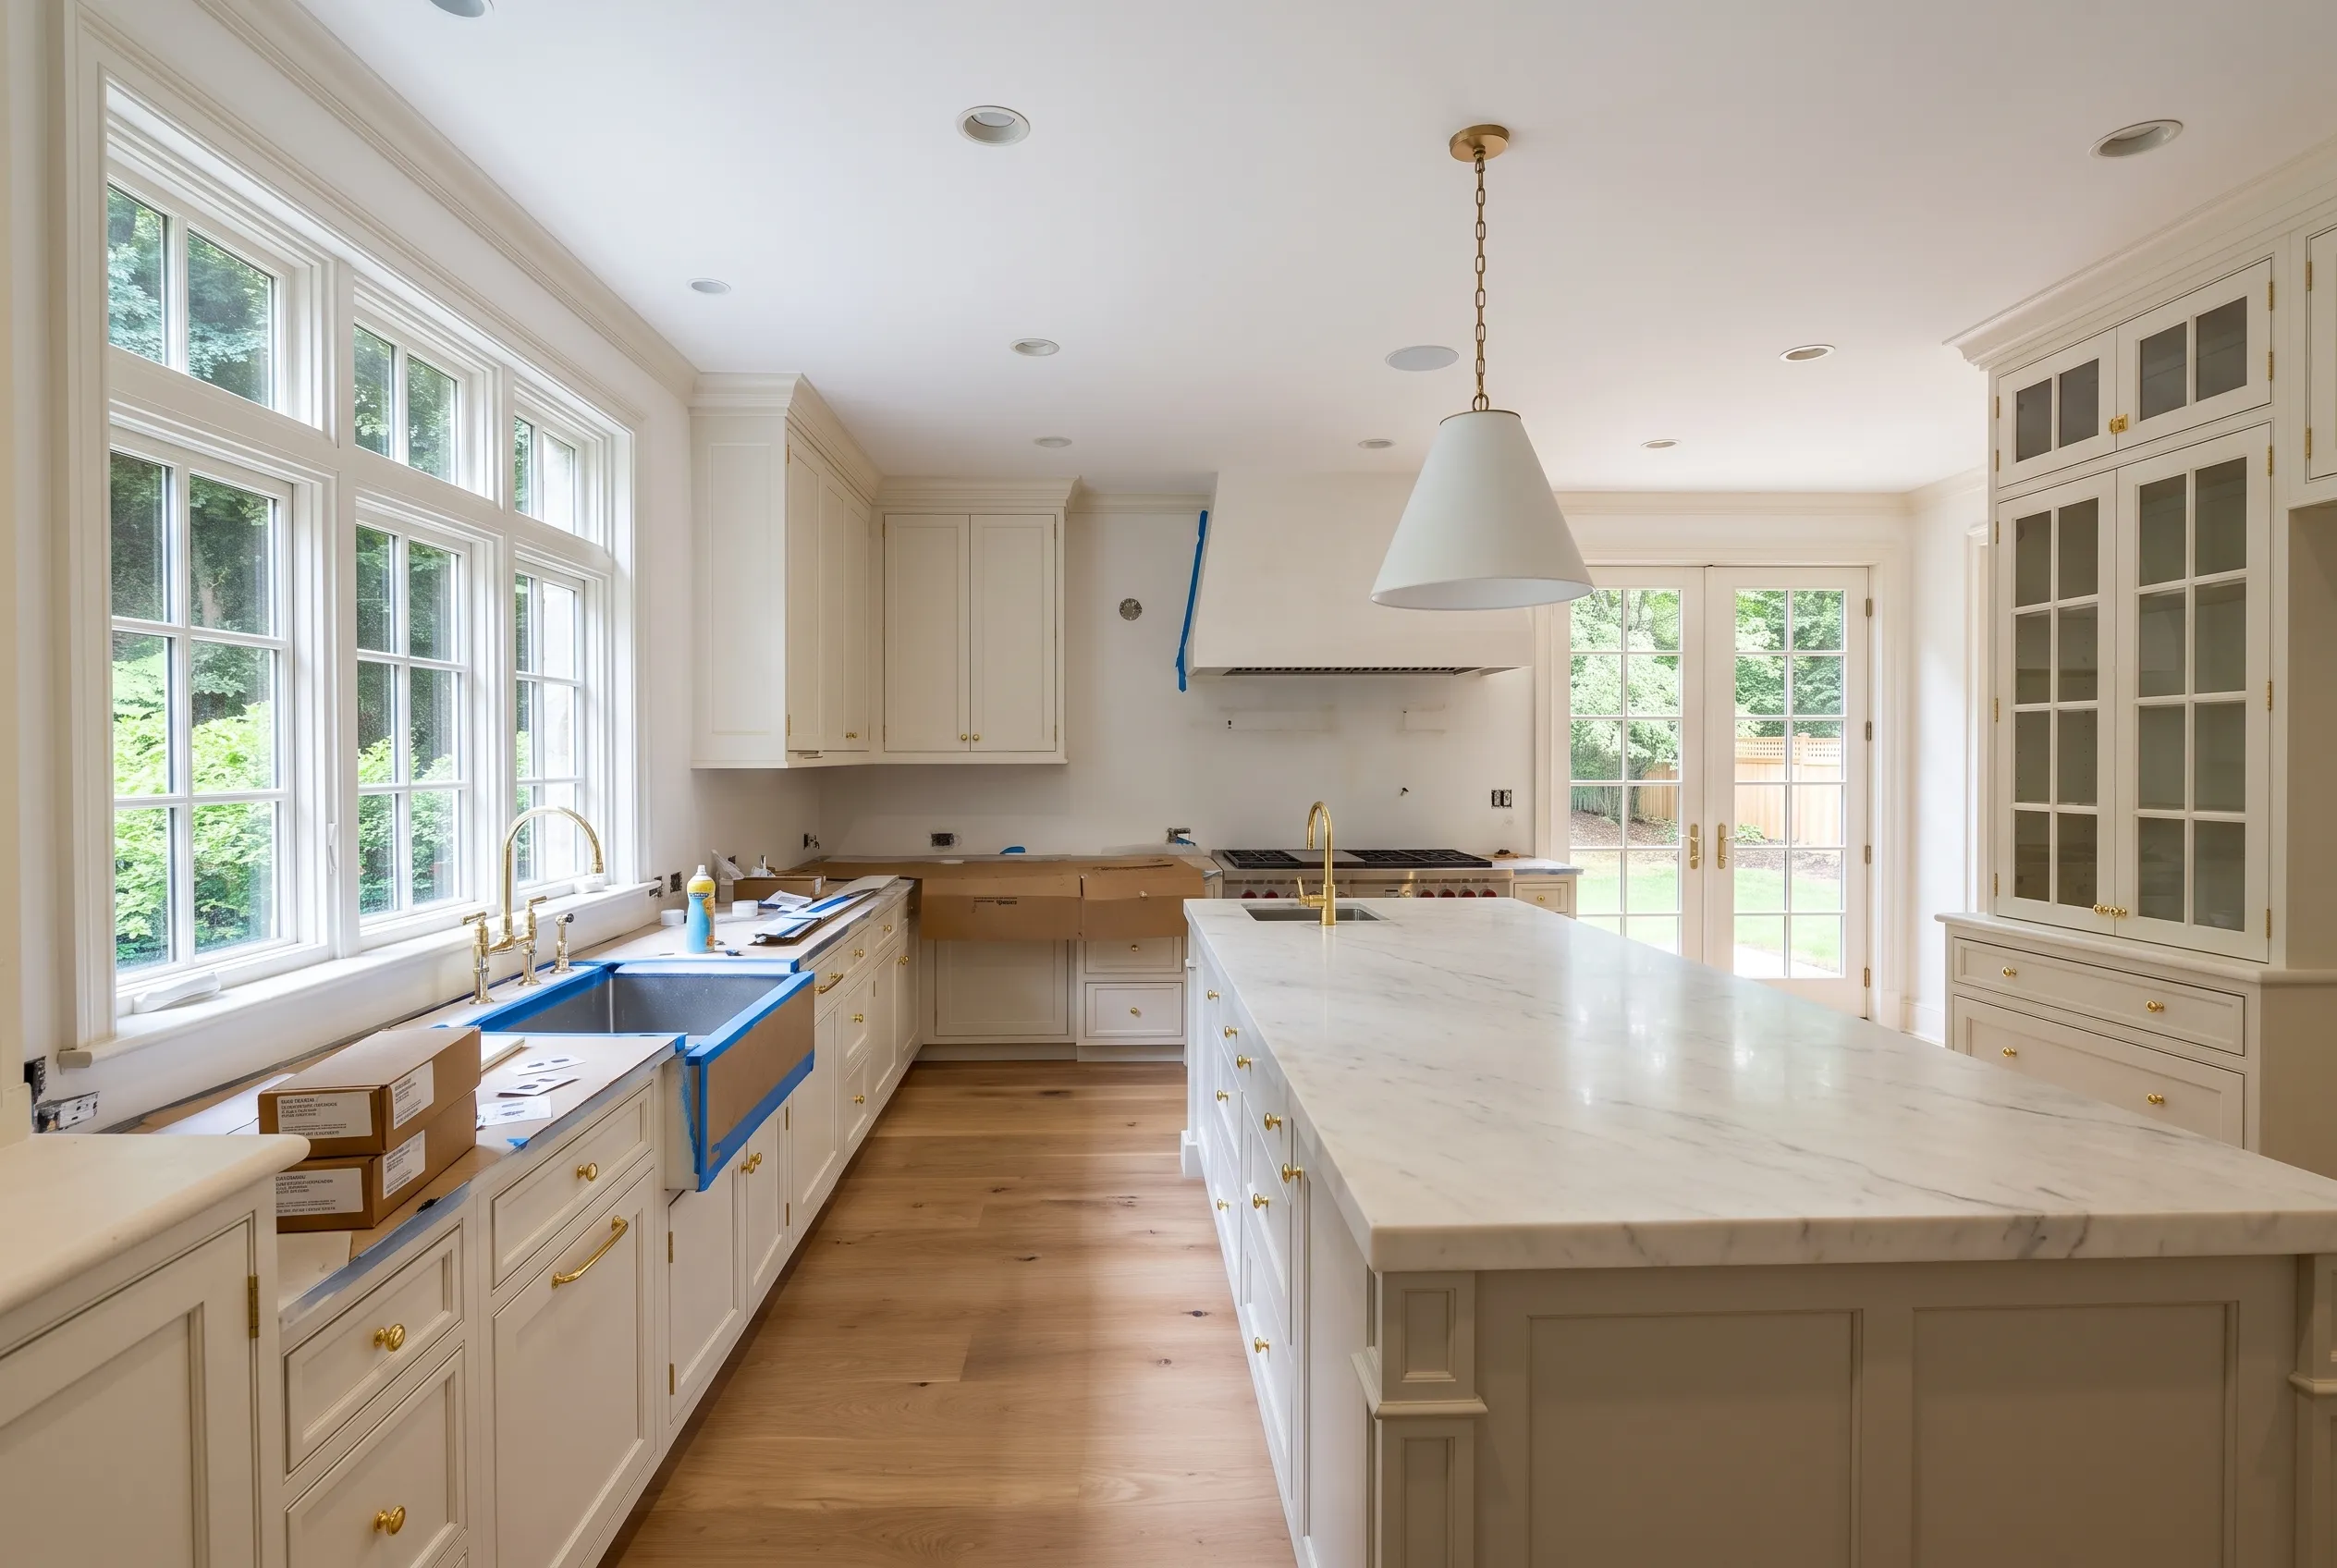
Westport's 2017 Plan of Conservation and Development found that more than half of the town's housing stock was at least 60 years old, and that housing grew significantly in the 1950s and 1960s. Both facts matter for a kitchen. Many of these kitchens were designed for a different way of living, and those houses were built well before 1978, the year that decides whether federal lead paint rules apply. Halston Builders, an owner-led design-build firm, designs and builds kitchens in Westport, and the same people see the work through from the first meeting to the final walkthrough. The town itself is covered on our Westport page, and the Westport permits guide explains how the approval steps fit together.
The EPA's Renovation, Repair and Painting rule covers anyone paid for work that disturbs paint in a home built before 1978. The rule exempts only small repairs, and window replacement and the demolition of painted surfaces are covered whatever their size, so a kitchen renovation that takes out painted walls, trim, cabinets or a window is inside it.
Paint testing is not required. Unless there is documentation that the paint is not lead-based, though, the rule's requirements apply, and if you do test, a qualified professional has to test every surface the work will affect. On site, that means sealing off the work area, no open flames and no power tools without HEPA exhaust control, and a cleanup followed by a formal verification. Before work starts, the household receives EPA's pamphlet, Renovate Right.
Postwar kitchens were often smaller and more separate than people want now, and they sit inside houses that depend on their rooflines, glazing and connection to the garden. Opening the kitchen to the living space starts with one question: what the kitchen can take from the rooms around it without changing how the house meets the outdoors. Low roofs and exposed ceilings leave little room to run a hood duct or new wiring, so the range position and the duct route are decided together. Our mid-century renovation guide covers the glazing, roof and insulation choices that come with opening the walls.
Daylight matters more in a house with walls of glass. Our account of our kitchen in New Canaan explains why we leave large samples up in the room for days before choosing: paint, stone and oak look different in morning light than under pendants in the evening.
The same plan found that more Westport houses had gone up on teardown sites than on vacant land. If the kitchen is one of several rooms that no longer work, it is worth pricing it within a whole-home renovation before deciding on a kitchen alone.
Building permits and inspections run through the Building Department, and the town takes permit applications through its Online Service Portal. The department's list of required inspections includes a Rough-All-Trades inspection, which the department will not schedule until all subcontractor permits have been issued. In a kitchen, that inspection is when the new wiring, piping, gas line and ductwork are seen before the walls close, so the trade permits belong in the plan from the start.
Westport has seven local historic districts, among them Kings Highway North, Gorham Avenue and Violet Lane, as well as designated local historic properties. Through the certificate of appropriateness process, the Historic District Commission reviews exterior work visible from a public street, place or way. For a kitchen, that means a bay at the breakfast table, a garden door or a larger window that can be seen from the road. Check the town's list of local historic districts and properties early, and allow for the review in the schedule. If the kitchen grows into an addition, our page on additions in Westport covers the wider approvals.
The order is the same each time: how the kitchen is used day to day, then the layout, then exact appliance models, then the cabinetry drawn around them. Appliance models fix the cabinet openings, panels and clearances, so they are settled before cabinet drawings go out. If there is room for a pantry, it is planned at the same time, and our pantry guide helps decide what it should hold.
Our price is built on a written scope. Allowances list what they include, and anything hidden behind the walls is tracked separately from upgrades you choose. The kitchen budget guide breaks down the parts, and pre-construction budgeting explains how the number firms up as the design develops.
If you stay at home, a temporary kitchen is agreed before demolition, with a sink, refrigeration and a way to cook, set up outside the contained work area. Our guide to living at home during the work covers the rest.
If the house was built before 1978 and the work disturbs painted surfaces, it does. Only small repairs are exempt, and replacing a window or demolishing a painted wall never counts as one. Houses from Westport's 1950s and 1960s growth are well inside that date.
The Building Department's required inspections include a Rough-All-Trades inspection before walls are closed, which it will not schedule until all subcontractor permits are issued. The list also includes an insulation inspection, which can apply when exterior walls are opened and insulated. We plan the trade permits with the building permit so inspections are not held up.
Plan on it. The town's zoning permit instructions list an Aspetuck Health District permit for any construction on a property served by a septic system. Bring the district in early and confirm what it needs to see for the kitchen before the building permit is filed.
Possibly, with approval. The Historic District Commission reviews exterior work visible from a public street, place or way through its certificate of appropriateness process, so new or enlarged windows that can be seen from the road need its review before work starts.
It can. FEMA treats a renovation as an improvement to the structure, and when the cost of improvements reaches the substantial improvement threshold, measured against the building's market value, the house must meet the flood requirements for new construction. Near Compo Beach or Saugatuck Shores, look the property up on FEMA's flood maps before the kitchen scope is fixed.
It depends on how many rooms no longer work. If the kitchen is one of several, we price it alone and within a larger renovation so you can compare the two.
Many households do, provided the work area can be sealed off and one bathroom stays in use. We plan a temporary kitchen, the crew's route and working hours before demolition, and we tell you if we think moving out for part of the work would be easier.
Meetings can be at the house or at our design center, 46 Beatrice St, Unit 2, Bridgeport, by appointment. Photographs, any plans and the year the house was built, if you know it, help us prepare. Request a free consultation.