Fairfield County
Connecticut
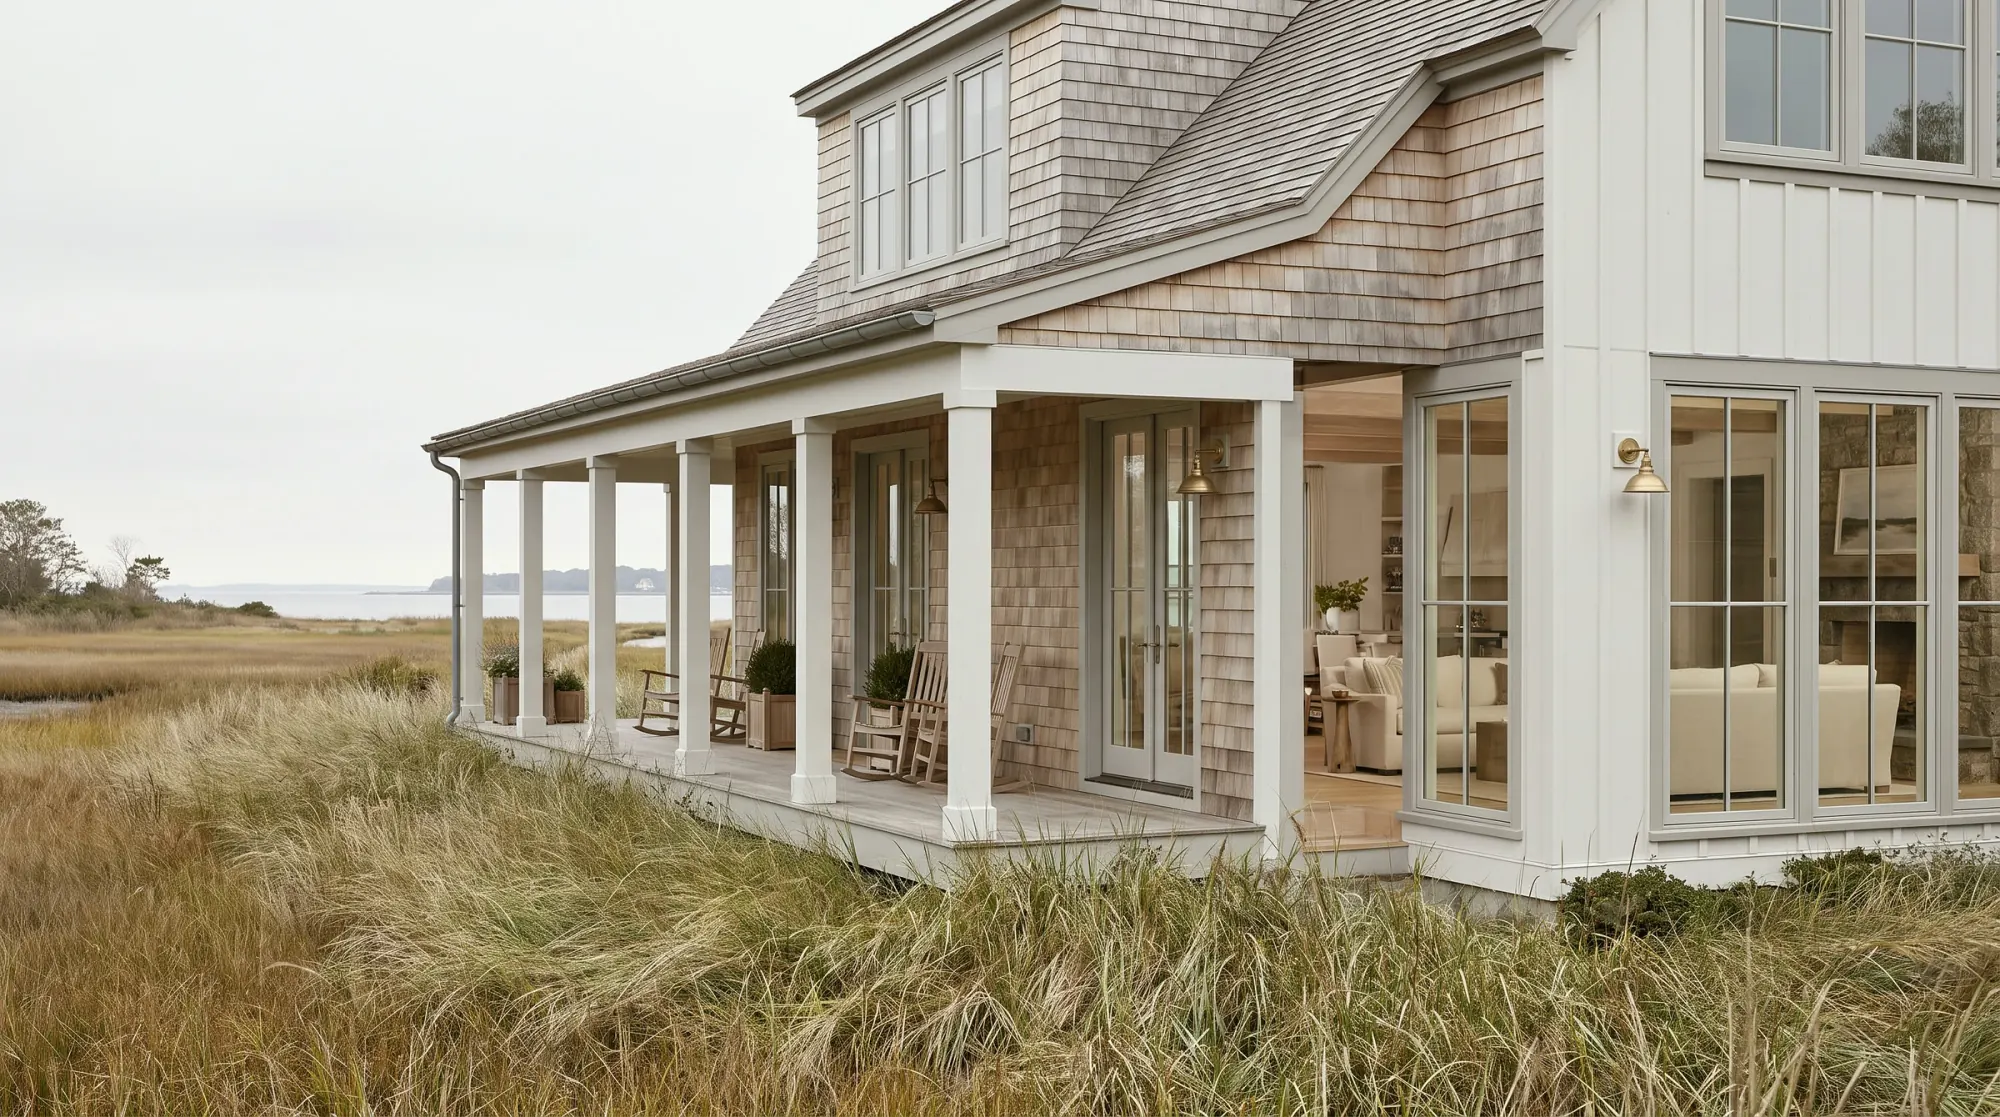
Architecture shown is a design reference, not a documented Halston Builders project in this town. Explore our project portfolio.
Home additions in Westport, CT, planned around the house, the lot and the town's zoning, Conservation, septic, flood, coastal and historic district reviews.
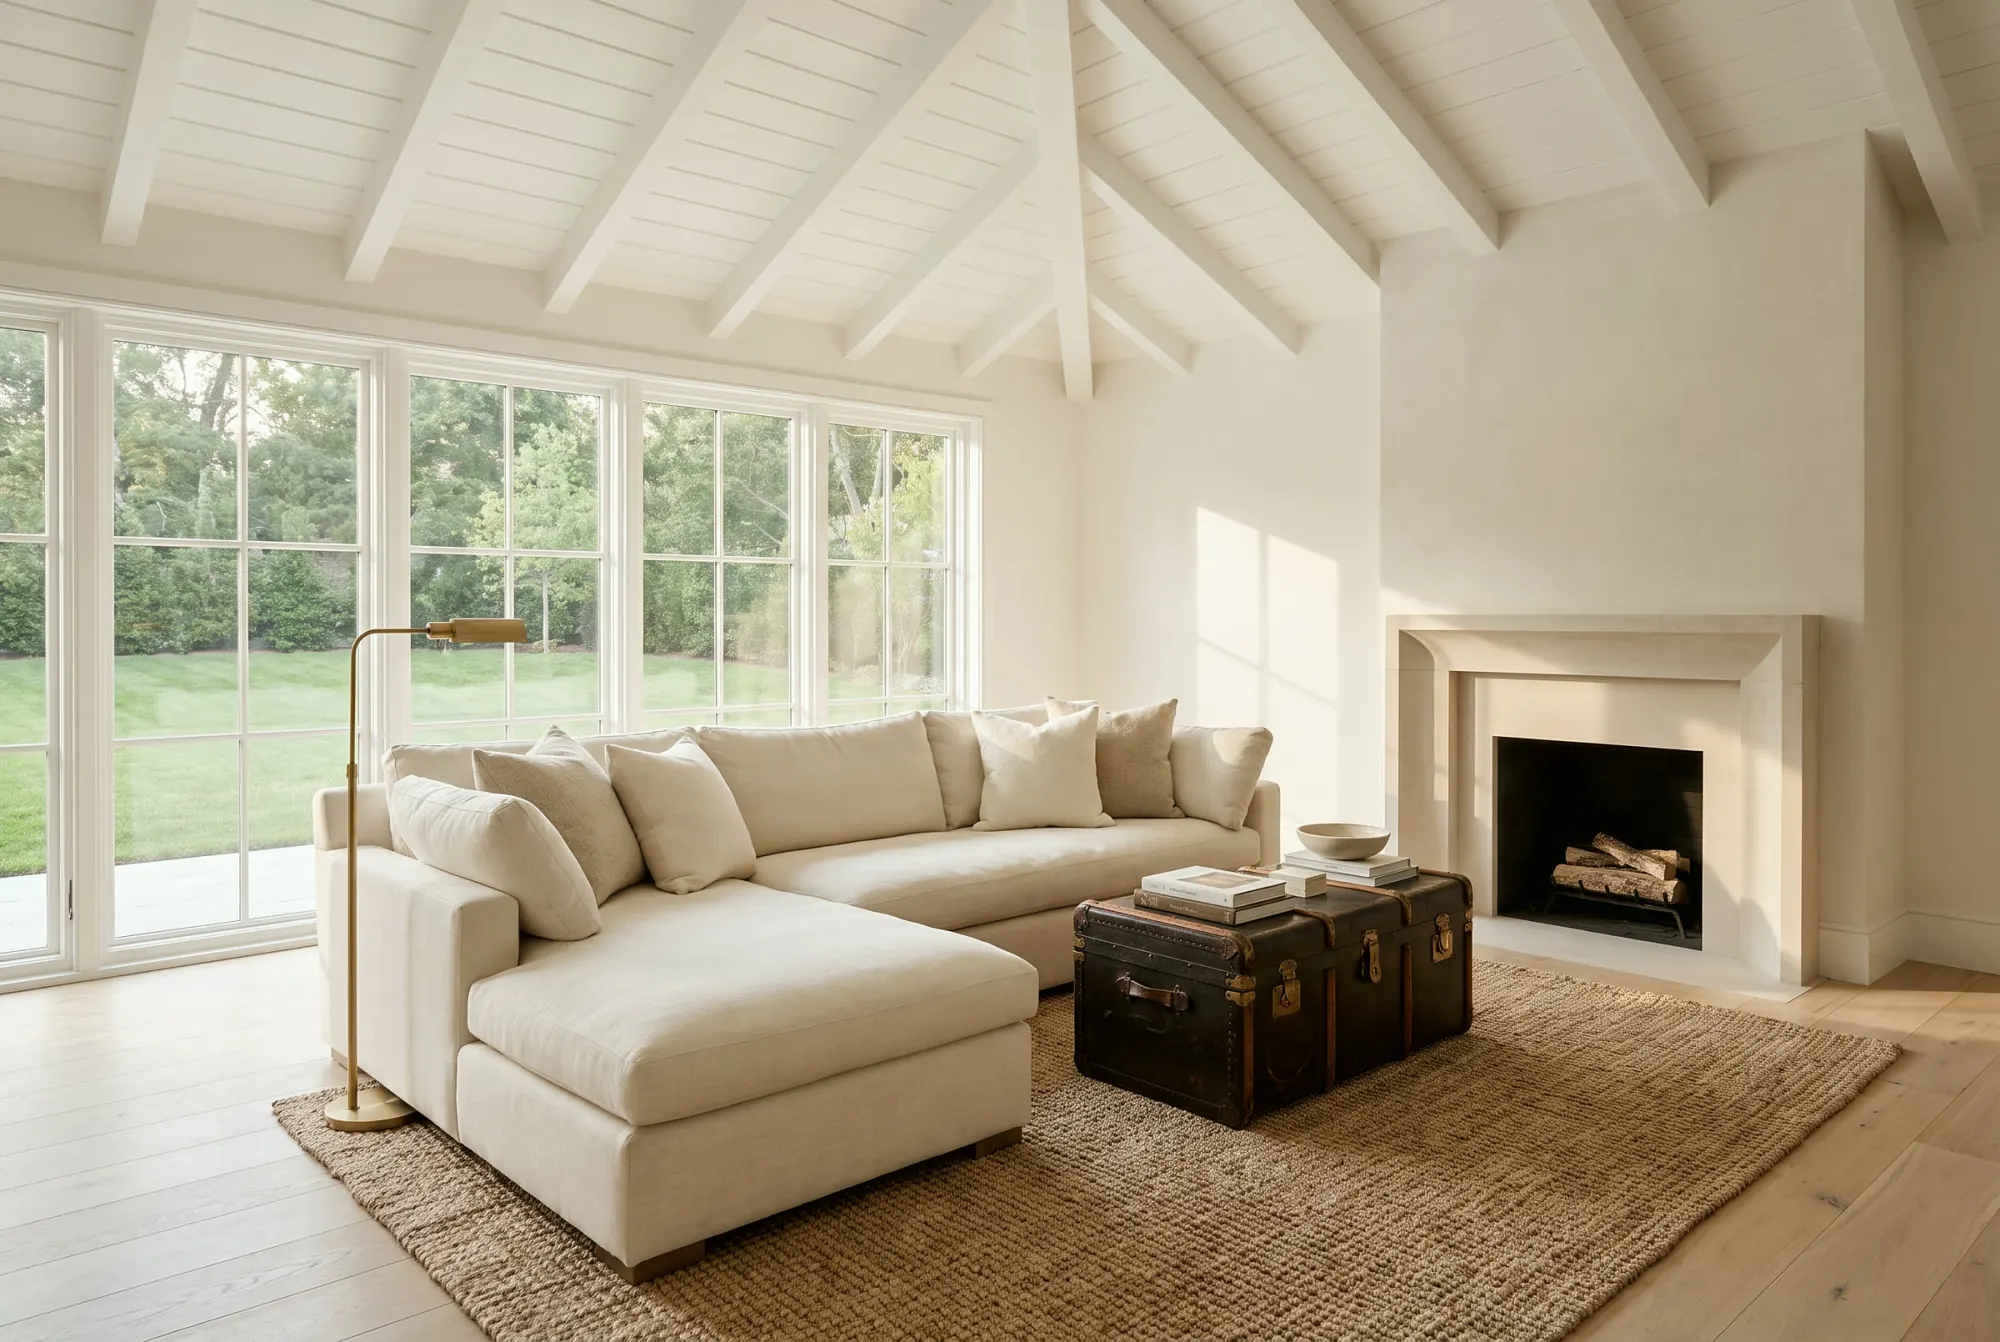
Halston Builders plans and builds home additions across Westport, from a family room off the back of a postwar house to a second story on a lot near the water. We are an owner-led design-build firm, and one team carries the addition from the first meeting to the final walkthrough. Our Westport town page covers the town in general and our Westport permits guide covers the permit steps.
Westport's 2017 Plan of Conservation and Development notes that more than half of the town's housing stock is at least 60 years old, with a large wave of building in the 1950s and 1960s. That shapes what fits:
The town's zoning permit application instructions ask for a proposed survey or site plan and building plans with floor plans and elevations. What we check with the design team:
On a low-lying lot near Long Island Sound, the Saugatuck River, Sherwood Mill Pond or Sasco Creek, check the flood zone before sizing the addition. Work large enough to count as a substantial improvement under the National Flood Insurance Program has to meet the flood rules for new construction. FEMA's guidance treats an addition that extends the footprint differently from one built on top, and whether the new wing alone or the whole house must comply depends on the flood zone and how the two connect. FEMA has issued preliminary maps for the area, so use the current map on the FEMA Flood Map Service Center.
State law lets a town exempt minor additions to existing buildings from coastal site plan review, while a larger addition within the coastal boundary may need it. Under Public Act 25-33, Westport removed its review exemption for single-family dwellings, and coastal site plans for work in mapped coastal flood zones now go to the state Department of Energy and Environmental Protection for comment. Ask Planning and Zoning which review your addition needs. Our waterfront and coastal construction page covers building near the water.
Our guide to building up or building out sets out the general trade-offs. Locally, a few factors often tip the decision:
We study the roof pitch, eaves, window proportions, siding and trim, and decide early whether the new work matches them exactly or steps back as a quieter wing. Floor levels and ceiling heights where old meets new are drawn and priced before construction.
Much of an addition is built outside the rooms you live in, so staying at home is often possible. The disruptive stretch comes when the existing wall or roof is opened and the systems are tied in, and we plan that phase with you. Our guide to living in your house during a renovation covers the trade-offs.
We price the addition as the design develops, through pre-construction budgeting, so the size and finishes can change before construction starts. Site work, drainage, septic or flood requirements, structural reinforcement and the junction with the old house all count alongside the new floor area. Our design-build process keeps design, approvals and pricing with one team, and our guide to what drives renovation cost explains the main factors.
Usually, yes. Westport's zoning permit requirements call for a signed and sealed proposed survey by a Connecticut licensed surveyor for any project that changes the footprint, coverage or square footage.
Often, but the shape and placement of the addition matter, because a nonconforming building generally cannot be expanded in a way that increases its nonconformity. Ask Planning and Zoning before the design goes far, since some plans may need the Zoning Board of Appeals.
It depends on the lot. The Aspetuck Health District reviews construction on septic properties, and the state code asks whether there is room for a code-complying system. Soil testing may be needed if there is no soil data on file, so we raise it at the first meeting.
Check the current flood map first. A project large enough to be a substantial improvement has to meet the flood rules for new construction, and FEMA treats footprint additions and additions built on top differently. We compare both options with the design team before the size is fixed.
Often, yes. The new wing can usually be framed and closed in before the existing house is opened, so the household keeps the use of the other rooms for most of the work.
Yes. We can build to your architect's drawings, with responsibilities for drawings, approvals and site decisions agreed at the start. Bring the plans, the survey and any septic or wetland records to the first meeting.
Tell us about the house, the lot and the rooms you need. We can meet at the house or at our Bridgeport design center, 46 Beatrice St, Unit 2, by appointment. Request a free consultation.