Fairfield County
Connecticut
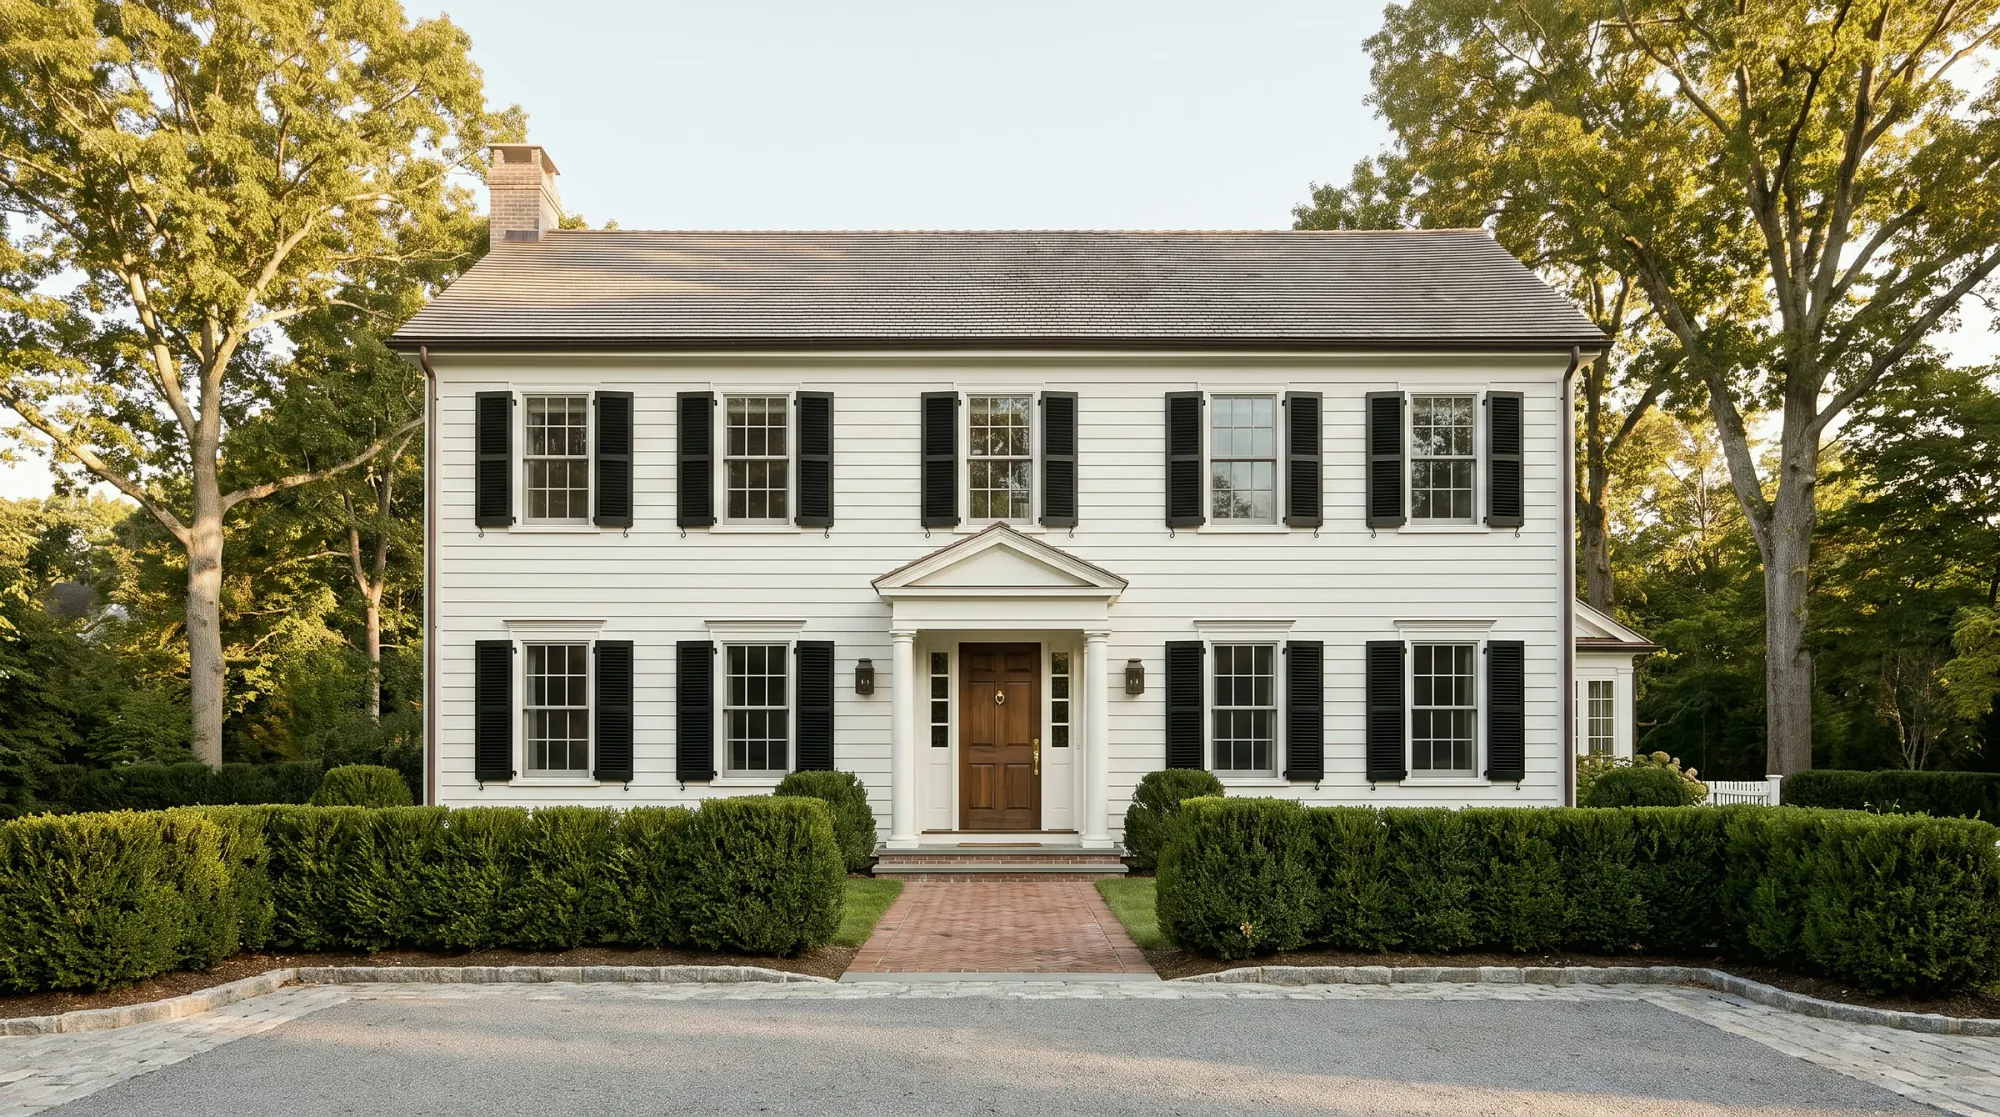
Architecture shown is a design reference, not a documented Halston Builders project in this town. Explore our project portfolio.
Home additions in Darien, CT: how zoning, flood and coastal review, wetlands and septic rules shape a new wing or second story, and how we plan and build it.
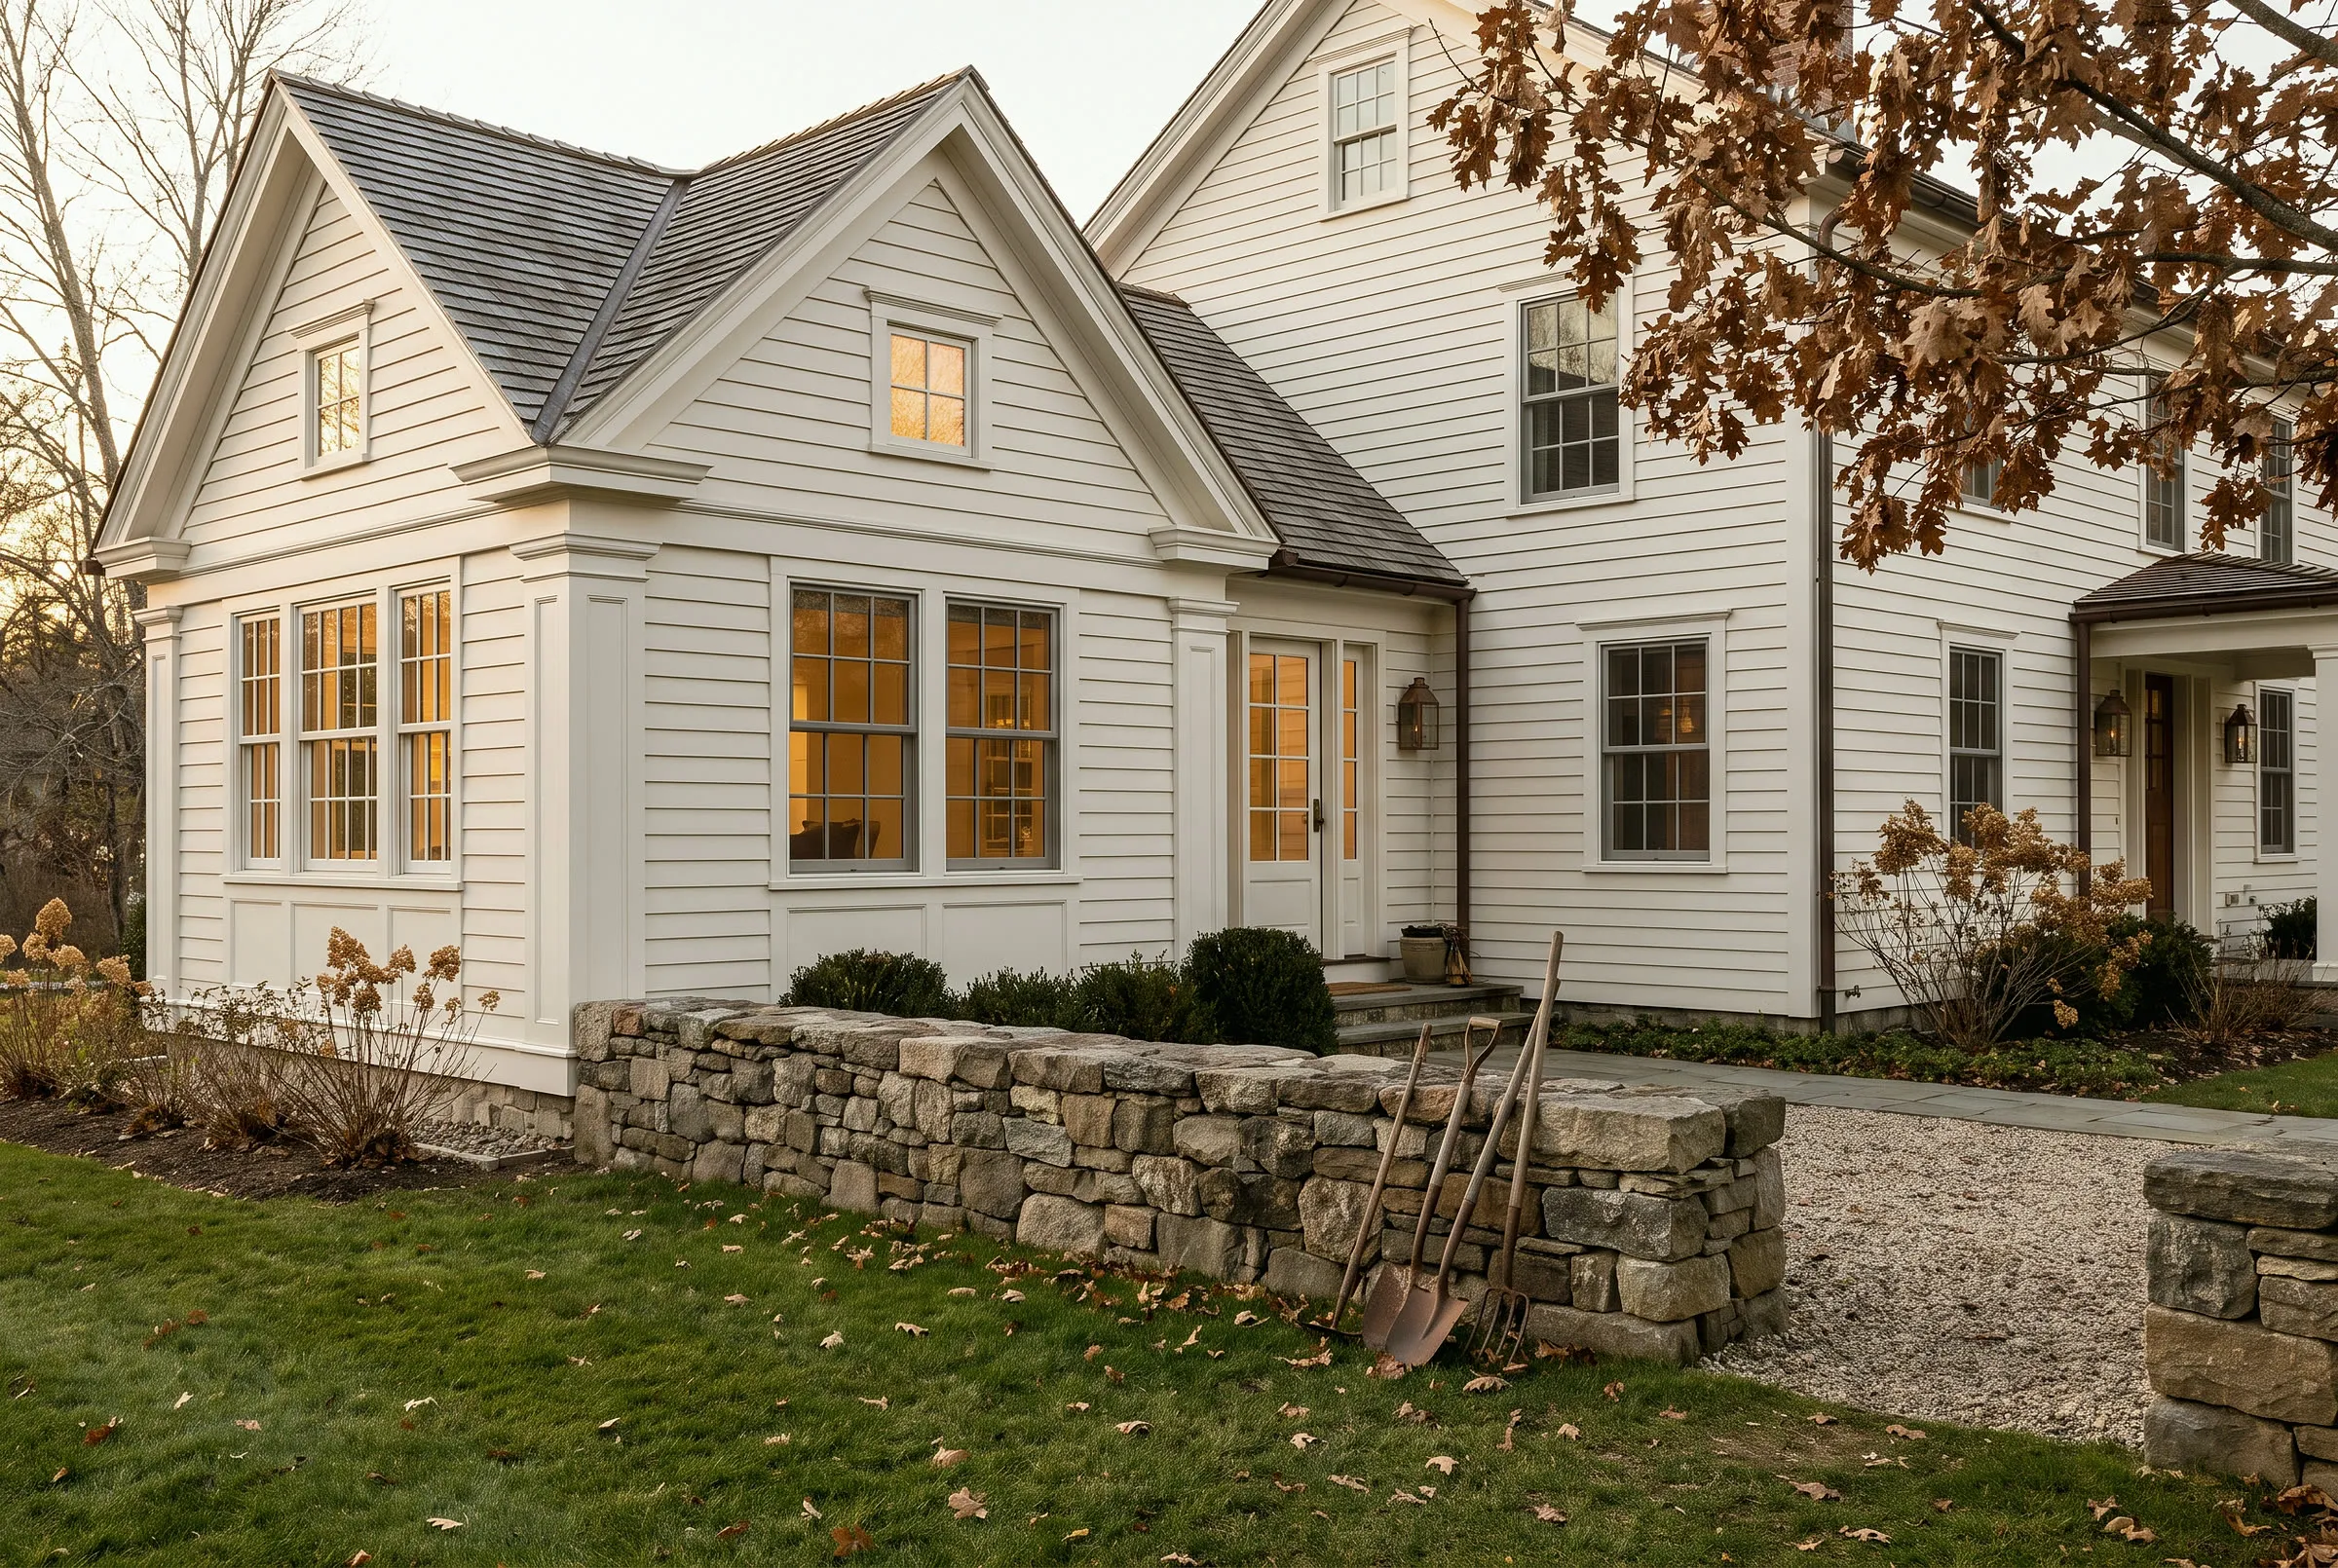
This page is about adding on to a house in Darien: which additions suit the town's houses, the reviews an addition can bring, and how the work is planned while you live at home. Our Darien page covers the town more broadly, and our Darien permit guide sets out the order of approvals.
Darien's plan of conservation and development describes a town that remains primarily a New England style, single-family community, where most new housing comes from redeveloping existing properties. If you like the house and the street, an addition is often the alternative to starting over, and the plan's preference for design and scale in keeping with that character is a sound brief.
Most home additions are a family room opened to the kitchen, a primary suite over a garage or wing, a mudroom at the everyday entrance, or a second story over a one-story section. Near the tidal rivers and coves, such as the Five Mile River, Holly Pond or Scott's Cove, flood, coastal and wetlands review can all apply to one addition. Further inland, setbacks, coverage and septic capacity may matter more.
Every zoning permit, building permit and land use application goes through the town's online ViewPoint system, and the Zoning Enforcement Officer will discuss a property before anything is filed. The regulations measure gross floor area across all stories and leave out garage, basement and attic space not designed for occupancy, so turning an attic or lower level into living space can add to gross floor area just as a new wing does. The Planning and Zoning Department page links the current regulations and map.
The Planning and Zoning Commission hears coastal site plan reviews and flood damage prevention applications, and a shoreline addition can need both. Darien's flood rules count substantial improvement cumulatively, adding up repairs and improvements over a period of years and comparing the total with the structure's market value, based on the latest tax assessment less land value. A modest addition can cross that line once recent work is included, and the existing house may then have to meet current flood standards too. Check the lot on the town's flood maps page, and ask whether any fill or regrading needs its own application.
The Environmental Protection Commission applies Darien's wetlands and watercourses regulations, and its minutes include applications for residential additions near wetlands. Its page links the town's wetlands map. Footings, excavation and new drainage may all be part of what the Commission reviews, so the wetland boundary belongs on the survey before the footprint is drawn.
Where there is no sewer, the Health Department reviews septic plans, and under the Connecticut Public Health Code an addition has to wait until the director of health confirms that room for a code-complying system remains. The code also covers changes that let a building's occupancy increase, and soil testing may be needed.
The town's 2016 plan records that no local historic districts had been established in Darien, the kind that bring commission review of additions in some nearby towns. The Boston Post Road Historic District is listed on the National Register, a designation that does not by itself limit changes. If the plan takes down a garage or wing, ask the Building Department whether the demolition permit process, with its notice to the Town Historian, applies.
Our guide to building up or out lays out the general trade-offs. In Darien, setbacks and the septic area can limit how far a house spreads, and a wetland regulated area can take part of the yard out of play. A second story avoids some of that, but it still adds gross floor area, calls for an engineer's look at the walls and foundations underneath, and in a flood zone is still part of the substantial improvement count. If a ground-floor addition has to meet flood standards, its floor may not line up with the existing first floor, which affects steps and thresholds.
We document roof pitches, eave and rake details, window sizes and spacing, siding exposure, trim profiles and floor heights so the new rooms can follow them. On a substantial addition, a lower connecting wing or a ridge kept below the main roof helps the original house keep its place as the main volume, and inside, floors should meet cleanly at the threshold.
Many households stay put, since the new rooms can be framed, roofed and weathertight before the opening into the existing house is cut. The tie-in, roof work over bedrooms and changes to heating, plumbing and electrical service are the disruptive stretches. On a tight lot, we plan where materials, a dumpster and trade parking go. Our guide to living in your house during a renovation sets out the questions to ask.
We develop the budget alongside the design through pre-construction budgeting, so the scope can change before construction rather than during it. Early unknowns can include soil testing, survey work to establish flood elevations, foundation conditions near tidal water and drawings for a commission application, which stay as marked allowances until settled. With our design-build process, one team carries the design, the approvals and the construction. For the cost side, our guide to what drives renovation cost explains why the share of the house an addition disturbs matters as much as the new space.
Plan on zoning review either way. Height limits and gross floor area still apply, and attic space designed for occupancy counts toward floor area. The Zoning Enforcement Officer can go over the lot with you early.
The flood regulations add together repairs and improvements made over a period of years and compare the total with the structure's market value. An earlier renovation may be counted with the new addition, so ask the Planning and Zoning office how past permits on your house will be treated.
It may. Since October 1, 2025, towns in Connecticut can no longer exempt a new single-family house in the coastal boundary from that review, and the Planning and Zoning Commission hears it in Darien. Ask early whether your addition needs one alongside any flood damage prevention application.
It depends on the site. The director of health must be satisfied that the lot still has space for a code-complying system, and the code also covers changes that let occupancy increase. Bring any septic records to the first meeting.
It depends on the house, the lot and how much of it is worth keeping. A replacement house brings the demolition permit process and, within the coastal boundary, coastal site plan review. Our guide to renovating or moving covers the wider decision.
Yes. We join the design team and build to your architect's drawings, with roles for drawings, approvals and site decisions settled at the outset. Bring the current set and the survey to the first meeting.
Meet us at the house or at the Bridgeport design center, 46 Beatrice St, Unit 2, by appointment. Bring a survey, any plans, septic records if the house is not on sewer and a list of the rooms you need. Request a free consultation.