Fairfield County
Connecticut
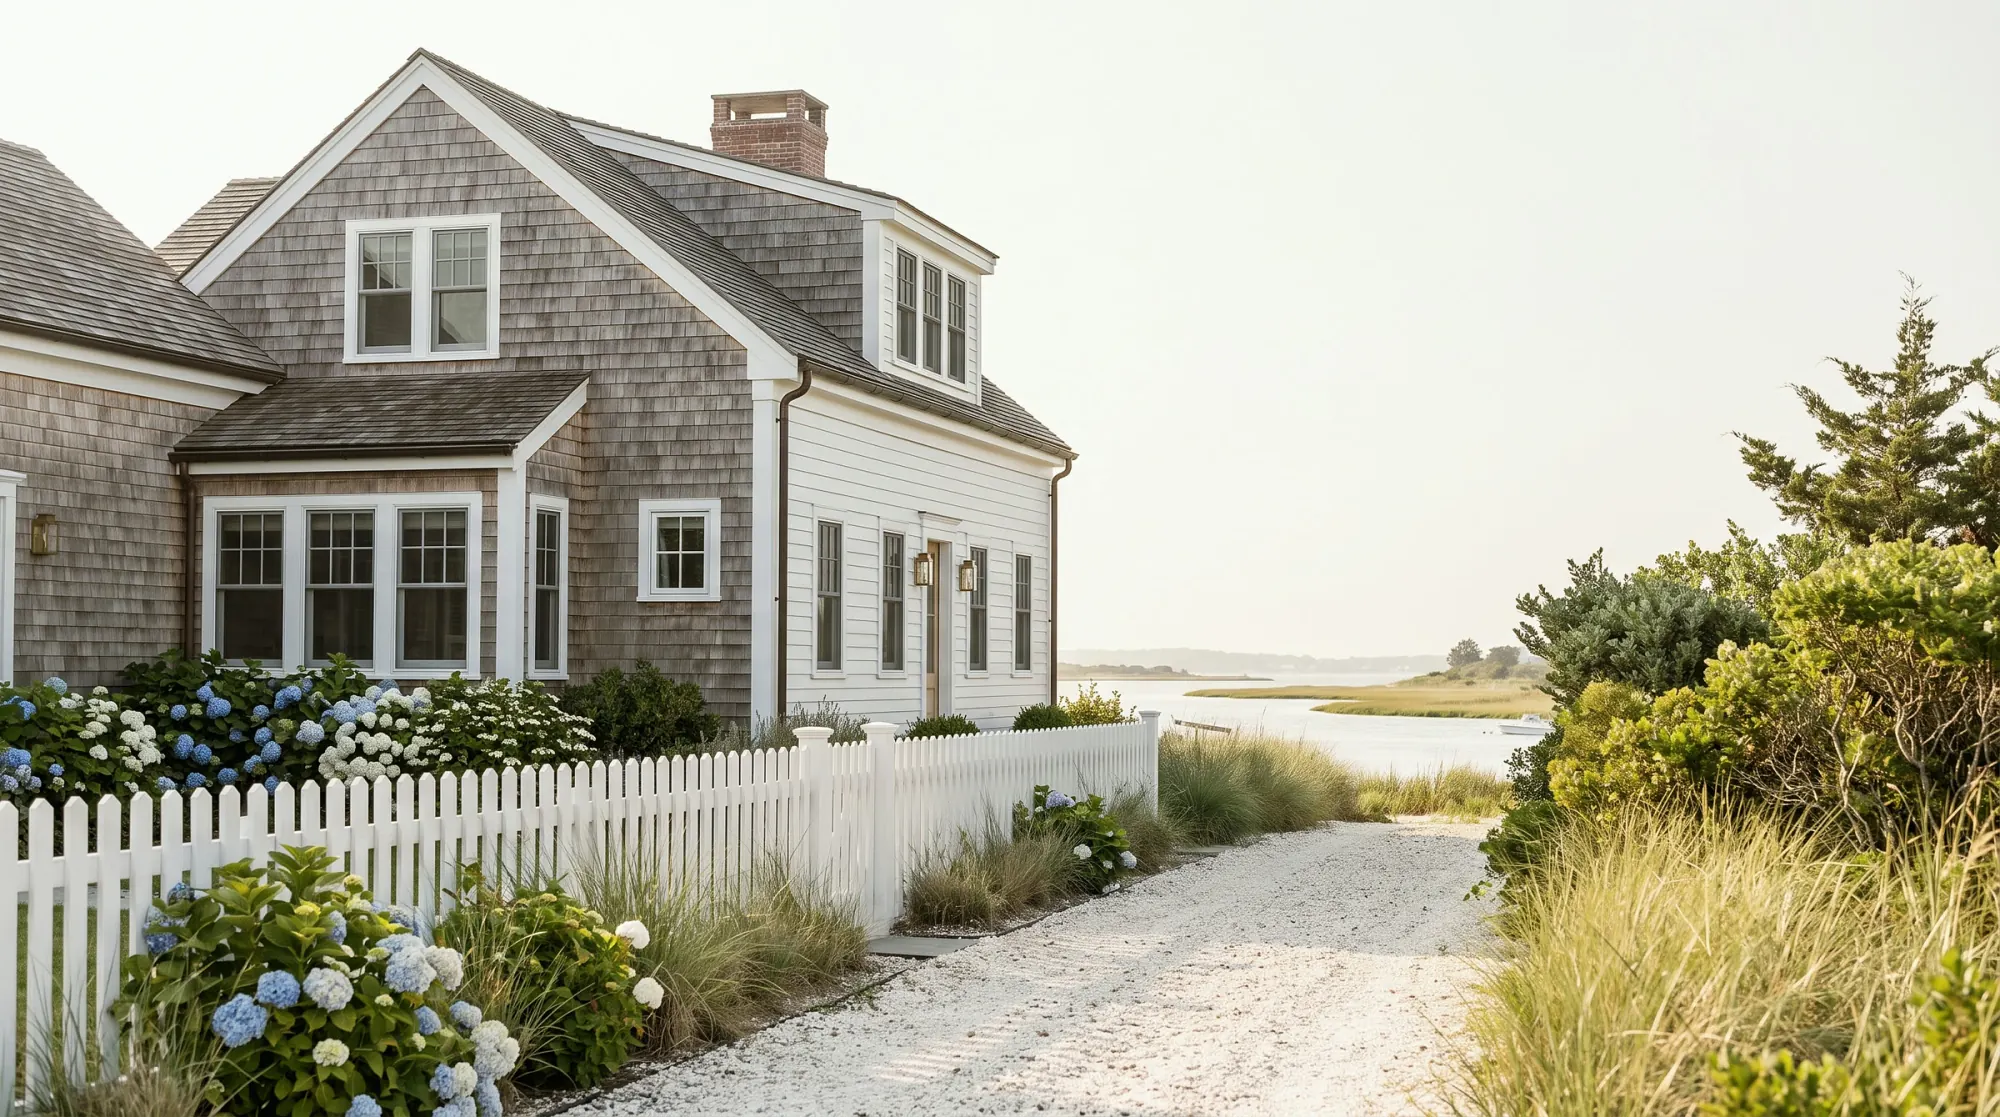
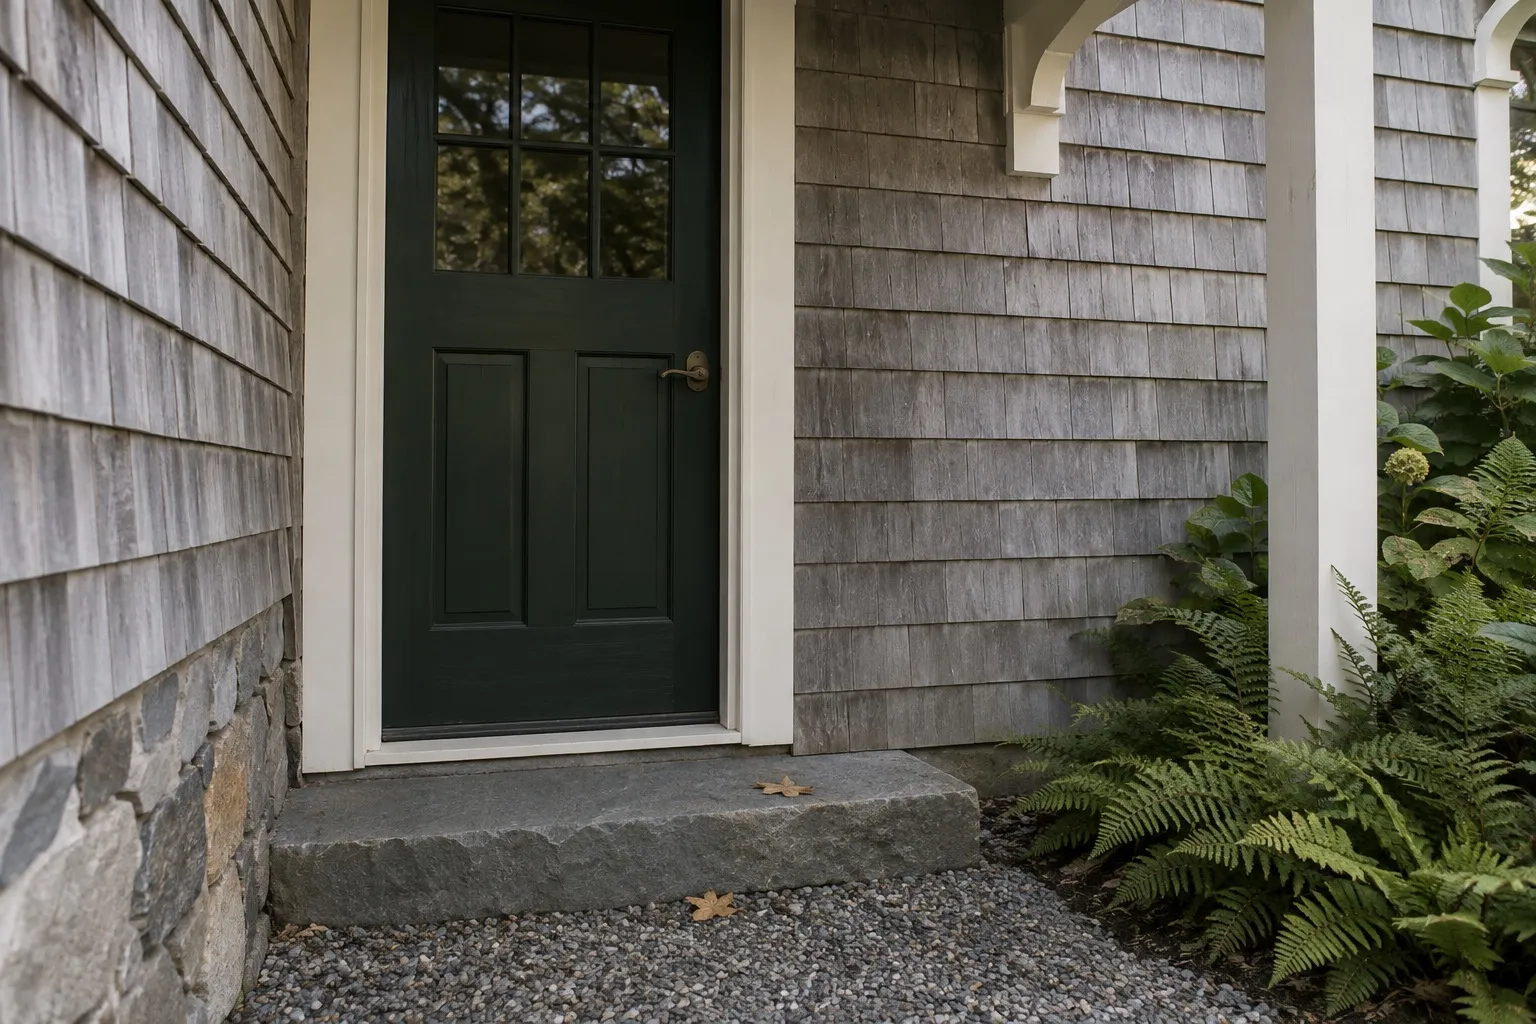
Architecture shown is a design reference, not a documented Halston Builders project in this town. Explore our project portfolio.
Home additions in Fairfield, CT, from Greenfield Hill to the shore, planned around the town's zoning, wetland, septic, flood and historic district reviews.

Halston Builders designs and builds home additions across Fairfield, from Greenfield Hill and Southport to the beach neighborhoods. We are an owner-led design-build firm, and the same team stays with the addition from the first meeting to the final walkthrough. Our Fairfield town page describes the town and its neighborhoods, and our Fairfield permits guide walks through the permit sequence.
The right addition depends on the age and style of the house:
For most single-family projects, zoning permits are reviewed and approved administratively by Town Plan and Zoning (TPZ) enforcement staff. TPZ asks for an A-2 survey with every proposed project, including accessory structures, and the online application also asks for architectural plans. Other reviews that often apply to an addition:
TPZ is the town's floodplain administrator and notes that more than 4,000 Fairfield properties are in the FEMA flood zone. If an addition is large enough to count as a substantial improvement, the house has to be made safe from flooding, which can change the floor level and the foundation. FEMA's guidance treats an addition that extends the footprint differently from one built on top, and whether only the new wing or the whole house must comply depends on the flood zone and how the two connect. FEMA has been revising the maps for Fairfield, so ask TPZ for a current flood map determination before the addition is sized.
Along the estuaries, including Pine Creek, Ash Creek and Sasco Creek, and near the beaches and dunes, TPZ notes that development may need coastal site plan review. State law lets a town exempt minor additions to existing buildings from that review, and since Public Act 25-33 coastal site plans for work in mapped coastal flood zones go to the state Department of Energy and Environmental Protection for comment. Confirm with TPZ which applies. Our waterfront and coastal construction page covers building near the water.
Our build up or build out guide explains the general comparison. In Fairfield, these points often decide it:
Before the existing wall is opened, we record the trim profiles, siding exposure, window proportions and roof pitch the new work has to follow, and agree what original material to protect, reuse or replace. Our guide to what to keep in an old house covers those choices. If the house may qualify for the state's historic homes tax credit, read our rehabilitation tax credit guide before the design is fixed.
The new rooms can usually be built and closed in before the existing house is opened, which makes an addition easier to live through than a whole-house renovation. The harder stretch comes when the connection is cut through, the heating and electrical are tied in and the floors are joined. We plan that stage and the protection of the rooms you keep using before construction starts.
We work through cost while the design is still flexible, during pre-construction budgeting, so the size, finishes and work on the existing house can be adjusted before construction. In Fairfield the items that move an addition budget are often site-specific: wetland or septic work, flood requirements, historic detailing and the condition of the old house at the junction. Our design-build process explains how design, approvals and pricing stay together.
For most single-family projects, TPZ zoning enforcement staff approve the zoning permit administratively. An addition that needs a variance goes to the Zoning Board of Appeals.
Often. If the addition stays outside the wetland itself on a regulated property, Conservation Department staff may issue a Certificate of Wetlands Conformance. Work within or close to mapped wetlands needs a commission permit.
A sanitarian reviews and signs off on construction permits for a house with a septic system, and the state code requires a finding that there is room on the lot for a code-complying system. Soil testing may be needed, so we ask the Health Department for the septic records at the start.
It may. The Historic District Commission judges visibility from a public street as if trees and shrubs were not there, because they can be removed. Plan for the commission's review of the design.
Plan on it. An unchanged footprint does not mean a second story skips zoning review, and TPZ asks for an A-2 survey and plans for proposed projects. In a historic district, a second story is also likely to be visible from the street.
Yes. We can build to your architect's drawings and agree at the start who handles drawings, town applications and site decisions. Bring the drawings, the A-2 survey and any wetland or septic records to the first meeting.
Send us the address, a survey if you have one and a list of the rooms you need. We can meet at the house or at our design center at 46 Beatrice St, Unit 2, Bridgeport, by appointment. Request a free consultation.