Fairfield County
Connecticut
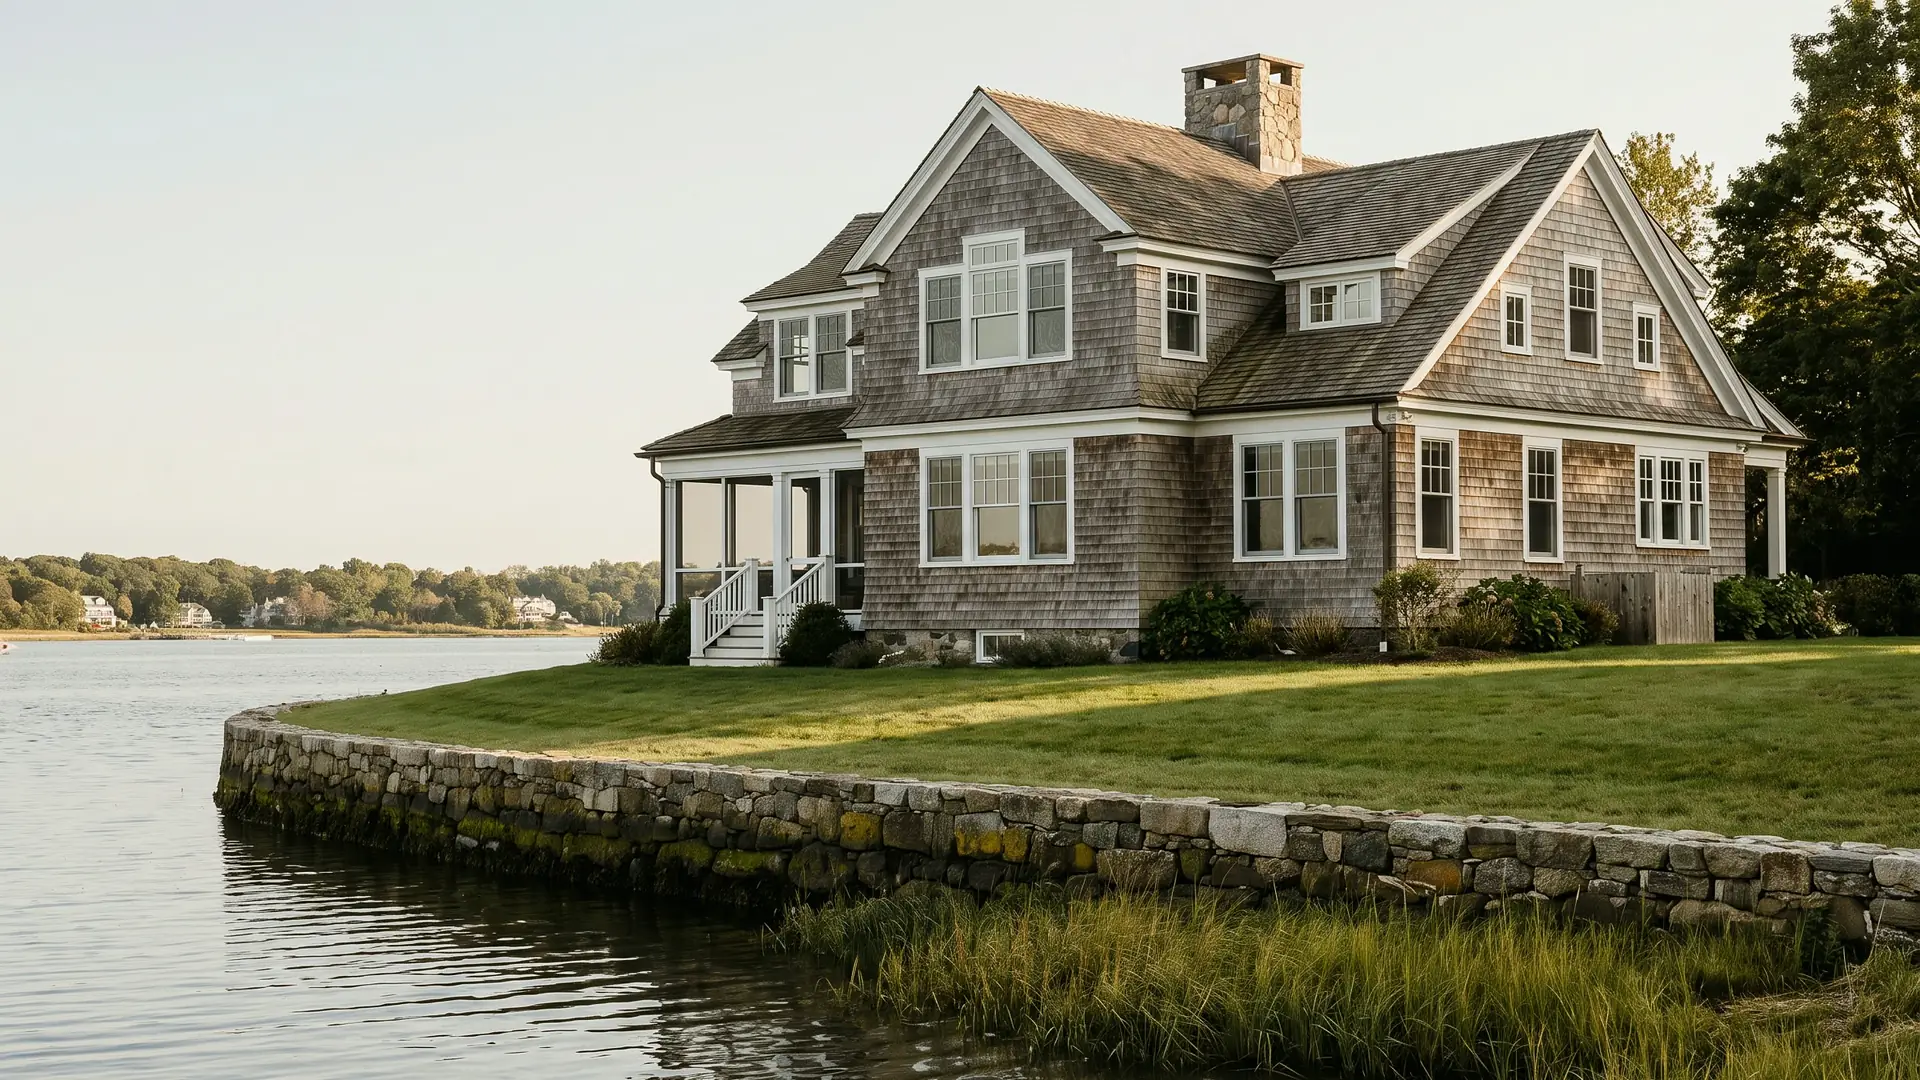
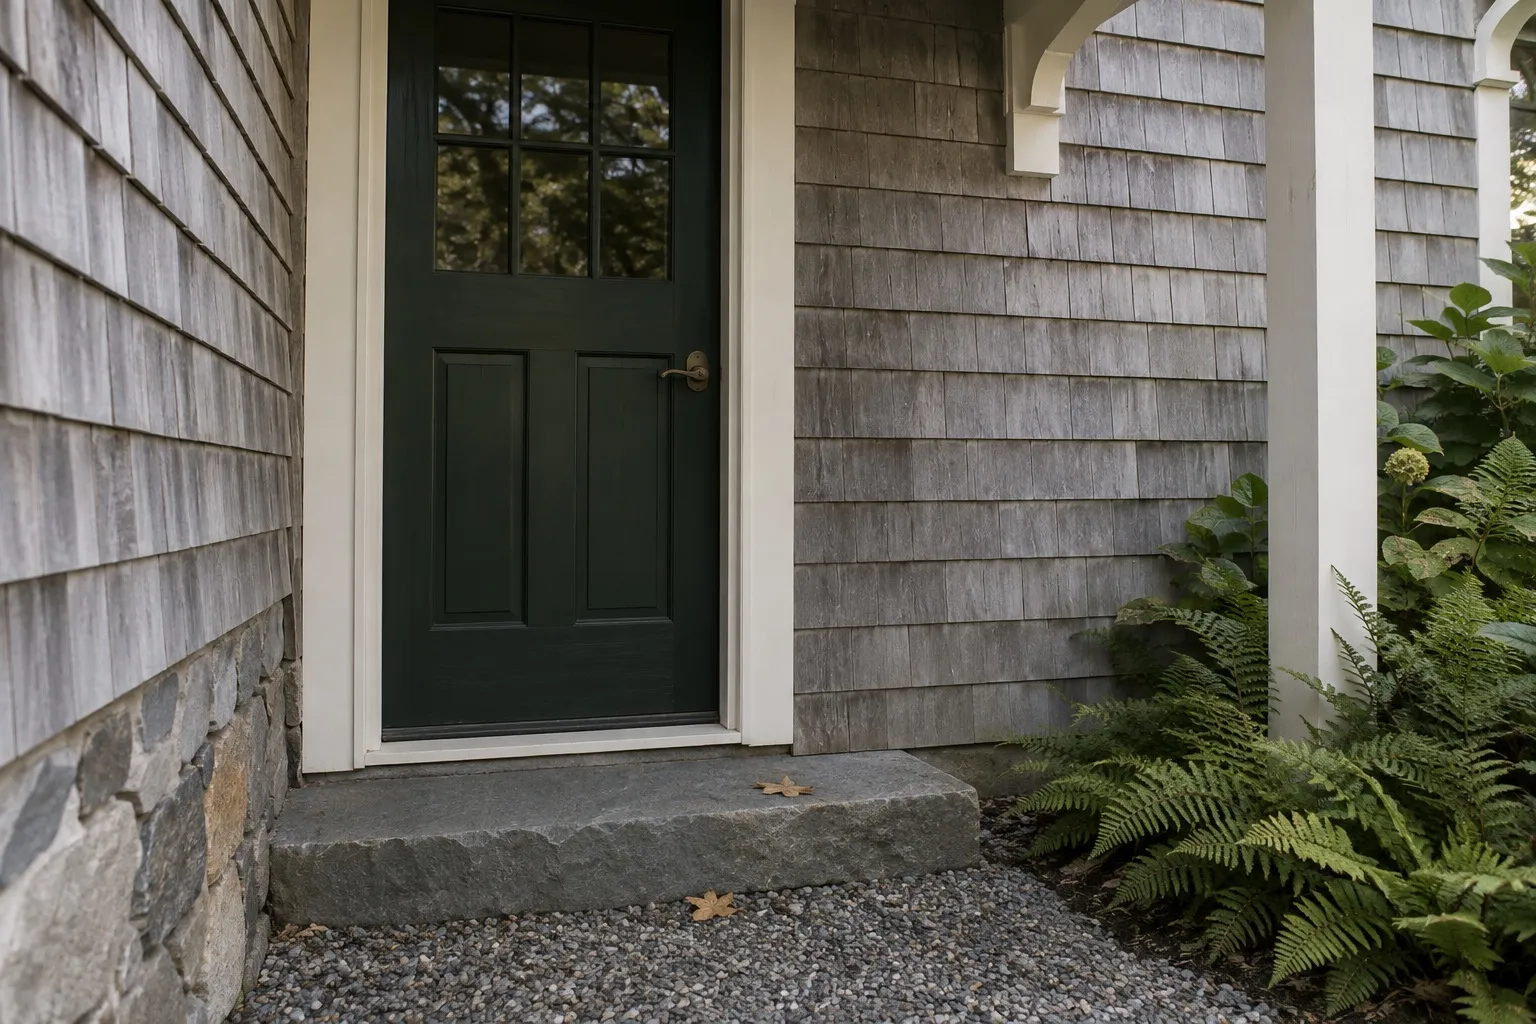
Architecture shown is a design reference, not a documented Halston Builders project in this town. Explore our project portfolio.
Custom homes, renovations and additions in Southport, CT, planned around historic district review, flood zones by the harbor and Town of Fairfield approvals.
Halston Builders is an owner-led design-build firm working in Southport, the harbor village at the western end of Fairfield. The same team leads the work from the first meeting through construction to the final walkthrough, and plans the permits and town approvals with your design team.
Southport is a village within the Town of Fairfield, not a separate town. It became a borough in 1831, but today zoning, building permits, wetlands review, flood rules and historic district approvals for a Southport house all come from the Town of Fairfield. Our Fairfield town page covers the town as a whole, and our Fairfield permit guide explains how its reviews fit together. This page covers what is particular to Southport.
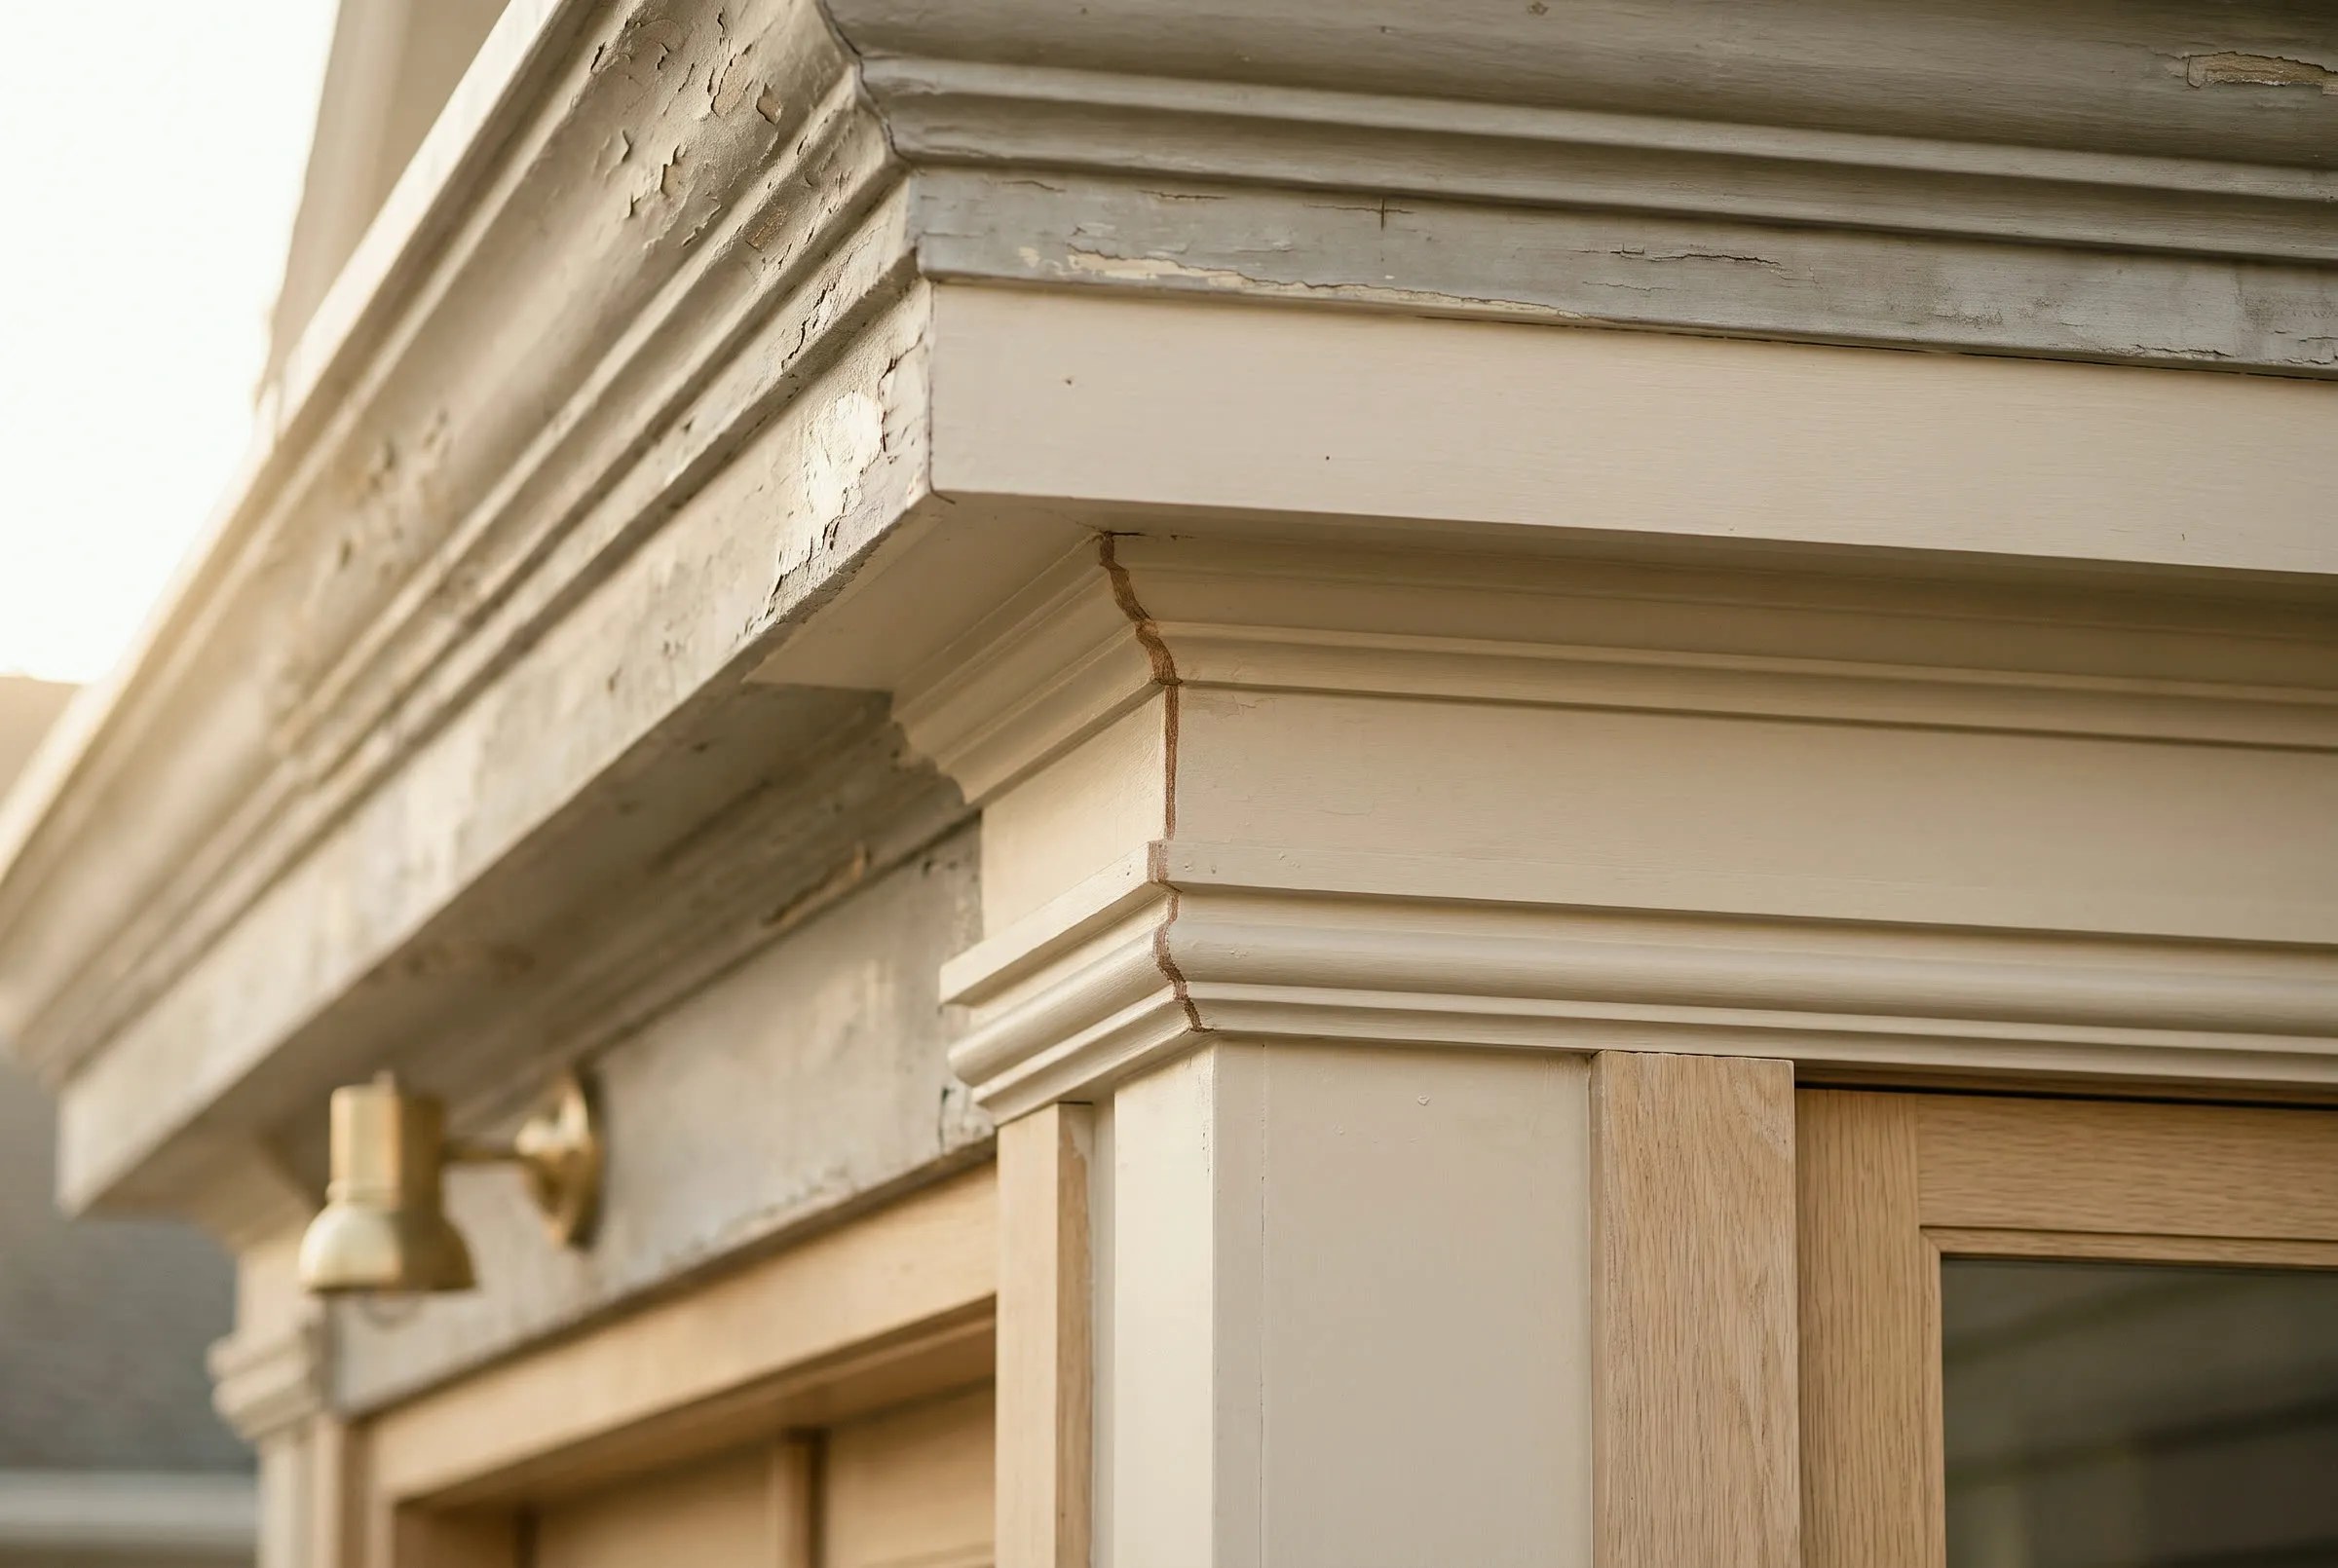
In the historic district, we usually start from the existing house: whole-home renovations that keep the frame and the street face, additions set behind the main block, and kitchens and baths fitted into rooms that were never planned for them. Matching existing work, such as a cornice profile or the exposure of the clapboards, is part of the job. We also build custom homes, pool houses and terraces, and take on waterfront and coastal construction where a lot meets the harbor.
Southport grew as a seaport. A wharf stood there by 1769, and the village's prosperity rested on shipping until the railroad arrived in 1848 and 1849. British troops burned houses at Mill River, as the area was then known, in July 1779, and most houses in the historic district were built after that raid, many for people in shipping, commerce and banking.
The local Southport Historic District, established in 1966 and expanded in 1994 and 2007, is known for its Greek Revival, Federal and Victorian buildings, and the commission's guidelines treat the buildings along Main Street and Harbor Road as a record of the village's shipping and trade. A separate National Register district is roughly bounded by Southport Harbor, the railroad, Old South Road and Rose Hill Road. Because the local boundary has changed over time, check the district map for the specific property.
In houses of this age, original trim, windows, floors and framing are worth surveying before the scope is priced, since they decide what can be repaired and what has to be matched. Our guide to what to keep in an old house describes that survey.
For a Southport house, these are the Town of Fairfield offices and commissions we typically confirm early. Our permits and approvals guides cover the wider questions.
The commission's design guidelines set out what it looks for. Additions are best placed to the rear where possible, kept subordinate to the historic house and compatible with it, yet distinguishable from the original. The guidelines also advise against second-floor decks, ask that mechanical equipment be kept away from primary facades and front yards, and ask owners to preserve historic stone walls.
The guidelines treat wood as a character-defining feature, advise against synthetic substitutes where possible, and state that deferred maintenance is not a reason to change materials. Replacing windows, doors, roofing or siding is reviewable, though identical replacement may qualify for a simpler repair order, and demolition of a historic building is approved only in very rare circumstances. Paint color, interior alterations and changes that cannot be seen from a public street, way or place are exempt. Work started before the commission has decided whether it is exempt can draw a stop work order, so we settle exterior questions before the schedule is set.
Southport's inner harbor follows the Mill River from the Tide Mill Dam, at the head of navigation, down to the breakwater at the entrance from Long Island Sound. Across Fairfield, the town counts close to 4,000 residential and commercial parcels in the flood zone, and FEMA has been revising the maps for parts of town, so check the current map for the property with TPZ. The town's flood protection page explains where to look.
When improvement work on a house in a flood zone passes the substantial improvement threshold, the house has to be made flood-safe, which can change the foundation, the first-floor height and where equipment goes. In the historic district, raising a house is likely to be visible from the street, so it may need a Certificate of Appropriateness too. The state historic preservation office notes that a designated historic structure may be exempted from substantial improvement requirements by local regulation or variance, so confirm with TPZ how the town's rules treat the house.
Near beaches, dunes, tidal creeks and marshes, development may also need coastal site plan review through TPZ, and under Public Act 25-33, in effect since October 1, 2025, a new single-family house within the coastal boundary can no longer be exempted from it. Docks, seawalls and other work waterward of the coastal jurisdiction line are regulated by the Connecticut Department of Energy and Environmental Protection, and a seawall also needs municipal coastal site plan review.
In Southport the historic, flood and zoning reviews affect one another. Our design-build process sets out the stages, and pre-construction budgeting keeps cost in view while the drawings develop. If your architect has already drawn the house, we can build to your architect's drawings and plan the construction around the commission's approval.
From Fairfield. Southport is a village within the Town of Fairfield, so zoning, building permits, wetlands and flood reviews and historic district approvals are all handled by Fairfield's departments and commissions. We plan the order of those applications with your design team.
Check the district map, since the local district has been expanded twice since 1966. If the house is inside it, plan for a Certificate of Appropriateness before any exterior change that can be seen from a public street. The commission invites a pre-application meeting, a good place to test ideas early.
Not for color: the guidelines state that paint color is not regulated by the commission. They do advise against heat guns and sandblasting for paint removal and warn that power washing can drive water into the walls, so we plan surface preparation with that in mind.
Start with the current flood map and whether the lot is within the coastal boundary. If the work counts as a substantial improvement, the house may have to be made flood-safe, and raising it would also be a question for the Historic District Commission. A dock or seawall needs state approval, and the Harbor Management Commission reviews proposals affecting the harbor.
Yes. We can join a design team that already includes your architect, agreeing at the start who leads the drawings, the commission applications, the selections and the site decisions. Bring the current drawings and any survey to the first meeting.
For some projects. It depends on how much of the house is involved, whether the rooms you use can be safely separated from the work and how dust, access and utilities are handled. We raise phasing at the first meeting.
We price the design as it develops and identify what still needs investigation, such as concealed framing or old wiring, so the contingency is discussed openly. Historic review can also shape materials, so we price those choices early.
We also build in Fairfield, Westport, Easton and Weston. Every town we cover is listed on our Fairfield County page and on the service area page.
Tell us about the house and what you would like to change. We can meet in Southport at the house itself, or at our design center at 46 Beatrice St, Unit 2, Bridgeport, by appointment. Request a free consultation.