Fairfield County
Connecticut
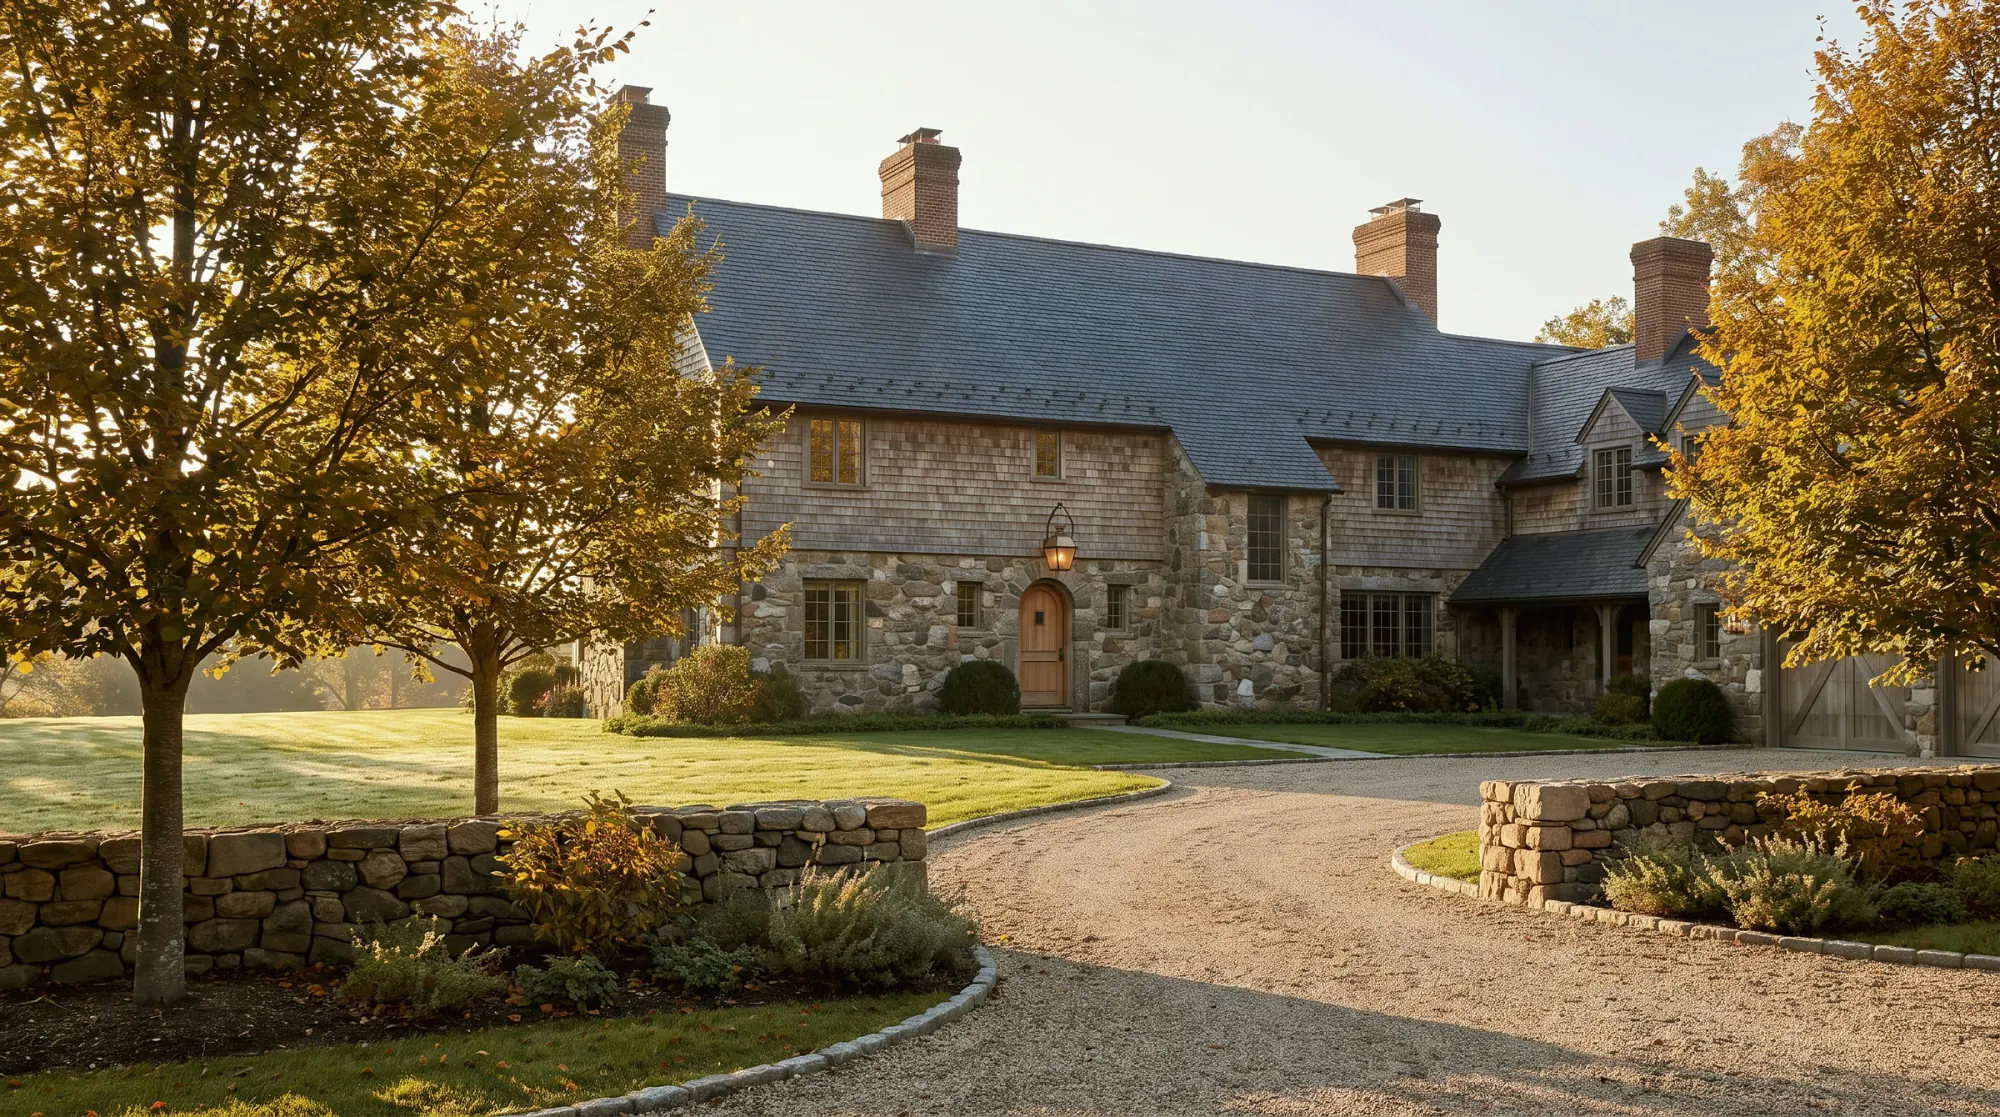
Architecture shown is a design reference, not a documented Halston Builders project in this town. Explore our project portfolio.
Home additions in Greenwich, CT: how zoning, septic, wetlands, flood, coastal and historic reviews shape new rooms, and how we plan and build them with you.
This page covers additions in Greenwich: which kinds suit the town's houses, what each local review means for new rooms, and how the work runs while you live at home. Our Greenwich page covers the town in general, and our Greenwich building permit guide covers the order of approvals.
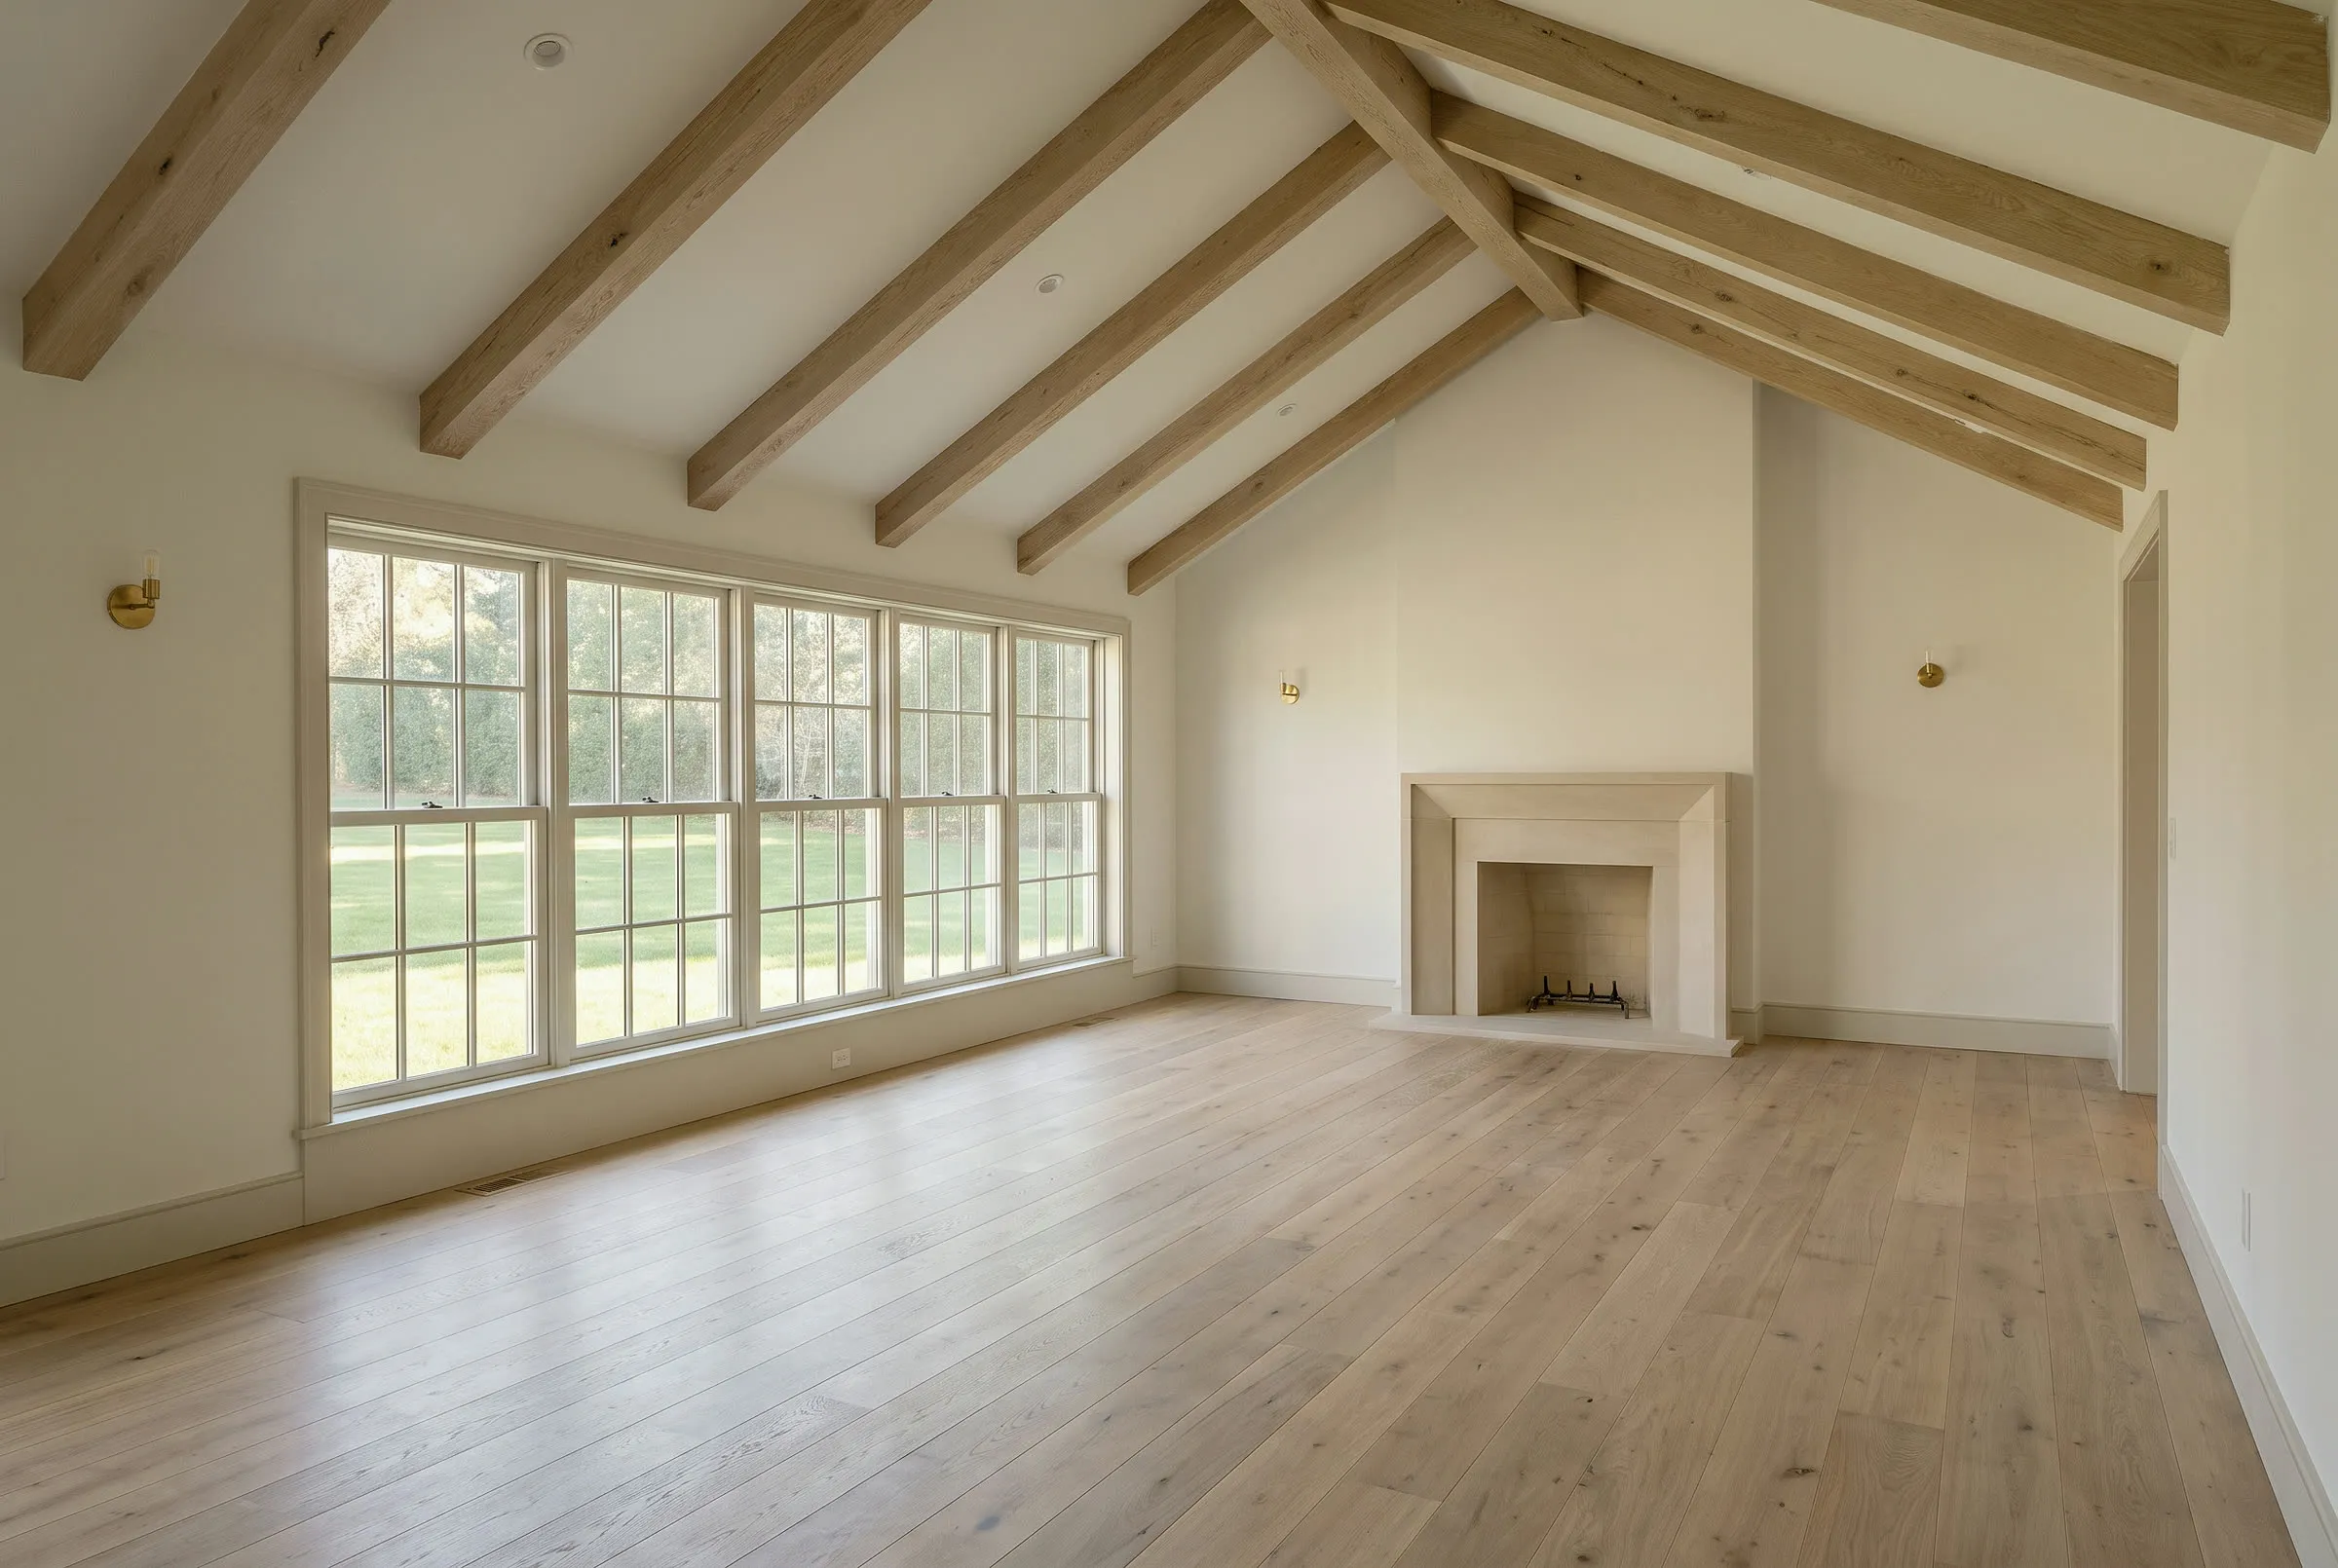
Most home additions are one of a few types: a family room open to the kitchen, a primary suite, a mudroom, a second story over a one-story wing, or dormers in an attic. In Greenwich, the property decides where they go.
The town's plan of conservation and development counts thousands of structures built in 1940 or earlier, including the older houses of Belle Haven, a residence park first developed in the 1880s. On a house of that age, the framing, foundation and services an addition ties into may need investigation before the new rooms are drawn.
In the backcountry, north of the Merritt Parkway, the well, the septic system, mature trees and wetlands often decide where a wing can go. The same plan points to shallow ledge, rock outcrops and steep ground in places, and rock under a wing changes the foundation. Near the Sound, in Old Greenwich or Riverside, flood and coastal rules may favor one direction.
Setbacks, coverage, height and floor area all apply, and an older house that does not conform to current rules can limit what may be added without a variance. Greenwich also regulates the total volume of the structures on a lot, and a large addition can take a property past the point where a special permit and site plan approval from the Planning and Zoning Commission are required. The town treats additions and alterations as their own residential permit category, which may need approvals from other departments.
Without public sewer, the Connecticut Public Health Code allows no addition until the local director of health has determined that room for a code-complying septic system remains, and soil testing may be required. The same rules cover changes that allow a building's occupancy to increase. The Health Department's Division of Environmental Services handles septic and well permits, and the state's B100a guidance explains the review.
The Inland Wetlands and Watercourses Agency regulates new structures, grading and septic work in or near wetlands and watercourses, with a larger regulated area in public drinking water supply watersheds. An addition's foundation, excavation and drainage can all fall within that review, and staff will meet in the office or on site before an application.
FEMA's definition of substantial improvement lists additions alongside reconstruction and rehabilitation, measured against the market value of the structure. In a special flood hazard area, an addition that crosses that line, together with any other work, can require the existing house to meet current flood standards too. FEMA notes that local rules may count work cumulatively or set a lower threshold, so ask the town how it will measure yours.
In the Coastal Overlay Zone, Greenwich's regulations list minor additions to existing buildings among the activities that can be exempt from a full coastal site plan application, though planning staff still review them and can refer them to the Commission. Whether an addition is minor is the town's call. Since October 1, 2025, Public Act 25-33 has ended exemptions for new single-family houses, which matters when comparing a large addition with a new house.
In the local historic districts, such as Strickland Road in Cos Cob, Round Hill Road and John Street, and Stanwich, and on designated local historic properties, the Historic District Commission reviews changes to structures and landscapes. Its agendas include certificate of appropriateness applications for additions, and the Commission's page explains the certificate.
Our guide to building up or out covers the general trade-offs. Here, the septic area or a wetland regulated area can rule out a wing on one side of the house, and shallow ledge can make going up the simpler foundation choice. A second story still adds floor area and volume, needs a structural review of the house below and, in a flood zone, counts toward substantial improvement like any wing.
We study the existing roof pitches, eaves, window proportions, siding or stone, trim profiles and floor heights before drawing the new rooms. On a house built before 1940, original materials may no longer be made in the same sizes, so we decide early what will be matched, what will be made to order and where a deliberate change reads better. Our guide to what to keep in an old house covers the original fabric worth saving at the join.
You can often stay in the house, because the new structure can be built and closed in before the wall between old and new is opened. The tie-in, roof work over occupied rooms and changes to heating, plumbing or electrical service are the disruptive stages, and some families move out for those. Our guide to staying at home during a renovation explains how to decide.
We price the addition as the design develops, through pre-construction budgeting. In Greenwich the early unknowns can include septic soil testing, ledge, wetland and flood zone survey work, and drawings for a commission review, which we carry as named allowances until investigations settle them. Our design-build process keeps design, approvals and construction with one team, and our guide to what drives renovation cost explains why the existing house an addition touches matters as much as the new floor area.
Usually, yes. Height, floor area and total structure volume still apply, and an unchanged footprint does not make an upper-story addition exempt. Confirm with the Planning and Zoning Department early.
It depends on the site, and the septic review comes first. The director of health must confirm that room for a code-complying system remains, so we pull the septic and well records before the design starts.
Not always. Some minor additions can go through a staff coastal review, while new single-family houses now need coastal site plan review. In a FEMA flood zone, though, a large addition can still bring the whole house under current flood standards.
Possibly, with the Historic District Commission's approval through a certificate of appropriateness. We plan the massing, roof form and materials with that review in mind and allow for it in the schedule.
Possibly, but the Inland Wetlands and Watercourses Agency will review work near it, including the foundation, grading and drainage. A survey showing the wetland boundary lets us compare a wing elsewhere, or a second story, before the design goes further.
Yes. We can build to your architect's drawings, with responsibilities for drawings, approvals and site decisions agreed at the start. Bring the drawings, the survey and any engineering reports to the first meeting.
Request a free consultation at your house or at our design center in Bridgeport, 46 Beatrice St, Unit 2, by appointment. A survey, any existing plans, septic records and a list of the rooms you need are enough to start.