Fairfield County
Connecticut
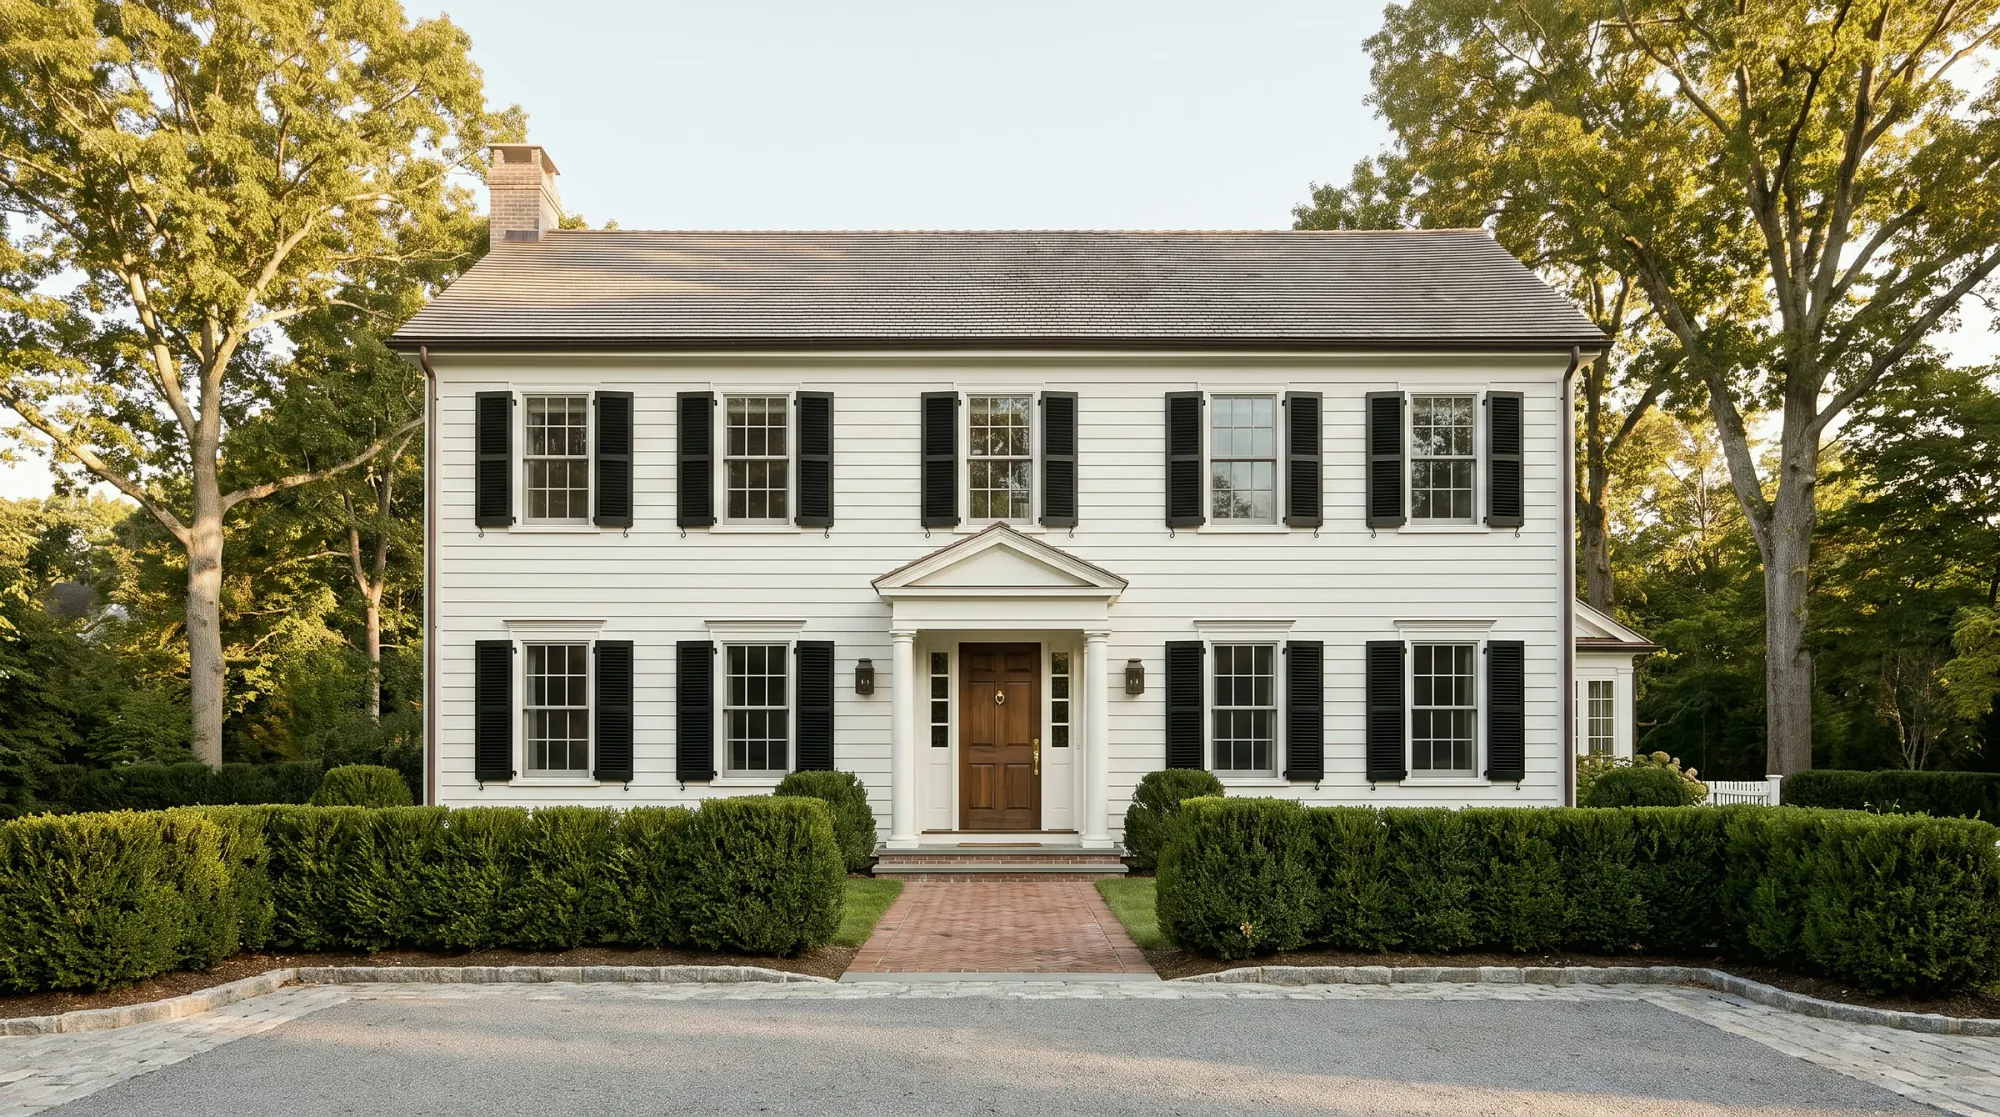
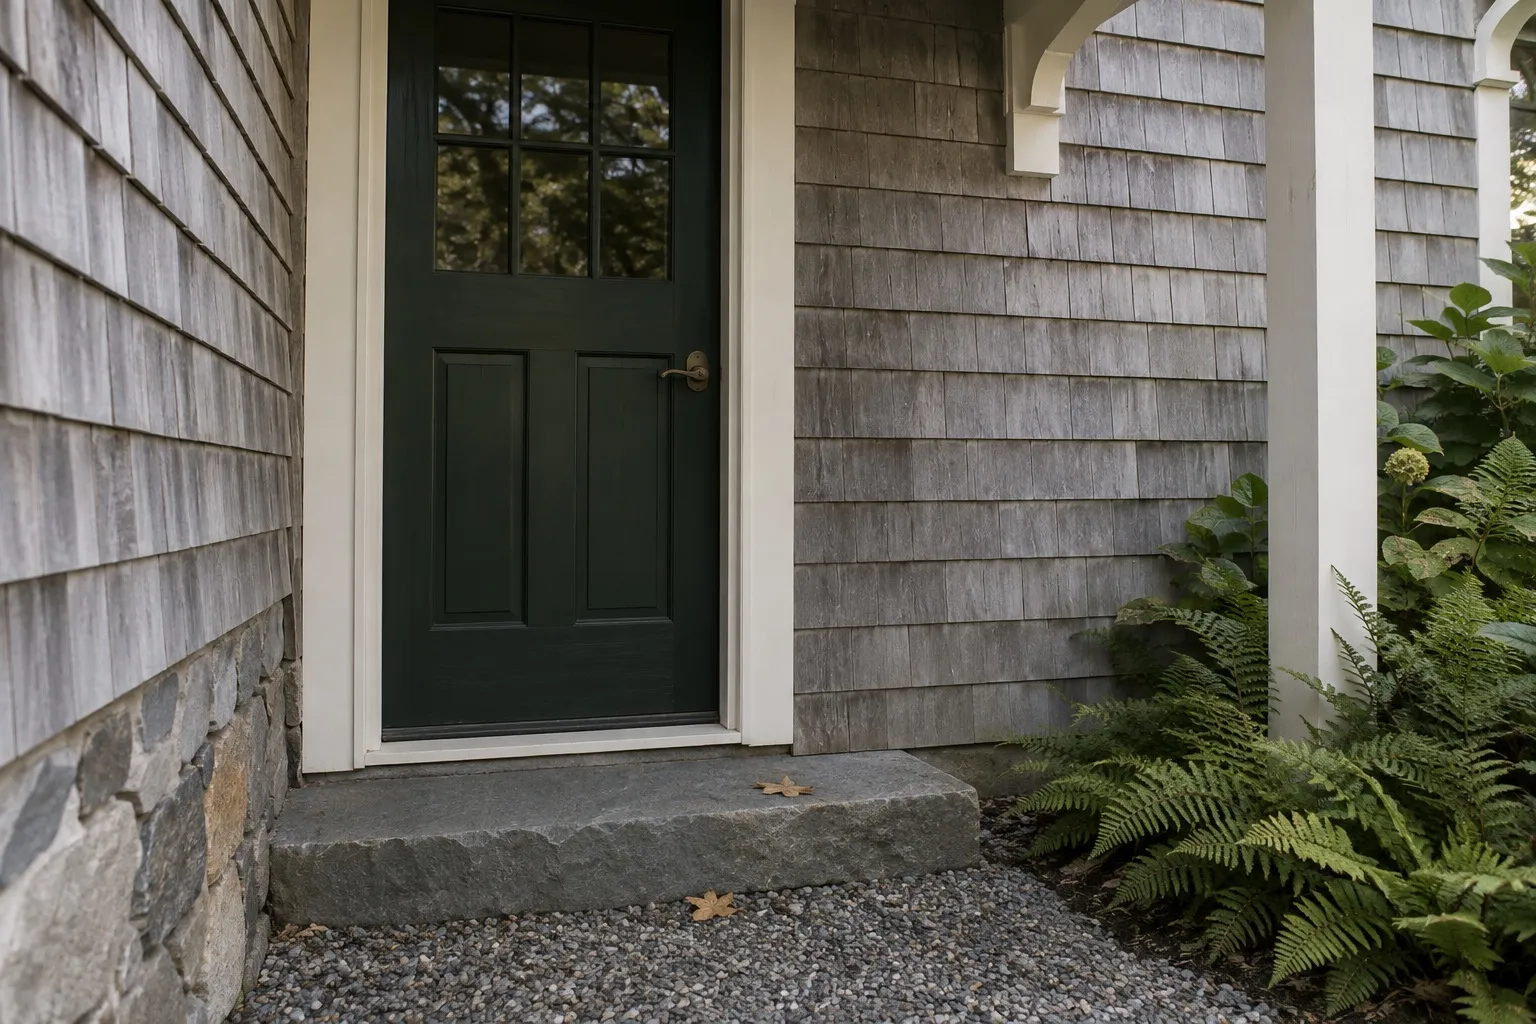
Architecture shown is a design reference, not a documented Halston Builders project in this town. Explore our project portfolio.
Kitchen renovation in Darien, CT: the permit records to pull first, the town's permit list and ViewPoint filing, shoreline flood rules and lead-safe work.
Halston Builders designs and builds kitchens in Darien as an owner-led design-build firm, and one team stays with the project from the first meeting through the final walkthrough. For the town in general, see our Darien page, and for the full approval sequence, the Darien permit guide.
Darien's Building Department keeps records that are useful before a kitchen is designed: surveys and plot plans, permits issued by address, certificates of occupancy and certificates of approval, and construction plans for permits issued after 1960, which are available to the homeowner. The town lists them on its page of information available from the Building Department.
For a kitchen, those records can show what earlier owners changed and whether it was permitted: a wall that came out, a range that moved, a window that was enlarged. They tell us where to look when we investigate, and anything they cannot answer goes into a written allowance.
Darien's list of work requiring a permit names renovating a kitchen directly. The same list includes interior alterations, any natural gas or propane work, and changing the size or location of windows or replacing them, so a kitchen with a new gas range and a larger window over the sink touches several items at once.
Permit applications are submitted electronically through the town's ViewPoint system. The department will not schedule a rough inspection until all the sub-permits for the project have been issued, so the electrical, plumbing and mechanical permits need to be in hand before the new work is ready to be inspected and the walls closed.
Exterior work brings in other reviews. Darien's 2016 Plan of Conservation and Development records that the town had not established any local historic districts, so historic district review is not usually part of a kitchen project here. A kitchen that grows into an addition goes through zoning, and near wetlands or watercourses the Environmental Protection Commission may need to review it. Our page on additions in Darien covers that path.
Darien's shoreline is cut by tidal rivers and coves, and the town handles flood rules within its zoning regulations. In a FEMA special flood hazard area, a kitchen renovation counts as an improvement to the house. FEMA's substantial improvement test compares the cost of the work with the market value of the structure, and once a project reaches that threshold the house has to meet the flood rules that apply to new construction.
A kitchen done on its own may stay below the line, while the same kitchen inside a larger renovation may not. Check the flood zone before the scope is fixed, and for houses along the rivers, check the preliminary flood maps FEMA has issued for Darien's riverine areas as well.
For a house built before 1978, paid work that disturbs paint is covered by the EPA's Renovation, Repair and Painting rule. A kitchen renovation that removes painted walls, trim or cabinets is covered, and so is any window replacement, whatever its size. You can have the paint tested but do not have to; without a record that it is not lead-based, the rule's requirements apply. EPA's page for homeowners planning RRP projects explains what to expect.
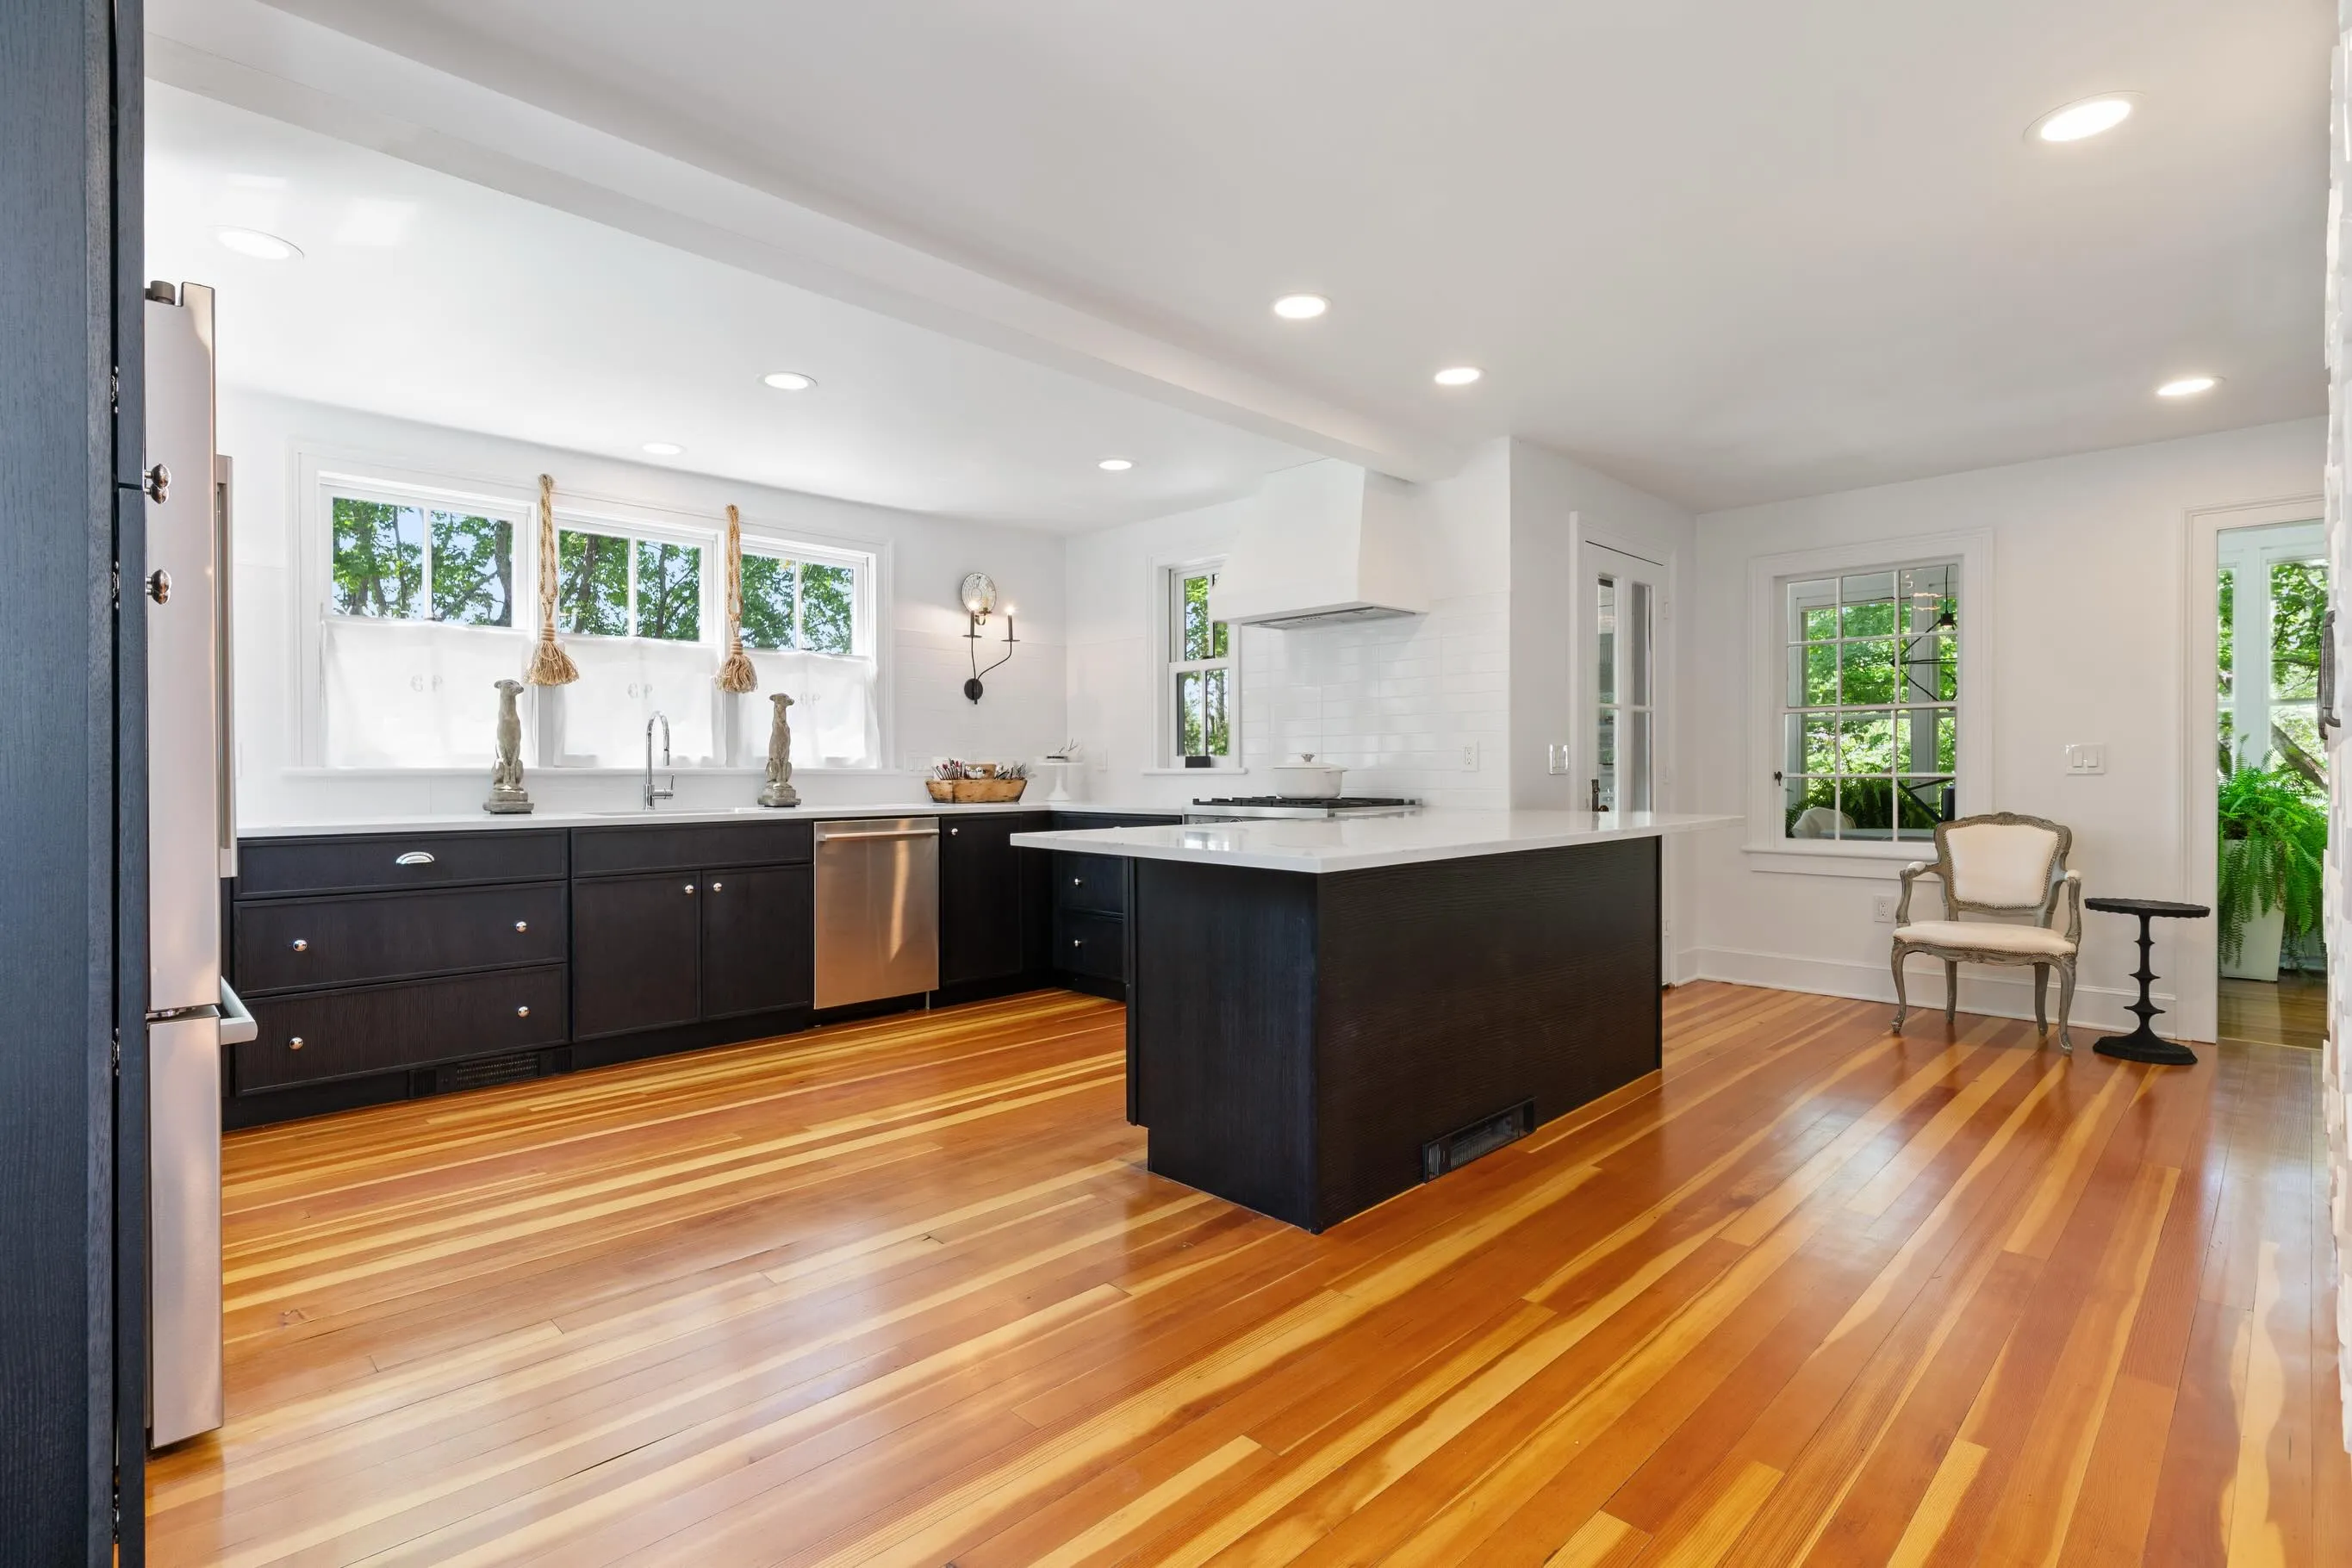
The Black and Pine Kitchen, one of our kitchens in Fairfield County, was built around one decision: the home's original wide-plank heart pine floors were kept and refinished, and everything above them was rebuilt. Ebonized oak cabinetry, a long ebonized island with a white quartz top, white subway tile to the ceiling and a bank of triple windows over the sink make a restrained room. A room like that depends on its finish work, because cabinet reveals, tile layout and hardware alignment are seen from a foot away every day.
In any older kitchen, decide first which floors, windows, trim and built-ins are sound enough to keep. Selections then follow in the order the project needs them: layout and exact appliance models, then cabinetry, then finishes chosen together with samples in the room. Our selections timeline sets out that order.
The layout starts from an ordinary day in the kitchen: where people sit, where groceries land, where the dishes go. Storage is planned near each task, and a pantry as part of the layout. Whether that pantry should serve or store is covered in our pantry comparison.
The range and hood are chosen together, because a strong hood needs a duct route to the outside and a plan for replacement air, and the duct route can decide where the range goes.
If you stay in the house, we agree a temporary kitchen, containment and working hours before demolition. See living in the house during a renovation for the trade-offs. We price against a defined scope, with allowances that name what they buy, and our kitchen budget guide lists the parts. Pre-construction budgeting gives you the chance to change the scope while it is still on paper.
Yes. Renovating a kitchen is named on the Building Department's list of work requiring a permit, along with interior alterations, gas or propane work and window changes. The application goes in electronically through ViewPoint.
The Building Department will not schedule a rough inspection until all the sub-permits for the project have been issued. If the electrical, plumbing or mechanical permit is missing, the work waits with the walls open. We line up the sub-permits with the building permit so the inspection can happen on time.
Often, yes. The Building Department keeps permits issued by address, certificates of occupancy and approval, surveys and plot plans, and construction plans for permits issued after 1960, available to the homeowner. Those records help us plan the investigation of the existing kitchen.
It can. In a FEMA special flood hazard area, the cost of the kitchen work counts toward the substantial improvement test, and a project that reaches it has to meet the flood rules for new construction. Confirm the flood zone before the scope is set, especially if the kitchen is part of a larger renovation.
Not usually. The town's 2016 plan records no local historic districts in Darien. Window changes still need a building permit, and a kitchen that grows into an addition goes through zoning.
They will if the house predates 1978 and the work disturbs paint. Without documentation that the paint is not lead-based, the work area is sealed, certain methods are prohibited and the cleanup goes through a verification procedure. EPA's Renovate Right pamphlet comes to you before work begins.
Against a defined scope, with the allowances, exclusions and unknown conditions written down. Those assumptions become firm prices as investigations and selections come in. Our design-build process keeps design, permits and construction with one team.
Meet us at the house or at the Bridgeport design center, 46 Beatrice St, Unit 2, by appointment. Bring what you have: photographs, permit records, plans and a note of what you want to keep. Request a free consultation.