Westchester County
New York
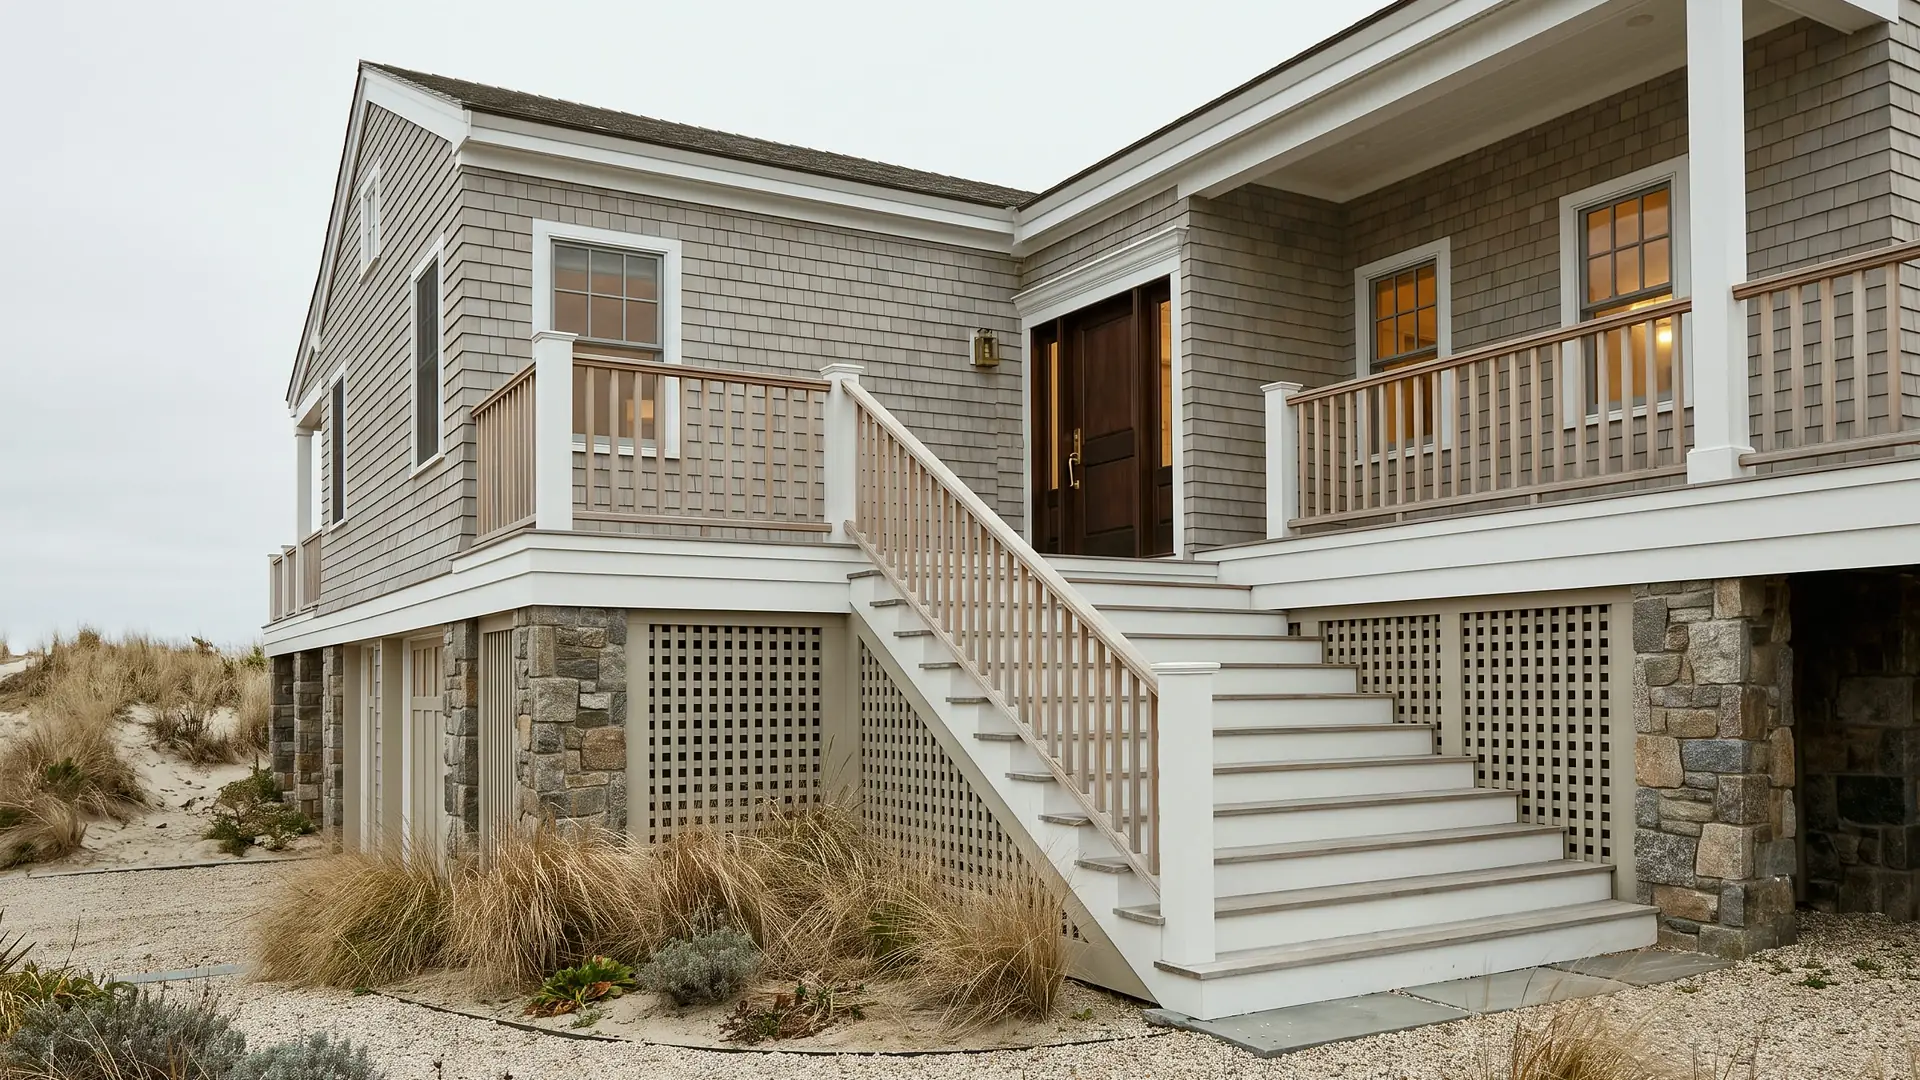
Architecture shown is a design reference, not a documented Halston Builders project in this town. Explore our project portfolio.
Custom homes, renovations and additions in Larchmont, NY, planned around village or town reviews, flood zones and the Sound, by one team from start to finish.
Halston Builders is an owner-led design-build firm working in Larchmont, on the Sound and inland. One team takes each project from the first meeting to the final walkthrough.
First, confirm which government reviews your project. The Village of Larchmont lies entirely within the Town of Mamaroneck, but a Larchmont mailing address does not always mean the property is in the village. Parts of the unincorporated Town of Mamaroneck also have Larchmont addresses, and there the town's own Building Department and boards review the work. The village's maps page links a street finder, titled "Do I live in the Town or Village?", that lists streets by municipality.
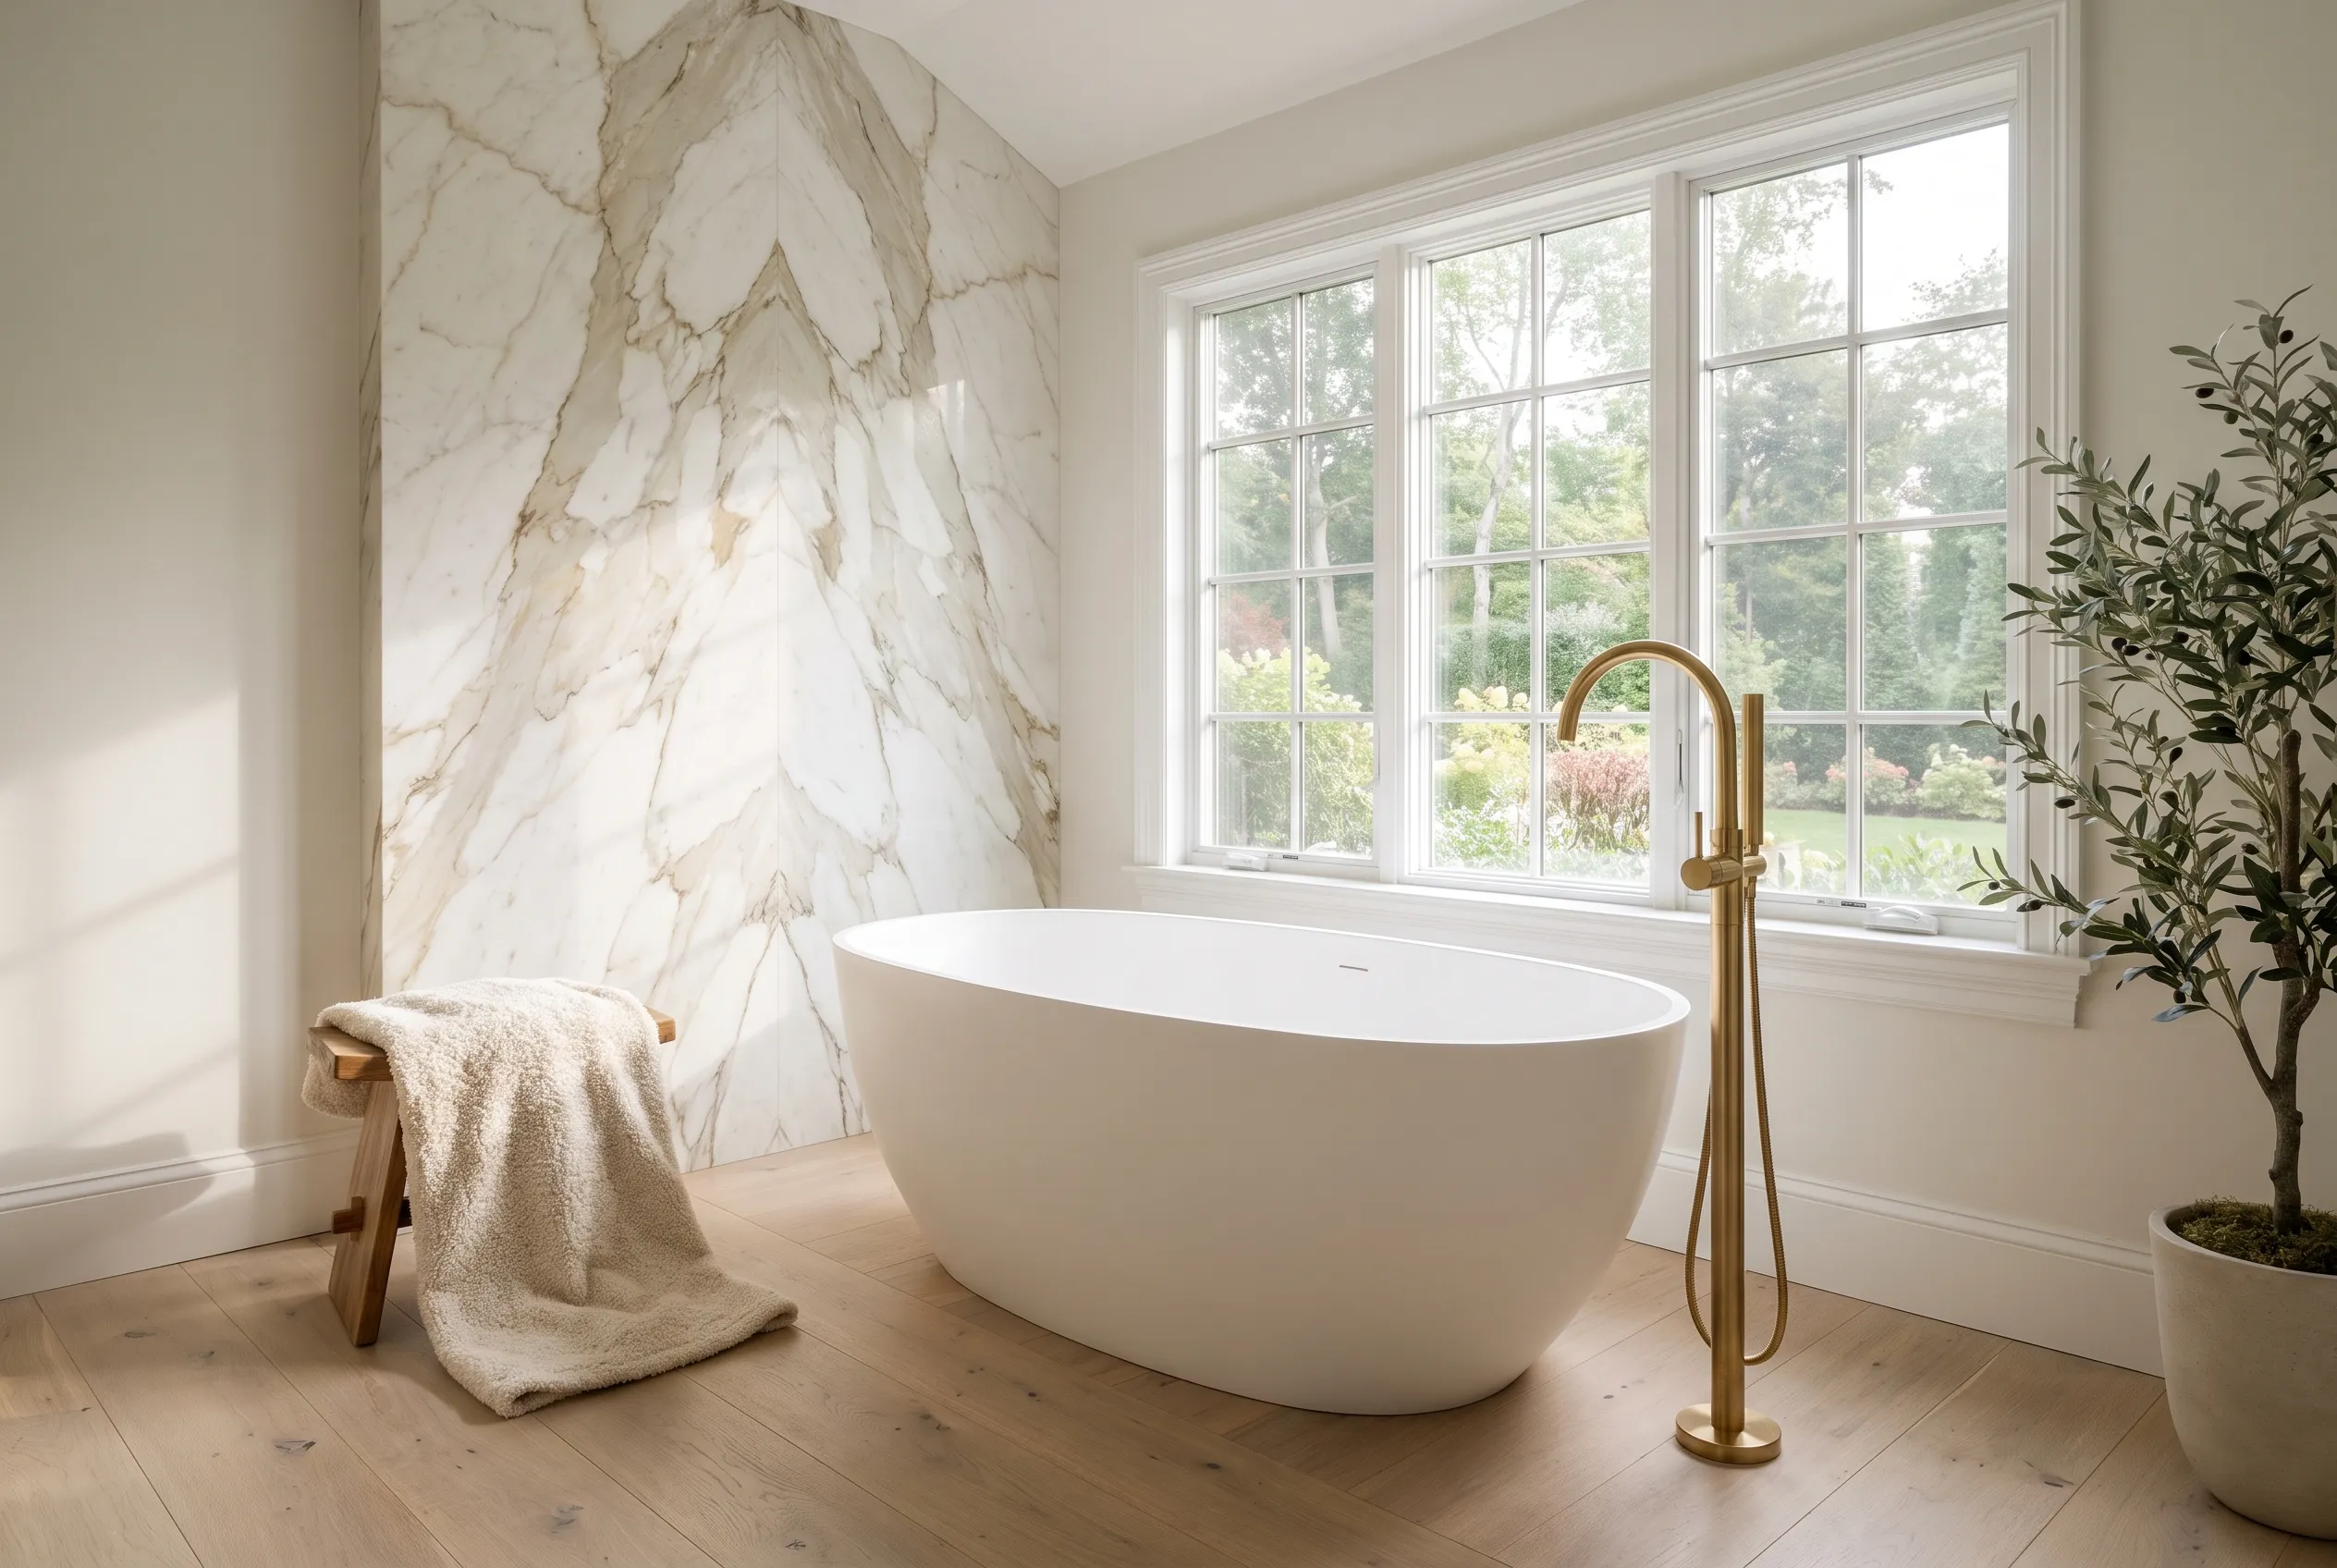
We take on whole-home and gut renovations, plan and build additions, and build custom homes where an existing house is being replaced. We renovate kitchens and baths, including tadelakt lime-plaster bathrooms and steam showers, and finish lower levels.
Near the water, our waterfront and coastal construction work starts with the flood map and the exposure of the site, which affect foundations, materials and flashing. We also build terraces, pool surrounds and outdoor kitchens where the lot allows.
In the late 19th century Larchmont was a summer resort for wealthy New Yorkers, and it incorporated as a village in 1891. The village notes that many large Victorian "cottages" from that era survive in Larchmont Manor, and that Village Hall, the library and Flint Park were developed in the 1910s and 1920s.
The waterfront program the village shares with the Town of Mamaroneck describes the shoreline from the Premium River to Flint Park as primarily low-density residential, with houses of architectural or historical significance, and notes a score or more private houses across the village and town that were a century old or more when it was written. Westchester County's hazard mitigation plan describes the village as about one square mile and largely built out.
That means most projects work with an existing house on a settled lot. A Victorian or early 20th century house may have porches, roof forms and millwork worth keeping alongside wiring, plumbing and framing that need investigation. Our guide to what to keep in an old house explains how we decide.
In the Village of Larchmont, the Building and Engineering Department reviews each request, decides which land use board, if any, must approve it, and issues the permit once approvals are in place and the plans meet the New York State building code. Its inspectors close the permit with a certificate of occupancy or completion. The village bodies to know:
In the unincorporated Town of Mamaroneck, the town Building Department issues permits for new construction, additions and alterations, and many projects also need an erosion and sediment control permit or a tree permit from other town departments. The town's Planning Board reviews subdivisions, site plans, freshwater wetlands and special uses, and its Zoning Board of Appeals handles residential special use permits and variances and interprets the zoning code. The town's Board of Architectural Review does not cover one- and two-family houses.
Boards in both places meet on their own calendars, so approvals belong in the schedule from the start. Our articles on permits and approvals cover the wider process.
The waterfront program maps coastal high hazard areas (V zones), exposed to high-velocity water from tidal surges and wave wash, along Larchmont Harbor, Monroe Inlet, Umbrella Point, Horseshoe Harbor and Premium Point Beach, with flood hazard areas (A zones) behind them along the shoreline and river corridors. New York State has also designated coastal erosion hazard areas that include the beaches at Horseshoe Harbor and Larchmont Manor Park and Premium Point Beach. Look up the current map for the property on FEMA's Flood Map Service Center before design starts.
In the village, development in a special flood hazard area needs a floodplain development permit, and the Building Inspector is the local administrator. The village's flood law sets elevation requirements for new and substantially improved buildings, and FEMA notes that these local rules apply to existing buildings undergoing substantial improvement. A large renovation or addition can therefore bring the whole house under current flood standards, affecting floor levels, foundations and equipment locations.
Inland water matters too. The village has designated critical environmental areas, including the Pine Brook-Premium border, and in the unincorporated town the county's hazard mitigation plan notes that the Sheldrake River floods nearby roads, including Brookside Drive. Along the shore, New York State regulates tidal wetlands and requires a permit for almost any activity that would alter them or their adjacent areas, including building or expanding a house, decks, pools and bulkheads.
Drainage also shapes lower levels. In the village, a sump pump may not discharge into the sanitary sewer or onto the street or sidewalk, new pumps and drainage need a village permit, and the village recommends having a drywell designed by a professional who checks how well the soil absorbs water.
We begin with the house, your priorities, your budget expectations and any drawings or surveys you have, and we confirm early whether the village or the town reviews the work. Our design-build process page walks through the stages, and pre-construction budgeting explains how a preliminary budget becomes a construction proposal.
If you have engaged an architect, we can build to your architect's drawings. Either way, we plan the permits and board reviews with the design team, and the same team stays on the project through the final walkthrough.
Check the street finder on the village's maps page or ask either Building Department. In the Village of Larchmont, the village boards on this page apply. In the unincorporated Town of Mamaroneck, the town's Building Department and boards review the work instead.
In the village, likely, if the work changes the appearance of the house through alterations or an addition. Replacement windows that exactly match the existing ones do not need a hearing. We allow for the board's calendar in the schedule.
The town's Board of Architectural Review covers structures other than one- and two-family houses, so a house project generally does not go before it. The work still needs a town building permit and may need other town approvals, such as a tree or erosion control permit.
Look up the address on FEMA's Flood Map Service Center, then confirm with the Building Department. In a flood zone, a large renovation or addition can count as a substantial improvement and bring the existing house under current flood requirements, so we settle this before the layout.
Possibly a consistency review by the Coastal Zone Management Commission, a state tidal wetlands permit and, near certain beaches, the state's coastal erosion hazard area rules. Each can shape the footprint and the schedule.
We price the design as it develops and write down allowances and open questions. Flood requirements, drainage and site access are priced early, because on a shoreline or close-set lot they can be a real part of the cost.
It depends on the scope and on whether living areas can be separated safely from construction. We discuss phasing early and, on a small lot, where materials and equipment will go.
Yes. We review the drawings with your architect before pricing and agree at the outset who is responsible for drawings, approvals, selections and site decisions.
We also build in Rye, Scarsdale and Greenwich. Every town we cover is listed on our Westchester County page and on the service area page.
Request a free consultation. We can meet at the house or at our design center at 46 Beatrice St, Unit 2, in Bridgeport, by appointment. Bring any drawings, surveys or flood elevation certificates you have.