Westchester County
New York
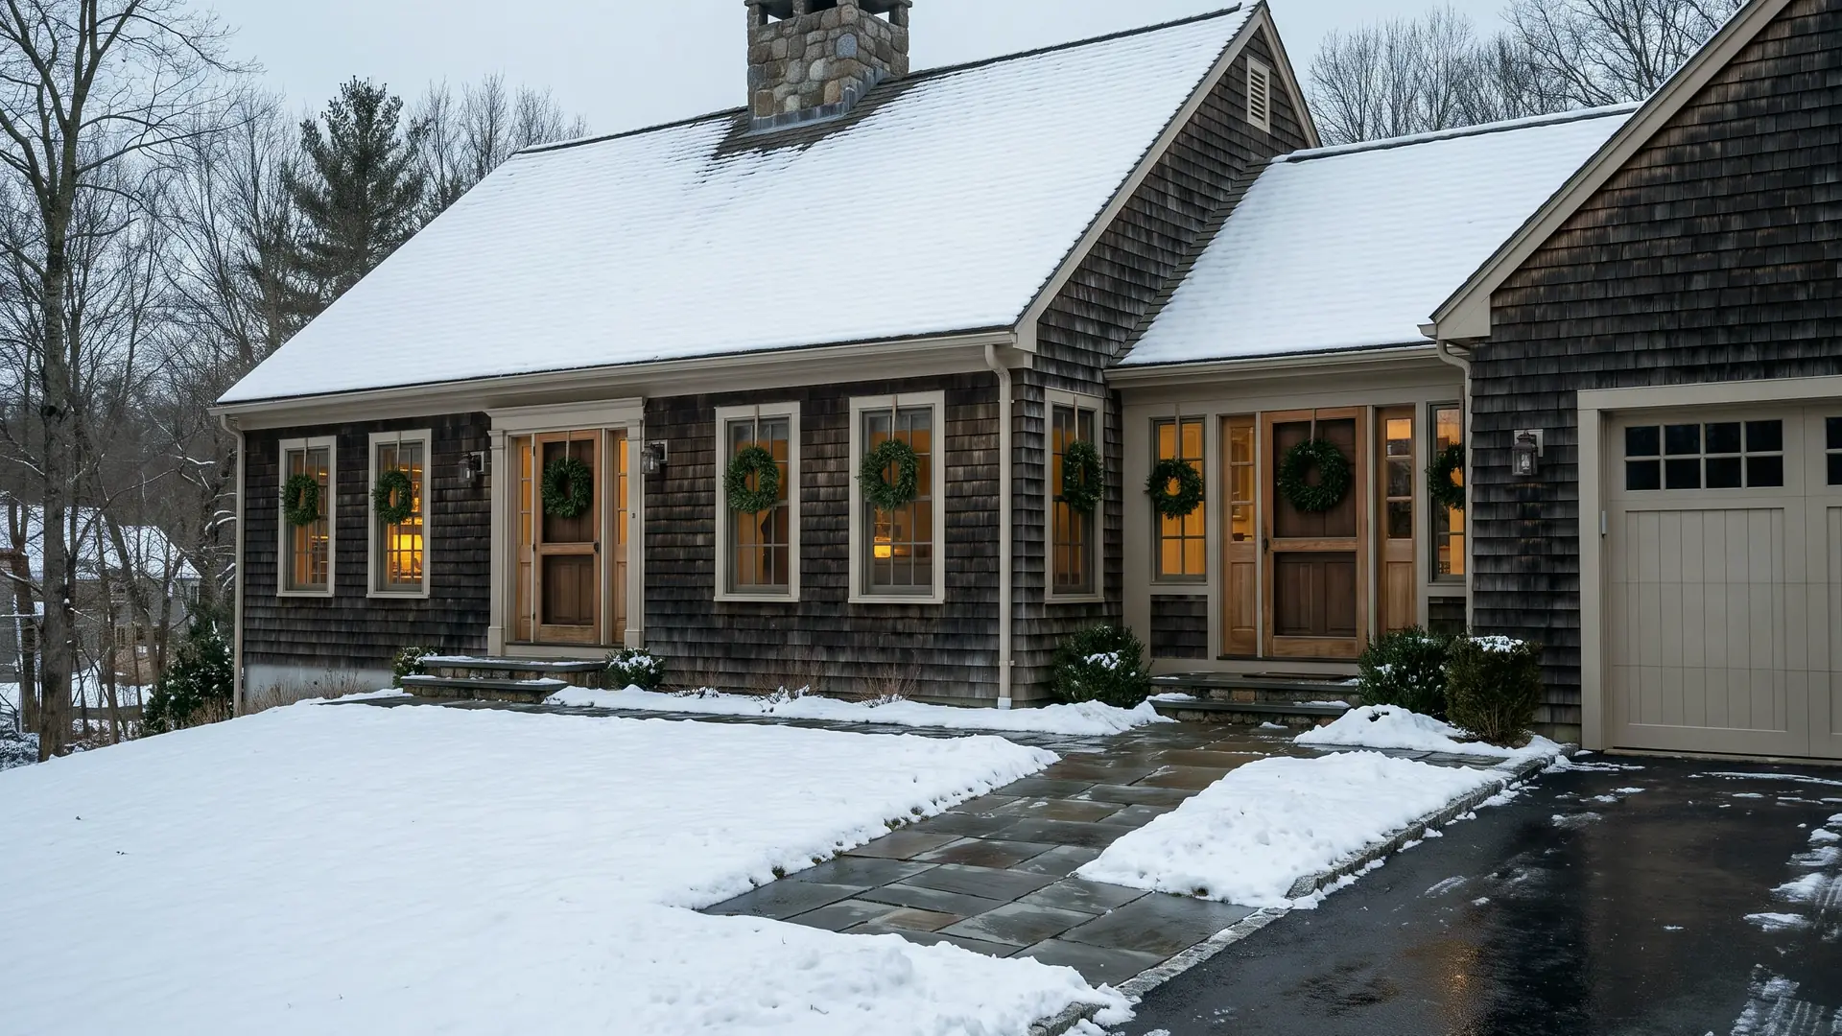
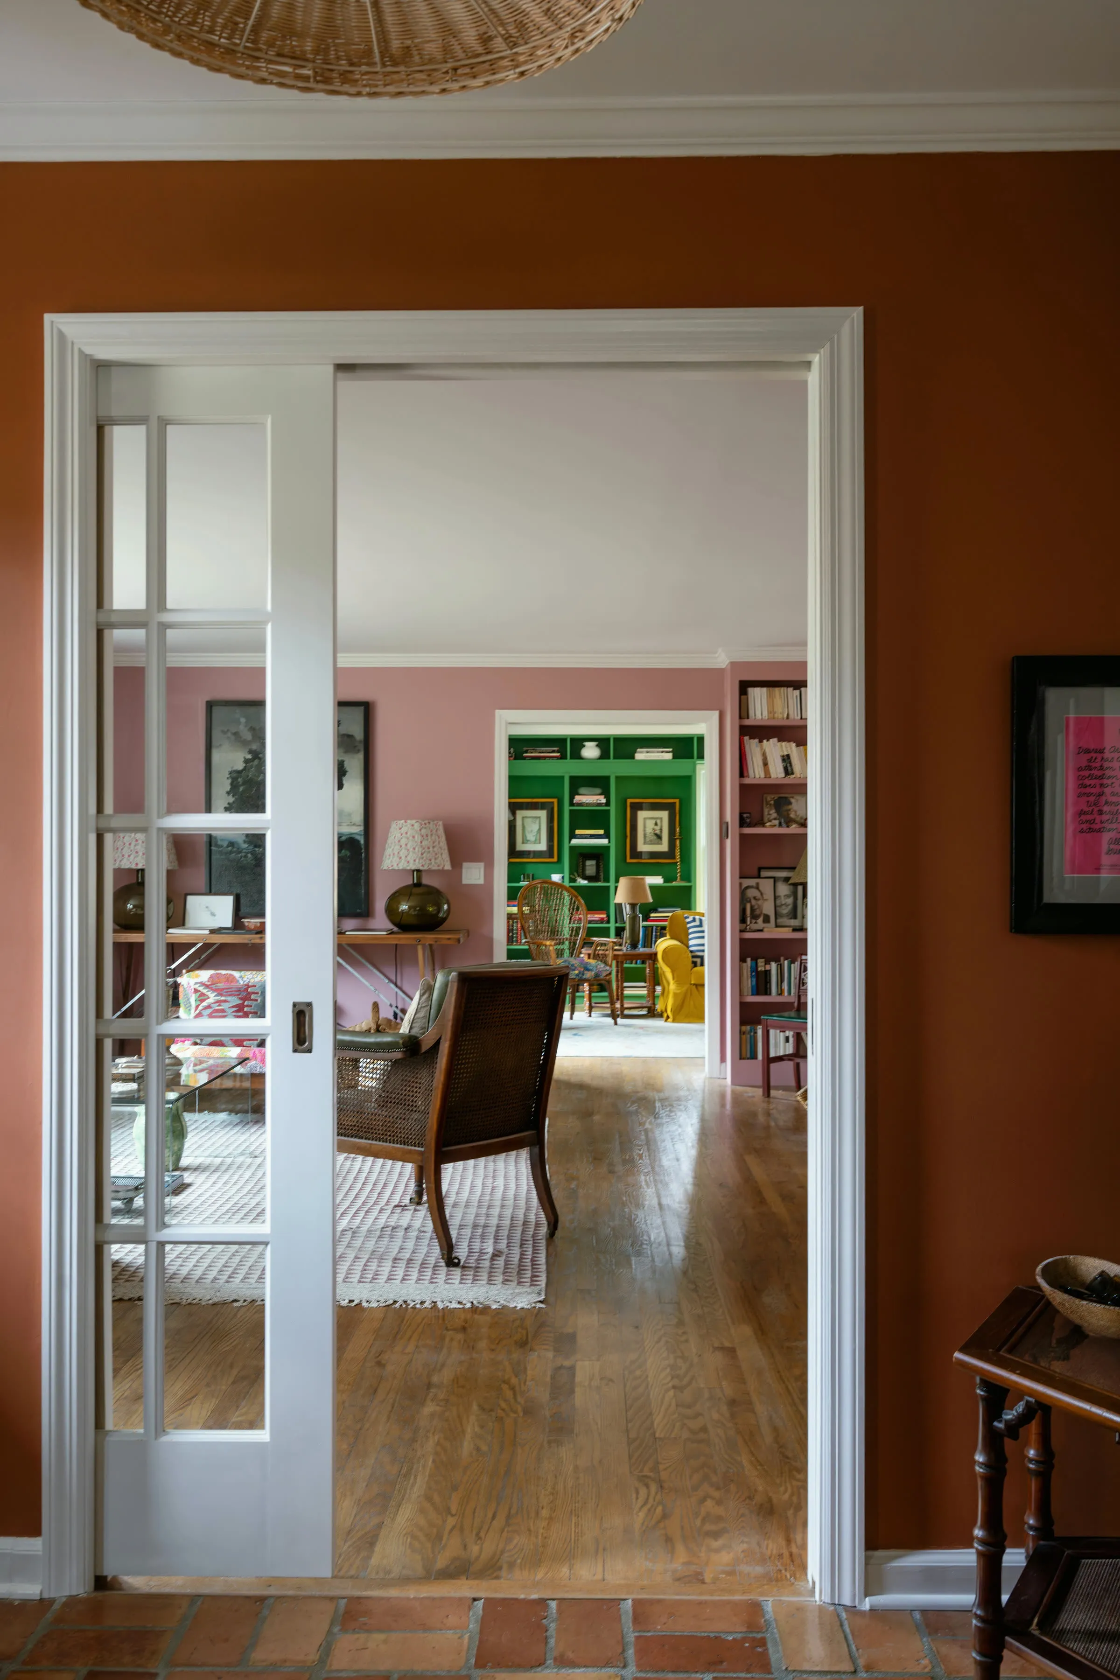
Architecture shown is a design reference, not a documented Halston Builders project in this town. Explore our project portfolio.
Custom homes, renovations and additions in Scarsdale, NY, planned around the village's architectural, historic and wetlands reviews by one team throughout.
Halston Builders is an owner-led design-build firm working in Scarsdale. In a village with little vacant land, most work means renovating, adding to or replacing an existing house, and the village's review boards shape that work as much as the house does. One team stays with each project from the first meeting to the final walkthrough.
We take on whole-home and gut renovations and plan and build additions, from a primary suite over a garage to a family room opening off the kitchen. Where an existing house is being replaced, we build custom homes. We also renovate kitchens and baths, including tadelakt lime-plaster bathrooms and steam showers, and finish lower levels.
Outside, we build pool houses, terraces and outdoor kitchens. In Scarsdale a pool or a large terrace can raise zoning, stormwater and tree questions of its own, so we plan site work alongside the house from the start.
Scarsdale traces its history to Caleb Heathcote's manor in the late 1600s, and Westchester County describes it as modeled on an English village, with a Tudor-style downtown. The village incorporated on May 24, 1915, and today Scarsdale is a town and a village sharing the same boundaries.
Scarsdale grew into a commuter village after 1890. The Scarsdale Historical Society describes the Arthur Manor section of Edgewood as Scarsdale's first suburban development, begun on the former Arthur farm along the Post Road, with a surge of house building there in the late 1920s. The village's neighborhood associations map names many other areas, among them Fox Meadow, Greenacres, Heathcote, Murray Hill Middle Heathcote, Quaker Ridge, Drake Edgewood, Old Scarsdale, Overhill, Secor Farms and Scarsdale Meadows.
The county's hazard mitigation plan notes that few areas of the village remain open for new development and that recent building permits have been almost all for single-family houses. For an owner, the real choice is usually between renovating the house as it stands, adding to it or replacing it, and each path meets a different set of village reviews.
In an older house, plaster walls, original millwork, earlier additions and aging wiring and plumbing are all possible, and opening a wall can show framing that needs attention. We decide what is worth keeping before we decide what to change, as our guide to what to keep in an old house explains.
Every land use application in Scarsdale starts at the Building Department. Staff check it against the Village Code and the energy standards, then forward it to whichever land use board needs to see it. The department issues the permits for new construction, alterations, additions and renovations, along with plumbing, electrical and mechanical permits, oversees inspections and grants the certificate of occupancy. These are the reviews to confirm early:
The Conservation Advisory Council advises the Board of Trustees on environmental and conservation issues, but it does not issue permits. Each board keeps its own meeting calendar, so approvals belong in the project schedule from the start. Our articles on permits and approvals explain the wider process.
In Scarsdale, the site conditions that most often change a plan involve water. The village keeps a Freshwater Wetlands Map, and a permit is needed for controlled activities in a wetlands controlled area, which include building, grading, filling and removing trees and shrubs. The Planning Board decides most applications, and the Village Engineer can approve certain minor items such as fence posts and deck supports. Near one state-designated wetland by Crossway Field, a New York State permit is needed as well.
The county's hazard mitigation plan names local waterways including Fox Meadow Brook, the Sheldrake River and the headwaters of the Hutchinson River, and it lists streets and neighborhoods with recurring flooding from stormwater runoff or undersized culverts. Any development in a mapped special flood hazard area needs a floodplain development permit, and the Village Engineer acts as the local administrator. The Engineering Department's floodplain information service can help you read the FEMA flood maps for a property and share what the village knows about past flooding nearby.
Stormwater shapes an addition or a new house even well away from wetlands and flood zones. The application for a stormwater management and erosion control permit calls for a site plan with contours, existing and new lot coverage, and sizing for drywells or retention based on percolation tests. Testing early shows where a drywell can go before the site plan is fixed.
We start with a visit to the house, your priorities, your budget expectations and any drawings, surveys or permit records you already have. Design and pricing move forward together, so you see what a decision costs before the drawings go further. Our design-build process sets out each stage, and pre-construction budgeting explains how the budget is built and refined.
If you already have an architect, we can build to your architect's drawings and work with them on the village submissions. The same team that plans the approvals runs the site and attends the final walkthrough.
If the addition substantially changes the exterior character and appearance of the house, the building permit application is referred to the board. New houses are referred too, apart from some exemptions. We prepare clear exterior drawings and allow for the board's calendar in the schedule.
With the demolition review. Taking down all or a substantial part of a building goes to the Committee for Historic Preservation, which decides whether the house has historical importance and can approve, attach conditions or cause the permit to be denied. The new house then goes to the Board of Architectural Review.
Not on its own. The committee may consider listings on the National Register, the State Register or the Westchester County inventory, but the village code says a listing alone is not enough to require preservation. The committee applies its own criteria to each house.
Often, yes. The Village Engineer issues tree removal permits, and larger trees generally need one, with appeals going to the Planning Board. We look at the trees early, because protection during construction and any replacement planting affect the site plan.
Possibly. Pools can need a special use permit from the Zoning Board of Appeals in addition to the building permit and the stormwater review. Trees, wetlands and drainage also affect where a pool can go, so we look at the whole yard before choosing a spot.
It depends on the scope and on whether part of the house can be closed off safely. We discuss phasing and temporary arrangements early. Our guide to living in your house during a renovation covers the trade-offs.
Yes. We review the drawings with your architect before pricing, and we agree at the outset who is responsible for drawings, board submissions, selections and site decisions.
We price the design as it develops, with allowances and open questions written down. As drawings and site tests come in, assumptions give way to firmer pricing, so scope decisions are made with cost in view.
We also build in Larchmont, Rye, Chappaqua and Armonk. Every town we cover is listed on our Westchester County page and on the service area page.
Request a free consultation. We can meet at the house in Scarsdale or at our design center at 46 Beatrice St, Unit 2, in Bridgeport, by appointment. Bring any survey, drawings or past permit records you have.