Lower levels that stay dry, comfortable and used.
A finished lower level can add a family room, playroom, gym or guest suite inside the house you already have. Halston Builders is an owner-led design-build firm that builds finished lower levels across Fairfield County and Westchester, starting with the foundation, drainage and mechanical equipment before any finishes.
- Family rooms, playrooms and media rooms
- Guest suites and bedrooms with proper emergency escape openings
- Home gyms, bars and hobby rooms
- Lower-level bathrooms and laundry rooms
- Lighting, ventilation and service access to mechanical equipment
Moisture and drainage come first
Before planning rooms, we look for signs of water: staining, damp walls or slab, musty air, past flooding and how any sump behaves in heavy rain. Outside, we check grading, gutters and downspouts. The EPA's guide to mold and moisture advises keeping the ground sloped away from the foundation and indoor humidity below 60 percent, ideally between 30 and 50 percent.
Finishes cannot fix a wet foundation. Regrading, gutter work, foundation drainage, a sump or waterproofing has to come before insulation and walls close it in. The wall and floor assembly is then designed for a below-grade room, with flooring that can tolerate a damp day.
Ceiling height and mechanical equipment
Headroom is often the first constraint. Building codes set a minimum ceiling height for habitable basement space, with a lower clearance allowed under beams, ducts and pipes. We map ductwork, beams and plumbing early to see where a ceiling can stay flat and where it steps down.
The furnace or boiler, water heater, electrical panel, sump and any well equipment need room around them. Manufacturers set working clearances, and valves, cleanouts and junction boxes cannot be buried behind finished walls, though access panels can be provided.
Bedrooms, egress and radon
A room used for sleeping needs an emergency escape and rescue opening, usually an egress window with a window well, or an exterior door. Many older basements have neither, and adding one means cutting the foundation, excavating and draining the well. Codes set the size and sill height of these openings, which we confirm with the building department.
On a septic property, a new bedroom can also bring a health department review. In Connecticut, before a change that allows a building's occupancy to increase, the Public Health Code requires the local director of health to find that a code-complying septic area remains. In the New York City watershed in northern Westchester, adding a bedroom counts as a septic alteration that needs review.
Radon is a naturally occurring radioactive gas from the decay of uranium in rock, soil and water, and it can enter a house from the soil or from well water. The Connecticut Department of Public Health Radon Program recommends testing every two years, ideally between November and March, and testing again on a lower level once you start using it. The state does not license radon professionals; the program keeps lists of nationally certified ones.
What to confirm with the building department
Finishing a basement typically needs a building permit and trade permits, and some towns require zoning approval before the building permit is issued. The Connecticut State Building Code is based on the 2021 International Codes; New York has its own state codes. Confirm early:
- Which rooms count as habitable space, and the ceiling height each needs
- Egress for any room that could be used for sleeping
- Smoke and carbon monoxide alarms, which some departments require throughout the house as a condition of the permit
- Insulation, vapor retarder and the covering required over foam insulation
- Health department review if a bedroom is added on a septic property
- Flood rules: FEMA defines a basement as any area below grade on all sides, and in a mapped flood zone the lowest floor of a new or substantially improved house, basement included, must be above the base flood elevation
Where we build lower levels
Our lower-level work covers Fairfield County and Westchester County. Our town pages describe the houses and local approvals in New Canaan, Wilton, Ridgefield, Fairfield, Scarsdale and Chappaqua.
A lower level we built
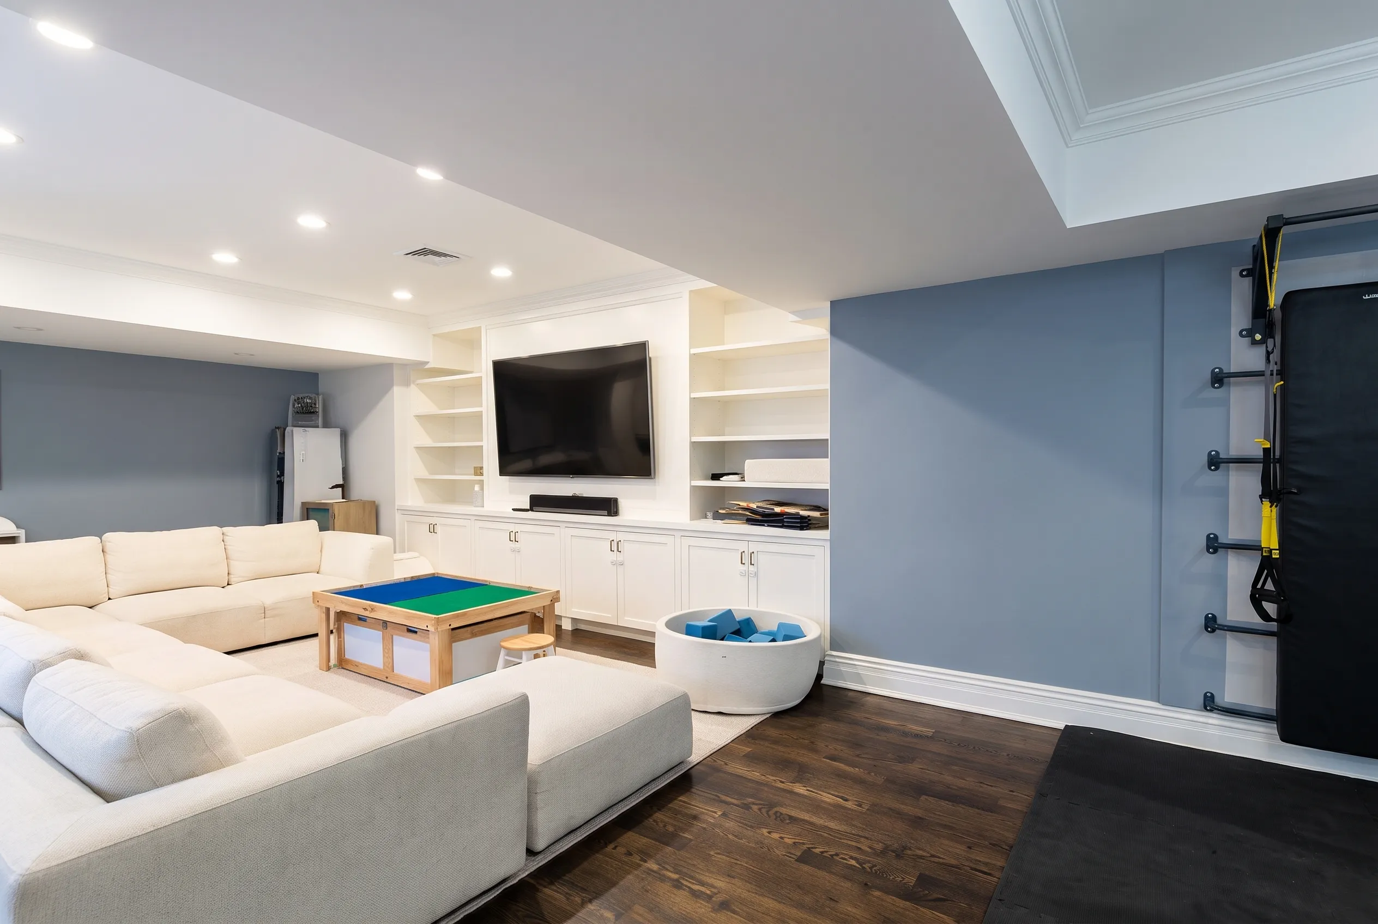
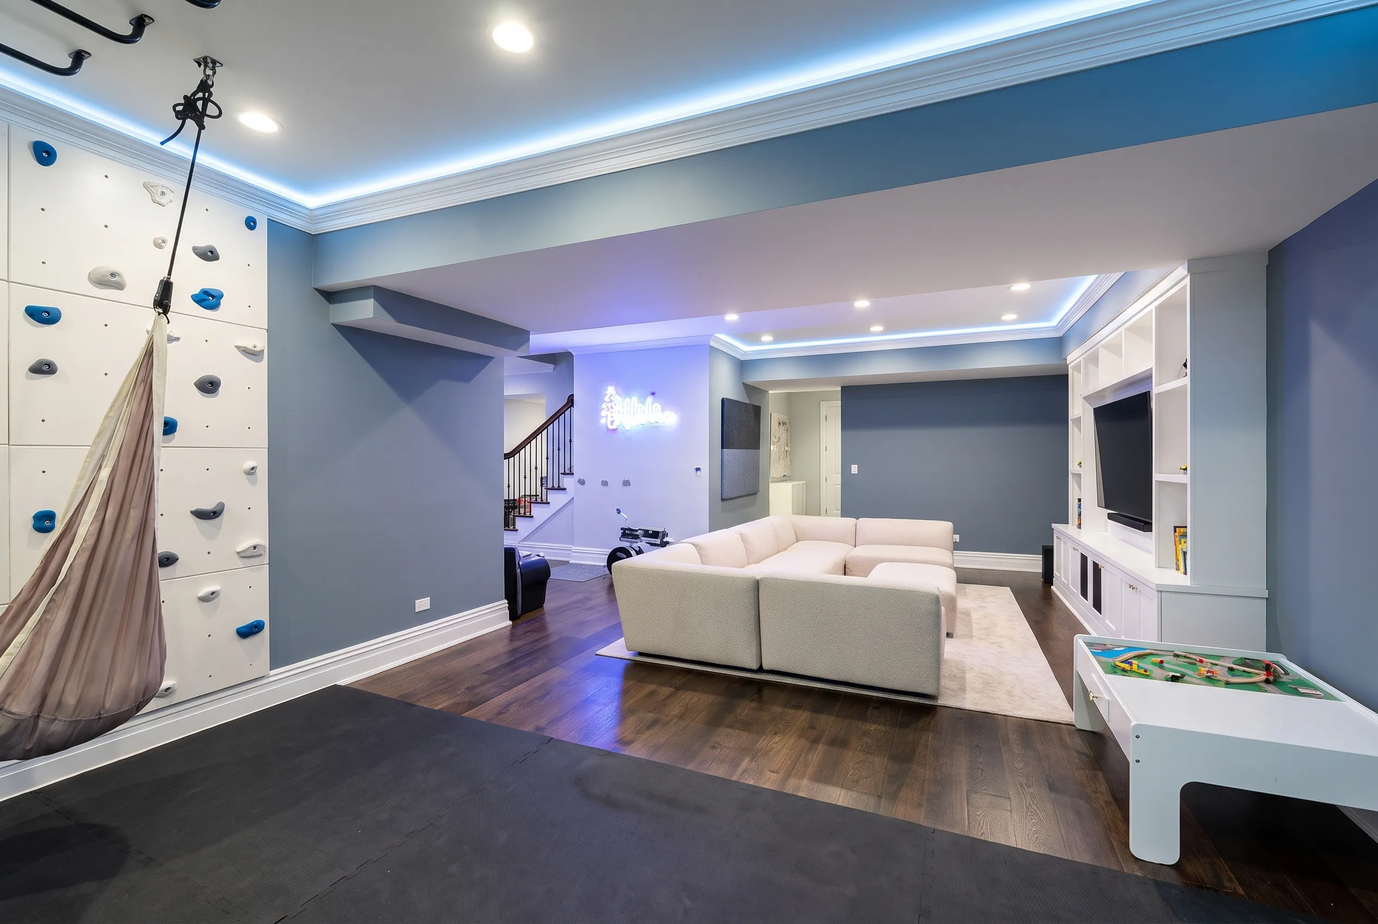
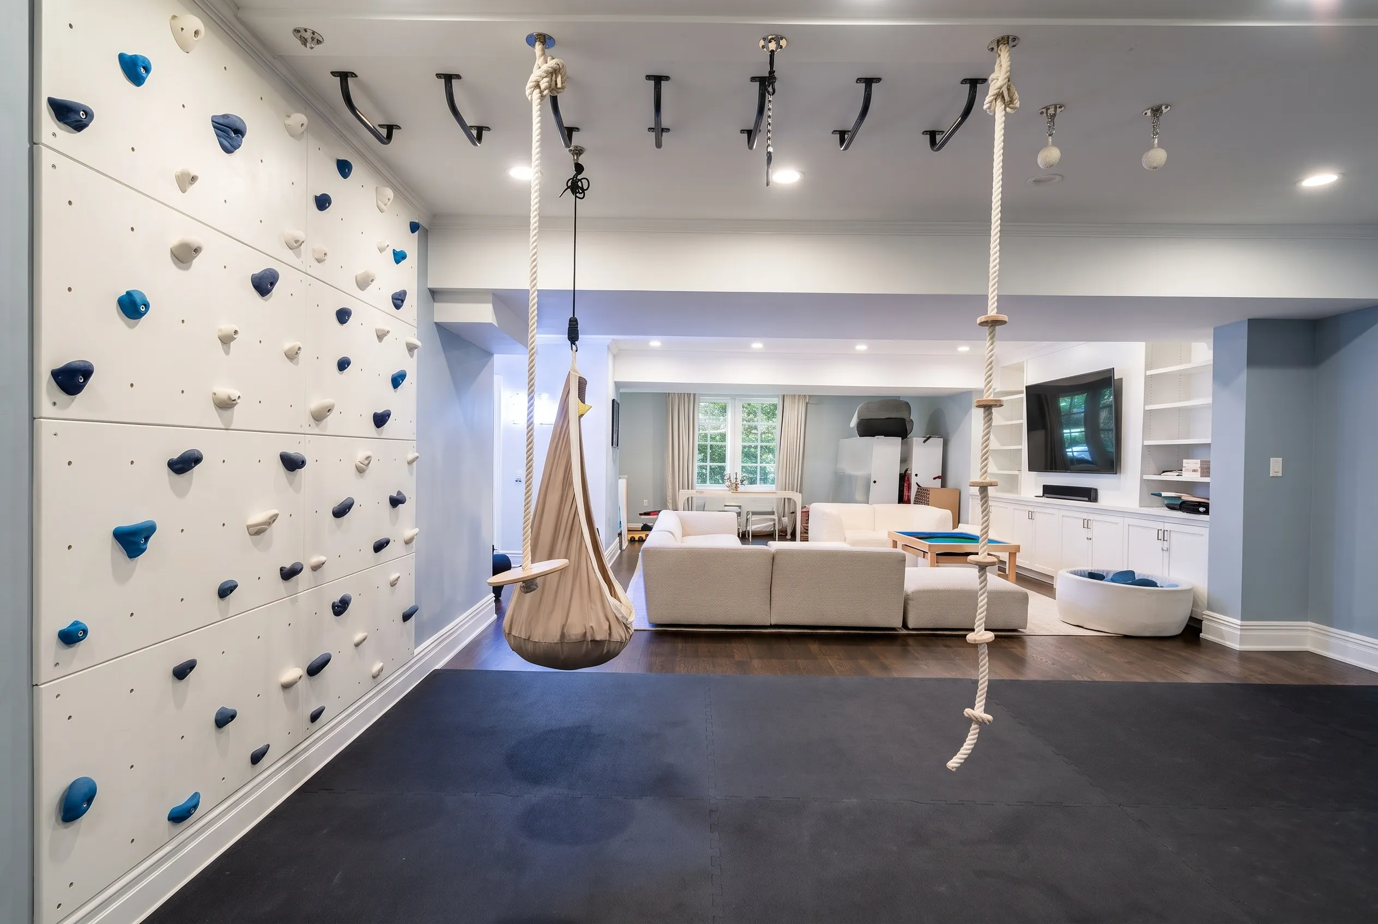
The Family Playroom is a finished lower level we built for a young family in Fairfield County. One open room holds a play zone on a rubber gym floor with a bouldering wall, swings and gymnastic rings, a media lounge with a built-in white media wall, a music corner with a drum kit, and a rift white oak bar against a backlit, book-matched stone wall.
For planning, read about living in your house during a renovation and how to read a builder's estimate.
Questions about basement and lower-level renovation
Can any basement be finished?
Most can be improved, but not every one should become living space as it is. Water, low headroom and equipment that fills the room are the usual limits. We assess all three first and explain what each would take to fix.
Should we test for radon before finishing the basement?
Yes. The Connecticut Department of Public Health recommends testing again once you start using a lower level. Testing before the walls are built makes it simpler to route a mitigation system if one is needed.
Can a bathroom be added on the lower level?
Usually, but the drain route matters. If the new fixtures sit below the main drain, the plumbing has to lift the waste up to it, which affects the layout and the equipment. We settle this with the plumbing design first.
Can we stay in the house while the lower level is finished?
Usually, yes. The stairs, the route for materials and dust control need planning, and heat, water or power may be off for short periods when mechanical work is tied in.
How do you approach the budget for a lower level?
Foundation and mechanical work can matter as much as finishes, so we price drainage, egress, mechanical changes and finishes as one scope. Our pre-construction and budgeting service explains how allowances and assumptions are shown.
Start with a free consultation
Tell us how you want to use the lower level. We can meet at the house or at our Bridgeport design center, by appointment. Request a free consultation.