Fairfield County
Connecticut
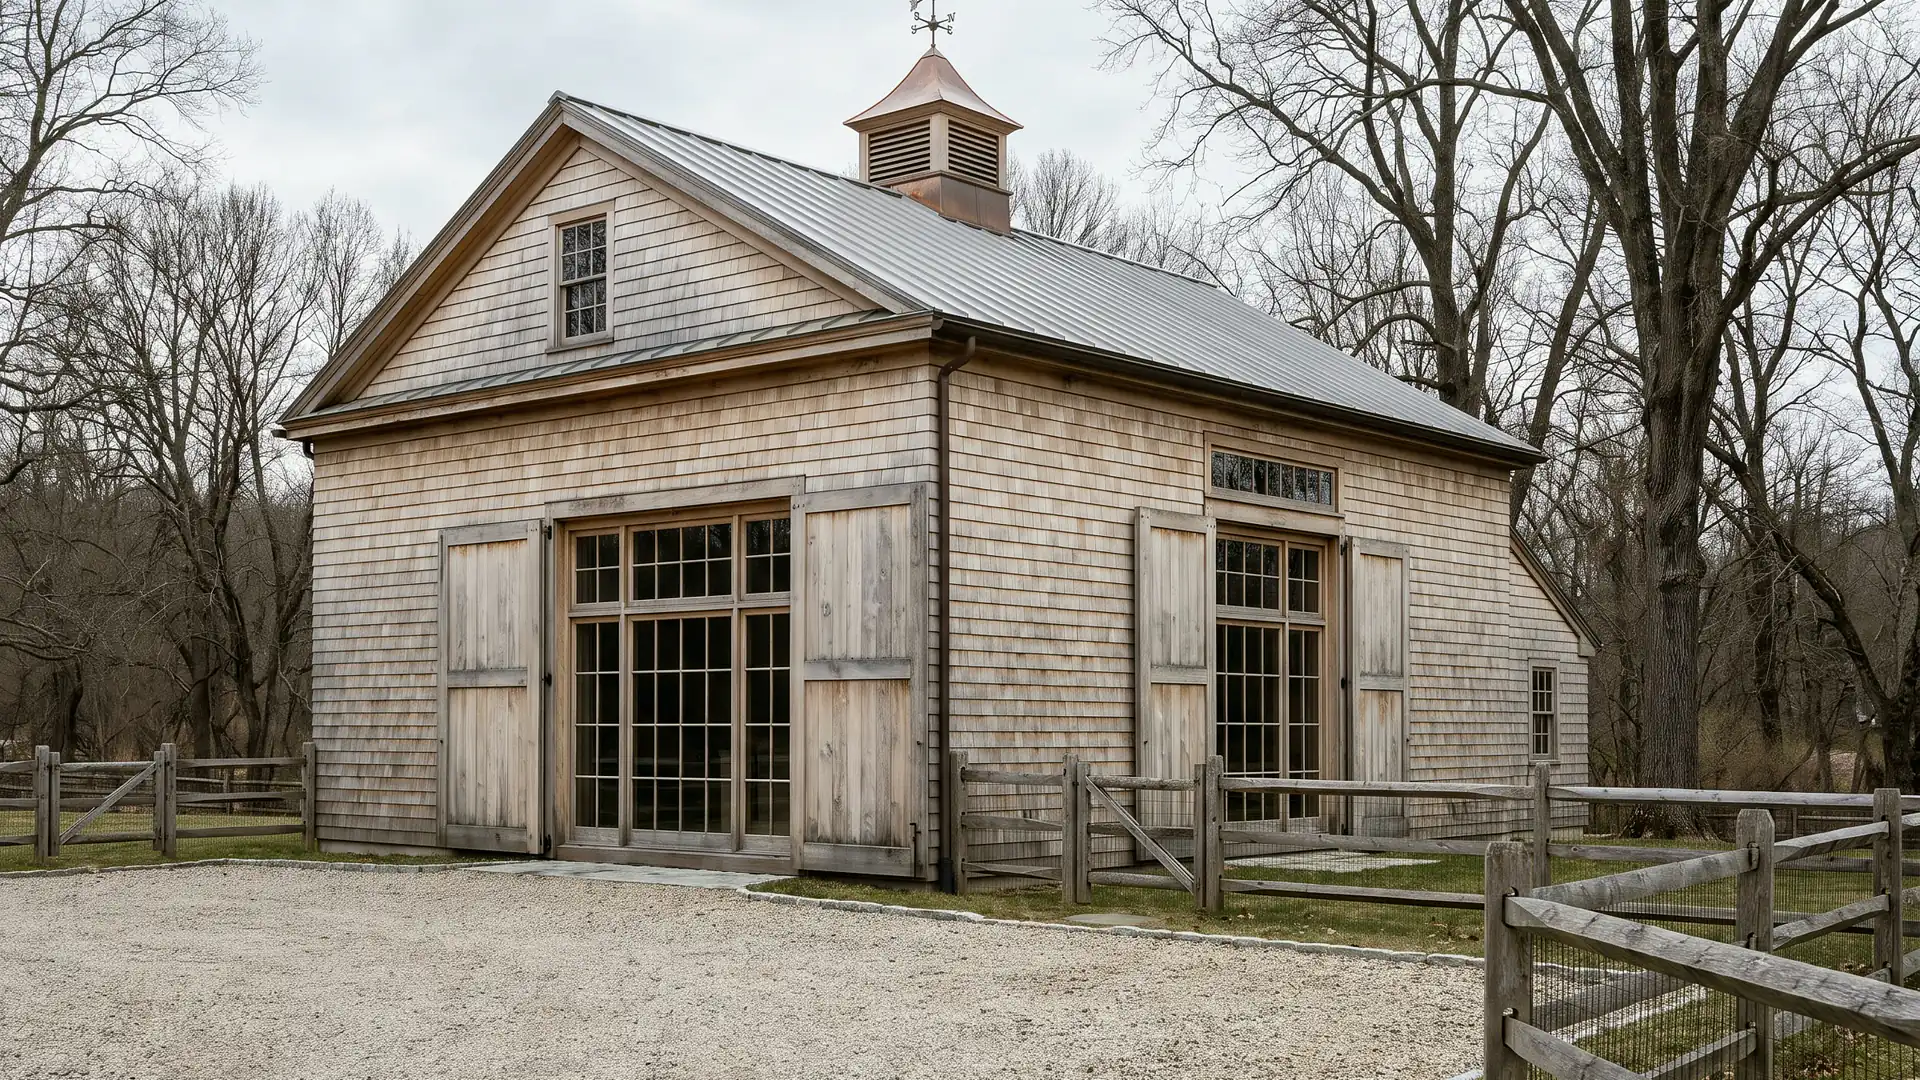
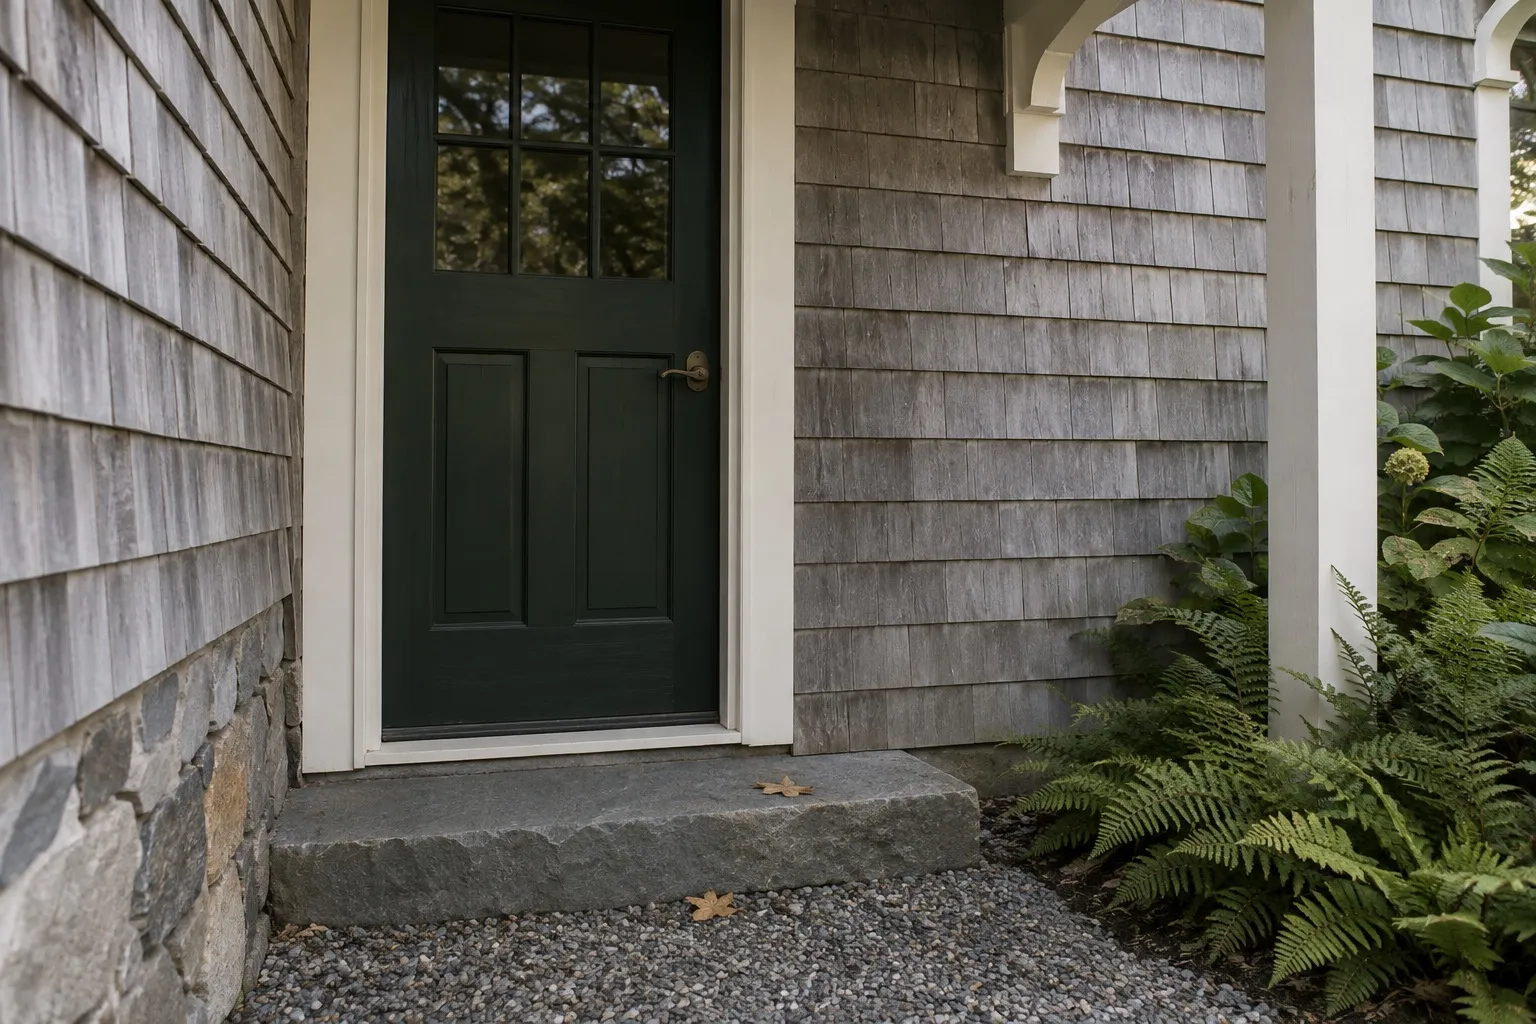
Architecture shown is a design reference, not a documented Halston Builders project in this town. Explore our project portfolio.
Custom homes, renovations and additions in Easton, CT, planned around septic and well approvals, wetlands review and the town's water supply watershed land.

Halston Builders is an owner-led design-build firm working in Easton, a rural town of farms, stone walls and protected watershed land. One team stays with the project from the first meeting at the house to the final walkthrough, and plans the permits and town approvals with your design team along the way.
In Easton we build custom homes, whole-home and gut renovations of older houses, and additions that bring a primary suite, a family room or a better link between the kitchen and the rest of the house.
We also build pool houses and other accessory structures, kitchens and baths, including tadelakt lime-plaster bathrooms and steam showers, and terraces, outdoor kitchens and pool surrounds. With a septic system and a well, each can affect the site plan, so we walk the land first.
Easton's town center is the area around Center, Banks and Sport Hill Roads, where Town Hall stands at 225 Center Road. The town plan describes the old Aspetuck village, on the Aspetuck River at the Weston line, as the historic town center. Away from those places, large-lot residential zoning covers most of the town.
New houses are added slowly, so a project often starts with an existing house, and an older farmhouse may need a look at the frame, foundation and systems before it can be priced. Our guide to what to keep in an old house sets out what we check.
Land use applications go through the town's Land Use office, and septic and well approvals through the regional health district. Items to confirm early:
Our permits and approvals guides explain the questions to raise before the drawings are final.
Easton's role in the region has long been its water supply. Most of the town lies within a public water supply watershed. The Bridgeport Hydraulic Company, now Aquarion, began acquiring land in the area in the 1870s, including land for the Saugatuck Reservoir, and the town plan credits that watershed land with much of Easton's rural character. The Centennial Watershed State Forest, managed by Aquarion, the state and The Nature Conservancy, protects drinking water supplies.
The zoning regulations are written in part to protect those watershed areas, and the town plan encourages good practice with wells, septic systems and underground storage tanks. On a project, we look closely at septic design, drainage, work near wetlands and watercourses, and how fuel and materials are stored on site.
Sewer service is not available anywhere in Easton, and public water is not widely available, so houses rely on on-site septic systems and, in most cases, private wells. Under the Connecticut Public Health Code, an addition, garage, pool or other accessory structure on a septic property needs the health review to confirm that room for a code-complying system remains, so the septic area often decides where new work can go. The zoning permit application also asks whether the work is in the 100-year flood plain, which matters on land along the Aspetuck River and other streams.
On a rural lot, the septic design, the wetlands review, the driveway and the house plan depend on one another. Our design-build process keeps design, approvals, budget and construction with one team, and pre-construction budgeting prices the design while the scope can still change. If an architect is already drawing the house, we can build to your architect's drawings and plan the construction from there.
The town plan states that sewer service is not available anywhere in Easton, and public water is not widely available. Plan around a septic system and, in most cases, a private well, both approved by the Aspetuck Health District. We ask for the septic and well records at the start.
Possibly, but the health district first has to confirm that room for a code-complying septic system remains on the lot. Easton's zoning permit application asks for the district's approval, so this review comes early. Soil testing may be needed if there is no soil data on file.
Easton's 2018 plan notes that the town had no local historic districts. It is still worth checking whether the house is on the Index to Historic Homes in Easton, which brings in the demolition delay ordinance, and whether it is in the Aspetuck Historic District, a National Register listing.
Start with the Index to Historic Homes, since a listed house can face a demolition waiting period. A new house also needs a septic design approved by the health district, a wetland impact determination and a zoning permit, and on a scenic road the driveway has to protect the road's features.
Yes. Your architect stays responsible for the design, and we join as the builder, with drawings, approvals, selections and site decisions divided up at the start. Send the current set, along with any survey, septic or well records, before we meet.
Sometimes, for part of it. It depends on the scope, on whether the rooms you live in can be closed off safely from the work, and on keeping water, power and a working bathroom in service. Our guide to living in your house during a renovation sets out the trade-offs.
We price the design in stages during pre-construction, so you see the cost while the scope can still change. Site work such as the septic system, the well, drainage and a long driveway can be a large part of the cost on a rural property, so we price it early instead of carrying it as an allowance.
We also build in Weston, Fairfield, Southport and Westport. Every town we cover is listed on our Fairfield County page and on the service area page.
We can meet at the house, which on an Easton property lets us walk the site and the approach from the road, or at our design center at 46 Beatrice St, Unit 2, Bridgeport, by appointment. Request a free consultation.