Fairfield County
Connecticut
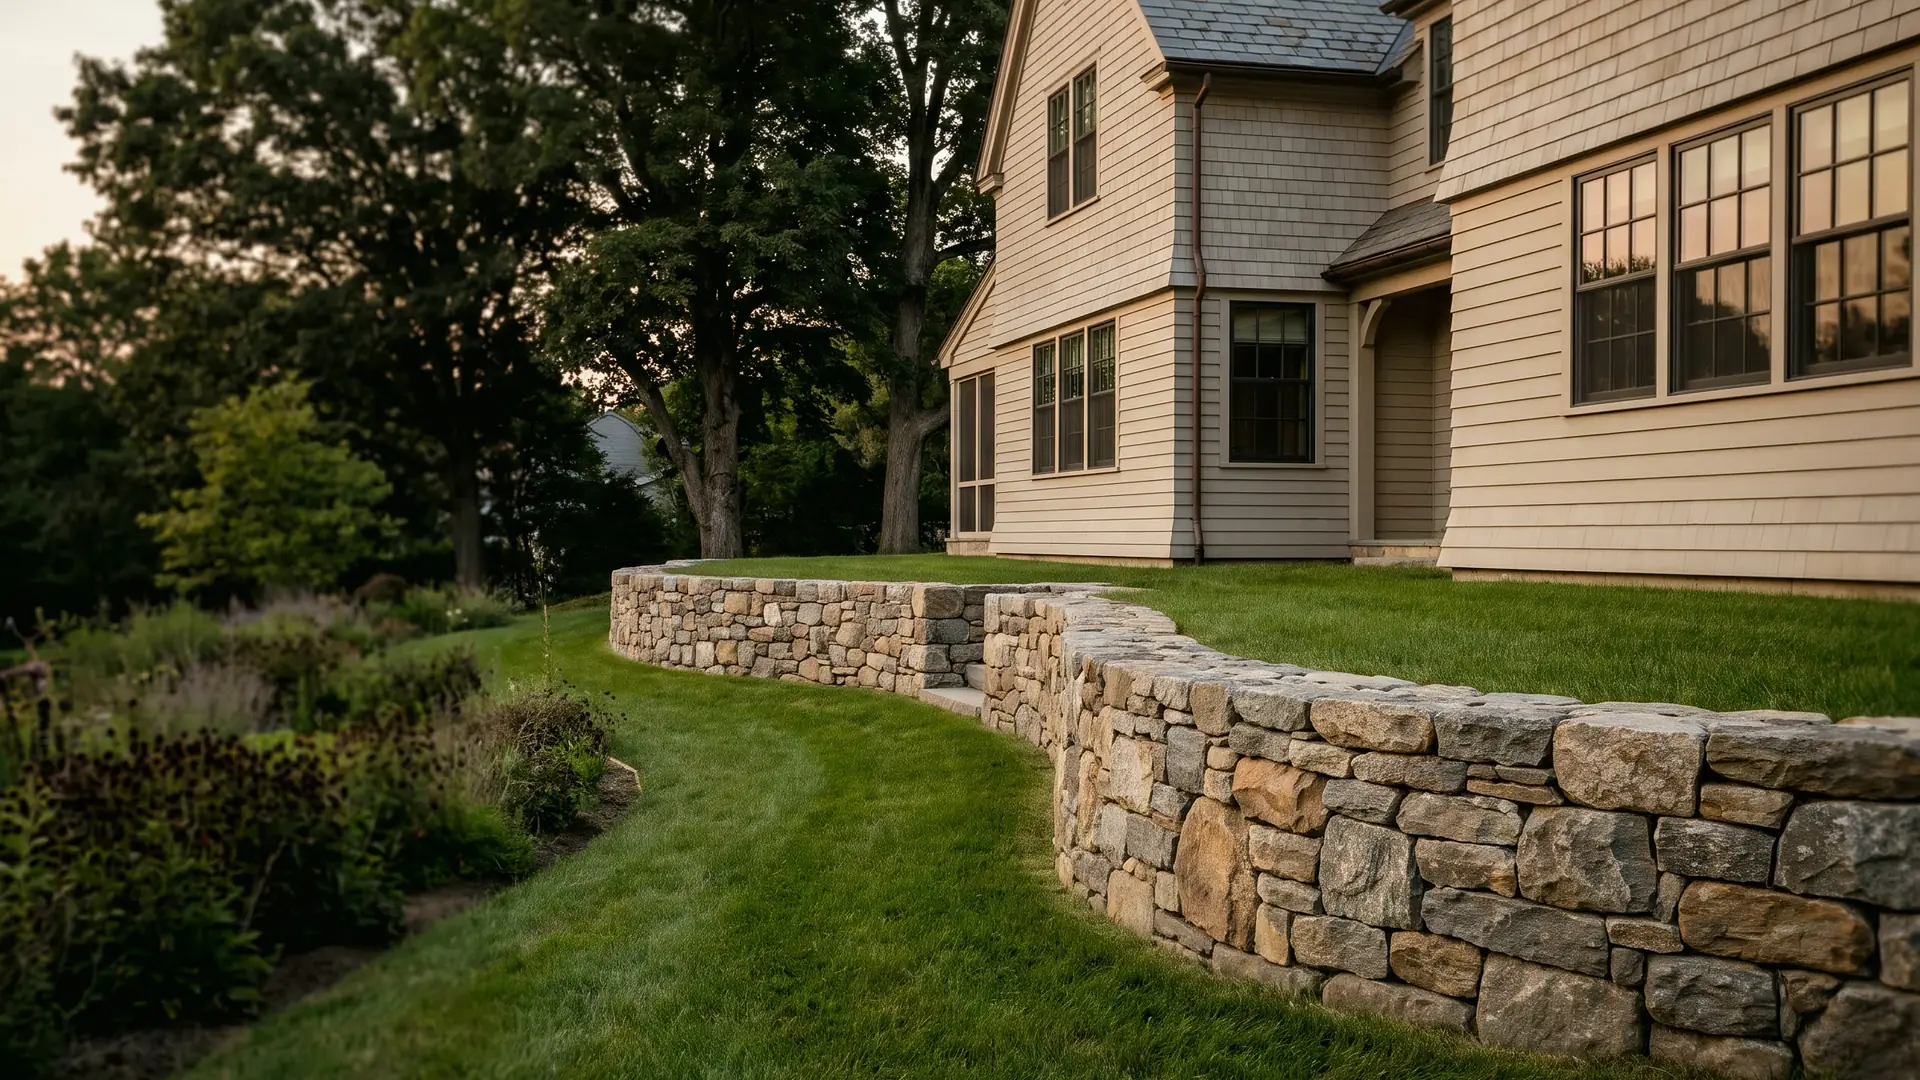
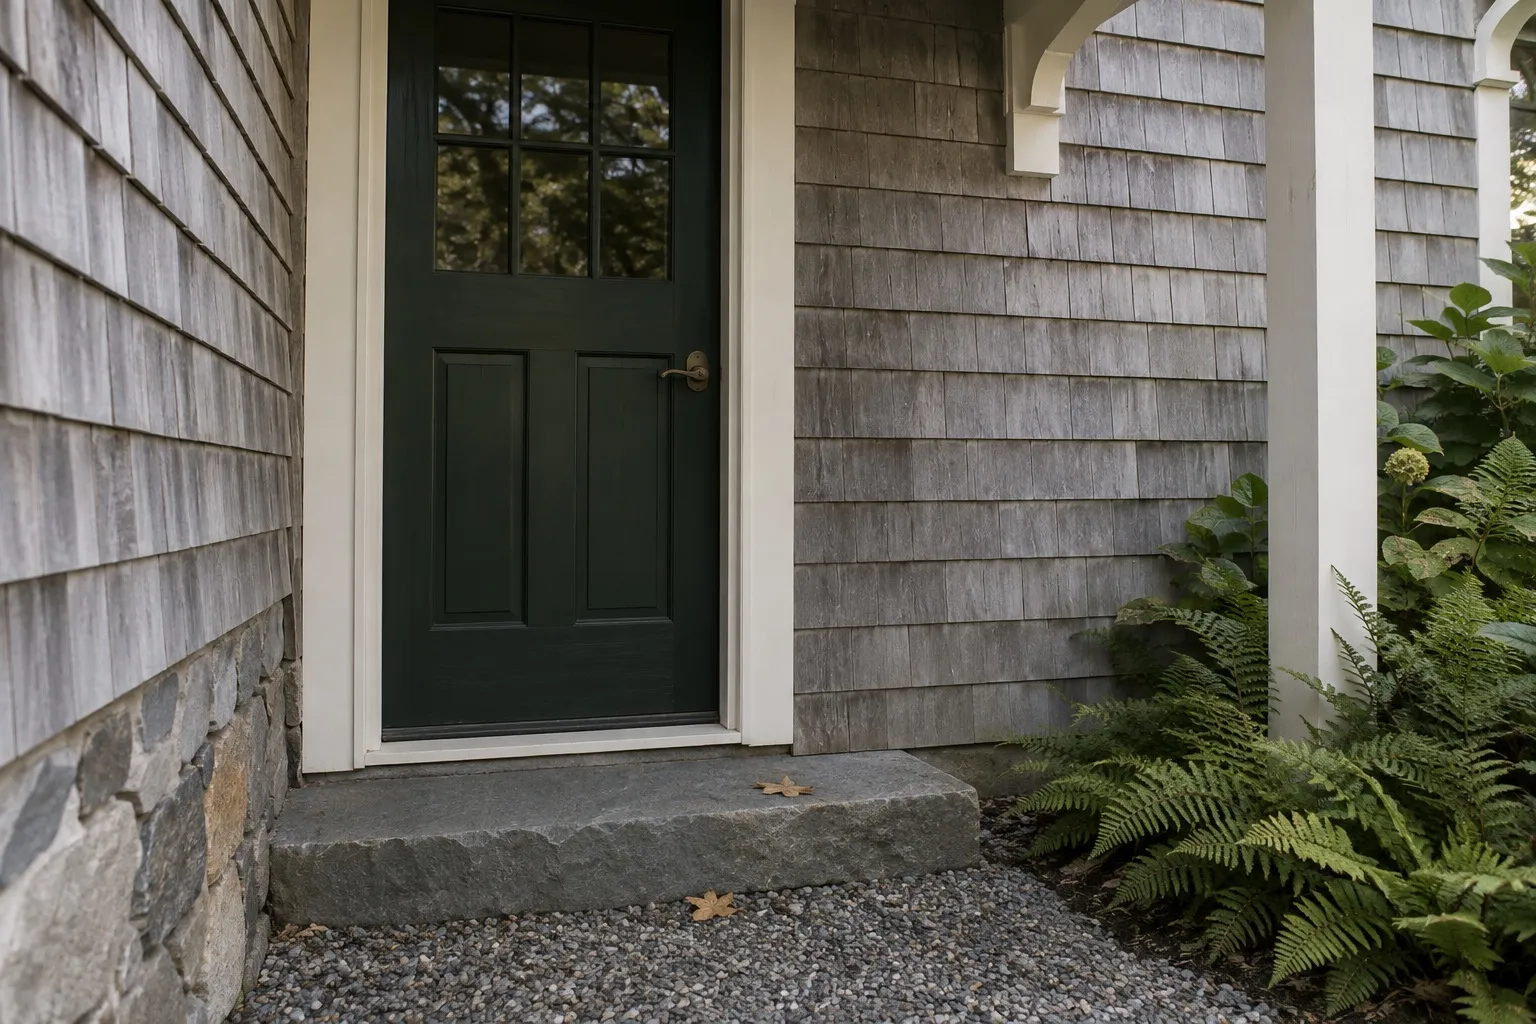
Architecture shown is a design reference, not a documented Halston Builders project in this town. Explore our project portfolio.
Custom homes, renovations and additions in Weston, CT, planned around private wells, septic, wetlands and town approvals, with one team from start to finish.

Halston Builders is an owner-led design-build firm working in Weston, where a project usually involves the well, the septic system and the wooded lot as much as the house itself. One team stays with the work from the first meeting through construction to the final walkthrough, and plans the permits and town approvals with your design team.
Many Weston projects start with an existing house that needs more room or a better plan. We take on whole-home and gut renovations and additions such as a new primary suite, a larger kitchen and family room, a mudroom and garage wing, or a second floor over an older one-story house. We also build custom homes, including new houses on lots where an older house is being replaced.
Inside, we renovate kitchens and baths, including steam showers and tadelakt lime-plaster bathrooms, and we finish lower levels. On larger properties, a pool house or other accessory structure and outdoor living spaces such as terraces and outdoor kitchens are often part of the plan. On a septic property each of these needs its own health review, so we plan them together rather than one at a time.
Weston is almost entirely residential. The town's 2010 plan of conservation and development notes that, apart from the small commercial parcel known as Weston Center, the whole town sits in a single residential and farming zoning district. Almost all of its homes are single-family detached houses. The same plan describes side roads framed by stone walls under mature trees, and asks that forests, outcrops, ridges and stone walls be kept as land is developed.
The plan also observes that small one-level houses are scarce in Weston and that their number shrinks with each teardown. On many Weston lots, the septic system, the wetlands and the shape of the land settle the choice between adding on and starting again more than the house does.
Some of the town's oldest fabric is protected. Weston's town code establishes local historic districts, among them Kettle Creek, Central Lyons Plain, Bradley Edge Tool and Den, as well as Historic District No. 1 along Weston Road and Norfield Road. The 2010 plan also notes the Greek Revival houses near Weston Center. Georgetown, a historic village, spans parts of Weston, Wilton and Redding.
Weston's Building Department publishes a guide to the permit process for residential projects. It asks for sign-offs from several offices before the building permit application is made, and it puts the health district first. Items to confirm early:
The town gathers these forms on its permits and regulations page, which also lists separate certificate of occupancy requirements for additions and renovations and for new houses. Our permits and approvals guides explain how to sequence reviews like these.
The 2010 plan says that, with few exceptions, Weston households rely on wells, and that residents rely on septic systems to treat wastewater. Under section 19-13-B100a of the Connecticut Public Health Code, an addition, a garage, a pool or another accessory structure on a property served by septic needs the local director of health to confirm that a code-complying area for the system remains on the lot. Where there is no soil data on file, soil testing comes first.
Most of Weston lies in the Saugatuck River watershed, which includes the protected land around the Saugatuck and Aspetuck reservoirs; a smaller area in the northwest drains to the Norwalk River. Weston's inland wetlands regulations require an applicant to notify the water company and the state Commissioner of Public Health when a regulated wetland or watercourse lies within a water company's watershed, so ask early whether that applies to your lot.
The regulated area does not stop at the wet ground: clearing, grading, paving and building within the upland review area around a wetland or watercourse are regulated activities too.
The town has also adopted aquifer protection area regulations for the Coleytown well field in southwestern Weston, and the 2010 plan notes a zoning requirement for an engineered groundwater recharging system for new structures. Confirm with the Planning and Zoning office how the current regulations treat drainage and recharge on your property before the site plan is drawn.
Our design-build process keeps design, budget, approvals and construction with one team. In Weston that usually means gathering the septic and well records, a current survey and any wetland flagging before design starts, so the plan reflects what the site can support. Pre-construction budgeting prices the design in stages as it develops, and if you have already hired an architect, we can build to your architect's drawings.
Often, but the septic question comes first. Under the state health code, the health district has to confirm that a code-complying septic area remains on the lot before an addition, garage, pool or accessory structure is approved, and soil testing may be needed where no data is on file.
Possibly. The Conservation Commission regulates clearing, grading, paving and construction within the upland review area around wetlands and watercourses, not only work in the wetland itself. A site plan showing the flagged wetland boundary lets Conservation staff tell you whether the work is regulated.
Weston has several local historic districts set by town ordinance, including Kettle Creek, Central Lyons Plain, Bradley Edge Tool and Den. If the property is in one, the Historic District Commission's approval may be needed before the zoning permit, and demolition there needs a certificate of appropriateness.
Start with the septic system, the wetlands on and near the lot, and whether the property is in a historic district, since each can shape the new house. The town's demolition application asks for notice to neighboring owners, septic abandonment with the health district, utility disconnections and a sign-off from the Conservation Planner.
Yes. Send us the current set with the survey and any septic design, and we will go through it with your architect before pricing. Who handles drawings, approvals, selections and site decisions is agreed before work starts.
Sometimes. It depends on whether the work can be phased so that bedrooms, a bathroom, a working kitchen and safe exits stay usable, and on how the well, septic and driveway are affected during construction. Our guide to living in your house during a renovation sets out the trade-offs.
The first budget is tied to a written scope, with allowances and open items named, and it is updated as drawings and site investigations come in. On a Weston lot, septic work, drainage and driveway changes can be significant costs, so we price them early instead of leaving them as assumptions.
Yes. Our work runs from one kitchen or bathroom to additions, whole-home renovations and new houses. If a project is not a good fit for us, we will say so at the consultation.
We also build in Westport, Wilton, Easton, Fairfield and Ridgefield. Every town we cover is listed on our Fairfield County page and on the service area page.
We can meet at your house in Weston or at our Bridgeport design center, 46 Beatrice St, Unit 2, by appointment. If you have a survey, septic records or drawings, bring them along. Request a free consultation.