Westchester County
New York
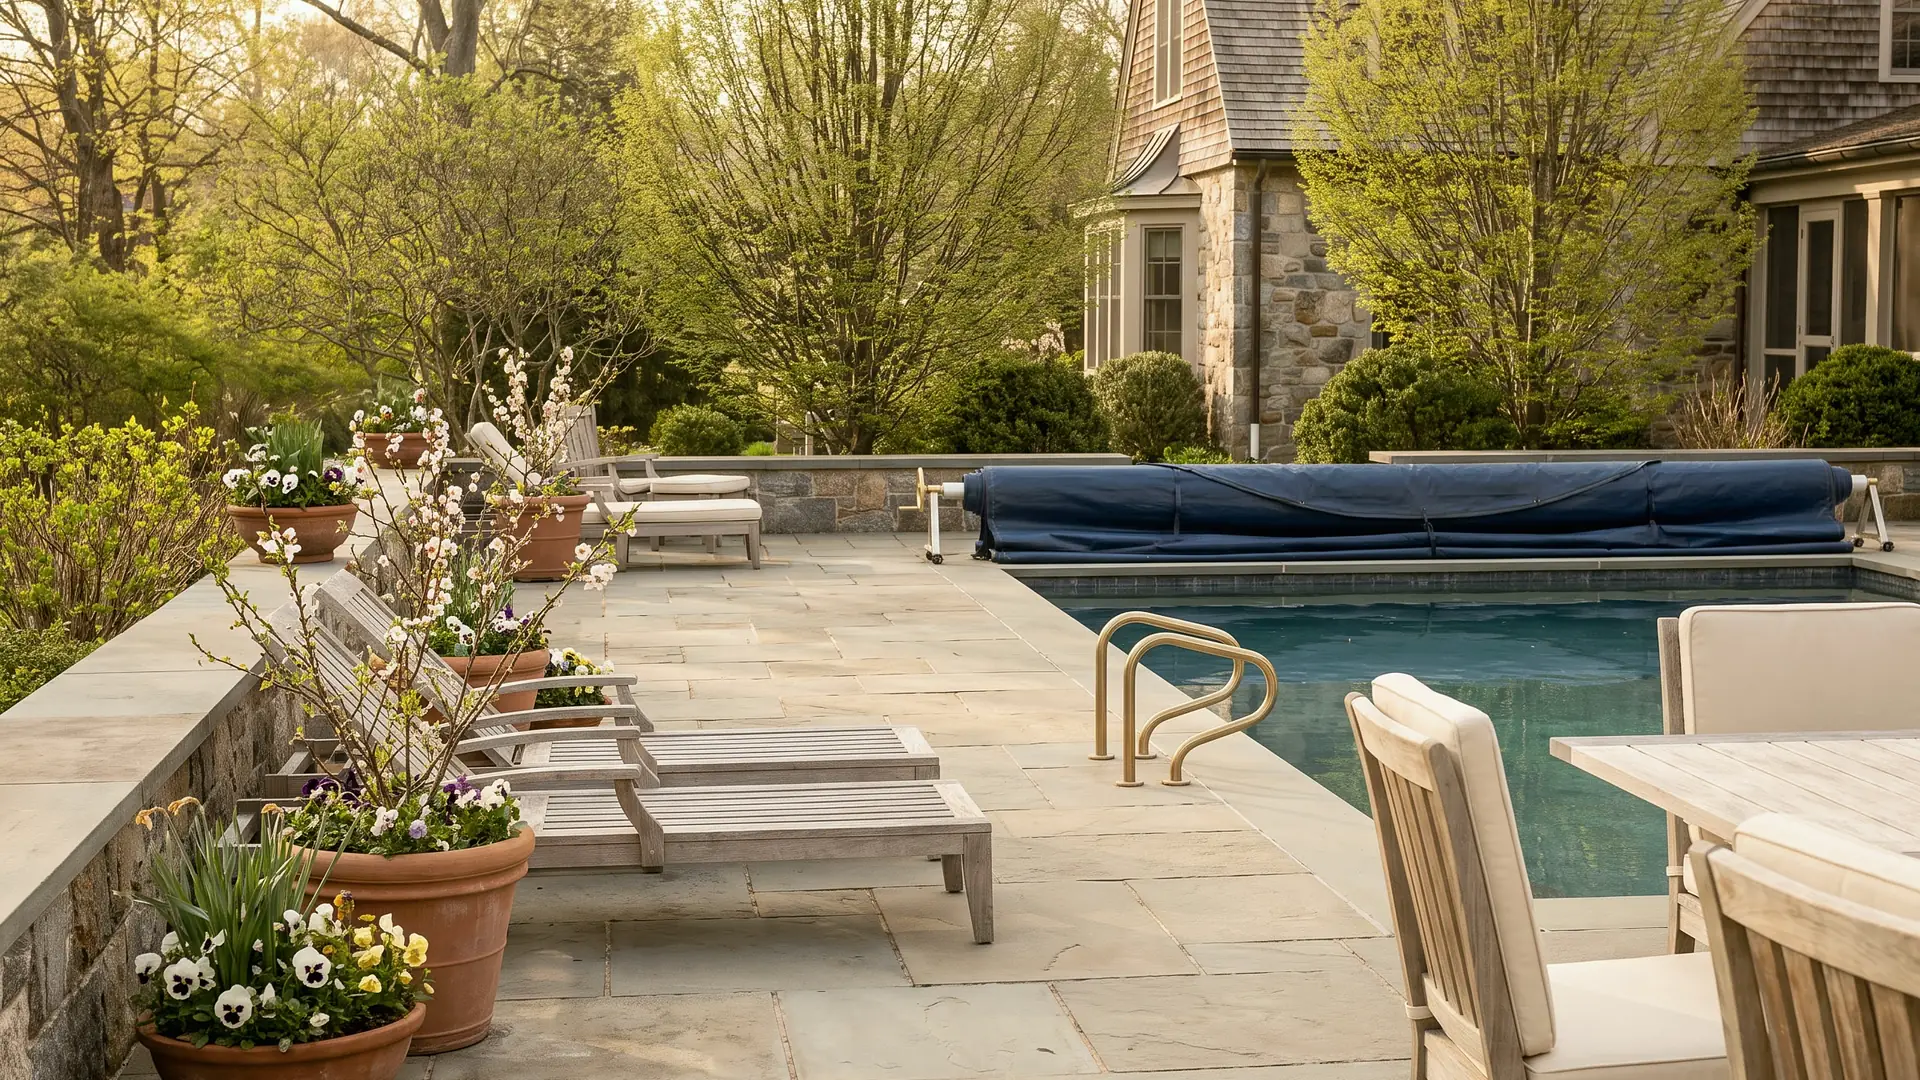
Architecture shown is a design reference, not a documented Halston Builders project in this town. Explore our project portfolio.
Custom homes, renovations and additions in Armonk, NY, planned around North Castle's approvals, wetlands, septic and watershed rules from the first meeting.

Halston Builders is an owner-led design-build firm working in Armonk and the rest of the Town of North Castle, including Banksville. We plan the design, the town approvals and the construction together, and the same team stays with the project from the first meeting to the final walkthrough.
Many Armonk projects begin with a house that suits its lot but no longer suits the way the family lives. We take on whole-home and gut renovations, plan and build additions such as a primary suite or a second story, and build new custom homes where an existing house is being replaced.
We also renovate kitchens and baths, including steam showers and tadelakt lime-plaster bathrooms, finish lower levels, and build pool houses and accessory structures and outdoor living spaces such as terraces and outdoor kitchens. On a lot with wetlands, mature trees or a septic field, where these can go is often the first design question.
Armonk is a hamlet, not an incorporated village, so its building and land use approvals run through the Town of North Castle. The town describes three parts: North White Plains, its most built-up area, set apart by the Kensico Reservoir; Armonk, the seat of town government; and the Eastern District, a mostly low-density residential area that includes the hamlet of Banksville. Greenwich bounds the town to the south and east.
A Westchester County planning study of North Castle found that single-family houses make up by far the largest share of the town's residential development, and that more than half of its houses were built before 1970. For a renovation, that often means a house from the middle of the last century whose wiring, windows, insulation and mechanical systems may be original or only partly updated. Our article on renovating a mid-century modern house covers what to look at.
The oldest part of the hamlet is along Bedford Road. The Bedford Road Historic District, listed on the National Register of Historic Places in 1985, includes St. Stephen's Episcopal Church and its cemetery and six Greek Revival houses. The town's Landmarks Preservation District Number 1, created in 1979, takes in that district along with Town Hall and neighboring properties.
Residential work in Armonk is reviewed by the Town of North Castle. Which steps apply depends on the lot and the scope, so confirm the route before the drawings are final:
Each board works to its own calendar, so the approvals belong in the schedule from the start. Our articles on permits and approvals explain how to plan for them.
Wetlands and buffers. North Castle's wetlands law covers wetlands, watercourses, water bodies and the buffers around them. Depending on the activity, the permit is an administrative permit from the Building Inspector or a full permit from the Planning Board, and the town's wetlands consultant decides which applies. The Conservation Board, an advisory body, evaluates wetland applications and may visit the site.
Trees. A permit is needed for certain removals on private property, including significant trees above a set size, trees in required setbacks or buffers, trees in wetlands or conservation easements, clearing of larger wooded areas and removing more than a set number of trees in a year.
Septic and wells. The town notes that septic systems serve the majority of homes in Armonk and the Eastern District. The Westchester County Department of Health reviews and permits new septic systems, and its records of approved wells and septic systems can be requested for a property. In the New York City watersheds, the town also requires periodic septic inspection and pumping by a licensed septage collector.
The New York City watershed. Parts of North Castle drain to the Kensico Reservoir, which receives water from the city's Catskill and Delaware reservoirs. Within the watershed, the city's Department of Environmental Protection must approve new septic systems and alterations to existing ones, and in Westchester the County Health Department reviews these applications for the city. Byram Lake Reservoir, on the Bedford line, supplies Mount Kisco, and the eastern part of town lies in the Mianus River basin, which supplies Stamford and Greenwich.
Fill, stormwater and flood areas. Bringing in more than a small amount of fill needs a Building Department permit, larger areas of soil disturbance need a stormwater pollution prevention plan, and work in mapped flood areas needs a floodplain development permit.
We begin with the house, the lot and what you want to change, then identify the surveys, records and specialist input the site needs. Our design-build process keeps design, approvals, budget and construction with one team, and pre-construction budgeting prices the design as it develops, so the scope can be adjusted before construction. If you already have an architect, we can build to your architect's drawings and plan the approvals with your design team.
No. Armonk is a hamlet in the Town of North Castle, so building permits and land use approvals come from the town. The same is true for Banksville and North White Plains.
It may. The board reviews major new residential buildings and renovation projects before a building permit is issued. The Residential Project Review Committee's early review is a good moment to confirm whether your project will go to the board.
Possibly. Inside the city's watershed, an extra bedroom is treated as an alteration of the septic system, and the Westchester County Department of Health handles that review for the Department of Environmental Protection. We request the county's records for your system first, so the plan matches what the system and the lot can carry.
Work in a wetland, a watercourse or its buffer needs a town permit, either administrative or from the Planning Board, depending on the activity. Mapping the wetland before the design is fixed shows where an addition, a pool or a terrace can go.
It could be. The Bedford Road Historic District and the town's first landmarks preservation district are both along Bedford Road. For a designated landmark, exterior alterations need a certificate of appropriateness, while interior work does not, so confirm the property's status before design starts.
Yes. We join your architect's team, check the drawings against the site and the town's requirements before we price them, and set out early who is responsible for approvals, selections and decisions on site.
Often, for a kitchen, a bath or an addition that can be closed off from the rest of the house. A whole-home renovation may mean moving out for some or all of the work. We go through access, dust control, utilities and a working bathroom with you before the schedule is set.
We price against a defined scope and keep allowances, exclusions and open site questions visible. On an Armonk property, septic, wetlands, tree and grading work can move the budget as much as the finishes do, so we look at the site early and firm up pricing as investigations develop.
We also build in Chappaqua, Bedford, Pound Ridge, Greenwich and Rye. Every town we cover is listed on our Westchester County page and on the service area page.
We can meet at the house in Armonk or at our design center at 46 Beatrice St, Unit 2, in Bridgeport, by appointment. Bring any drawings, surveys or septic records you have. Request a free consultation.