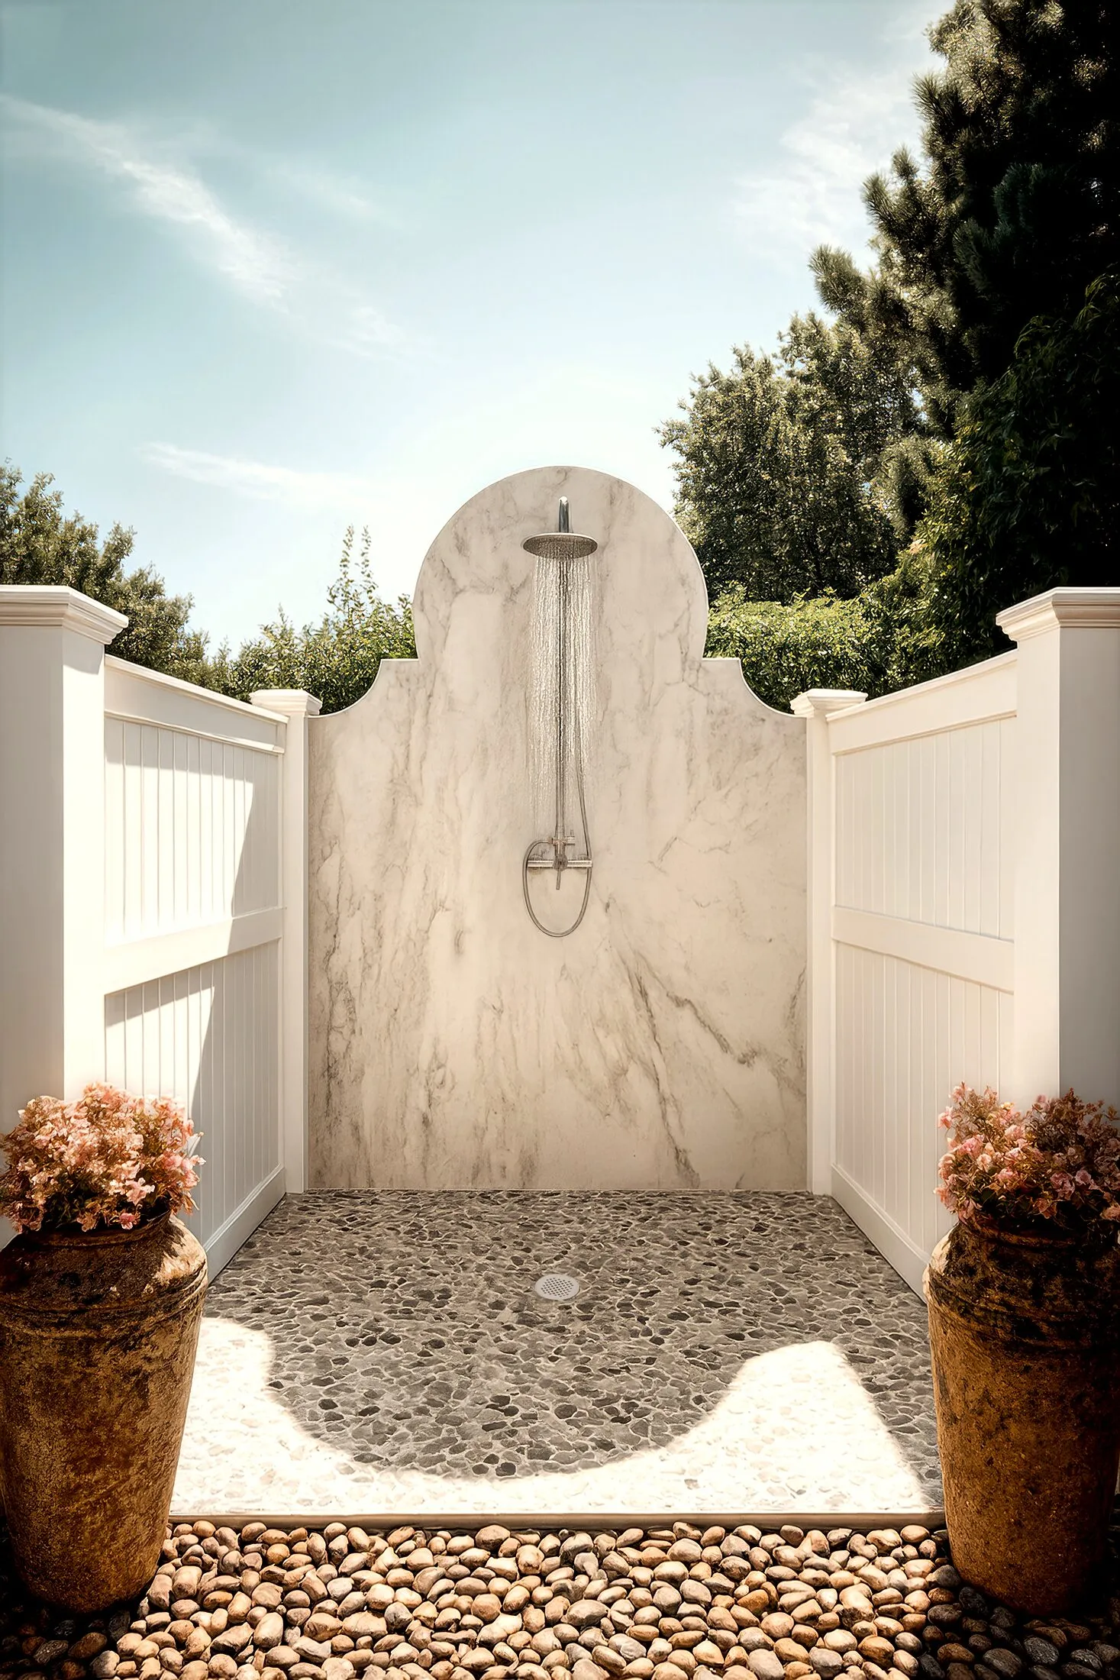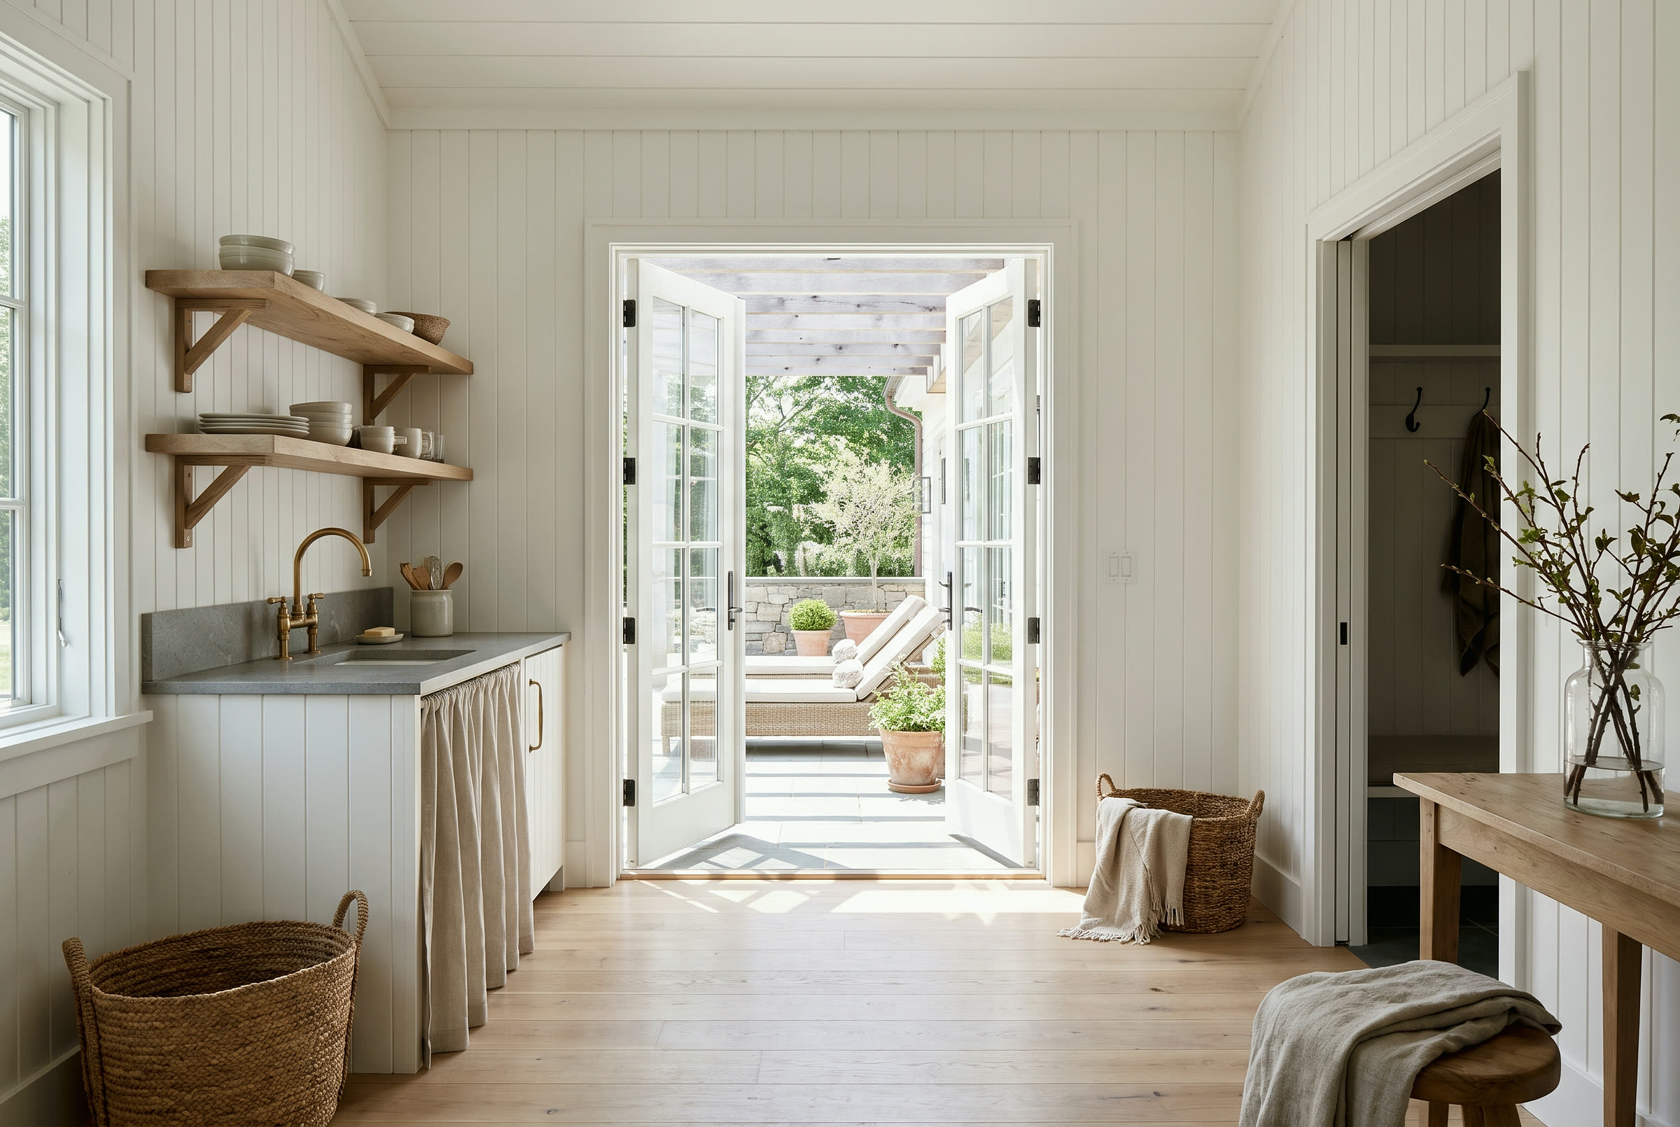
Halston Builders designs and builds the smaller buildings that complete a property: pool houses, guest cottages, garages, barns and studios. A small building is seen from every side, so its proportions, roofline and details need the same care as the main house, and it goes through its own zoning, health and building reviews.
- Pool houses and cabanas with kitchens, baths and changing rooms
- Guest cottages and accessory apartments
- Garages, carriage-style buildings and finished rooms above
- Barns, workshops, studios and garden outbuildings
- Utilities, grading and drainage run out to the new structure
- Zoning, health and building approvals planned with the design team
Matched to the house and the site
An outbuilding that ignores the main house looks like an afterthought. We take the roof pitch, window proportions, trim profiles and materials from the house itself, so the new structure reads as part of the property and not as something delivered to it.
Where it sits matters as much: how it meets the grade, what it does to the view from the main house and how paths, terraces and planting connect the two. We walk the site to settle those questions before the design is fixed. The work often runs alongside outdoor living: the terrace, the pool surround and the site work that tie the building to the pool and the garden.
Zoning, septic and the approvals to confirm first
Before design starts, we confirm with the town where an accessory structure may go on the lot, how large it may be and what it may contain. Zoning sets those limits, and they vary by town and district. A building with a bathroom, a kitchen or a bedroom raises more questions than a garage or a shed.
On a property served by a septic system, the health review can decide the project. Under the Connecticut Public Health Code, a garage, pool or accessory structure needs the local director of health to determine that a code-complying septic area remains on the lot, and soil testing is required if no soil data is on file.
In parts of northern Westchester that lie in the New York City watershed, including portions of Bedford, new septic systems and alterations to existing ones, which include adding a bedroom, need New York City DEP approval, which the Westchester County Department of Health reviews on DEP's behalf. Wetlands, steep slopes, flood zones and historic district review can also apply. In Bedford, for example, the Wetlands Control Commission issues the full permits for pools and septic fields in a wetland or its buffer.
Guest cottages and accessory apartments
A 2021 state law, Public Act 21-29, requires Connecticut zoning regulations to allow at least one accessory apartment as of right on each lot that contains a single-family house. The act defines an accessory apartment as a separate dwelling unit with cooking facilities on the same lot as a larger principal dwelling. It also let towns opt out of the as-of-right requirement before January 1, 2023, so whether an accessory apartment is allowed, and on what conditions, still depends on the town.
We put the question to the zoning office before the design is fixed, together with the practical limits: septic capacity, parking, access and where the building can go. In Westchester, the same question goes to the town or village.
Where we build pool houses and accessory structures
We take on pool houses, barns, garages and guest cottages across Fairfield County and Westchester County, including Greenwich, New Canaan, Wilton, Ridgefield, Weston, Westport, Bedford and Pound Ridge. Each town page lists the local reviews to confirm early.
Related reading
- Planning a bluestone patio in Connecticut
- Building up or out, for weighing an outbuilding against an addition
- Our permits and approvals guides
- The Stone Terrace, in Fairfield County
Questions about pool houses and accessory structures
Is a pool house treated like an addition?
Zoning usually treats a detached building differently from an addition, with its own rules on where it can sit and how large it can be, so confirm the rules for your district with the town. It still needs a building permit and inspections. On a septic property, the health review applies to it as well.
Can a pool house have a full bathroom and kitchen?
It may, depending on the town's zoning and, on a septic property, the health review. Under Connecticut law, a separate dwelling unit with cooking facilities on the same lot as a larger house is an accessory apartment, which brings its own zoning rules. We confirm what is allowed before the layout is drawn.
Can we build an accessory apartment in Connecticut?
Possibly. Public Act 21-29 requires zoning regulations to allow at least one accessory apartment as of right on lots with a single-family house, but towns could opt out before January 1, 2023, and each town sets its own conditions. Ask the zoning office early, along with the septic, parking and site questions.
Should we build an outbuilding or an addition?
It depends on how the space will be used, what the lot allows and how the building relates to the house. An addition shares the main house's systems, while a separate building can suit a guest suite, studio or pool house. Our home additions page explains how we approach the other option.
Do you build from our architect's design?
Yes. We build pool houses and accessory structures to your architect's drawings, or our design team can lead the design. Either way, the siting, approvals and budget are worked out together before construction.
What makes a pool house last?
Detailing for water and weather: drainage around the building, finishes that tolerate chlorine and wet feet, plumbing that can be drained for winter, and doors and windows that suit heavy use. A pool house may sit closed for months and then see daily use in summer, so those choices are made during design, because they affect framing and cost.
Start with a free consultation
We can walk the property with you or meet at our Bridgeport design center, 46 Beatrice St, Unit 2, by appointment. Request a free consultation.