Westchester County
New York
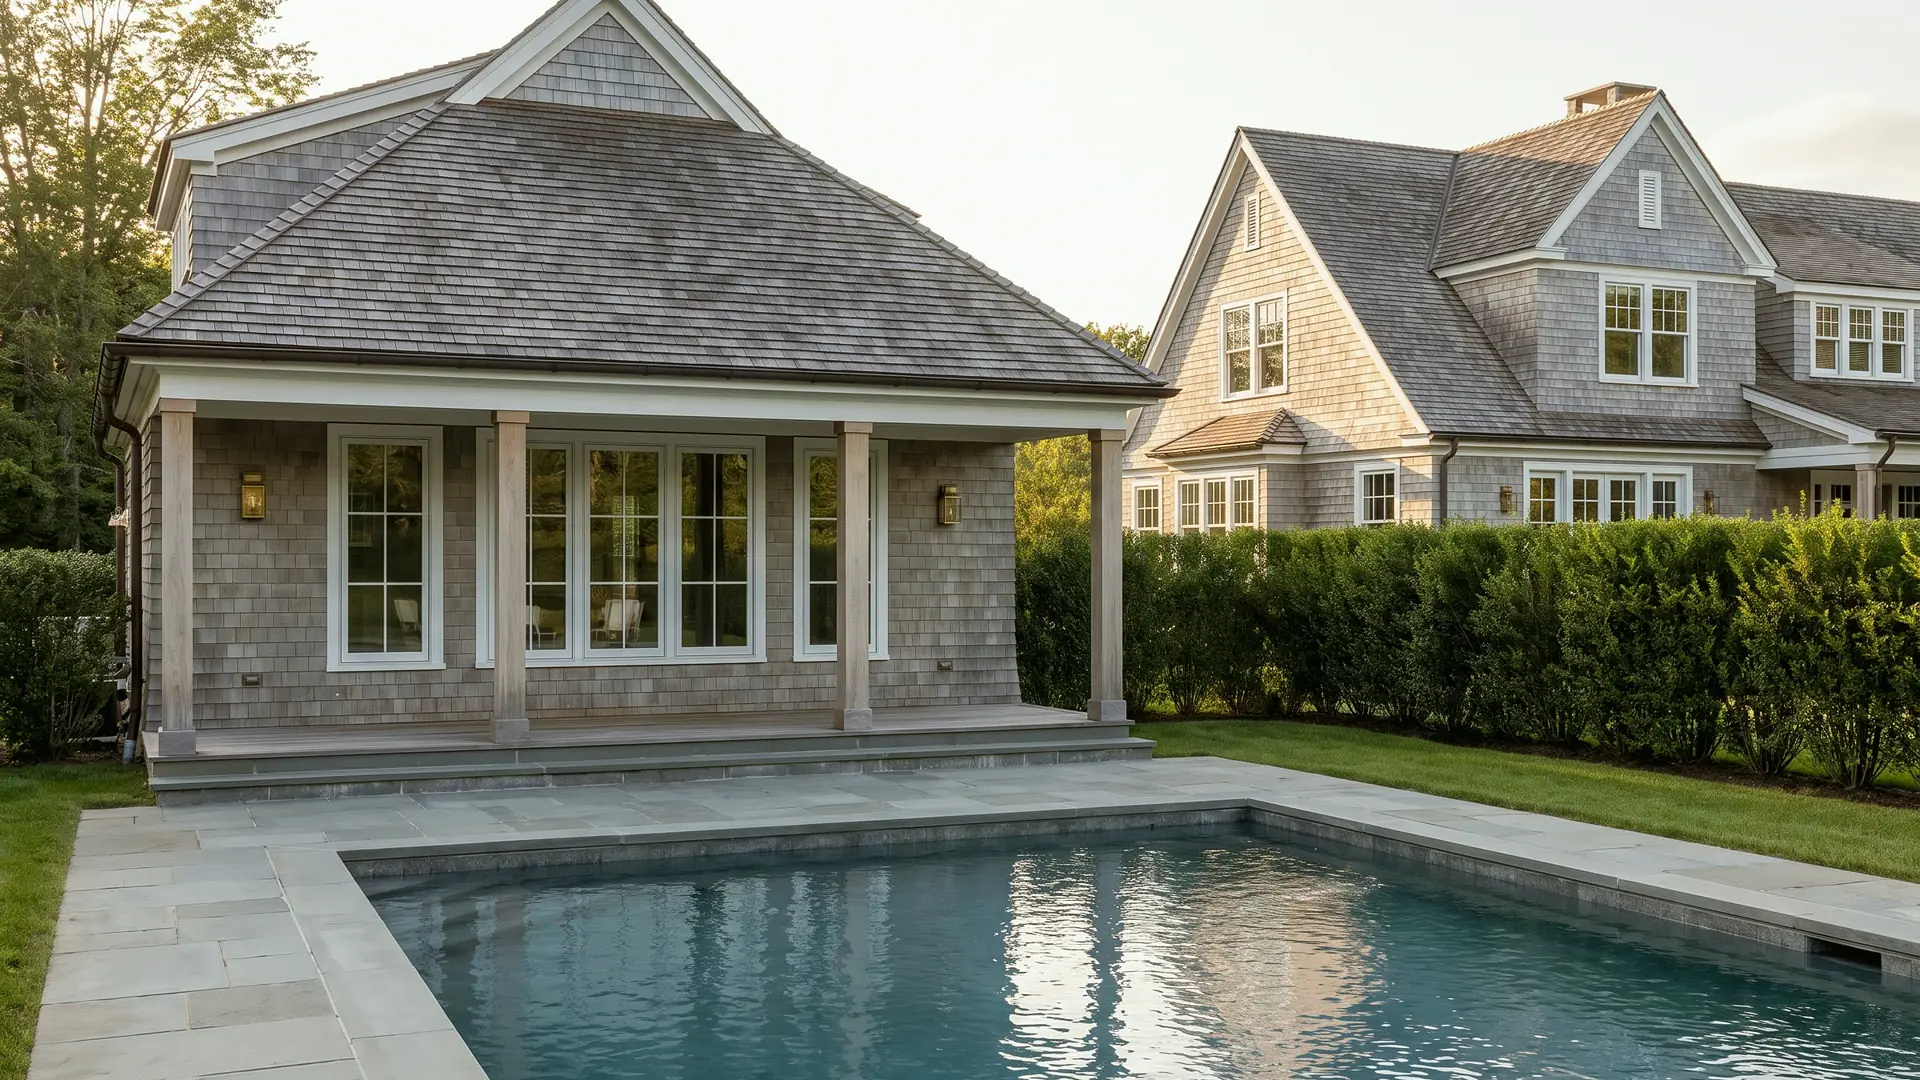
Architecture shown is a design reference, not a documented Halston Builders project in this town. Explore our project portfolio.
Custom homes, renovations and additions in Chappaqua, NY, planned around New Castle's wetlands, steep slope and septic reviews by one team from start to end.

Halston Builders is an owner-led design-build firm working in Chappaqua and across the Town of New Castle. A property here can bring slopes, wetlands, a septic system and mature trees into the plan, and those conditions shape a project as much as the house does. One team carries the work from the first meeting to the final walkthrough.
Chappaqua is a hamlet without a government of its own. It is one of the two hamlets of the Town of New Castle, with Millwood, so building permits and land use approvals for property in Chappaqua run through the Town of New Castle, whose offices are on South Greeley Avenue.
We build custom homes, take on whole-home and gut renovations and plan and build additions. We renovate kitchens and baths, from butler's pantries to tadelakt lime-plaster bathrooms and steam showers, and finish lower levels.
Outside, we build pool houses and accessory structures, terraces, outdoor kitchens and pool surrounds, and our outdoor living work starts with where the land, the drainage and the town's rules allow them to go.
New Castle's planning documents describe a town that has kept a bucolic feel and a low-density residential character, and the town's natural resources inventory notes that the great majority of its land is zoned for single-family houses. Chappaqua and Millwood remain the town's main centers for shopping and community life, and Chappaqua has the town's Metro-North station.
The town's list of designated landmarks reflects a long history. It includes the Old Quaker Village Historical District, with the Friends Meeting House and graveyard on Quaker Road, the Horace Greeley House on King Street and other sites tied to Greeley, and the Chappaqua Railroad Station and Plaza. Four of the listings are also on the National Register of Historic Places.
The inventory estimates that more than a third of the town has steep slopes, describes wetlands as abundant, especially in stream floodplains, and notes that shallow soil over bedrock can indicate ledge. Streams run toward the Saw Mill, Kisco and Croton rivers. Any of these can decide where an addition, a pool or a new house sits, and ledge can change foundation and septic plans, so test pits and a current survey are often worth doing early.
New Castle's Development Department brings the Building, Engineering, Planning and Zoning divisions together and staffs the town's land use boards. The Building Division issues permits for new construction, additions, alterations, decks and pools, and a certificate of occupancy or compliance when the work is done. The Engineering Division reviews plans and sites for stormwater runoff. Reviews to confirm early:
The Conservation Board advises the Town Board and other town bodies on initiatives that affect the town's ecosystem. Each board meets on its own calendar, so approvals belong in the schedule from the start. Our articles on permits and approvals cover the wider process.
Wetlands and watercourses. A town permit is needed for work in a wetland or wetland buffer, and the town's law counts watercourses, permanent or intermittent, as wetlands. Regulated work includes building, grading, filling, clearing vegetation and decorative landscaping. The Environmental Review Board decides most applications, the Planning Board takes those tied to a site plan, subdivision, special permit or a principal building, and the Environmental Coordinator can approve certain minor work. Some wetlands in town are also regulated by New York State.
Steep slopes. Disturbing a regulated steep slope needs a steep slope permit. The Planning Board decides applications in the steepest slope categories or tied to its other reviews, and the Town Engineer decides the rest. The Building Inspector does not issue a certificate of occupancy until the Town Engineer has verified the slope work.
Trees. The town's tree preservation law requires a permit to remove regulated trees, with stricter rules in a landscape buffer along residential property lines. The Environmental Coordinator usually decides, and the Planning Board does when another application is pending.
Septic and the New York City watershed. The town's plan notes that more remote parts of New Castle often lack public water and sewer. Westchester County Department of Health engineers review and permit every new septic system, and the town requires owners of septic systems to have them pumped by a county-licensed septage collector on a regular cycle and keep the record. About half of the town lies in the New York City watershed east of the Hudson, with Gedney Brook and Cornell Brook flowing toward the New Croton Reservoir and other streams feeding the Kensico Reservoir. In the watershed, the city's Department of Environmental Protection must approve new septic systems and alterations to existing ones, and adding a bedroom can count as an alteration. The county health department reviews these applications on the city's behalf.
We start by walking the property with you and reviewing your priorities, budget expectations and any drawings, surveys or septic records you already have. From there we identify the investigations the site needs and develop design and budget together. Our design-build process page sets out each stage, and pre-construction budgeting explains how the budget is built and refined.
If you already have an architect, we can build to your architect's drawings. Either way, we plan the town approvals with the design team, and the same team runs the site through the final walkthrough.
The Town of New Castle. Its Development Department handles building permits, and its Board of Architectural Review, Planning Board, Environmental Review Board and Zoning Board of Appeals review the work that needs them.
Most likely. With few exceptions, construction projects in New Castle need Board of Architectural Review approval before a building permit is issued. We prepare exterior drawings for the board and allow for its calendar in the schedule.
Possibly, but plan for a septic review. In the New York City watershed, adding a bedroom can count as an alteration of the septic system, which needs approval, and the county health department reviews it on the city's behalf. We gather septic records early so the design reflects what the site can support.
It depends on where the work falls. Building, grading and even landscaping in a wetland or its buffer need a town permit, usually from the Environmental Review Board or the Planning Board. Mapping the wetland and buffer first shows where the work can go.
It depends on the scope and on whether living areas can be separated safely from construction. We discuss phasing early. Our guide to living in your house during a renovation covers the options.
Exterior alterations, moving or demolition go to the Landmark Advisory Committee for written comments before a final decision is made. The committee's page links the town's landmark list.
Yes. We review the drawings with your architect before pricing and agree at the outset who is responsible for drawings, approvals, selections and site decisions.
We price against a defined scope and list allowances, exclusions and open site questions. Septic, drainage, slopes and long drives can be a large part of the cost, so we investigate them early, and the schedule allows for each board review.
We also build in Armonk, Bedford, Scarsdale and Pound Ridge. Every town we cover is listed on our Westchester County page and on the service area page.
Request a free consultation. We can walk the property with you or meet at our design center at 46 Beatrice St, Unit 2, in Bridgeport, by appointment. Bring any drawings, surveys or septic records you have.