Fairfield County
Connecticut
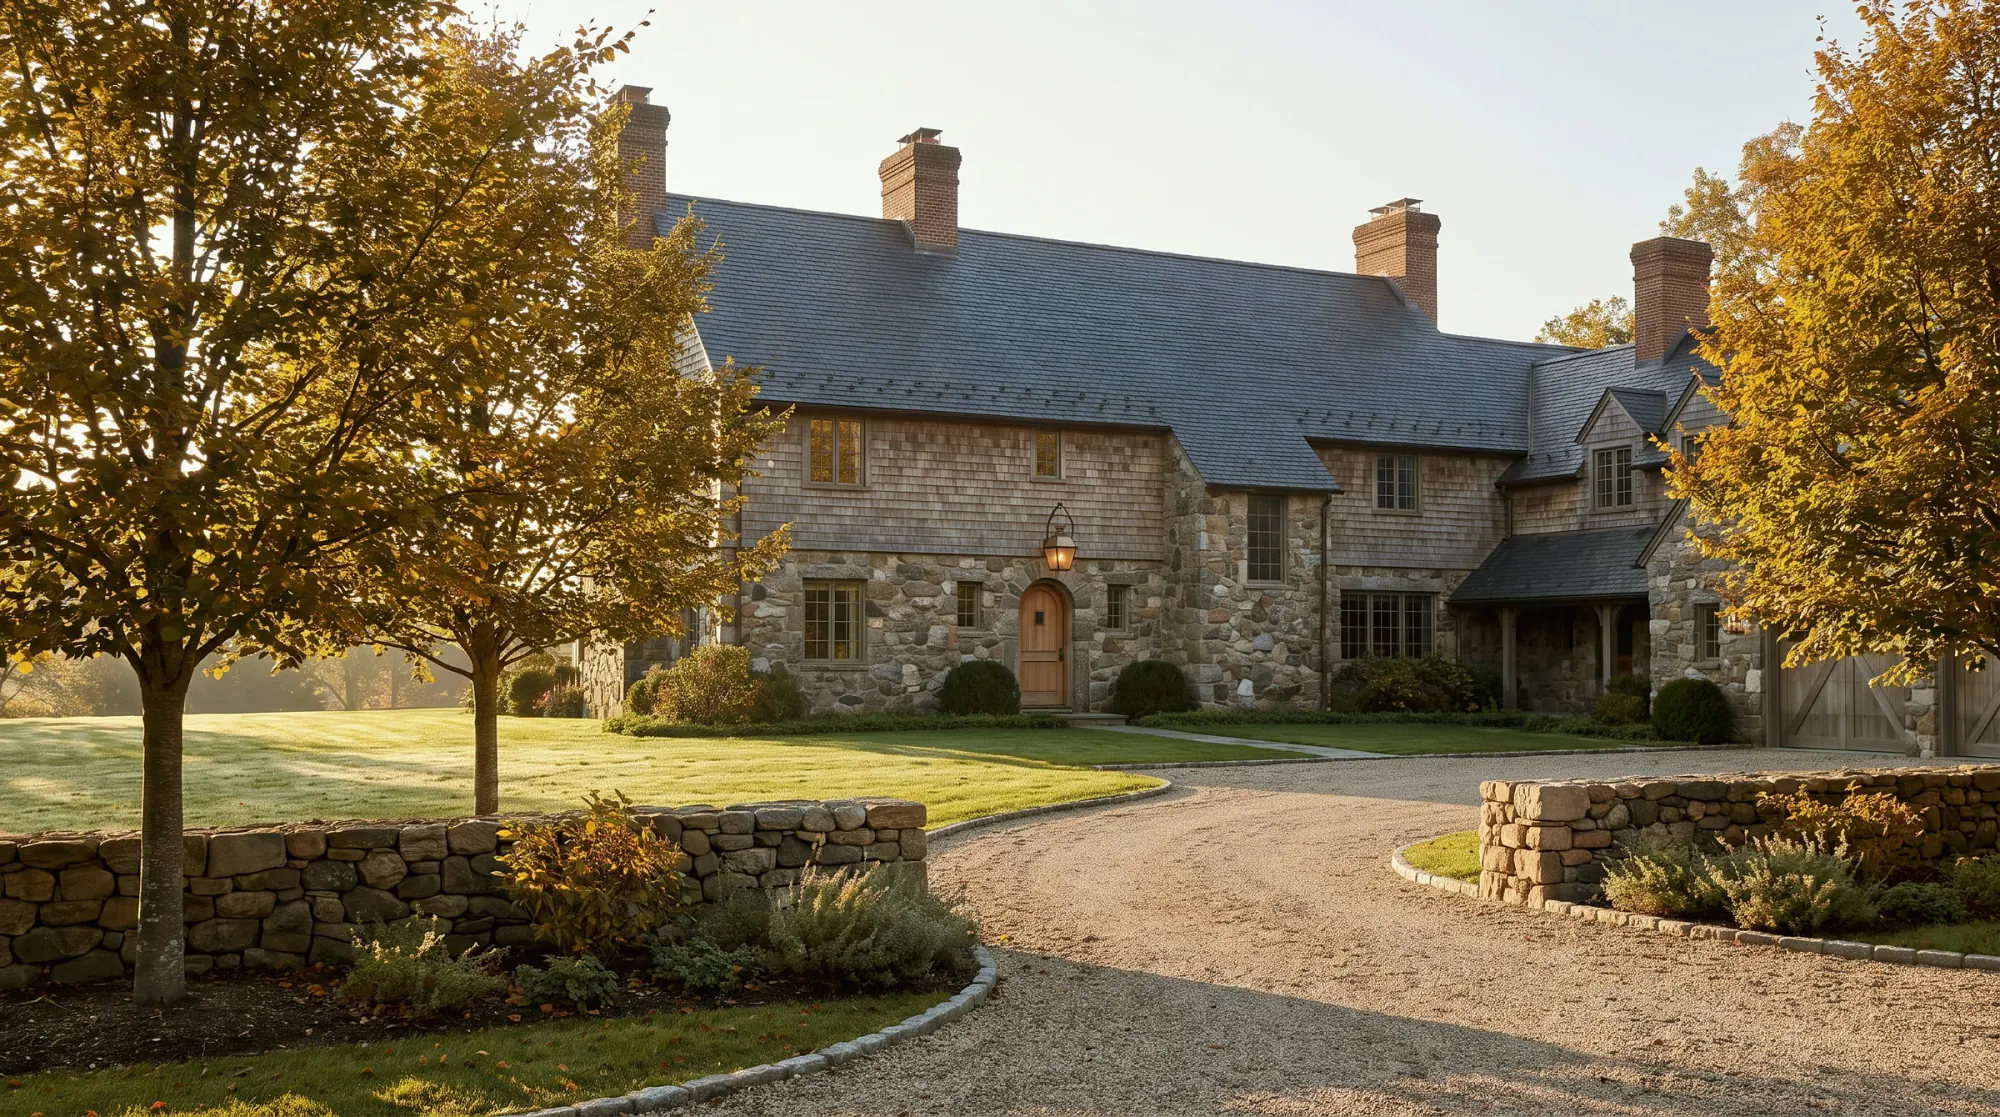
Architecture shown is a design reference, not a documented Halston Builders project in this town. Explore our project portfolio.
Kitchen renovation in Greenwich, CT: the alterations permit and its sign-offs, older houses, lead-safe work, historic district windows and pantry planning.
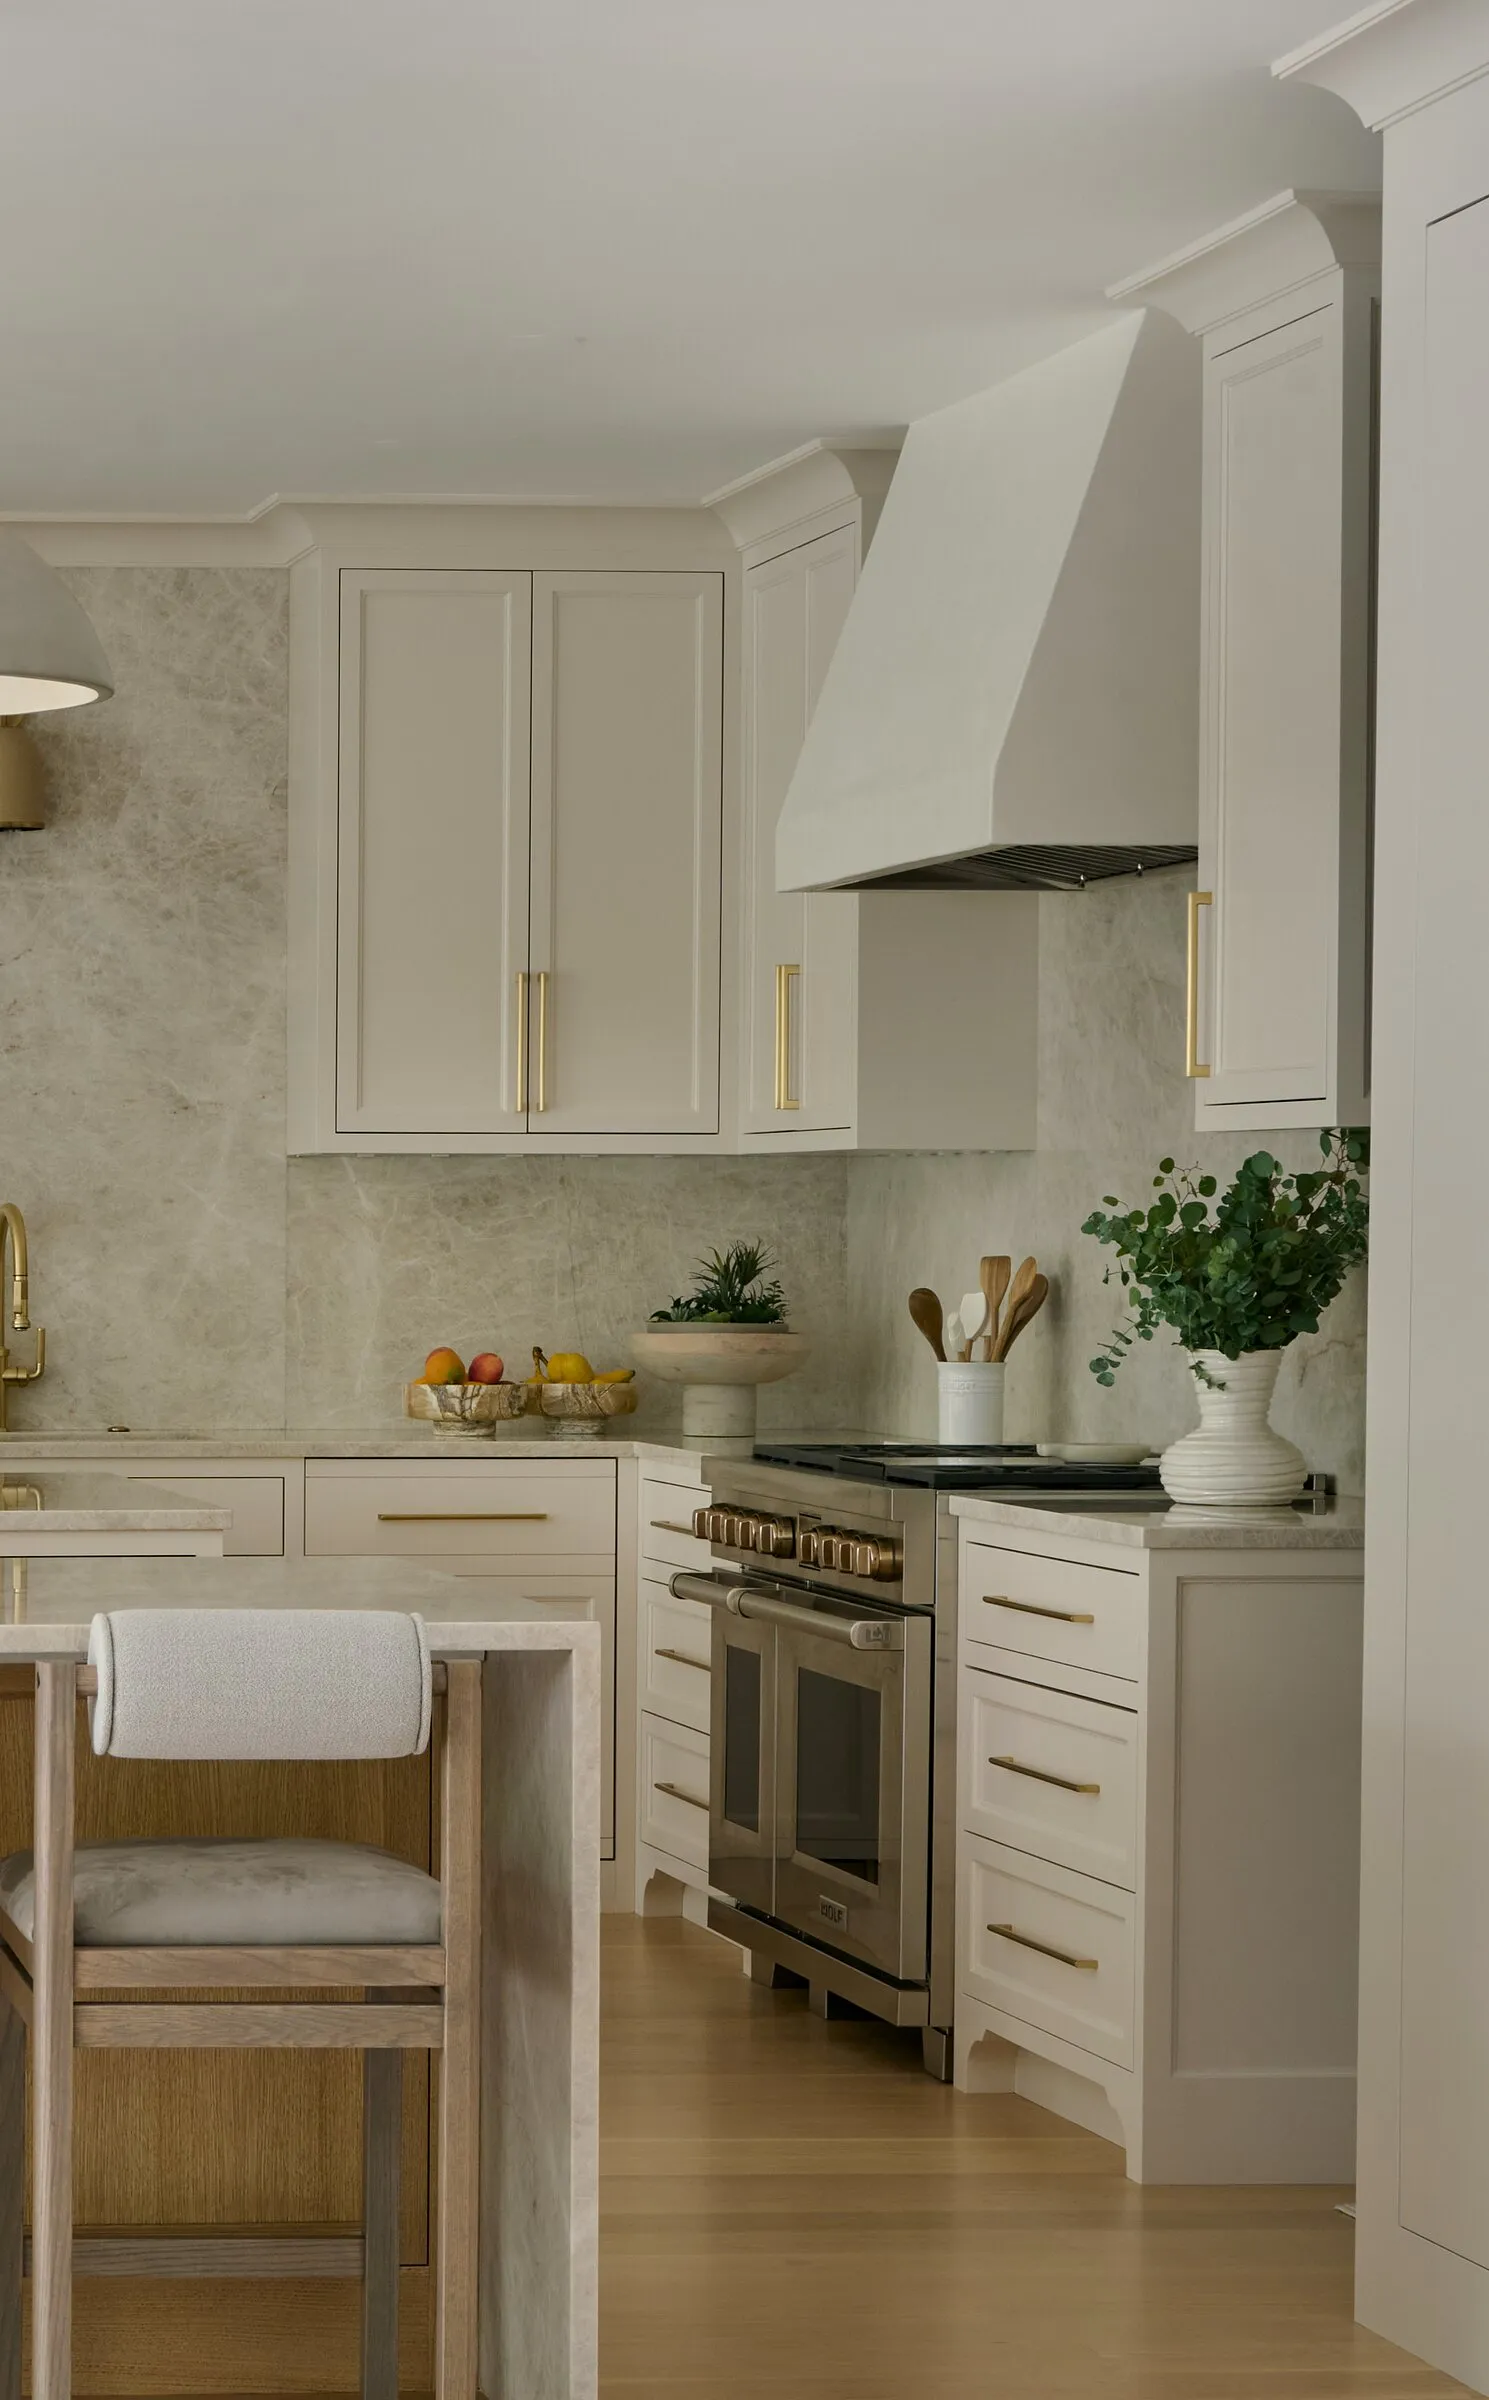
A kitchen renovation in Greenwich often means working inside an older house. Greenwich's Plan of Conservation and Development counts thousands of structures from 1940 or earlier in the town's records, and a kitchen in a house that old has often been changed more than once. Halston Builders designs and builds kitchens in Greenwich as an owner-led design-build firm, with one team from the first meeting to the final walkthrough. Our Greenwich page has the broader picture of the town, and the Greenwich building permit guide explains the full approval sequence.
Many houses from before the war were planned with the kitchen as a working room at the back, with a pantry or service rooms around it. Opening it to the family rooms usually means moving walls, so find out which walls carry load, and what runs through them, before the plan is drawn.
Older kitchens can hide altered framing, wiring and piping from several decades, old water damage and little insulation. Where we can, we open up and test before the design and price are settled, and what cannot be seen until demolition sits in a written allowance. Original floors, trim, windows and built-ins deserve a look before anything comes out; our guide to what to keep in an old house explains what we check first.
Renovating an existing one- or two-family house in Greenwich requires a Building Permit for Additions/Alterations before work begins. The process starts at the Building Inspection Division counter at Town Hall, where the applicant receives a permit application sign-off sheet and a group number. For interior work with no excavation, the town lists possible sign-offs from the Health Department, the Sewer Division, Zoning Enforcement and the Tax Collector's Office, and the electrical, plumbing and HVAC permits are tied to the building permit. The town's page on additions and alterations to existing buildings sets out the steps and documents.
On a property with a private well or a septic system, ask the Health Department early what it needs to see, since well and septic permits come from its Division of Environmental Services.
Any house built before 1978 falls under the EPA's Renovation, Repair and Painting rule when paid work disturbs its painted surfaces, and in Connecticut the program is run by EPA itself rather than a state agency. The rule's lead-safe work practices include containing the work area so dust and debris cannot leave it, prohibiting open-flame burning and power tools without HEPA exhaust control, and a thorough cleanup followed by a verification procedure. The household receives EPA's lead hazard pamphlet first.
Testing the paint is optional; if you skip it and have no record that the paint is not lead-based, the requirements apply. The rule's exemption for small repairs does not apply to window replacement or the demolition of painted surfaces, which matters when the window over the sink or an old plaster wall is coming out.
Historic district review enters a kitchen project when the outside of the house changes. A new window over the sink, a door to a terrace or a small breakfast-room addition all change the structure, and in a local historic district or on a designated local historic property, the Historic District Commission reviews proposed changes to structures and landscapes. The local districts include Strickland Road in Cos Cob and Round Hill Road and John Street, and the town explains how local historic districts differ from National Register listings. If the kitchen grows into an addition, see our page on additions in Greenwich.
A pantry can take a lot of pressure off a kitchen. The Butler's Pantry, one of our projects in Fairfield County, is two rooms: a butler's pantry on the way through from the dining room, with a quartzite counter, a prep sink, refrigeration below and glass-front uppers, and a walk-in larder behind it with open shelving and a coffee station built into the end wall, so the machines live there instead of on the kitchen counter. Our pantry comparison helps decide whether a house needs a serving pantry, a storage room or both.
Appliances come before cabinetry. Exact models set the openings, panels and clearances, and the range sets the ventilation: the size of the hood, the duct route to the outside and how replacement air gets back into the house are worked out with the mechanical design. Our guide to custom and semi-custom cabinets covers where custom work is worth paying for.
Staying at home depends on how well the kitchen can be closed off. The temporary kitchen, the dust containment and the crew's route through the house are agreed before demolition. Our guide to staying at home during a renovation weighs the options.
The budget is built against a defined scope, with each allowance stating what it buys and hidden conditions kept apart from optional upgrades. Our guide to kitchen renovation budgets explains the parts, and our design-build process keeps design, permits, pricing and construction with one team.
Renovating an existing one- or two-family house requires a Building Permit for Additions/Alterations before work begins. The Building Inspection Division issues it, and the electrical, plumbing and HVAC permits are tied to it.
For interior work with no excavation, the town lists possible sign-offs from the Health Department, the Sewer Division, Zoning Enforcement and the Tax Collector's Office. The sign-off sheet comes from the Building Inspection Division counter at Town Hall, and questions about a particular sign-off go to that department directly.
Expect signs of earlier remodels: altered framing, wiring and piping of different ages, and gaps in insulation. We investigate before the price is fixed and carry a written allowance for the rest.
Yes, for a house built before 1978 when paid work disturbs paint. Without a record showing the paint is not lead-based, the work follows EPA's lead-safe practices: containment, restricted methods and a verified cleanup.
Raise it with the Historic District Commission early. The commission reviews proposed changes to structures and landscapes in local historic districts and on designated local historic properties, and a new or enlarged window changes the structure. Confirm whether the house is in a local district or only listed on the National Register.
Often, if an adjoining room, a back hall or a closet can give up space. We trace the routes for groceries, serving and cleanup before choosing between a serving pantry and a storage room. If it needs space outside the current walls, the project becomes an addition.
We price a defined scope and write down the allowances, the exclusions and the conditions we cannot yet see. As selections and investigations firm up, those assumptions are replaced with detailed pricing, and pre-construction budgeting lets you adjust the scope before construction starts.
Our first meeting can be in your kitchen or at our Bridgeport design center at 46 Beatrice St, Unit 2, by appointment. Photographs of the kitchen, any architect's drawings and a list of what you want to keep are all useful. Request a free consultation.