Fairfield County
Connecticut
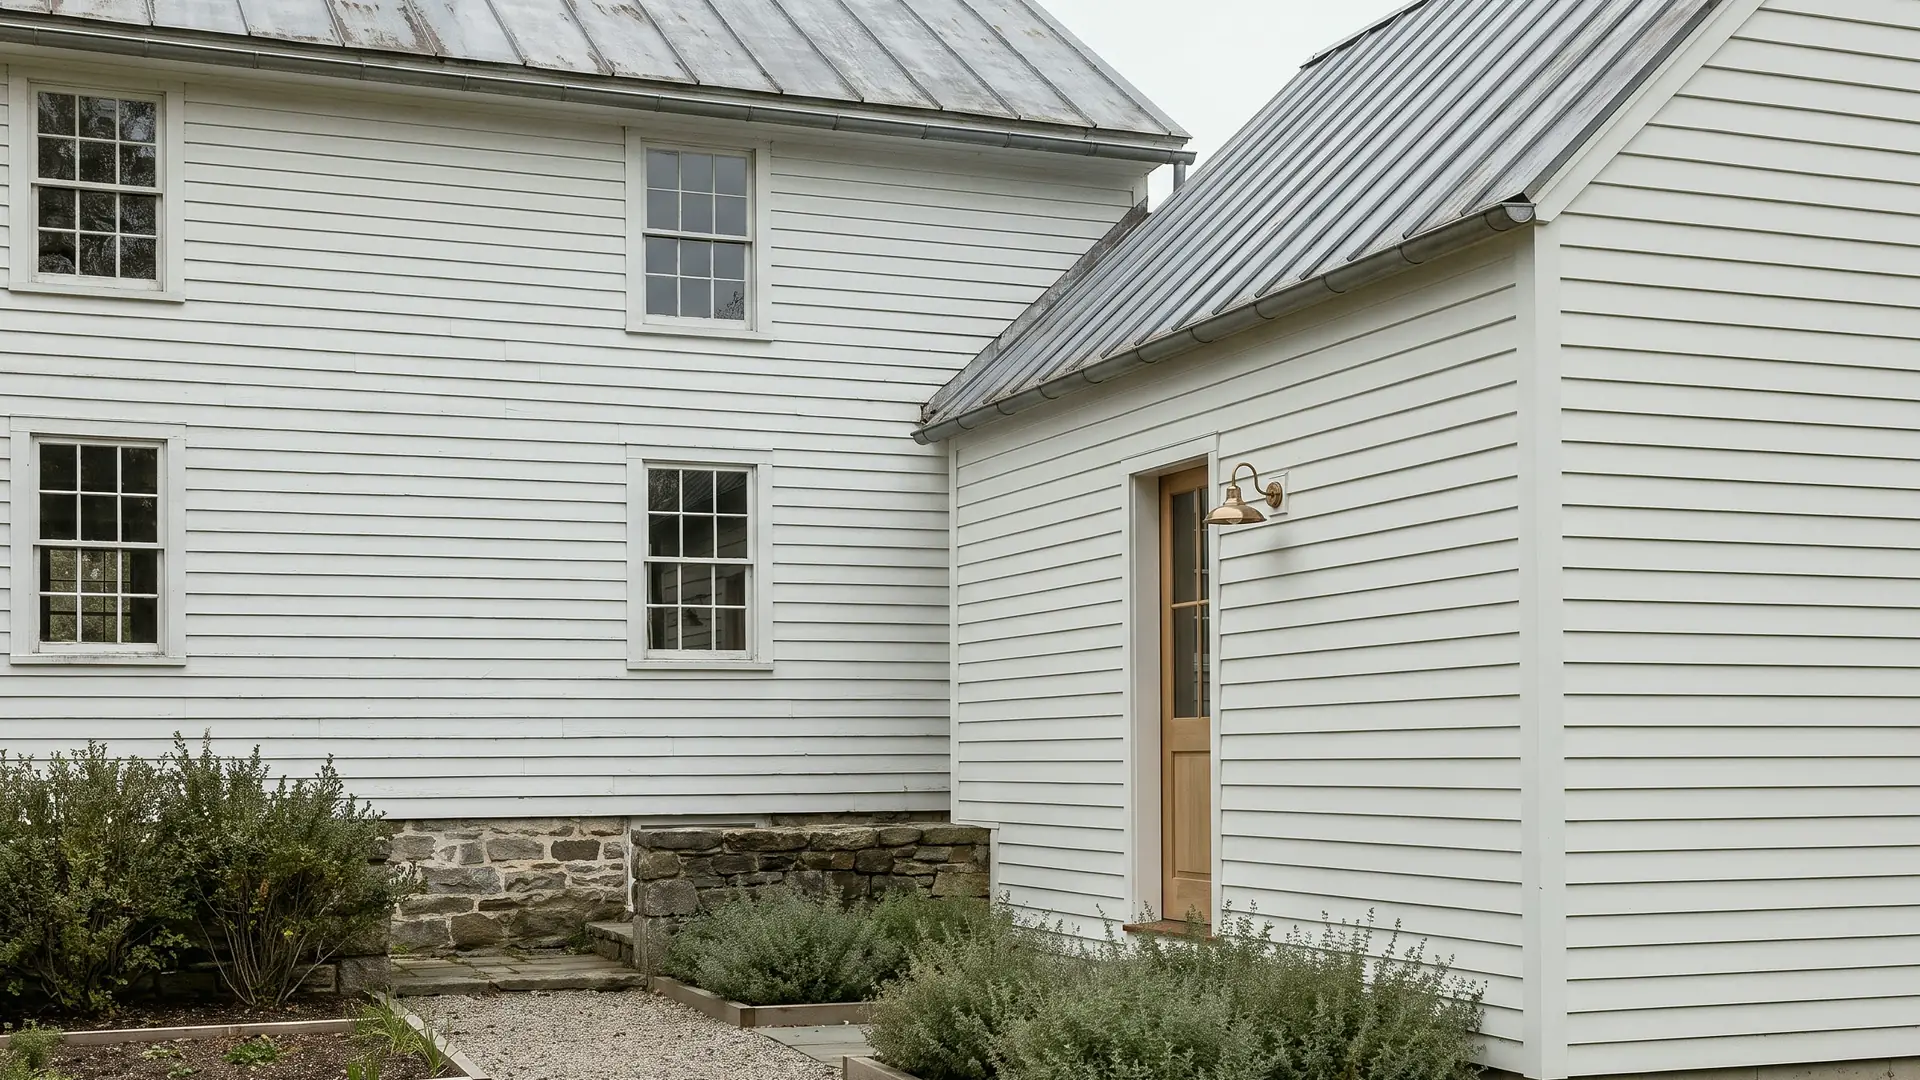
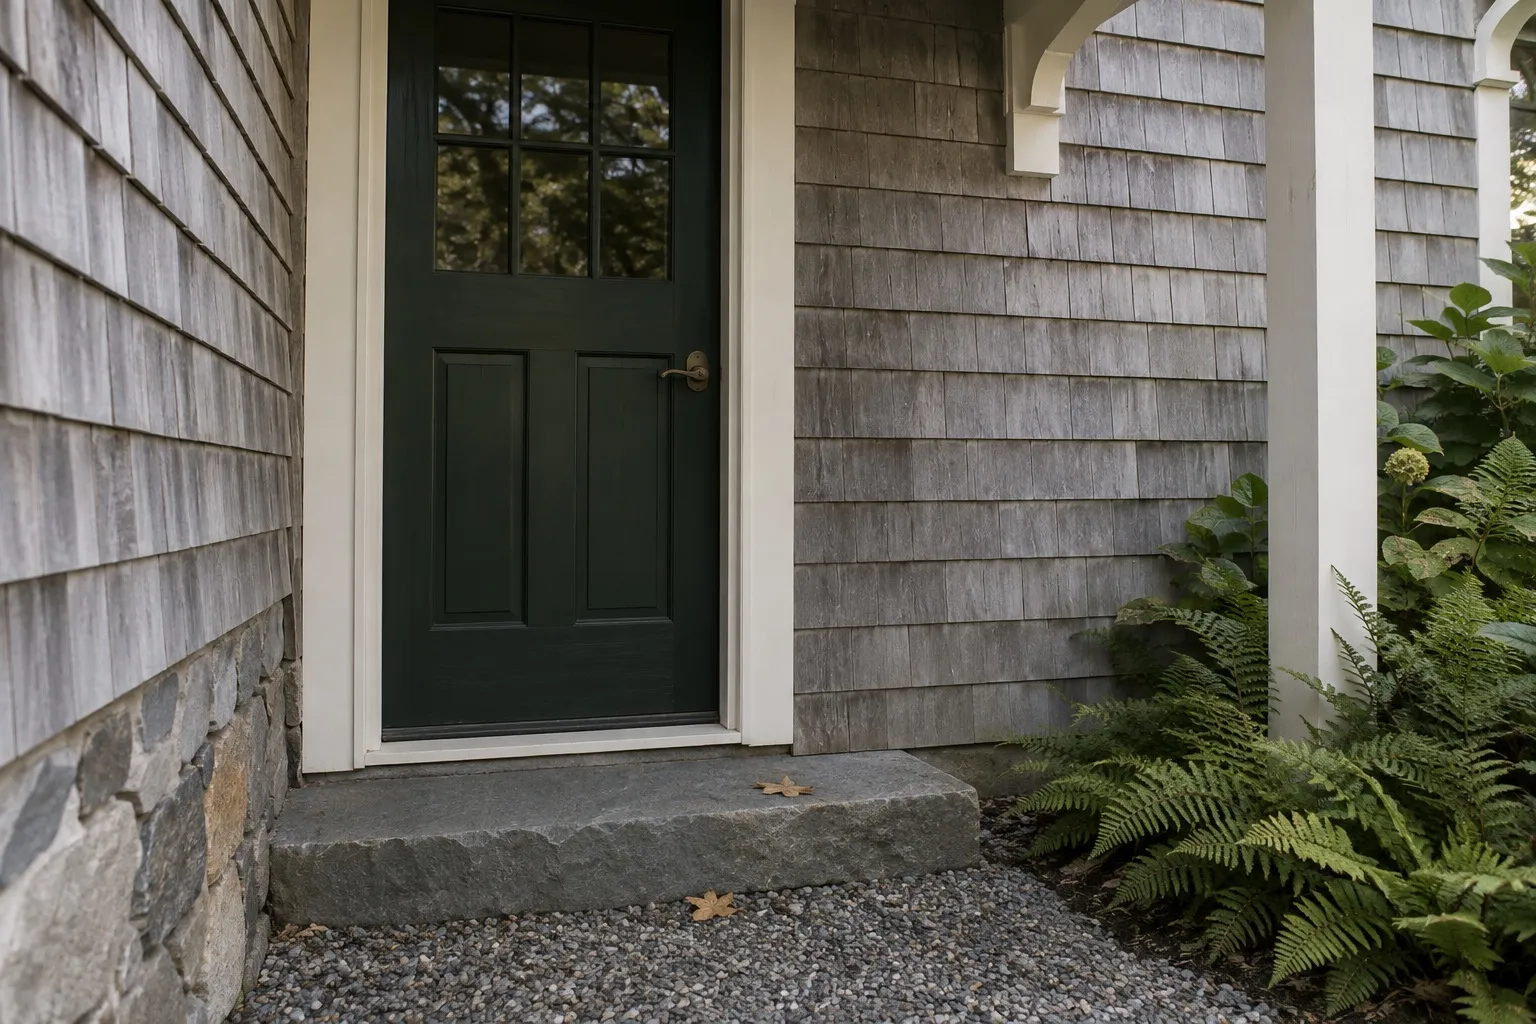
Architecture shown is a design reference, not a documented Halston Builders project in this town. Explore our project portfolio.
Custom homes, renovations and additions in Wilton, CT, from antique houses in historic districts to newer homes, with one team from design to the walkthrough.
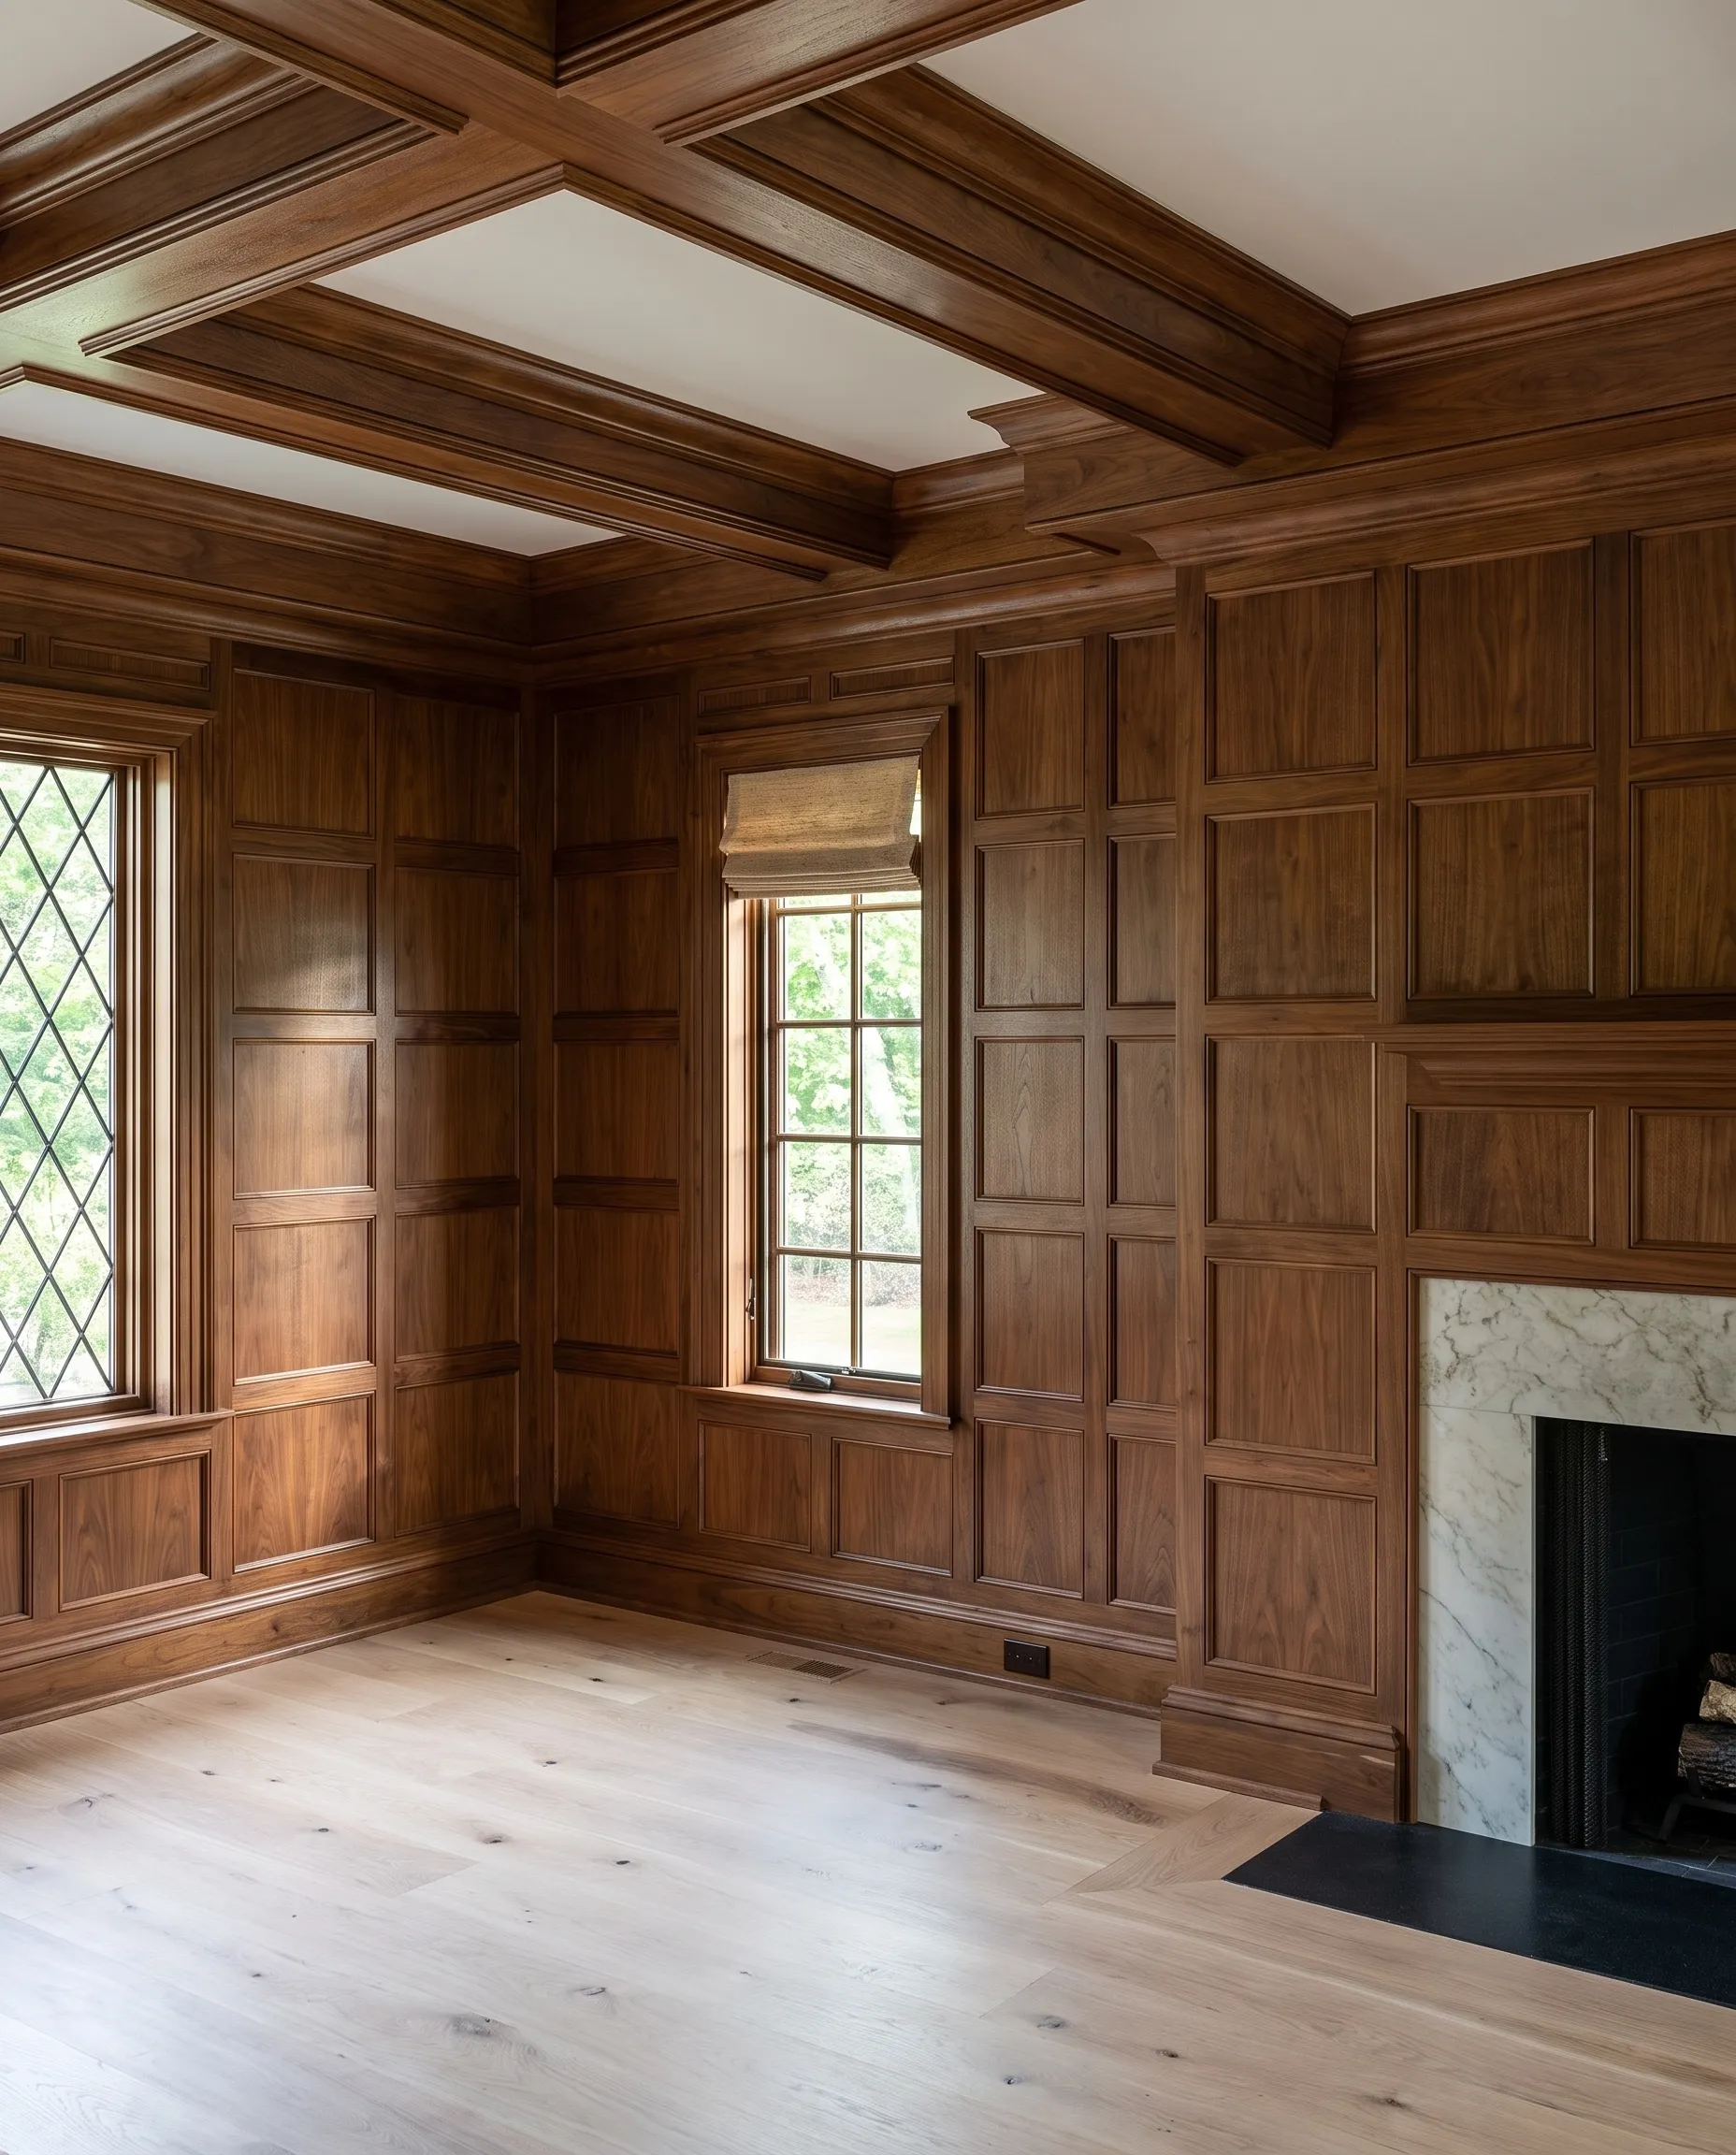
Halston Builders is an owner-led design-build firm working in Wilton, from antique houses in the town's historic districts to newer houses in its quieter residential neighborhoods. The team you meet at the first meeting stays with the project through construction and the final walkthrough, and we work out the permits and town approvals alongside your designers.
Much of our work is adding to or rethinking a house the owners already like. We plan and build additions, from a family room or primary suite to a full second floor, and take on whole-home and gut renovations when the layout, the systems and the envelope all need attention at once. We also build custom homes.
Within the house, we renovate kitchens and baths, including steam showers and tadelakt lime-plaster bathrooms, and turn unfinished basements into finished lower levels with family rooms, guest space or a gym. Pool houses, terraces and outdoor kitchens round out the larger projects.
Wilton is mostly single-family houses, and the town's 2019 plan of conservation and development sets out to protect its established rural and lower-density residential neighborhoods. Wilton Center is the focus of shops and civic life, and Danbury Road is the town's central artery. The town also has two smaller historic villages: Georgetown, which spans parts of Wilton, Redding and Weston, and Cannondale, beside the Cannondale train station.
The plan counts five local historic districts in Wilton. The Historic District and Historic Property Commission lists them as Lambert Corners, established in 1963; the area around the Wilton Congregational Church and the Old Town Hall; the Hurlbutt Street Schoolhouse; the Wilton Historical Society's museum complex on Danbury Road; and the Georgetown neighborhood of Church Street, West Church Street and Redding Road. The commission also keeps a list of individually designated historic properties. Beyond the local districts, the Silvermine Center Historic District, listed on the National Register, extends from Norwalk into New Canaan and Wilton, and Weir Farm National Historical Park is in Wilton.
In an antique house, the frame, the sills and the foundation often need a close look before a renovation can be priced with confidence, and original floors, windows and trim are worth assessing before anything is removed. Our guide to what to keep when renovating an old house covers what we look at first.
Wilton's land use offices share the Town Annex at 238 Danbury Road, and applications are filed through the town's online permitting portal. Items to confirm early:
Wilton's Architectural Review Board, an advisory panel, focuses on Wilton Center, the commercial parts of Cannondale and certain special permit uses rather than single-family houses. Our permits and approvals guides explain how these reviews fit together.
Wilton's inland wetlands regulations define the regulated area in three parts: the wetlands and watercourses themselves, the land bordering them, and steep slopes next to a wetland or watercourse, measured from the base of the slope up to where the grade levels off. On a hilly lot, that can bring a terrace, a pool or an addition into review even when it sits well uphill of the water.
The Inland Wetlands Commission also posts watershed maps for two water utilities, the First Taxing District and South Norwalk Electric and Water. Its regulations ask applicants to certify whether the property is in a water company's watershed and, if it is, to notify the water company and the state Commissioner of Public Health.
According to the 2019 plan, a majority of Wilton residents rely on private wells, and the plan lists sanitary sewer in Wilton Center and along parts of Danbury Road, Westport Road and Wolfpit Road. Elsewhere, ask early whether the house is on septic. Under section 19-13-B100a of the Connecticut Public Health Code, the local health department has to confirm that a code-complying septic area remains before an addition, garage, pool or other accessory structure is approved.
FEMA has proposed revised flood insurance rate maps for Wilton through a Saugatuck River watershed study. The town's page on FEMA flood map changes explains how to look up an address and compare maps, and the Planning and Zoning Department can confirm which map applies to your lot.
We start with the house, the site and your priorities, then develop design and budget together. Our design-build process keeps design, approvals, budget and construction with one team, and pre-construction budgeting replaces early allowances with firmer pricing as the drawings and site investigations develop. If you are already working with an architect, we can build to your architect's drawings.
Check the town's list of historic districts and properties first. Wilton has five local districts, from Lambert Corners to the Georgetown neighborhood, plus individually designated properties, and changes visible from a public street, way or place in a district can need the commission's approval. A National Register listing, such as Silvermine Center, is a separate designation.
Expect public notice first. Under Wilton's demolition ordinance, older buildings above a set size need a demolition application with a posted sign and a newspaper notice, and copies go to the historic commission, the Wilton Historical Society and the State Historic Preservation Office. A written objection on historic grounds can delay the permit, and buildings in a local district or on a historic register receive further review.
It can. Wilton's regulated area includes the land bordering wetlands and watercourses and steep slopes next to them, so work uphill of a stream may still be reviewed. Environmental Affairs staff can tell you whether the project is a minor activity they can approve or one that goes to the commission.
The 2019 plan lists sewer in Wilton Center and along parts of Danbury Road, Westport Road and Wolfpit Road. Outside those areas, check the Health Department's online records, where septic as-builts and well permit information can be found. If the house is on septic, the health review comes before the addition design is fixed.
Generally not. The board and the village district committee focus on Wilton Center, the commercial parts of Cannondale and certain special permit uses, and the town's description excludes single-family residential property. Historic district review is a separate process.
Yes. We read the set closely before pricing, send our questions to your architect, and set out early which of us handles each part of the drawings, approvals, selections and site decisions.
On some projects, yes. If the work can be phased so that a kitchen, a bathroom and bedrooms stay usable and separated from dust and noise, staying can work. A gut renovation or a project that shuts down the systems usually means moving out for part or all of the work.
We price against a defined scope and list the allowances, exclusions and conditions not yet investigated. In older Wilton houses, opening walls and floors can change the picture, so we plan investigations early and carry a realistic contingency for what cannot be seen yet.
We also build in New Canaan, Ridgefield, Weston, Westport and Rowayton. Every town we cover is listed on our Fairfield County page and on the service area page.
The first conversation is free and covers the house, your plans and what the site may need. We can meet in Wilton or at our Bridgeport design center, 46 Beatrice St, Unit 2, by appointment. Request a free consultation.