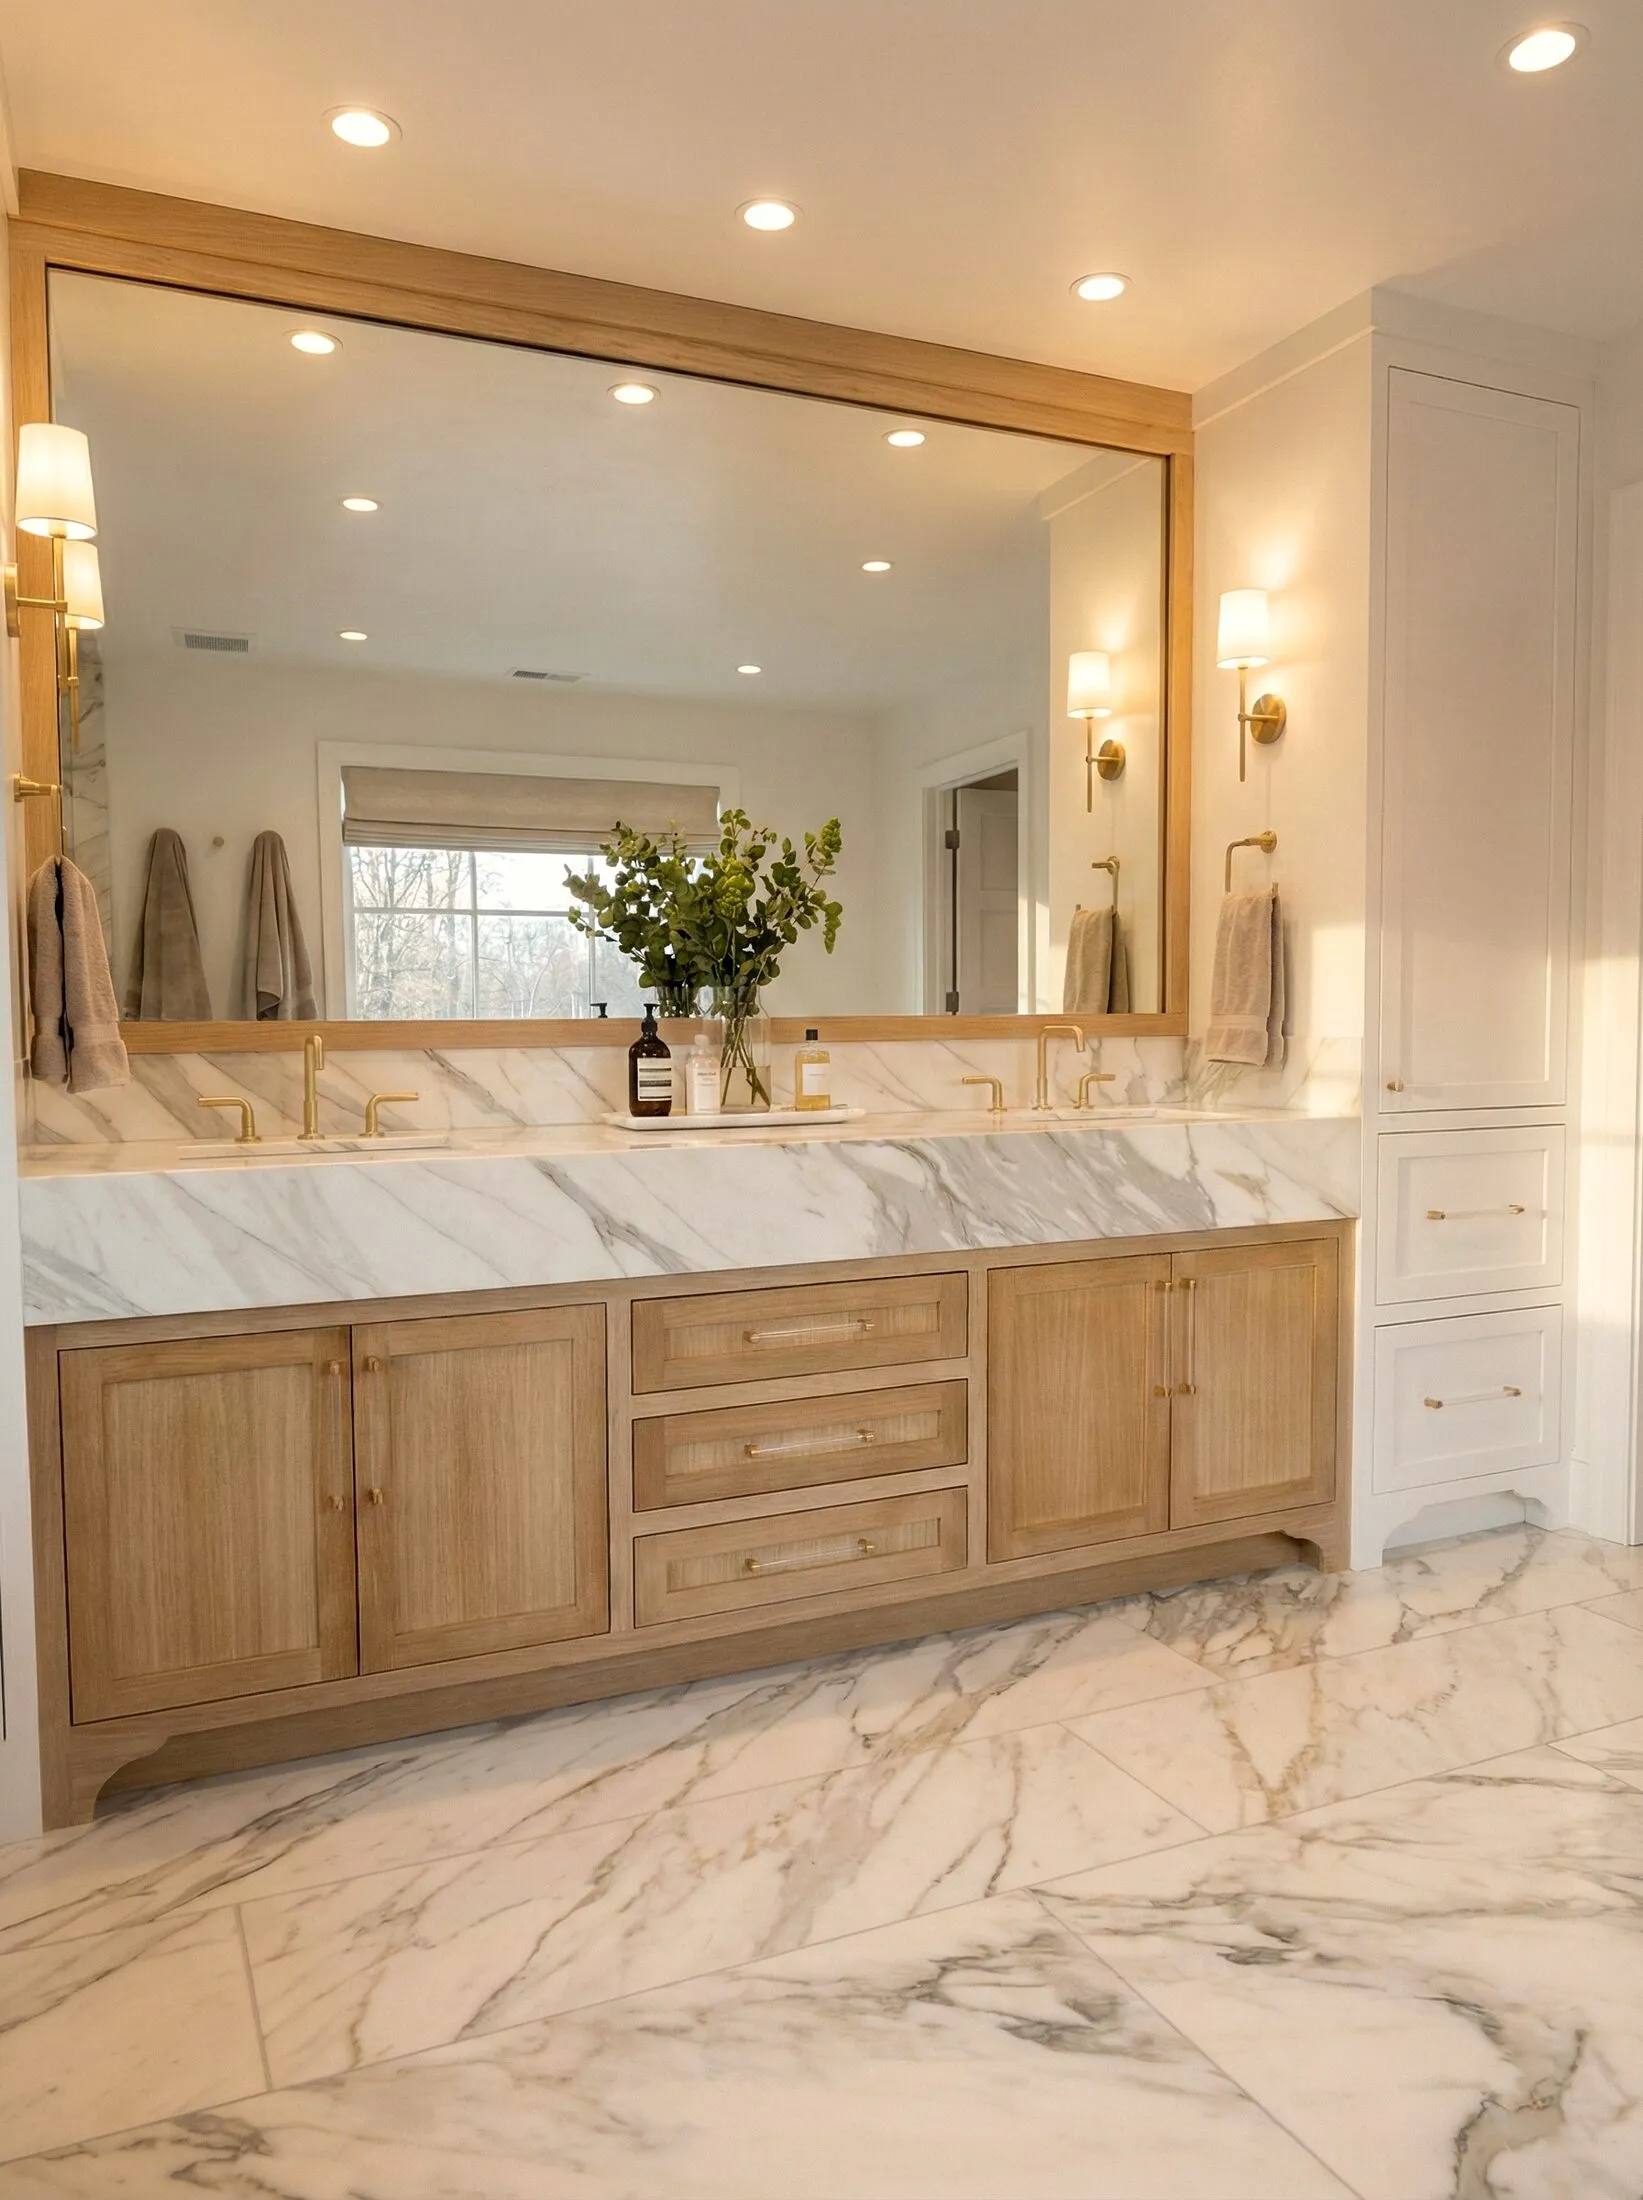
Bathrooms planned from the floor structure up.
Halston Builders is an owner-led design-build firm that renovates bathrooms across Fairfield County and Westchester, from primary baths to powder rooms. The same team plans the room with you, coordinates plumbing, waterproofing and ventilation, and stays with the work through the final walkthrough.
- Primary bath suites with separate wet and dry zones
- Family and children's baths built for heavy daily use
- Powder rooms, where a small room can carry bolder materials
- Curbless, walk-in and steam showers
- Stone, tile and tadelakt lime plaster finishes
- Ventilation, lighting, floor heating and storage planned with the layout
Start with the layout and the floor
Fixtures are the last decision, not the first. We begin with an ordinary morning: who gets ready at the same time, what needs storing and where, whether a tub matters, and how the route runs from shower to towel to dressing. Our guide to planning a primary bathroom layout walks through that order.
Then we look below the finish. Moving a toilet or shower changes the drain route, and in an older house the floor framing and the room below decide what is possible. A curbless shower needs depth for the drain slope and the waterproofing build-up, found by recessing the shower area where the structure allows or by raising the bathroom floor. Our article on curbless showers in older houses covers what to verify before demolition.
Water, steam and air
Tile, stone and plaster are finishes. They are not the waterproofing. Behind each shower we specify a waterproofing system whose drain, transitions and penetrations work together, installed to the manufacturer's instructions and the inspections that apply.
A steam shower asks more. Steam drives moisture into the walls and ceiling, so the enclosure needs vapor control as well as waterproofing, and the finish, the waterproofing and the steam equipment have to be approved for that use together. Our comparison of tadelakt, tile and microcement for a steam shower explains the trade-offs.
Every bathroom also needs a way to get rid of moisture. The EPA's guide to mold and moisture recommends running the bathroom fan or opening a window when showering. We plan an exhaust fan vented to the outside, placed with the shower in mind, and confirm current requirements with the building department.
Decisions to make early
Some choices are hard to change once the walls are open, so we ask for them early:
- Shower type: curbed, curbless or steam, since each changes the floor and wall assembly
- Finish system: tile, stone, tadelakt or microcement, chosen partly for how it will be cleaned
- Vanity and storage sizes, which have to line up with plumbing and wall depth
- Lighting and switch locations, outlets for powered appliances, and floor heating
- Access panels for valves and any steam equipment
In a house built before 1978, paid work that disturbs painted surfaces falls under the EPA's Renovation, Repair and Painting rule, which requires certified firms and lead-safe work practices. Testing and containment belong in the plan for an older bathroom from the start.
Where we build bathroom renovations
Our bathroom work covers Fairfield County and Westchester County. Our town pages describe the houses and local approvals in Greenwich, New Canaan, Darien, Westport, Fairfield, Rye and Bedford.
Related reading and projects
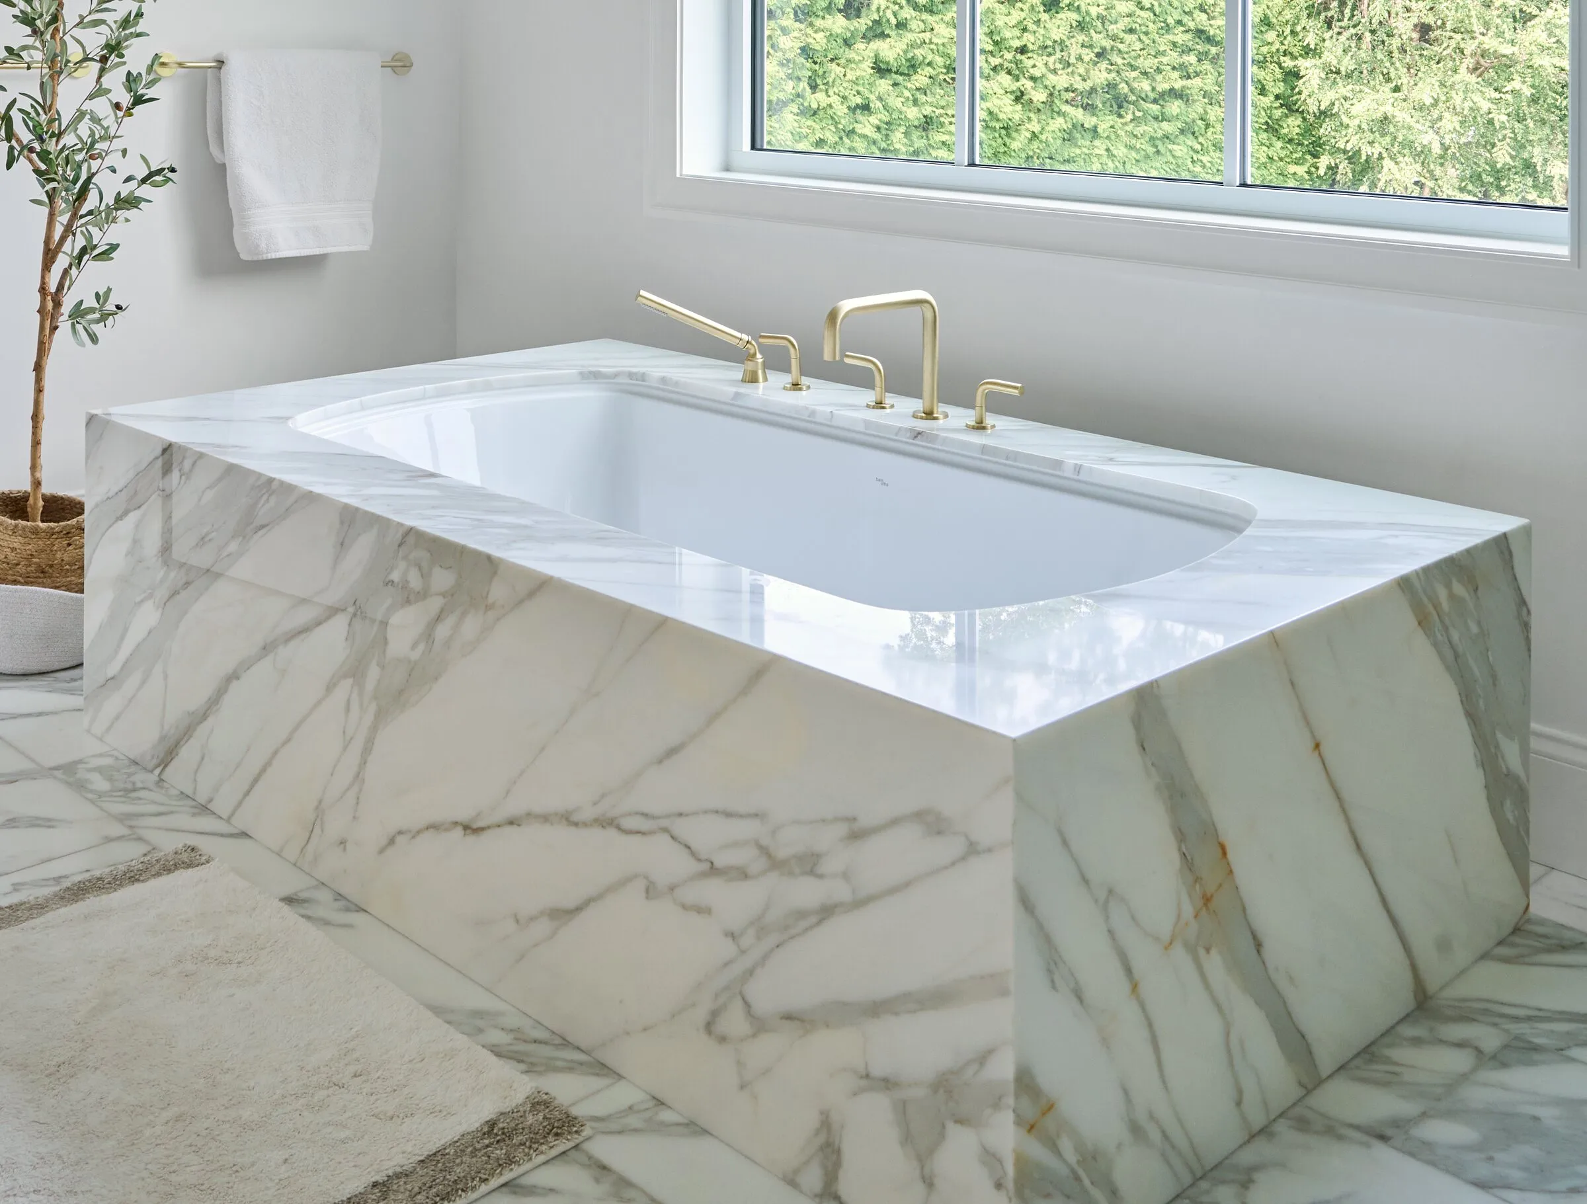
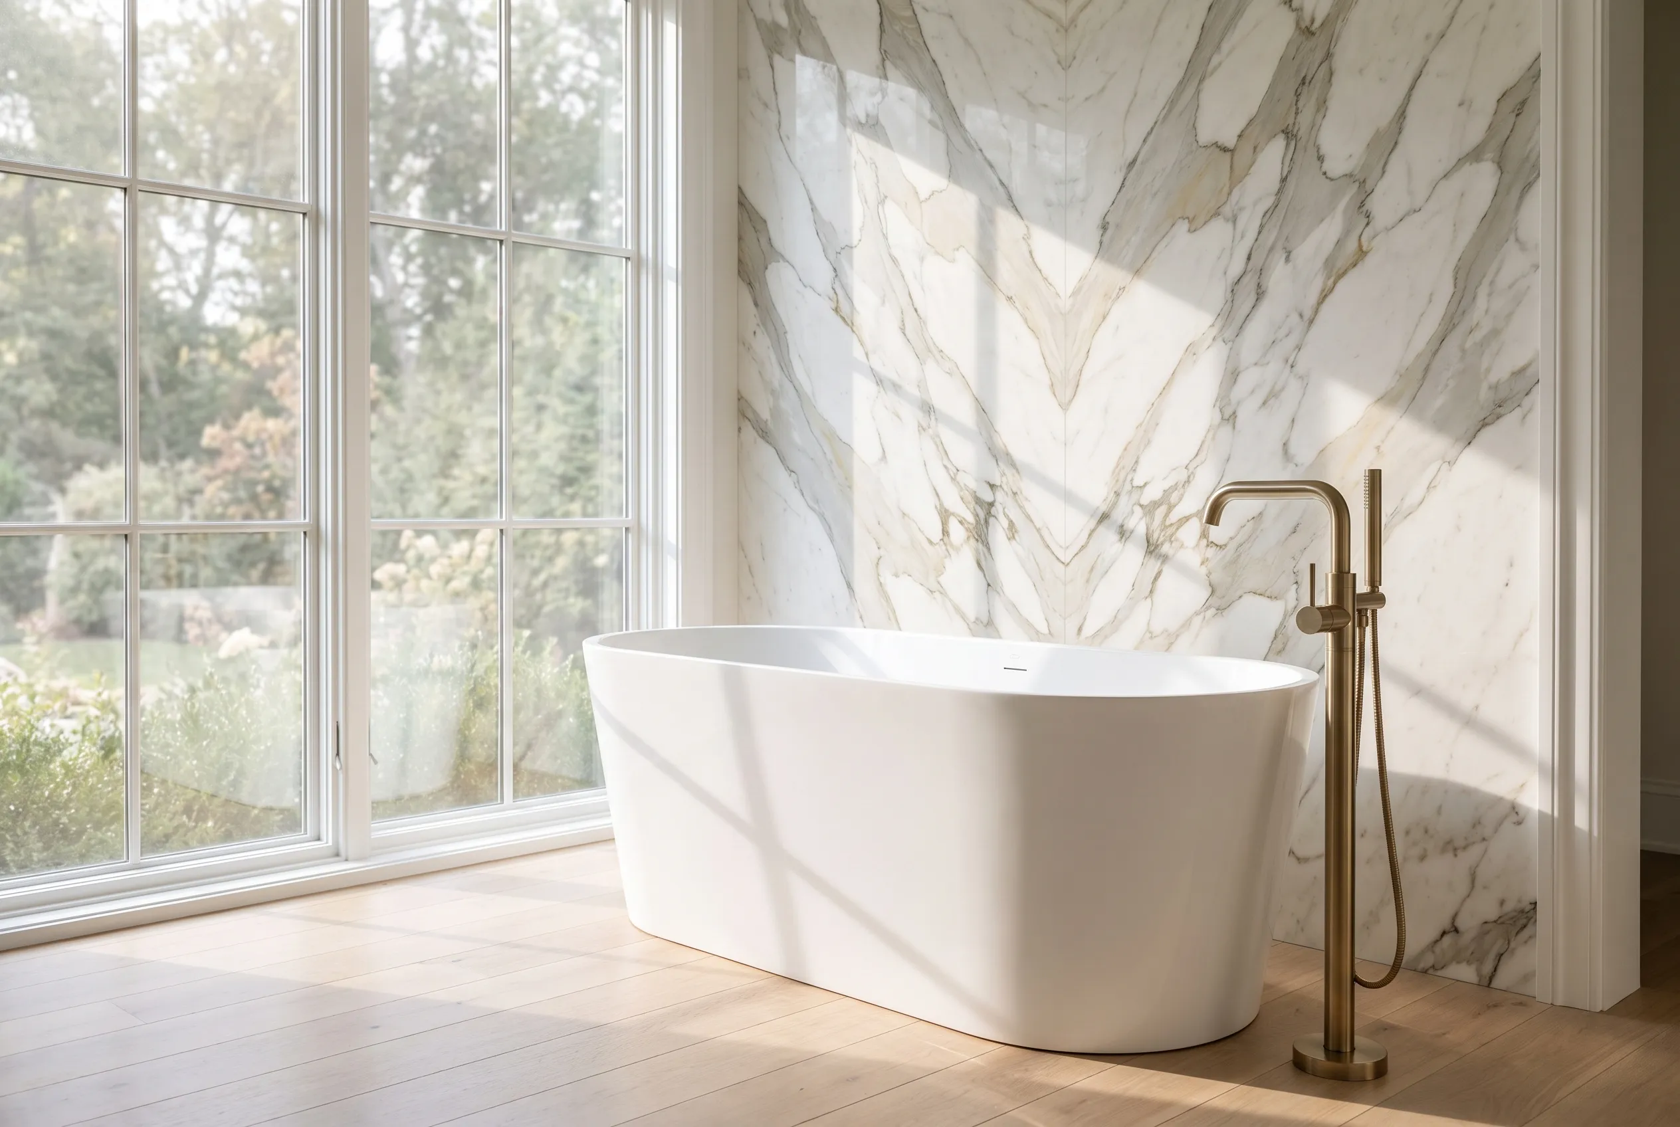
The Marble Bath Suite is a primary bath we built in Fairfield County, with marble wrapping the tub surround, a white oak double vanity and a marble-lined shower with twin brass rain heads. The Book-Matched Bath is a design study, not built work, exploring book-matched marble, oak cabinetry and a plaster wet-room concept for a primary bath and powder room.
Questions about bathroom renovation
Can you move the toilet, shower or tub to a new spot?
Often, yes, but the drain route decides it. Toilets and showers need slope to a drain and a path through the floor framing, and in an older house that path can be blocked by joists, beams or the ceiling of a finished room below. We check the structure and the route before the layout is fixed.
Is a curbless shower possible in an older house?
It depends on the floor structure, the depth below the finish, the drain location and the floor levels at the doorway. The shower area can sometimes be recessed, or the bathroom floor raised to meet it. Either way, it is settled in a section drawing before demolition.
What makes a steam shower different from a regular shower?
Steam pushes moisture into the walls and ceiling, so the enclosure needs vapor control as well as waterproofing, sealed penetrations and a ceiling designed for steam. Deciding on steam early avoids rebuilding the wall assembly later.
Do I need a permit to renovate a bathroom?
Bathroom work that changes plumbing, wiring, ventilation or framing typically needs building and trade permits. The town's building department decides what applies to your project. We confirm permits and inspections with the town before work starts and build them into the schedule.
Can we stay in the house during a bathroom renovation?
Usually, as long as another bathroom stays in use. We plan dust protection, the route for materials and workers, and when water or power will be off, so the rest of the house keeps working. Our guide to living in your house during a renovation covers the details.
How do you approach the budget for a bathroom?
We price the whole installed scope: demolition, framing and plumbing changes, waterproofing, ventilation, finishes, fixtures and the trades that tie them together. Stone, tile, plaster and fittings tend to move the number most, so they are carried as clear allowances until they are chosen. Our pre-construction and budgeting service explains how.
Can you build to our architect's drawings?
Yes. We build to a client's own architect's drawings and work with the design team on the details a bathroom depends on, such as drain locations, waterproofing and ventilation. See your architect, our build.
Start with a free consultation
Tell us about the bathroom, how it is used and what is not working. We can meet at the house or at our Bridgeport design center, by appointment. Request a free consultation.